
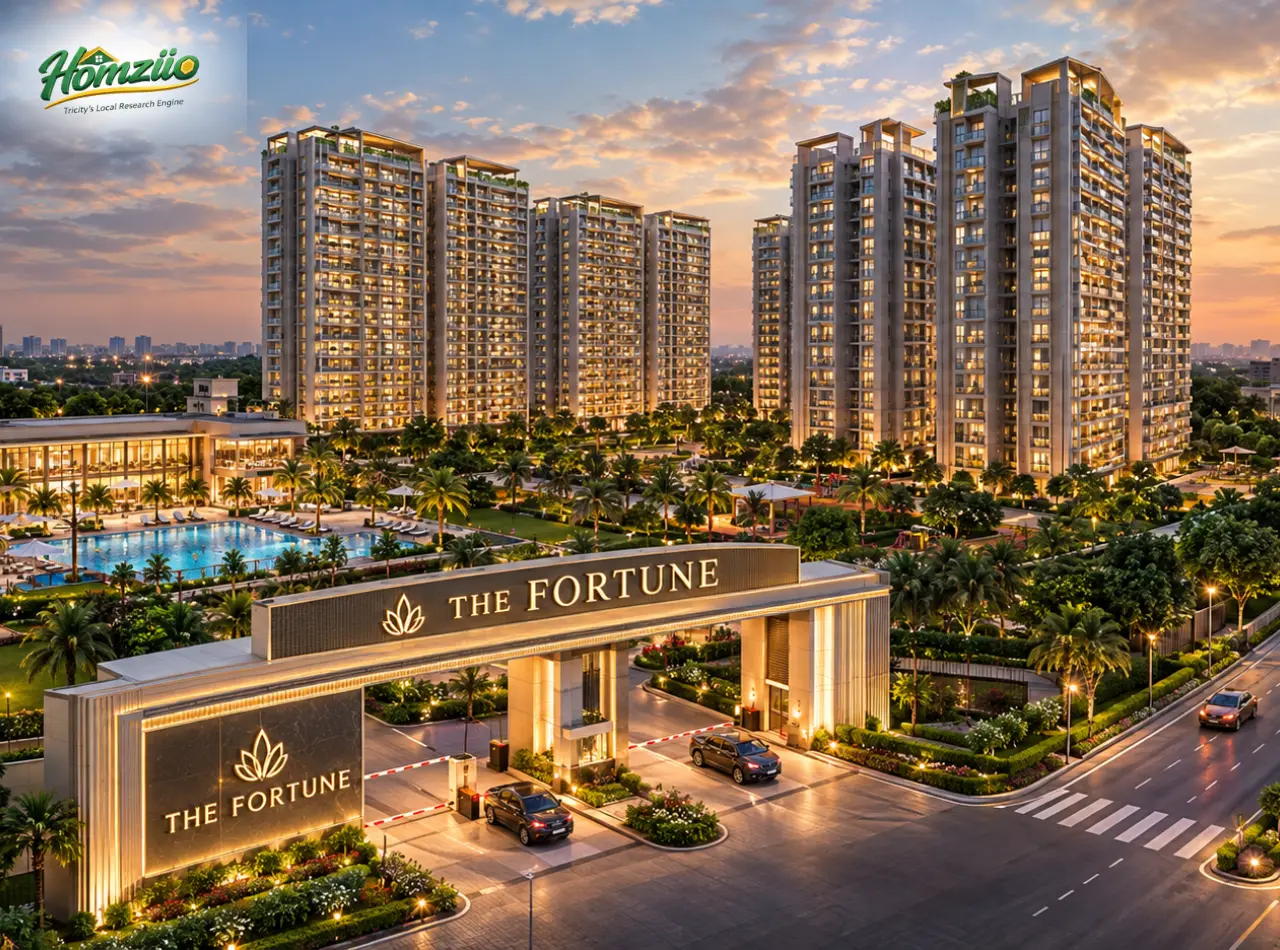
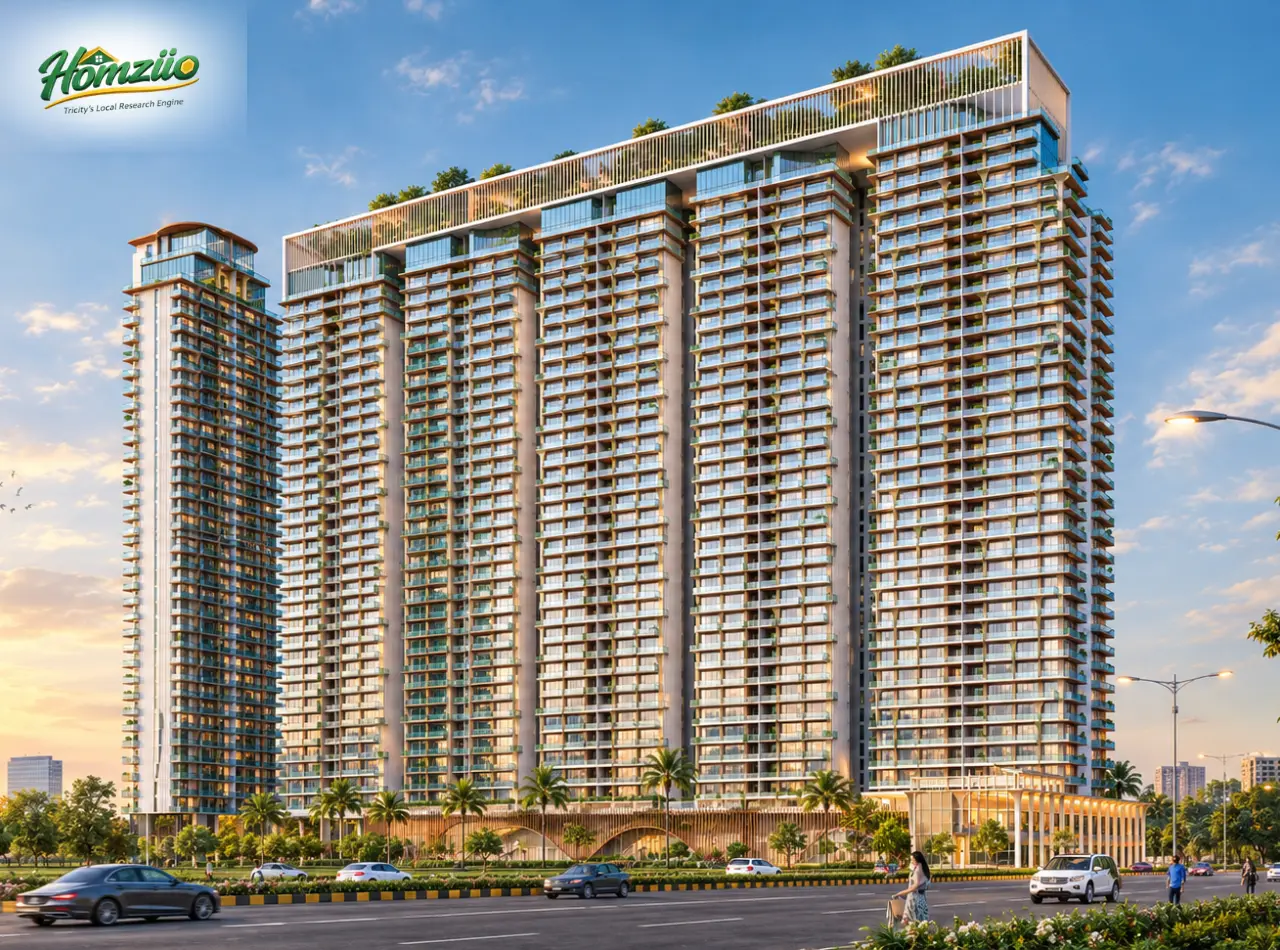
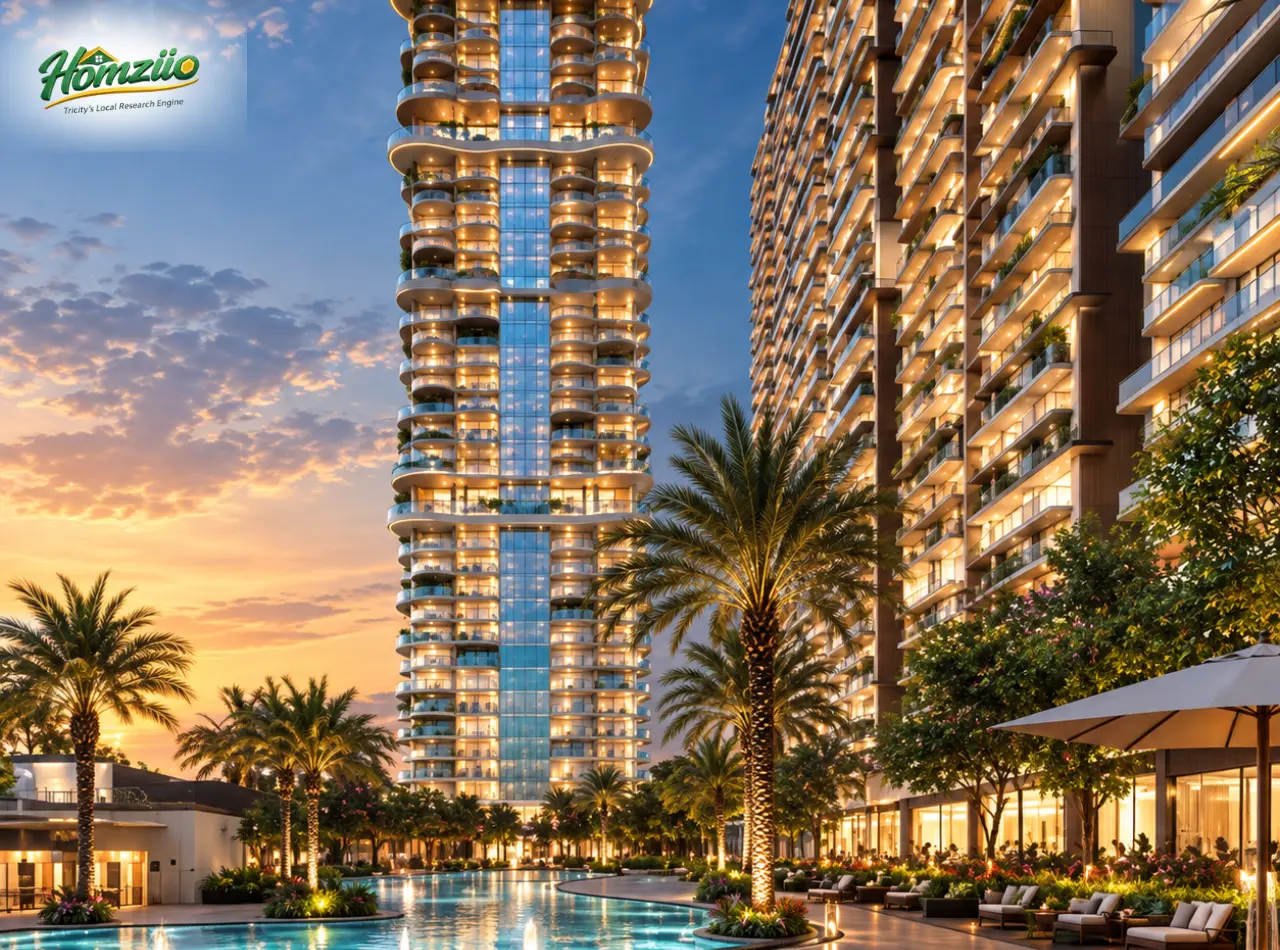
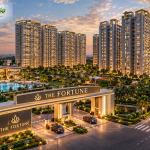
The Fortune Zirakpur is a landmark residential development by STJ Group , rising on the fast growing PR-7 Airport Road. Spread across the project's master layout, this address offers elite 3, 3+1 and 4+1 BHK residences designed by celebrated architect Hafeez Contractor , marking his first project in Zirakpur.
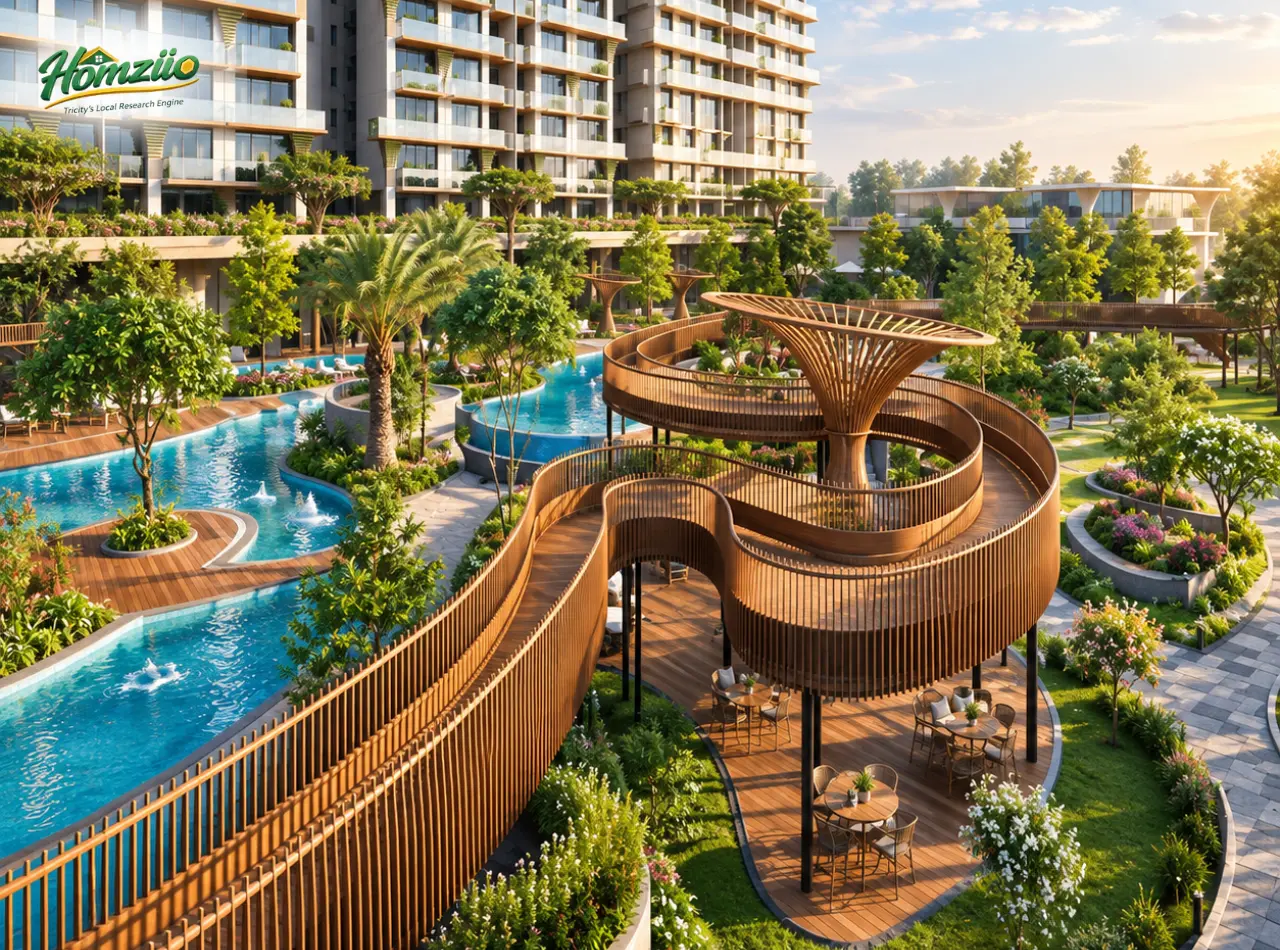
Every home is planned with modern architecture, immersive green landscapes and a grand 80,000+ sq. ft. clubhouse. Positioned as a gateway between Chandigarh, Mohali and GMADA Aerocity, The Fortune blends comfort, connectivity and long term value, making it one of the most awaited residential launches in the Tricity region in 2026.
The Fortune Project Overview
Project Name | The Fortune, Zirakpur |
Developer / Builder | STJ Group |
Founder & CMD | Mr. Anil Goyal |
Architect | Hafeez Contractor (Padma Bhushan Awardee) |
Location | PR-7 Airport Road, Zirakpur, Tricity |
Configuration | Elite 3 BHK, 3+1 BHK & 4+1 BHK Residences |
Number of Towers | 9 Towers (T1 to T9) |
Clubhouse Area | 80,000+ Sq. Ft. |
Contact | 7837335599 |
The Fortune Vastu Plan
The Fortune has been planned with Vastu conscious grid planning at its core. Towers follow a compact core layout with least perimeter and maximum common wall efficiency, ensuring balanced energy flow through every home.
- Perfect tower orientation for natural light and cross ventilation
- Well lit and ventilated lift lobbies with unobstructed views
- Dedicated entrance foyer and shoe rack near every main door
- Every flat is park facing, reducing negative energy from blind walls
- Kitchen, toilets and dry balconies zoned as per traditional Vastu direction
- ODU ledge and inbuilt wardrobes for clean, clutter free living spaces
The Fortune Zirakpur: Floor Plan & Pricing
Unit Type | Super Area (Approx.) | Basic Sale Price |
3 BHK, 3 Washrooms | 1900 Sq. Ft. | Rs. 1,59,60,000 |
3 BHK, 3 Washrooms + Servant Room + Store | 2200 Sq. Ft. | Rs. 1,84,80,000 |
4 BHK, 4 Washrooms + Servant Room + Store | 3000 Sq. Ft. | Rs. 2,52,00,000 |
3 BHK (2 Core) | 3000 Sq. Ft. | Rs. 2,64,00,000 |
4 BHK (2 Core) | 3500 Sq. Ft. | Rs. 3,08,00,000 |
The Fortune Location & Connectivity
The Fortune sits directly on PR-7 Airport Road, one of Zirakpur's most talked about corridors and a genuine gateway between Chandigarh, Mohali and GMADA Aerocity. Shaheed Bhagat Singh International Airport is around 12.6 km away, roughly a 21 minute drive. This is not just a location on paper, it is a promise of time saved every single day.
The road itself is being widened into a 200 foot, six lane signal free stretch and the Zirakpur Bypass, cleared under the Bharatmala Pariyojana, will further link this corridor to NH-152 near Derabassi and ease pressure on NH-5, reducing congestion across Zirakpur, Panchkula and the wider Chandigarh Tricity. For a family that values both peace at home and ease outside it, this kind of infrastructure push around The Fortune is exactly what makes the investment feel secure.
Key locality highlights around The Fortune:
- Direct frontage on PR-7 Airport Road, Zirakpur's premium growth corridor
- Zirakpur Bypass under Bharatmala Pariyojana easing NH-5 and NH-152 traffic
- Close to GMADA Aerocity and the upcoming Aerotropolis development
- Easy access to Chandigarh, Mohali, Panchkula and Ambala Highway
- Minutes from Zirakpur Bus Stand and established residential societies
Enquiries
For the latest price list, floor plans and site visit details of The Fortune Zirakpur, call 7837335599.

Founded in 2016, STJ Group is a trusted Tricity developer known for quality construction and transparent, RERA-compliant projects. Its portfolio includes Genesis Heights, Mohali City Centre, Genesis Square, and STJ The Residency. With a debt-free approach and customer-first philosophy, STJ Group continues to deliver premium residential and commercial developments across Mohali and Zirakpur.
- Where is The Fortune Zirakpur located?
The Fortune is located on PR-7 Airport Road, Zirakpur, positioned as a gateway between Chandigarh, Mohali and GMADA Aerocity.
- Who is the developer of The Fortune Zirakpur?
The Fortune is developed by STJ Group, a name that evolved from a trusted jewellery business into real estate, led by Founder and CMD Mr. Anil Goyal.
- Who is the architect behind The Fortune Zirakpur?
The Fortune is designed by Hafeez Contractor, a Padma Bhushan awardee and Columbia University alumnus. This marks his first project in Zirakpur.
- What configurations are available at The Fortune Zirakpur?
The Fortune offers elite 3 BHK, 3+1 BHK and 4+1 BHK residences spread across nine towers with RERA carpet areas ranging from around 1054 to 2029 sq. ft.
- What is the RERA status of The Fortune Zirakpur?
The project is listed by market sources under a RERA number pending final registration confirmation. Buyers should always verify the live RERA status on rera.punjab.gov.in before making any payment.
- How far is The Fortune Zirakpur from Chandigarh Airport?
Shaheed Bhagat Singh International Airport is approximately 12.6 km from The Fortune, roughly a 21 minute drive on PR-7 Airport Road.
- What amenities does The Fortune Zirakpur offer?
Residents get access to an 80,000+ sq. ft. clubhouse with wellness zones, social lounges, fitness spaces, a kids' play arena and a yoga and meditation deck, along with modular kitchens and VRV air conditioning in every home.
- Is PR-7 Airport Road a good investment corridor in 2026?
Yes. The road is being upgraded into a six lane signal free stretch and the nearby Zirakpur Bypass under Bharatmala Pariyojana is expected to further boost connectivity and property appreciation.
- What is the price of flats at The Fortune Zirakpur?
Official pricing has not been publicly released yet. For the latest verified price list and payment plan, please contact 7837335599.
- Is The Fortune Zirakpur Vastu compliant?
Yes. The project follows Vastu conscious grid planning with park facing flats, proper tower orientation, dedicated foyers and well ventilated layouts across all unit types.
- 24/7 Water Supply
- Ample Parking
- Badminton Court
- Balcony
- CCTV Security
- Club House
- Fire safety systems
- Garden
- Gym
- Jogging Track
- Kids' area
- Lift
- Power backup
- Security
- Swimming pool
- Yoga Deck
Explore nearby amenities to precisely locate your property and identify surrounding conveniences, providing a comprehensive overview of the living environment and the property's convenience.
- Hospital: Mehar Hospital - Zirakpur: 1.0 km
- Super Market: DMART ZIRAKPUR: 300 m
- School: St. Xavier International School, Zirakpur: 600 m
- Airport: Shaheed Bhagat Singh International Airport, Chandigarh: 6.1 km
- Railways: Chandigarh railway station: 9.0 km
- Malls & PVR: Roselyn Square: 250 m
Load the interactive map only when needed to keep the page fast.
- AddressAdrash Nagar, Zirakpur









 Preparing selling