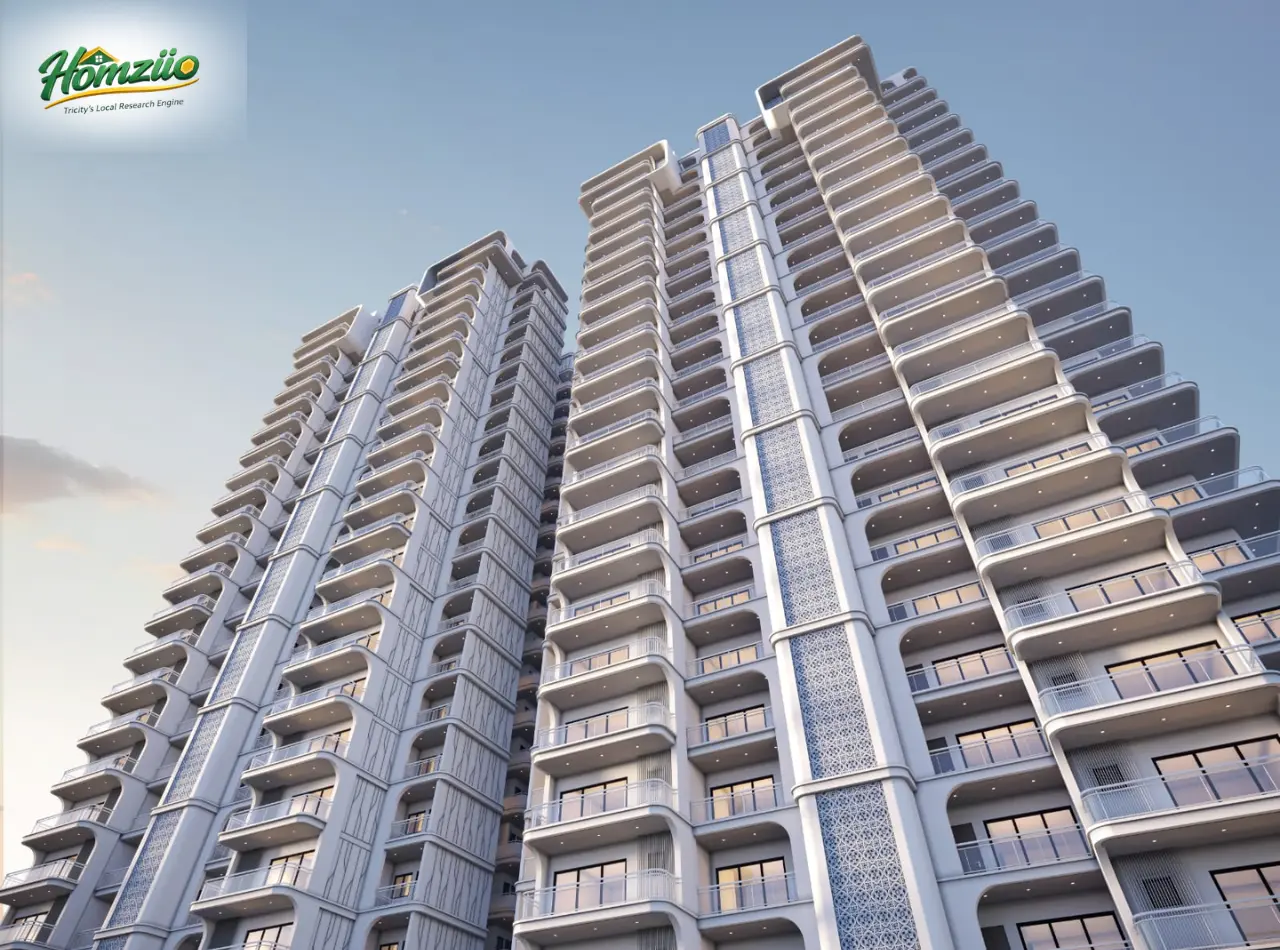
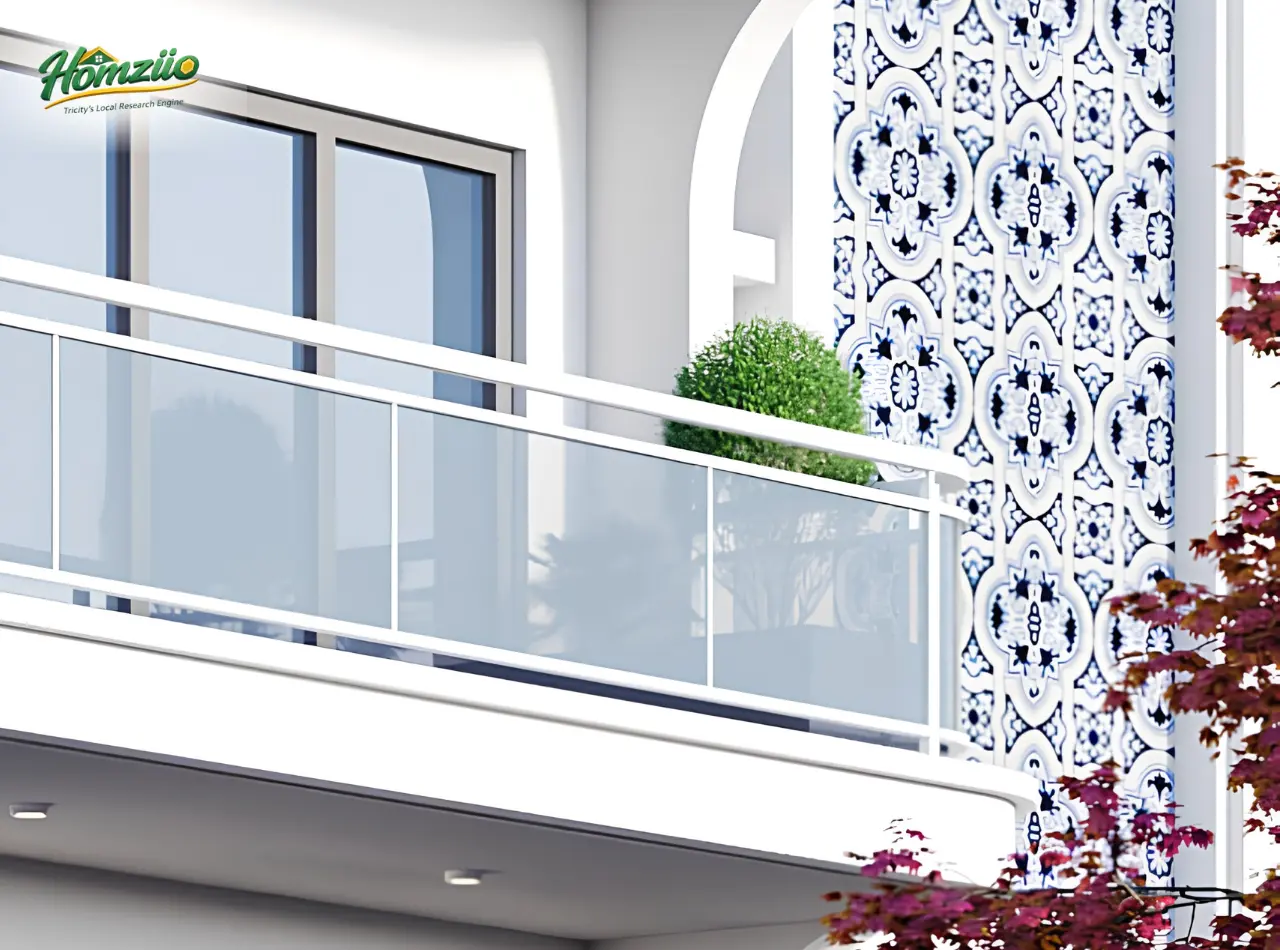


Genesis Heights Zirakpur - 3 & 4 BHK Luxury Apartments on NH-152 Ambala Chandigarh Highway
₹1.49crore - ₹3.26crore
Luxury 3, 3+1 & 4+1 BHK Residences on NH-152, Zirakpur, Punjab
Genesis Heights, where small feet take their first steps and big dreams quietly find a home.
Every evening here begins the same way, with laughter echoing through the towers of Genesis Heights.
Genesis Heightsis not just an address. It is the place your children will call home for the rest of their lives.
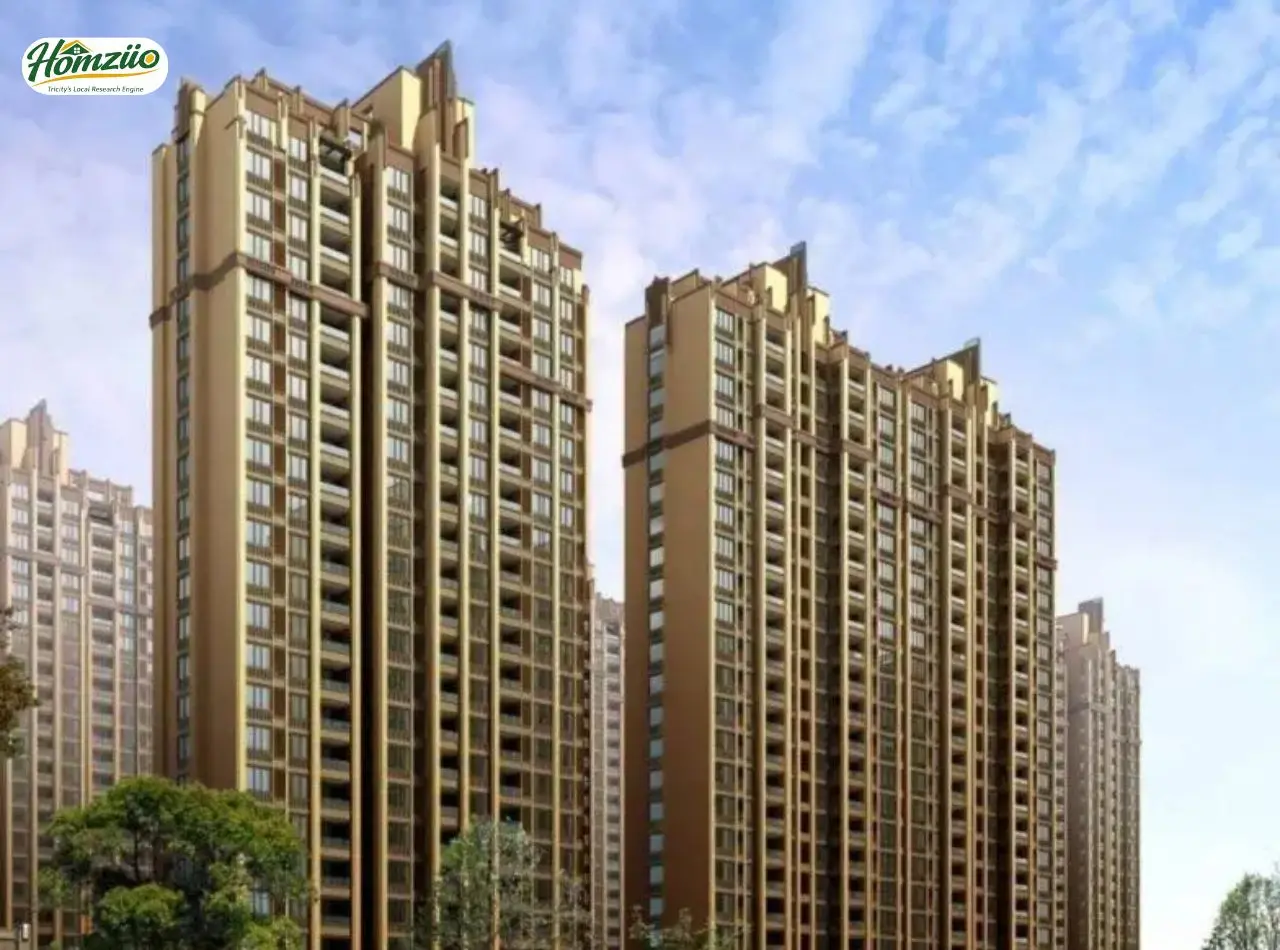
Genesis Heightsin Zirakpur is more than an address; it is where the Tricity's fastest growing skyline meets everyday family life. Developed by STJ Groupon the Ambala-Chandigarh Highway, NH-152, this RERA registered residential landmark (PBRERA-SAS79-PR1288) spans six high-rise towers set within a beautifully landscaped, low-density campus offering only four apartments per floor for privacy that feels personal.
Built on advanced Mivan shuttering technology for faster, stronger and seamless construction, Genesis Heightsoffers spacious 3 BHK, 3+1 BHK and 4+1 BHK residences with super built-up areas ranging from 2,205 sq. ft. to 3,890 sq. ft., as per the latest official price list.
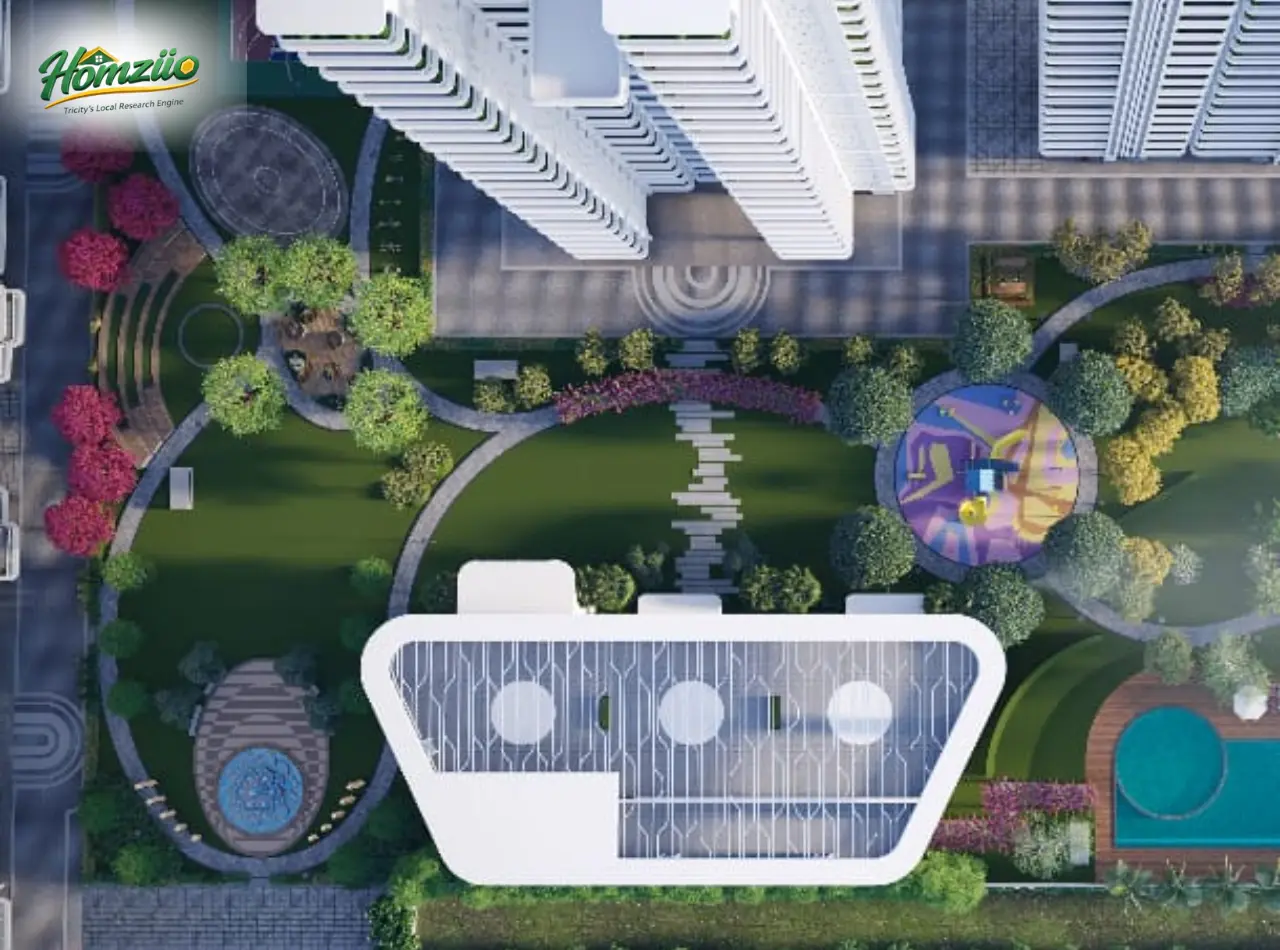
Every home opens onto wide drive ways, a rooftop swimming pool, a sprawling clubhouse and acres of green open space, while an integrated commercial stretch, Genesis Square, brings everyday conveniences to your doorstep. Positioned virtually zero kilometres from Chandigarh and just minutes from PR-7 Airport Road, this is a home quietly built for families who want the city close at hand, yet their peace even closer to heart.
Quick Facts at a Glance
Field | Details |
Project Name | Genesis Heights |
Developer | STJ Group |
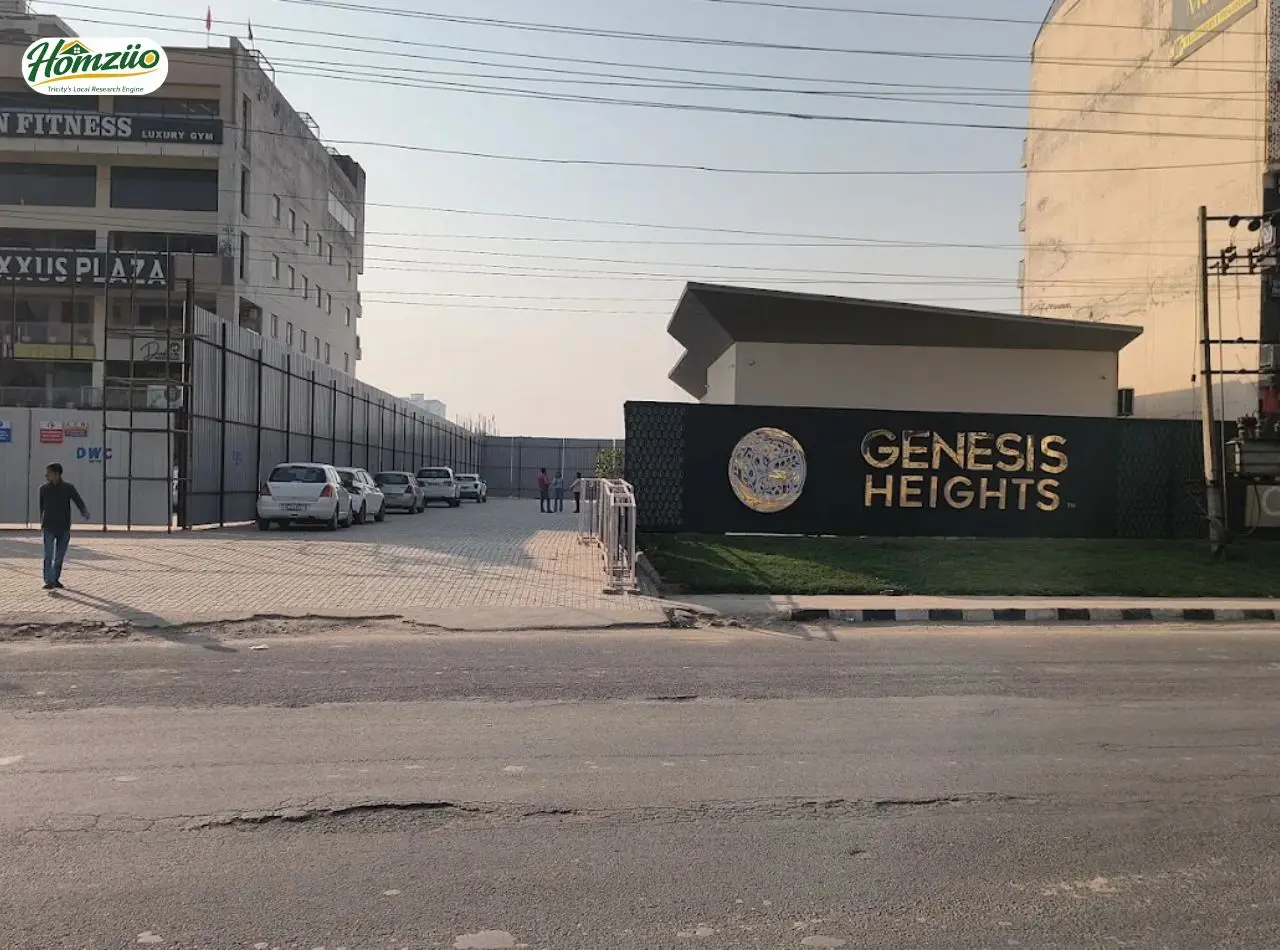
Location | Sector-10, Block-D, Ambala-Chandigarh Highway (NH-152), near The Palm Resort, Zirakpur, Punjab 140603 |
RERA Registration No. | PBRERA-SAS79-PR1288 |
Configurations | 3 BHK, 3+1 BHK, 4+1 BHK |
Towers | 6 High Rise Towers (A to F) |
Construction Technology | Mivan Shuttering Construction |
Super Built-up Area | 2,205 sq. ft. to 3,890 sq. ft. |
Indicative Price | Rs. 1.90 Crore onwards |
Indicative Possession | December 2028 |
Ownership | Freehold |
Note: figures above reflect the official Genesis Heights price list dated 06 July 2026. Buyers should independently reconfirm current price, inventory and possession status before booking.
Genesis Heights Vastu Compliant Planning
Genesis Heightshas been thoughtfully planned around Vastu Shastra principles, so every home feels balanced before a single piece of furniture is placed. Main entrances open toward auspicious directions, kitchens sit in the south east fire zone, master bedrooms favour the south west for stability and living areas welcome natural light from the north and east for positive energy. Wide balconies, cross ventilation and open layouts further support harmony and wellbeing, making each residence structurally sound and spiritually aligned for the families who will call it home.
Genesis Heights Updated Price List (as per official 06 July 2026 price list)
Configuration | Super Built-up Area | Rate | Indicative Price |
3 BHK with 3 Washrooms + Store | 2,205 sq. ft. | Rs. 8,600/sq. ft. | Rs. 1.90 Crore (Rs. 1,89,63,000/-) |
3 BHK with 3 Washrooms + Store | 2,350 sq. ft. | Rs. 8,600/sq. ft. | Rs. 2.02 Crore (Rs. 2,02,10,000/-) |
3+1 BHK with 3 Washrooms + Store + House Help | 2,572 sq. ft. | Rs. 8,600/sq. ft. | Rs. 2.21 Crore (Rs. 2,21,19,200/-) |
3+1 BHK with 3 Washrooms + Store + House Help | 2,702 sq. ft. | Rs. 8,600/sq. ft. | Rs. 2.32 Crore (Rs. 2,32,37,200/-) |
4+1 BHK with 4 Washrooms + Store + House Help | 3,890 sq. ft. | Rs. 9,000/sq. ft. | Rs. 3.50 Crore (Rs. 3,50,10,000/-) |
Prices above are drawn from the official Genesis Heights price list dated 06 July 2026 and are subject to floor, tower and facing. All areas are tentative and can vary by up to 5 percent; if the actual area increases, the client pays the difference at the same per square foot rate as per the agreement. Please reconfirm with an authorised channel partner before making any payment.
Genesis Heights Payment Plans
Genesis Heights offers three flexible payment plans to suit different buyer needs.
1. Construction Linked Payment Plan
Milestone | Payment |
Booking Amount | 25% |
On Start of Excavation | 5% |
Basement Raft Starts | 10% |
2nd Floor Slab | 10% |
8th Floor Slab | 10% |
15th Floor Slab | 10% |
20th Floor Slab | 10% |
Structure Complete | 10% |
Offer of Possession | 10% + all additional & PLC charges |
2. Semi-Flexi Payment Plan
Milestone | Payment |
On Booking | 10% |
Every Six Months (recurring instalments) | 10% |
Offer of Possession | 10% + all additional charges & PLC charges |
3. Down Payment Plan
Milestone | Payment |
Within 30 Days of Booking | 40% |
Structure Complete | 30% |
Offer of Possession | 30% + all additional charges & PLC charges |
Payment plans are as per the official Genesis Heights price list dated 06 July 2026. Applicants should confirm the applicable plan and schedule with an authorised channel partner at the time of booking.
Additional Charges (At the Time of Possession)
Head | Amount |
Club Membership Charges | Rs. 3,00,000/- |
Backup Meter & Gen Set (3 KVA) Installation | Rs. 60,000/- (additional KVA at Rs. 30,000 per KVA) + GST |
IFMS (Interest Free Maintenance Security) | Rs. 50/sq. ft. |
Car Parking | One free; extra parking at Rs. 2.5 Lacs |
Preferential Location / Floor Charges (At the Time of Possession)
Preference | Charge |
Park Facing | Rs. 150/- per sq. ft. |
1st Floor / Top Floor | Rs. 150/- per sq. ft. |
2nd Floor / Second Last Floor | Rs. 100/- per sq. ft. |
3rd Floor / Third Last Floor | Rs. 50/- per sq. ft. |
Key Terms and Conditions
- Club membership charges are one-time; service charges for individual club facilities are extra, as applicable and decided at the time of possession.
- Apart from IFMS, monthly maintenance charges decided by the RWA or appointed agency will be payable at possession for up to 3 years in advance, tentatively at Rs. 3.50 per sq. ft.
- GST as applicable must be deposited with every instalment and on any additional charges.
- Stamp duty, registration, documentation, meter charges and other government charges or taxes are payable by the client.
- Home loans are subject to bank approval; the company is not responsible for loan approval, which remains the customer's responsibility.
- All mentioned areas are tentative and may vary by up to 5%; any increase in the allotted area is payable at the same agreed rate per sq. ft.
- Transfer of an apartment or penthouse attracts a transfer fee of Rs. 100 per sq. ft.; 50% of the payment along with the transfer fee is required to obtain the NOC, which remains valid for 60 days from the date of issue.
- All payments must be made by cheque, DD or RTGS in favour of STJ Hotels; all charges and fees are subject to GST.
For RTGS payments: A/C Name: STJ Hotels Genesis Heights RERA Collection Account; Bank: AU Small Finance Bank, Sector-82, Mohali; IFSC Code: AUBL0002562. Buyers should reconfirm these banking details directly with an authorised channel partner before transferring any funds.
Genesis Heights Location and Connectivity
Genesis Heightssits directly on the Ambala-Chandigarh Highway, NH-152, a 200 feet wide national corridor that links Zirakpur straight into Chandigarh and onward toward Delhi via NH-44. The project also enjoys swift access to PR-7, the Chandigarh International Airport Road, making it one of the best connected addresses in the Tricity region.
Highway and Bharatmala Connectivity
- PR-7, Chandigarh International Airport Road: approximately 10 minutes drive, opening up Mohali's IT City and Aerocity corridor
- NH-152, Ambala-Chandigarh Highway: direct frontage connectivity toward Chandigarh and Delhi via NH-44
- Bharatmala Pariyojana linked works nearby, including the upcoming 6-lane Zirakpur Bypass and the greenfield Sirhind-Mohali four-laning project, are set to further ease travel and support long term property appreciation around this corridor
Key Distances
- Chandigarh International Airport: approximately 10 minutes drive
- Railway Station: approximately 15 minutes drive
- Amity University: approximately 12 minutes drive
- PCA Stadium, Mullanpur: approximately 20 minutes drive
- ISBT Chandigarh: approximately 20 minutes drive
- Punjab and Haryana High Court: approximately 18 minutes drive
Everyday Conveniences Nearby
- Schools: Delhi Cambridge School, Delhi World Public School, Dikshant Global School, St. Joan's Public School
- Hospitals: J.P. Hospital, Amcare Hospital, Osmed Healthcare Hospital, New Lifeline Hospital
- Shopping and Leisure: Paras Downtown Square Mall, Cosmo Mall and the Genesis Square commercial precinct
Why Genesis Heights Feels Like Home
- A sprawling clubhouse spread over approximately 30,000 sq. ft. with a rooftop swimming pool
- Fully equipped gymnasium, indoor games zone and dedicated kids play area
- Jogging track, cycling track and multipurpose sports courts for an active lifestyle
- Senior citizens' sitting and walking zones for the family's most cherished members
- Over 1,194 parking spaces and 3 high speed elevators in every tower
- 24x7 security, CCTV surveillance and advanced fire fighting systems
- Rainwater harvesting, sewage treatment plant and solar power backup for sustainable living
- Genesis Square, an integrated commercial hub, for everyday shopping and dining within walking distance
Plan Your Visit
Genesis Heightsis a place best experienced in person, where every drive way, garden and skyline view tells its own story. For site visit bookings, current price lists and floor plan details, call 7837335599.

Founded in 2016, STJ Group is a trusted Tricity developer known for quality construction and transparent, RERA-compliant projects. Its portfolio includes Genesis Heights, Mohali City Centre, Genesis Square, and STJ The Residency. With a debt-free approach and customer-first philosophy, STJ Group continues to deliver premium residential and commercial developments across Mohali and Zirakpur.
- Where is Genesis Heights Zirakpur located?
Genesis Heights is located on the Ambala-Chandigarh Highway, NH-152, in Zirakpur, Punjab, near The Palm Resort and just minutes from PR-7, the Chandigarh International Airport Road, with near zero kilometre proximity to Chandigarh city.
- What is the RERA registration number of Genesis Heights?
Genesis Heights Zirakpur is registered with the Real Estate Regulatory Authority, Punjab under registration number PBRERA-SAS79-PR1288. Buyers should verify live project status on the official RERA Punjab portal before booking.
- What apartment configurations and sizes are available at Genesis Heights?
Genesis Heights offers 3 BHK, 3+1 BHK and 4+1 BHK luxury apartments across six high-rise towers, with super built-up areas of 2,205 sq. ft. and 2,350 sq. ft. for 3 BHK, 2,572 sq. ft. and 2,702 sq. ft. for 3+1 BHK and 3,890 sq. ft. for 4+1 BHK, as per the latest official price list.
- What is the price of a flat in Genesis Heights Zirakpur?
As per the official price list, 3 BHK homes at Genesis Heights start at Rs. 1.90 Crore for 2,205 sq. ft. at Rs. 8,600 per sq. ft. 3+1 BHK homes range from Rs. 2.21 Crore to Rs. 2.32 Crore, while the 4+1 BHK is priced at approximately Rs. 3.50 Crore for 3,890 sq. ft. at Rs. 9,000 per sq. ft. Prices exclude additional and preferential location charges payable at possession.
- What payment plans are available at Genesis Heights?
Genesis Heights offers a Construction Linked Payment Plan, a Semi-Flexi Payment Plan with recurring six-monthly instalments and a Down Payment Plan requiring 40% within 30 days of booking. All plans require the balance, along with additional and PLC charges, at the offer of possession.
- Who is the developer of Genesis Heights?
Genesis Heights is developed by STJ Group, a Tricity based real estate company also known for Mohali City Centre, Genesis Square and STJ The Residency in Zirakpur and Mohali.
- How is Genesis Heights connected to PR-7 Airport Road?
The project sits within a short drive of PR-7, the Chandigarh International Airport Road, giving residents fast access to the airport in around 10 minutes along with smooth onward connectivity to Mohali's IT and Aerocity corridors.
- Is Genesis Heights linked to any Bharatmala Pariyojana road project?
Yes. Zirakpur is directly benefiting from Bharatmala Pariyojana linked works including the upcoming 6-lane Zirakpur Bypass and the Ambala-Chandigarh corridor upgrades on NH-152, both expected to ease travel and support property values around Genesis Heights.
- What is the possession date for Genesis Heights Zirakpur?
As per current project listings, possession for Genesis Heights is indicatively targeted around December 2028. Buyers should always confirm the latest construction timeline directly through the RERA Punjab portal or an authorised channel partner.
- Are the flats at Genesis Heights Vastu compliant?
Yes, Genesis Heights has been planned around Vastu Shastra principles, with entrances, kitchens, bedrooms and living spaces positioned to support natural light, ventilation and positive energy flow throughout each home.
- What amenities does Genesis Heights Zirakpur offer?
Residents get access to a large clubhouse, rooftop swimming pool, gymnasium, jogging and cycling tracks, indoor games, children's play areas, landscaped gardens and ample parking, all within a secure, low-density gated community.
- 24/7 Water Supply
- Ample Parking
- CCTV Security
- Fire safety systems
- Garden
- Gym
- Indoor games
- Jogging Track
- Kids' area
- Lift
- Power backup
- School
- Security
- Swimming pool
- Yoga Deck
Load the interactive map only when needed to keep the page fast.