
Join Us for Exclusive Open House Events This Weekend and Find Your Perfect Home!

Take Advantage of Limited-Time Offers on Luxury Homes with Stunning Features!
Explore Our Exciting New Property Listings Now Available in Prime Locations!

Discover Your Dream Home with Our Latest Listings and Personalized Services!

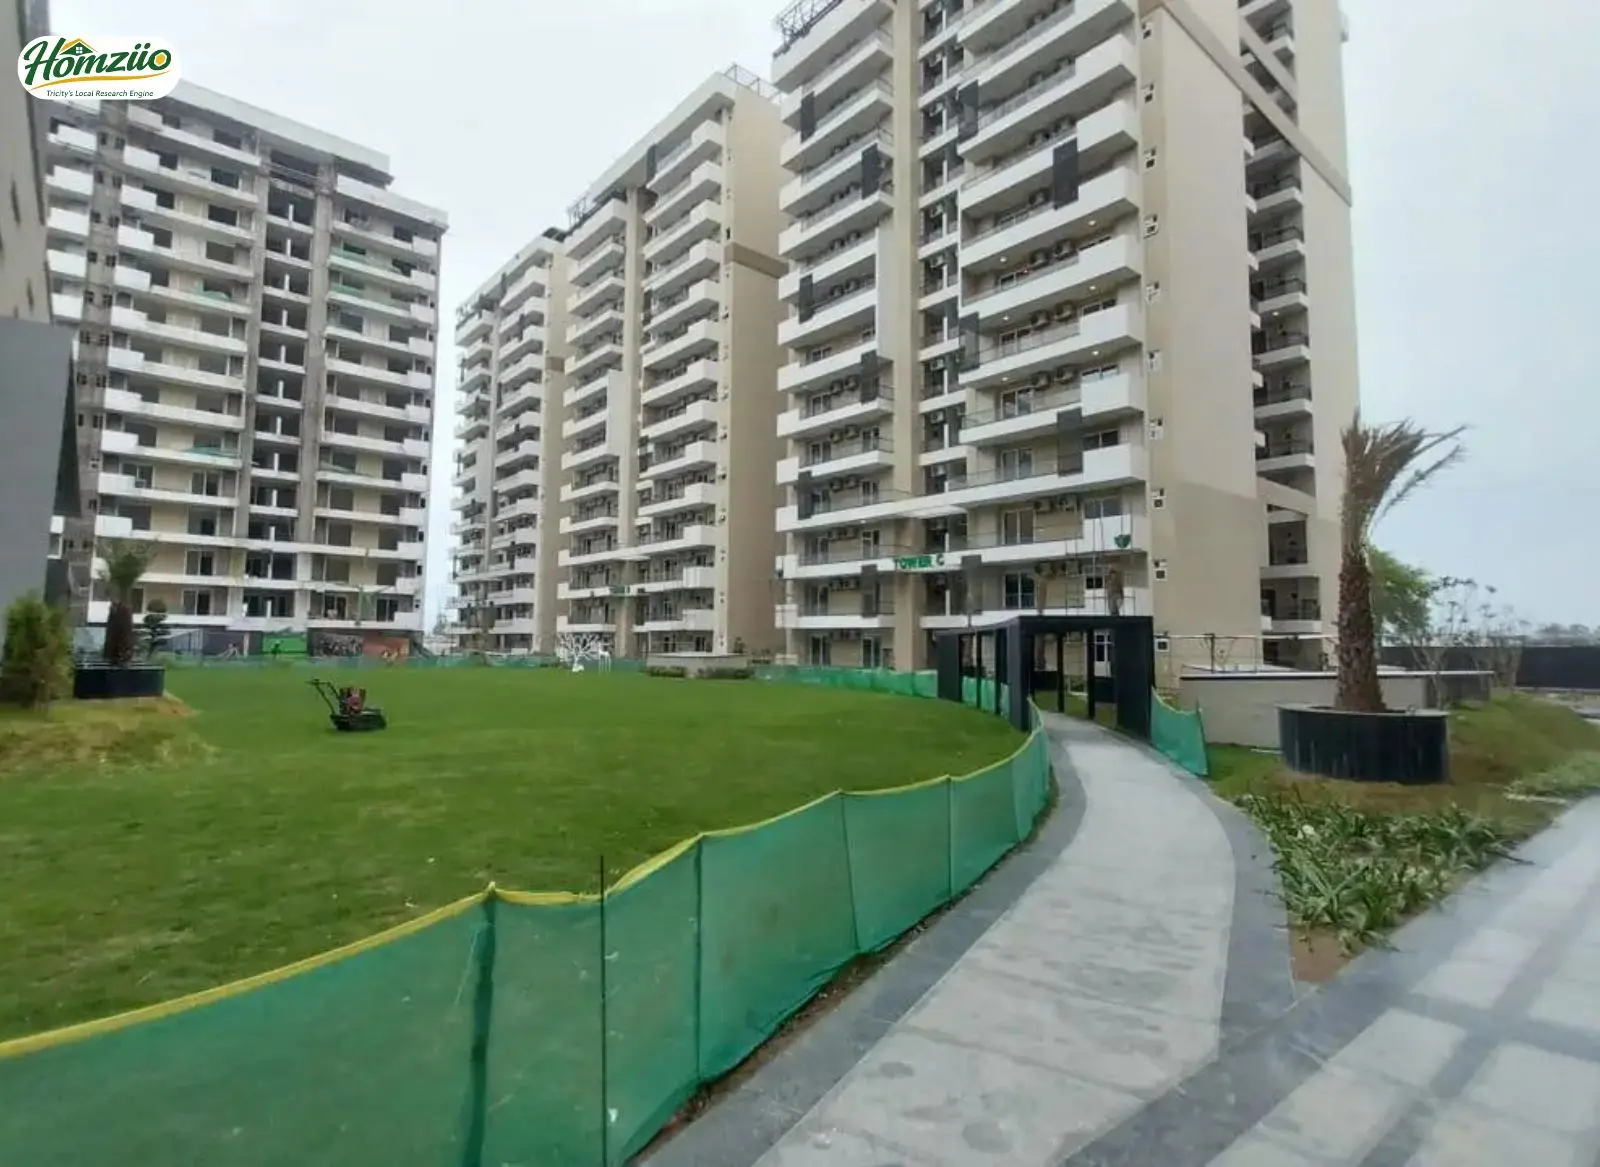
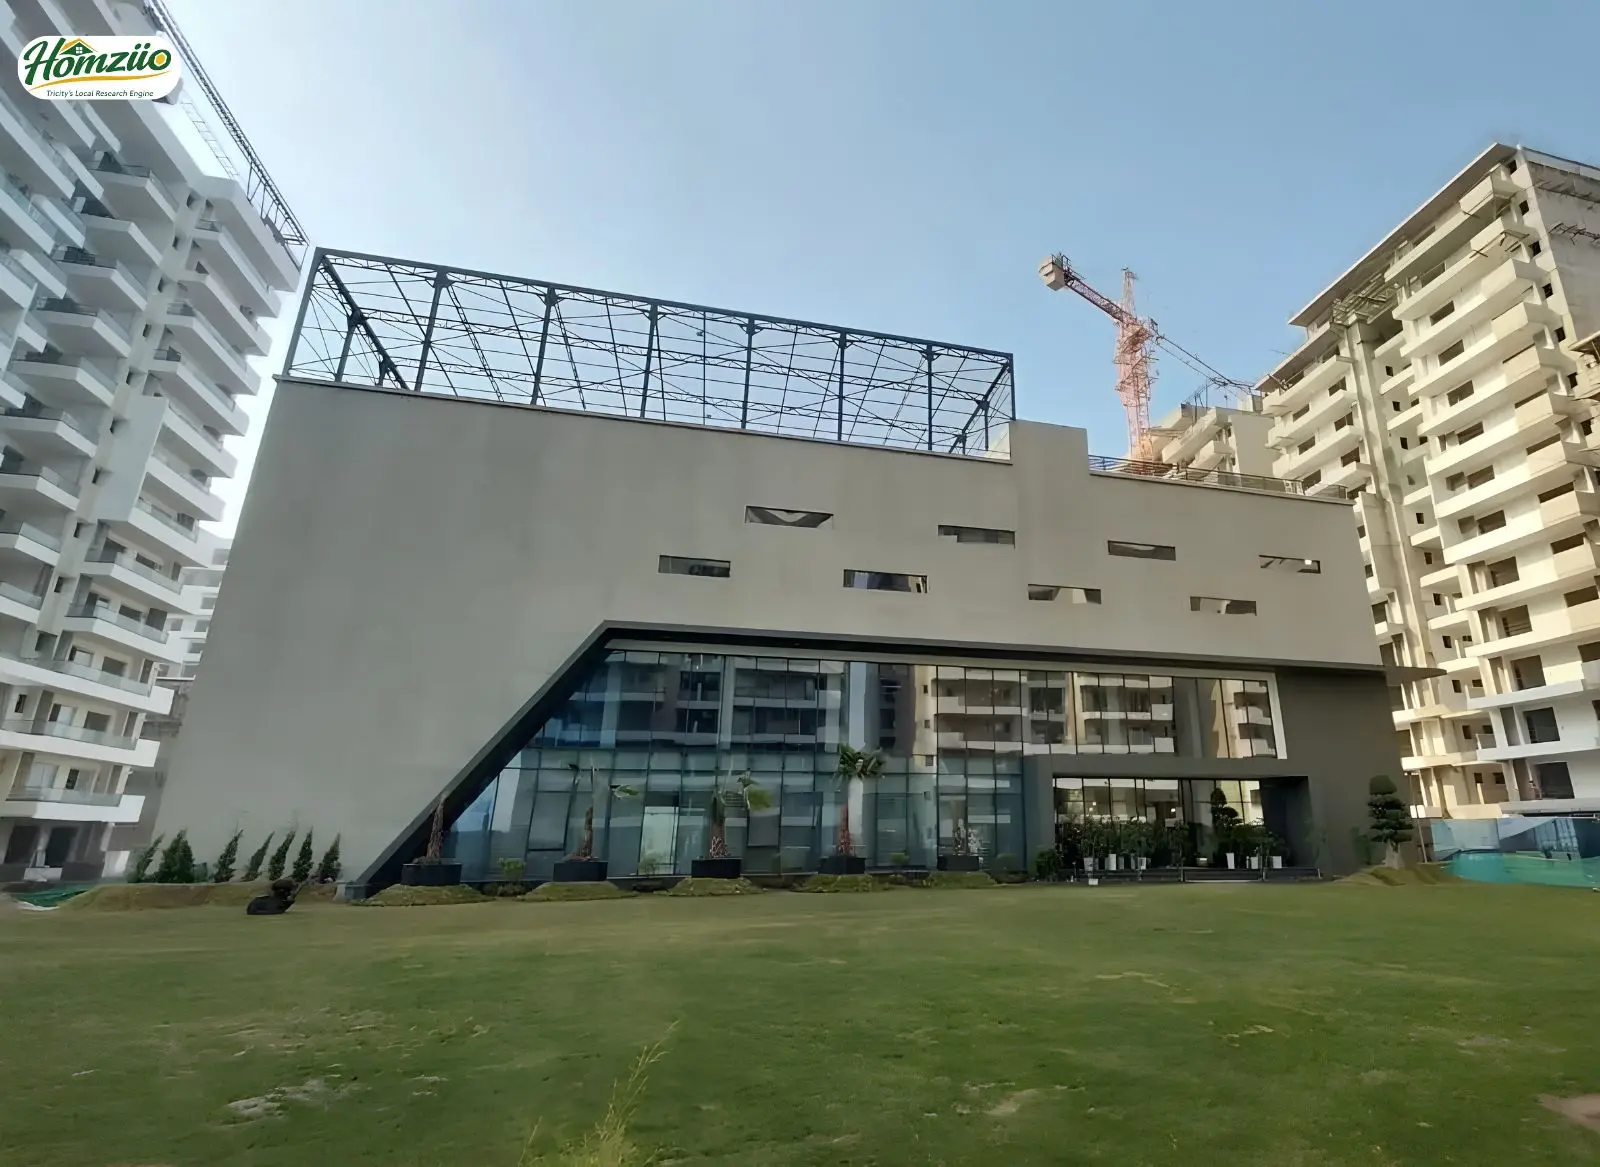
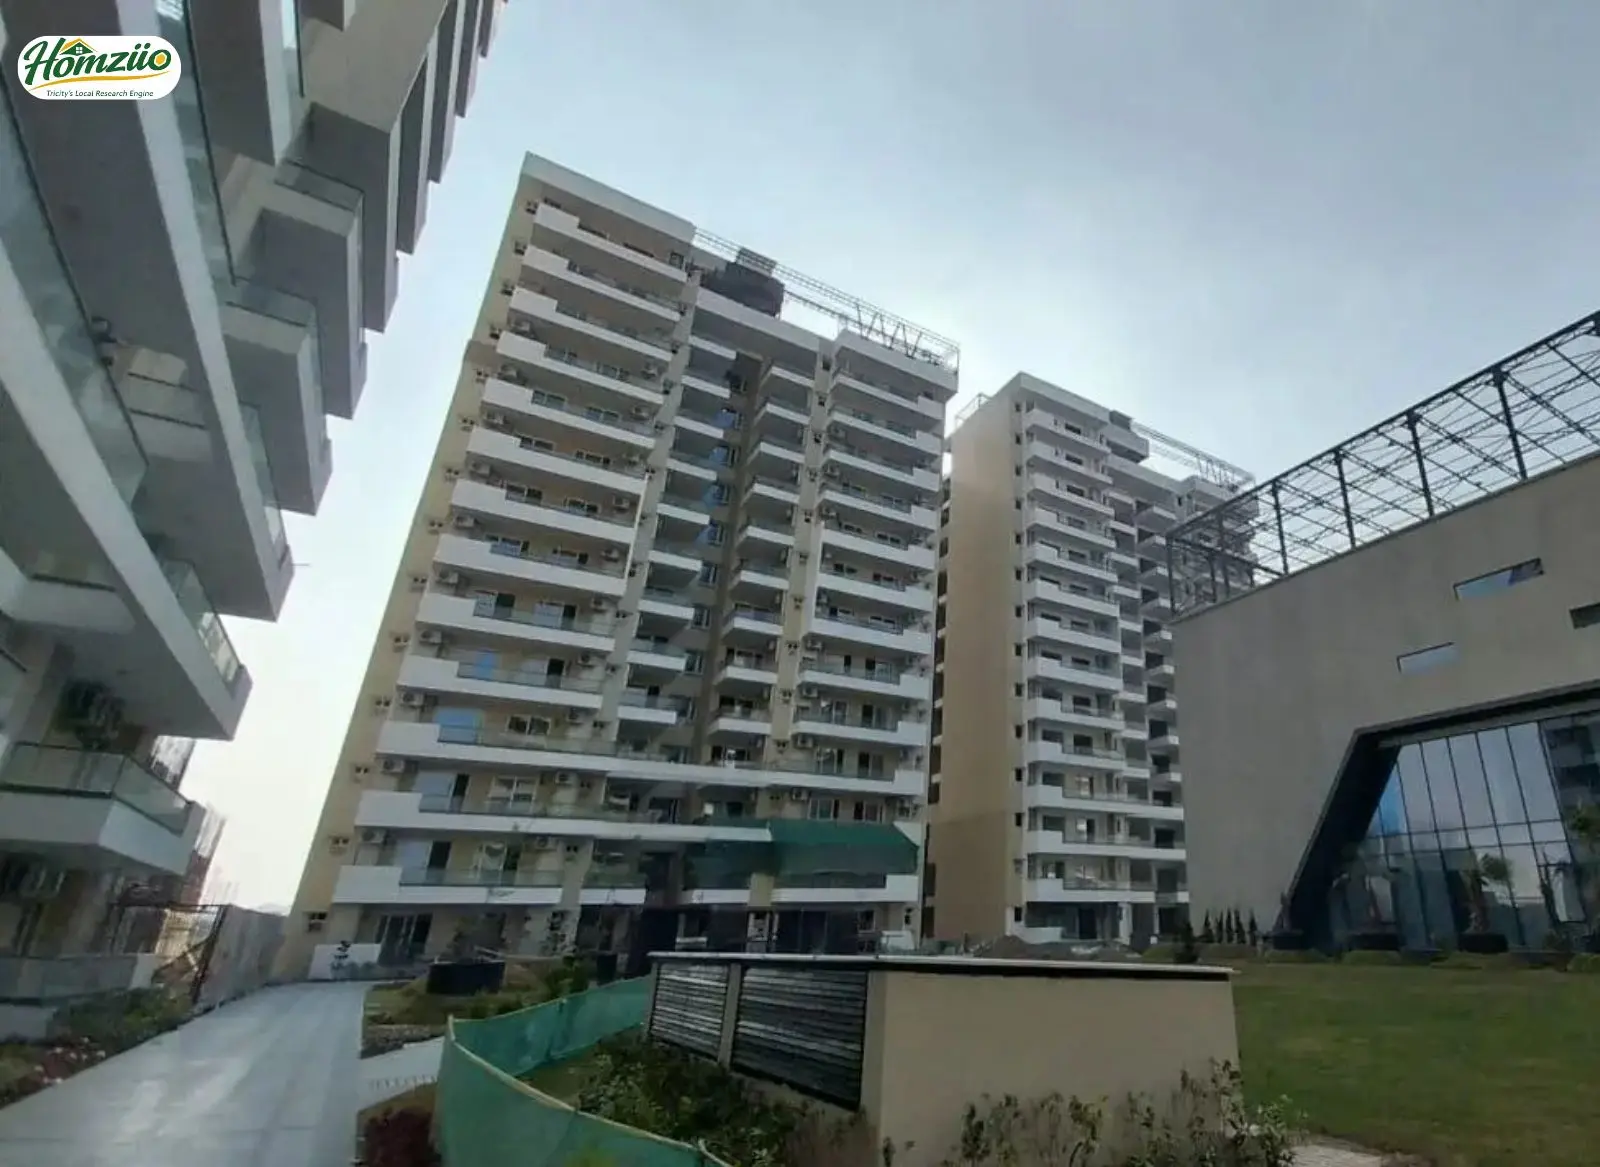
Green Lotus Utsav Zirakpur
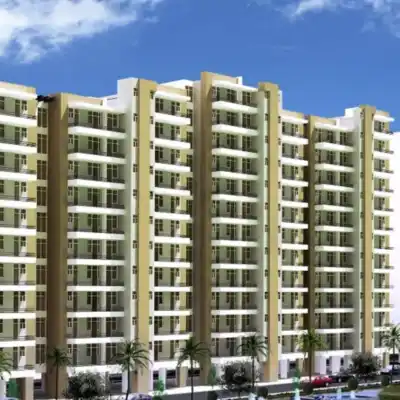
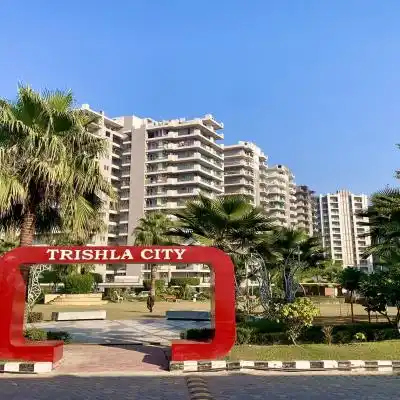
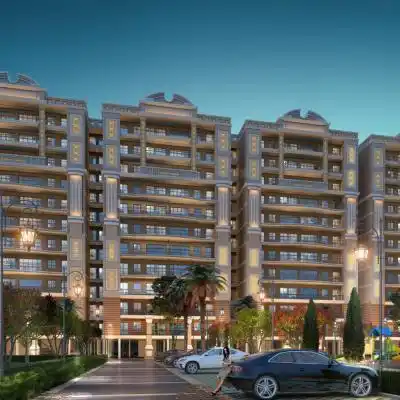
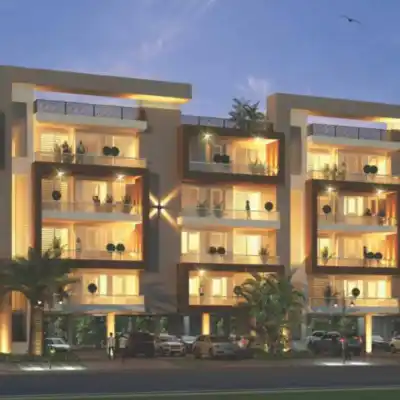
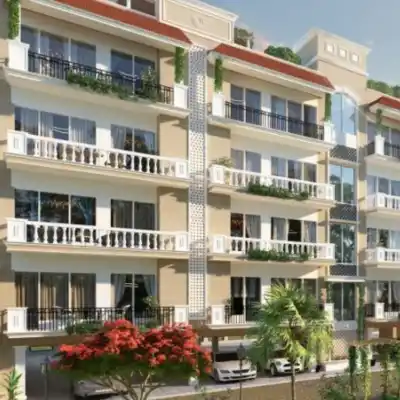
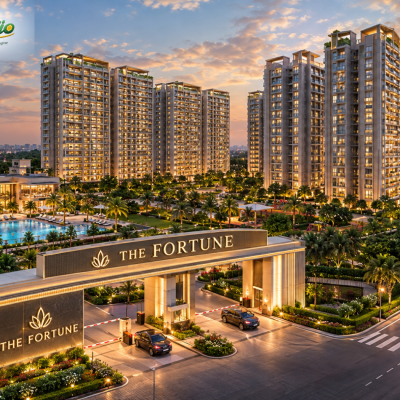
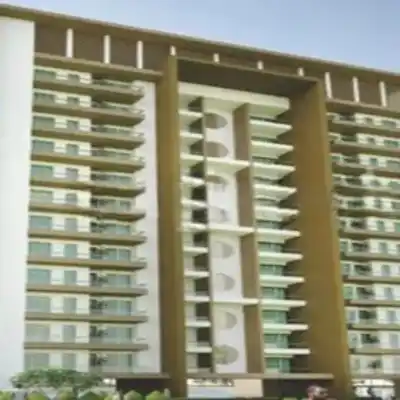
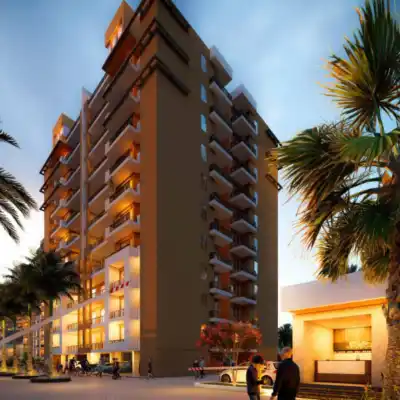
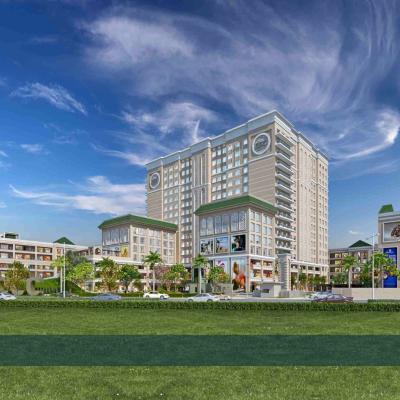
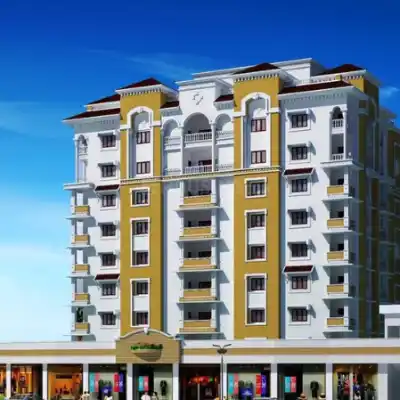
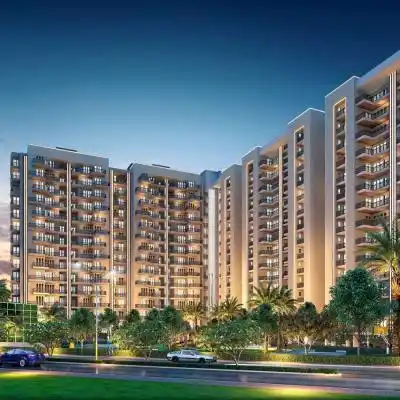
Green Lotus Utsav Zirakpur – elevation
Green Lotus Utsav Zirakpur – amenities area
Green Lotus Utsav Zirakpur – clubhouse
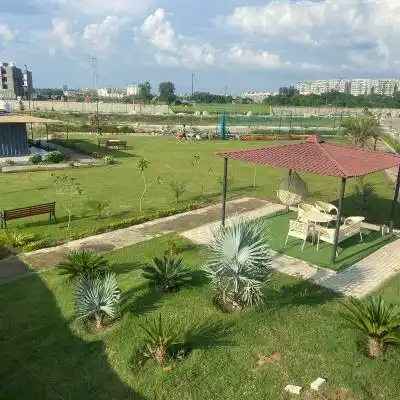
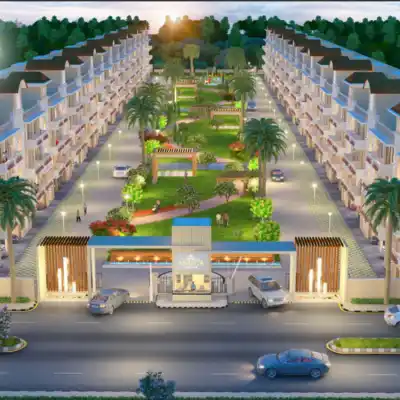
Green Lotus Utsav Zirakpur – landscape
Green Lotus Utsav Zirakpur – common area
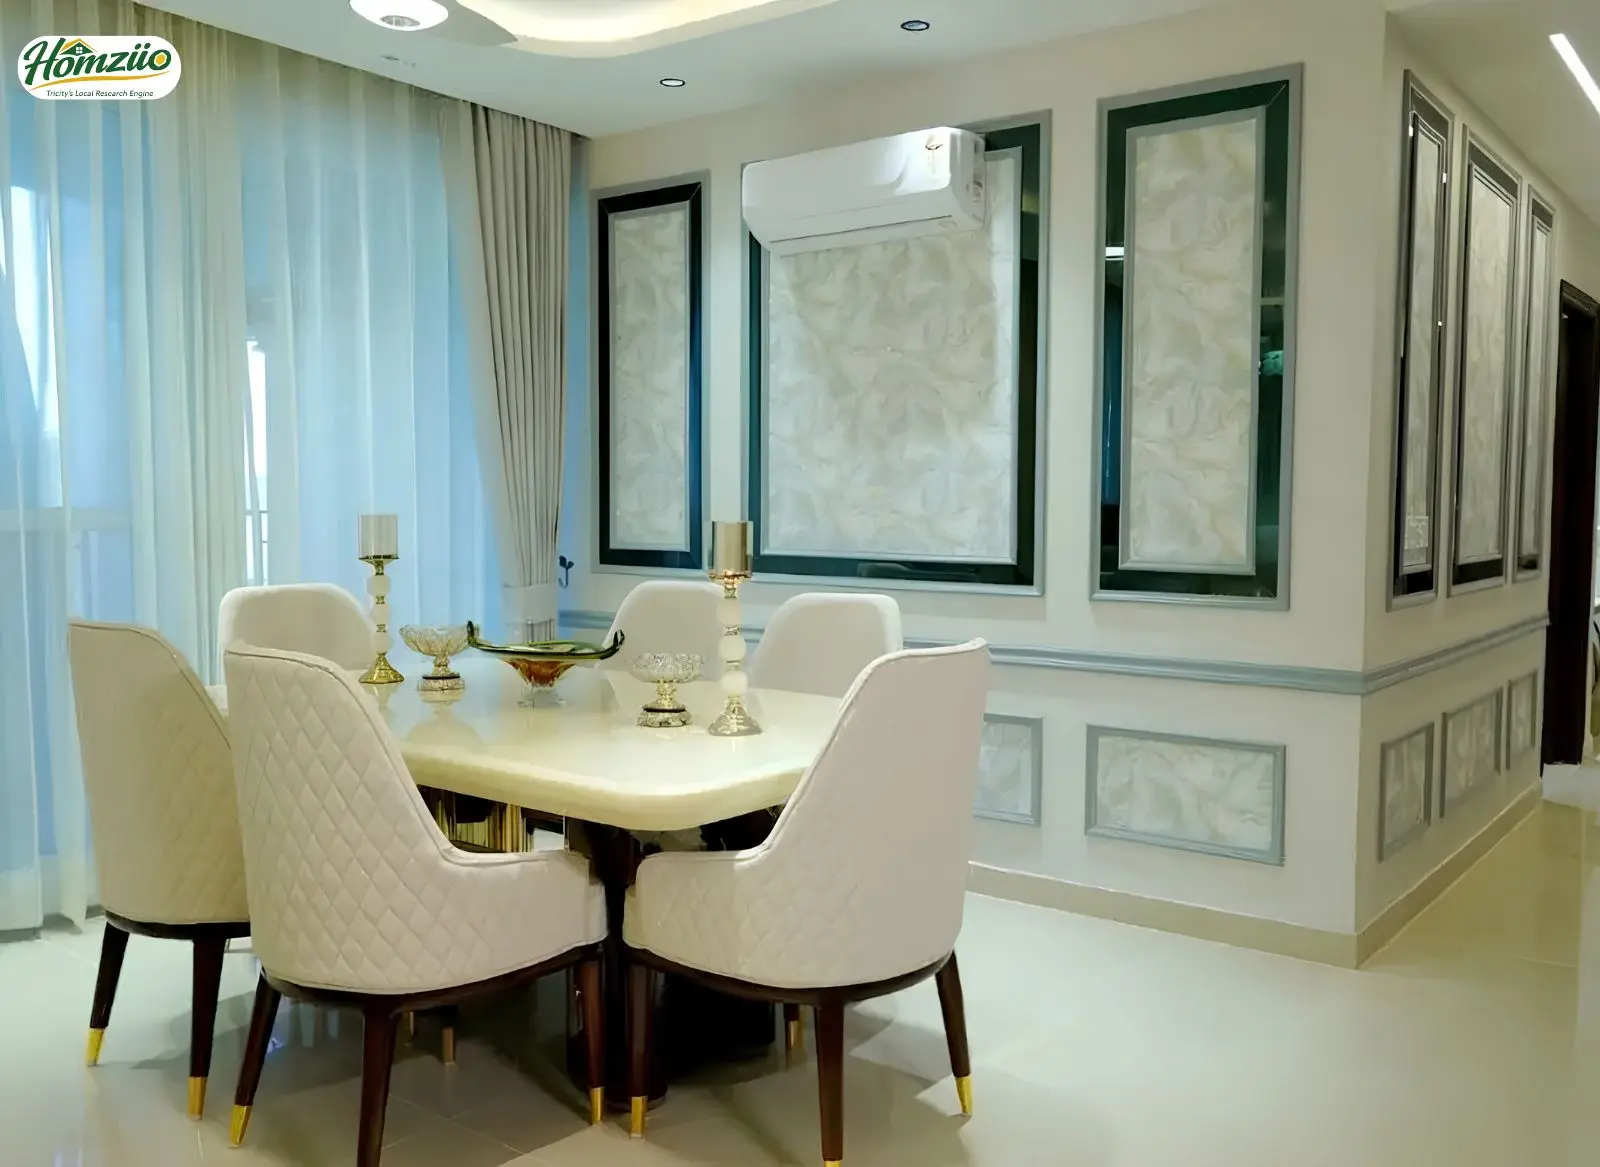
Green Lotus Utsav Zirakpur – interior
Green Lotus Utsav Zirakpur – swimming pool
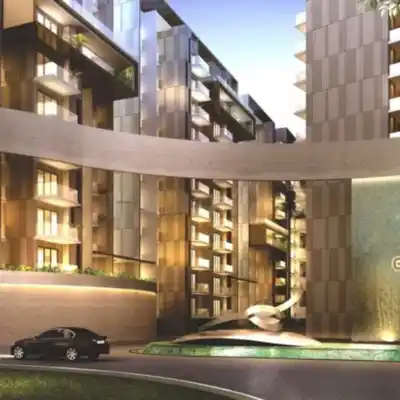
Green Lotus Utsav Zirakpur – lobby
Preparing selling

Green Lotus Utsav Zirakpur in Zirakpur, Punjab — Flats

₹85lakh - ₹12crore

RERAPBRERA-SAS79-PR0425Verify ↗
  • 6 Views
  • Jul 18, 2026
  • Zirakpur, Punjab

Description

"Where every sunrise feels like a celebration and every corner of your home whispers peace."  

Overview of Green Lotus Utsav  

Green Lotus Utsav is not just a home. It is a promise. A promise that when you turn the key and step inside, the chaos of the world stays behind. Located on International Airport Road in Zirakpur, Punjab, this landmark residential project by Green Lotus redefines what modern green living truly means. Zirakpur, one of the fastest growing real estate corridors in the Chandigarh tricity region, has seen over 38% growth in residential demand between 2022 and 2025 (as per Punjab Real Estate Regulatory Authority data).   

Green Lotus Utsav sits at the heart of this growth, offering 3 BHK, 3+S BHK, 4 BHK, 5 BHK, 5+S BHK, 6 BHK, duplex apartments, luxurious penthouses and exclusive shops. Pre-Certified Platinum Rated by the Indian Green Building Council (IGBC), the project delivers 20 to 30 percent savings on energy costs and 30 to 40 percent reduction in water usage. Every apartment here is designed not just for luxury, but for a lifestyle that gives back to nature while nurturing your family's health and happiness.  

Location and Connectivity Of Green Lotus utsav   

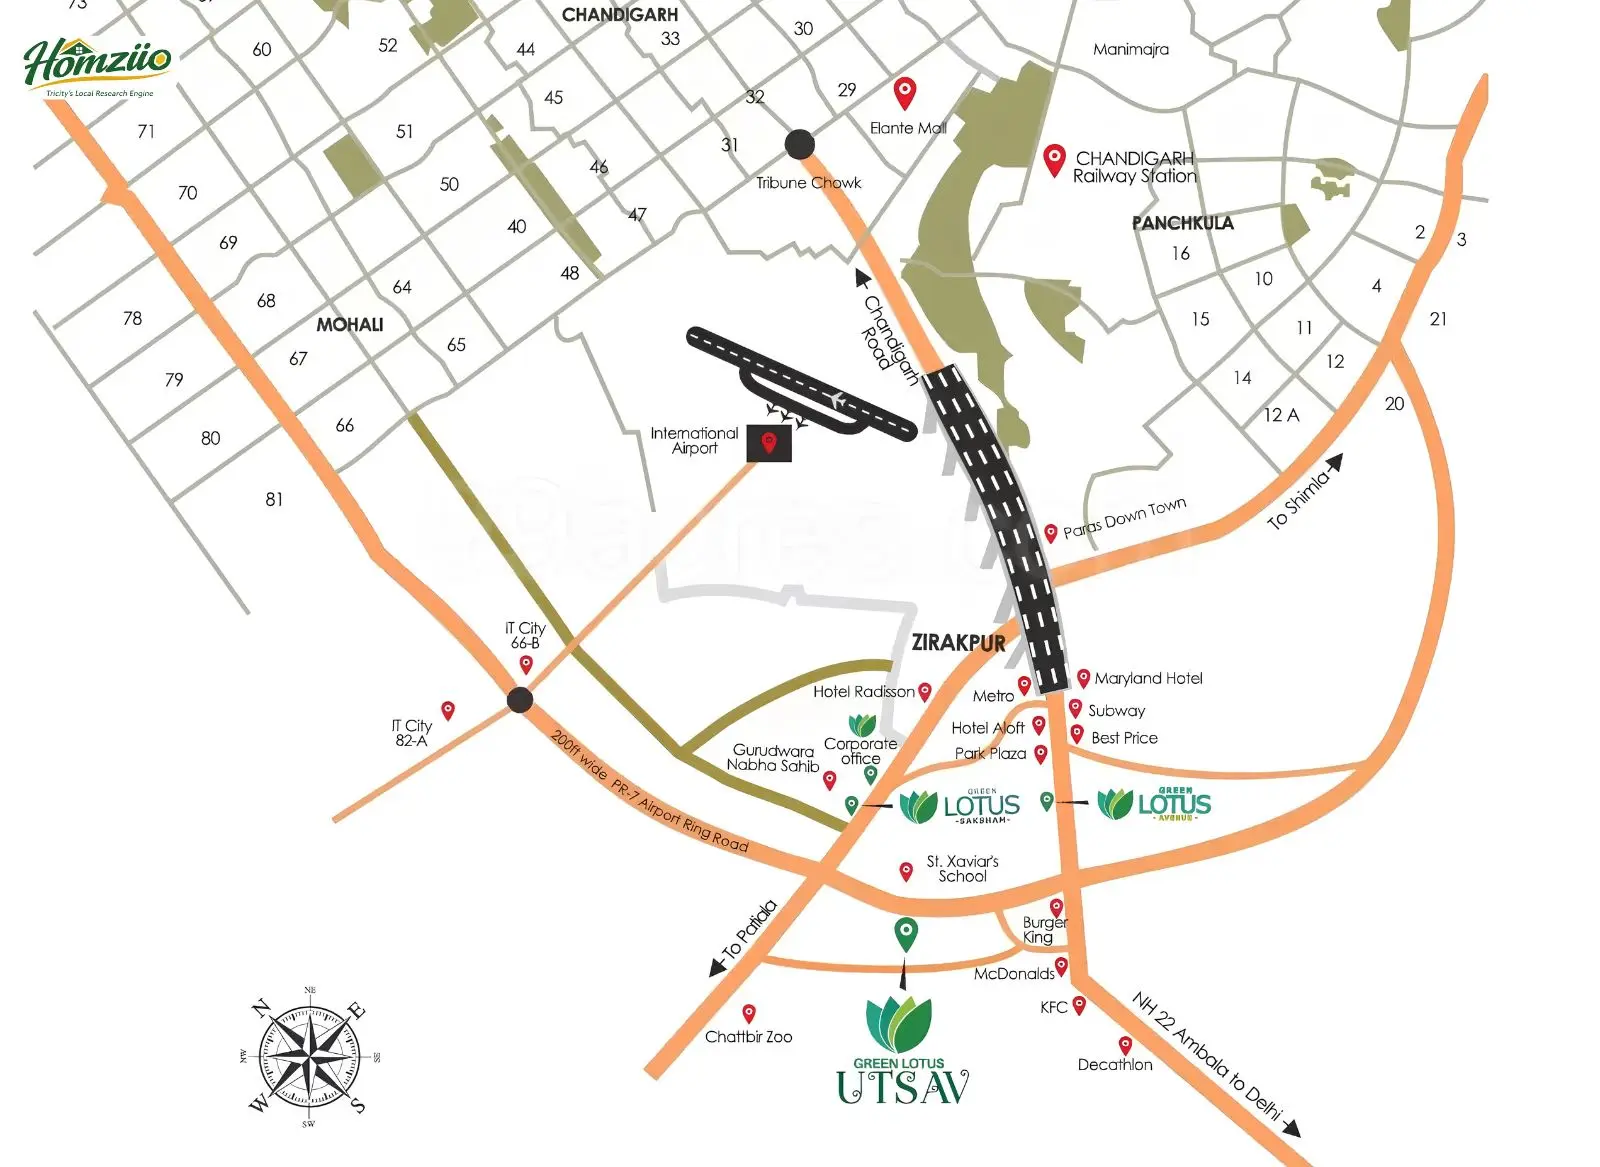
Green Lotus Utsav enjoys a prime position on International Airport Road, Zirakpur, one of the most strategically connected micro-markets in the tricity. The Chandigarh International Airport is just 7 minutes away, making this address ideal for frequent flyers and NRI investors alike. The project sits adjacent to NH-22 (Ambala to Delhi Highway), providing seamless connectivity to Delhi, Chandigarh and Himachal Pradesh.  

The project benefits significantly from the developing PR-7 Highway (also known as Peripheral Road 7 or Chandigarh Peripheral Road), a key arterial infrastructure project linking Zirakpur, Mohali, Kharar and Mullanpur. The PR-7 corridor is expected to dramatically reduce travel times across the tricity and has already boosted property values along its stretch by approximately 22 to 35 percent (as per real estate consultancy data, 2025). Additionally, Zirakpur's position along the Bharatmala Pariyojana corridor, which integrates National Highway infrastructure across India, further strengthens the long-term investment potential of this location.  

Key Distances at a Glance  

International Airport  

7 minutes  

Bus Stand  

5 minutes  

Railway Station  

12 minutes  

Elante Mall  

15 minutes  

Cosmo Plaza  

4 minutes  

Paras Downtown  

5 minutes  

GMCH Sector 32, Chandigarh  

15 minutes  

Fortis Mohali  

15 minutes  

Alchemist Hospital, Panchkula  

10 minutes  

Amcare Hospital  

3 minutes  

IT City Mohali  

10 minutes  

Chandigarh IT Park  

15 minutes  

Panchkula Golf Course  

10 minutes  

Mount Carmel School  

1 minute  

ST Xavier School  

2 minutes  

Chitkara University  

20 minutes  

Upcoming Amity University  

8 minutes  

Floor Plans and Unit Configurations Of Green Lotus Utsav  

Green Lotus Utsav offers a diverse range of thoughtfully designed homes, each layout crafted to maximise natural light, ventilation and living comfort.  

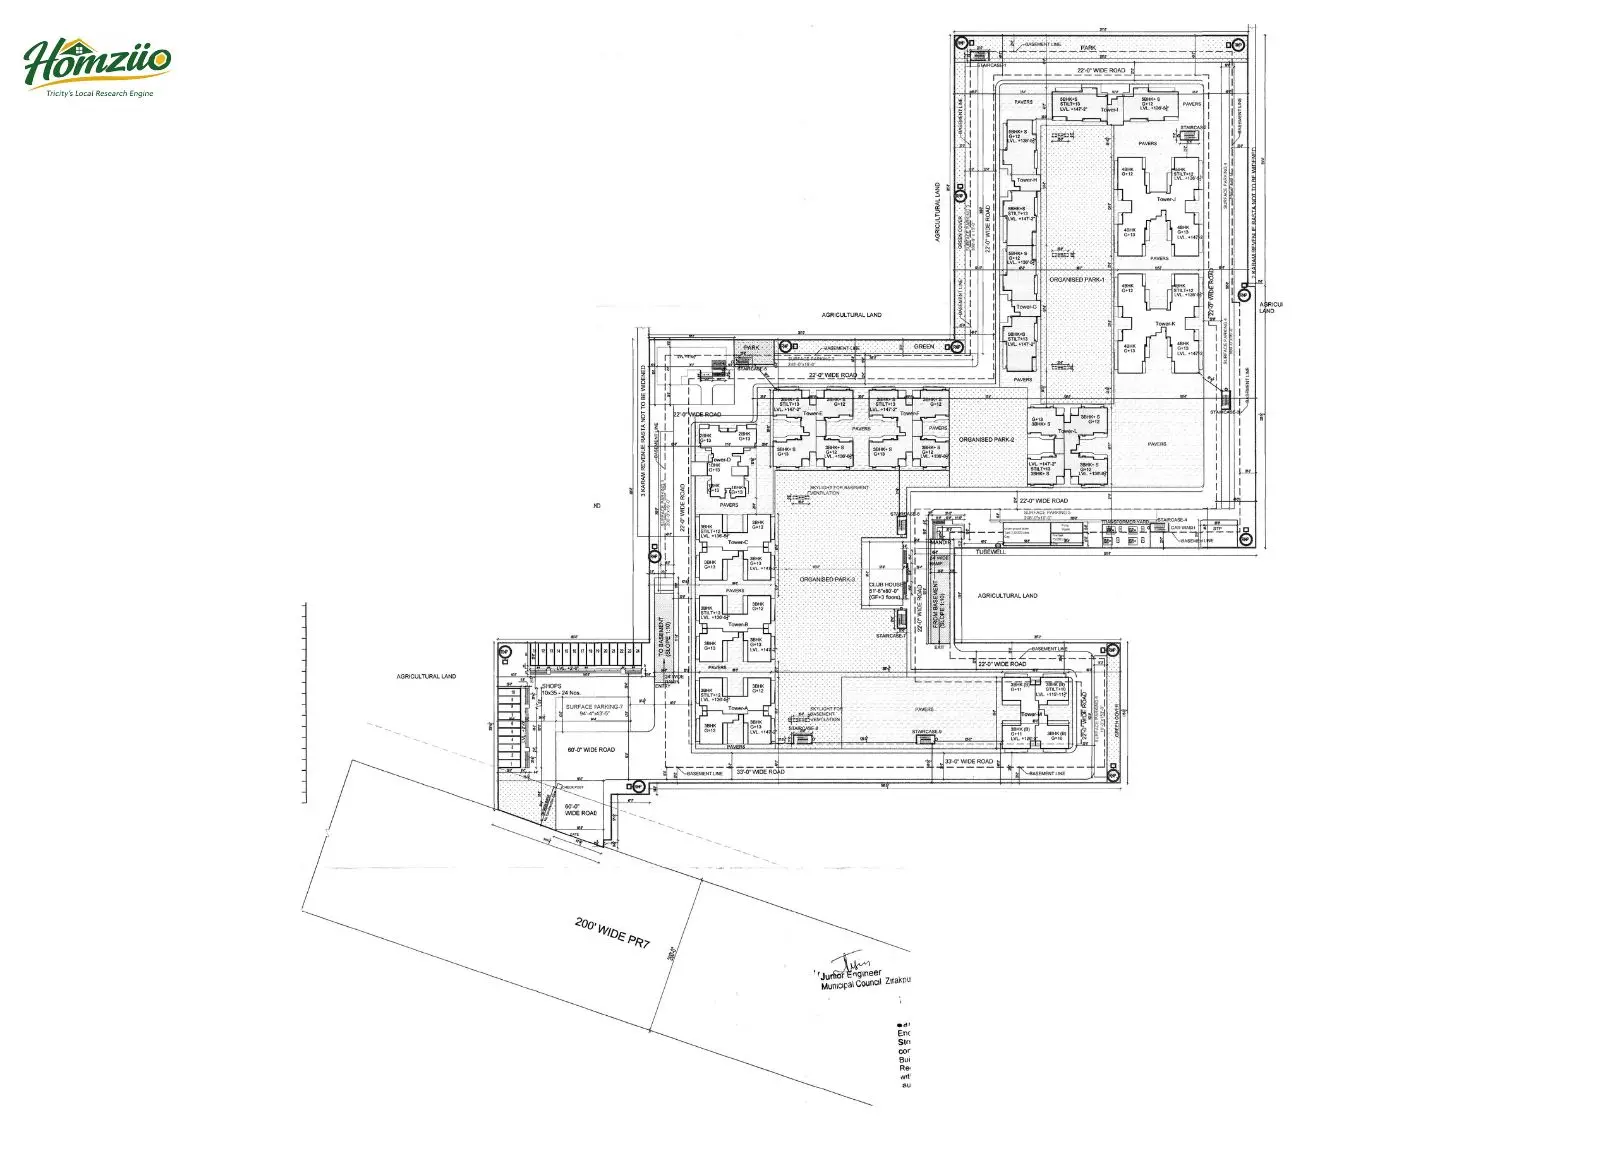
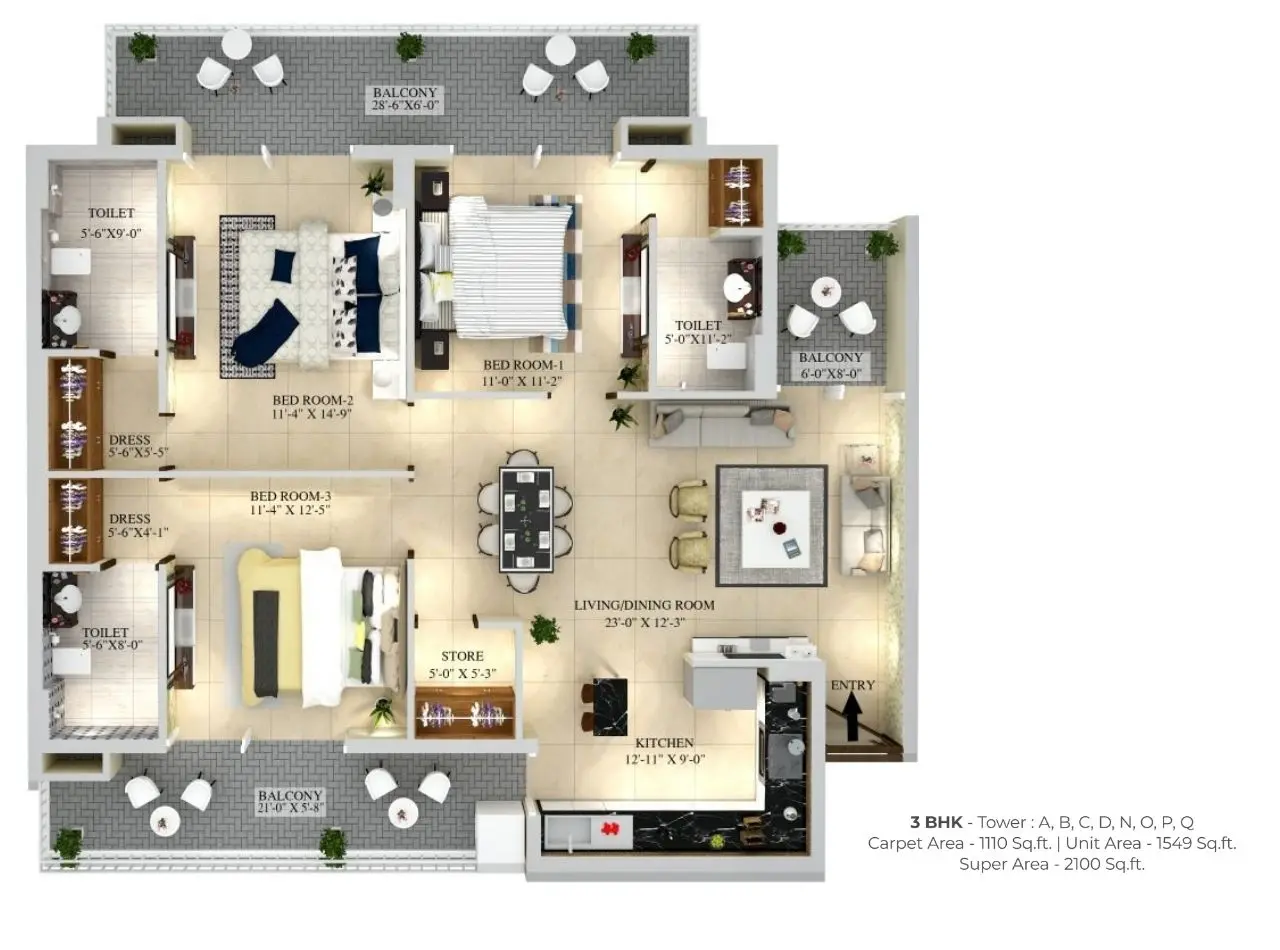
3 BHK Apartments (Towers A, B, C, D, N, O, P, Q)  

  • Carpet Area: 1,110 sq.ft.  

  • Unit Area: 1,549 sq.ft  

  • Super Area: 2,100 sq.ft.  

  • Configuration: 3 bedrooms, 3 toilets, living/dining room, kitchen, store and 2 balconies  

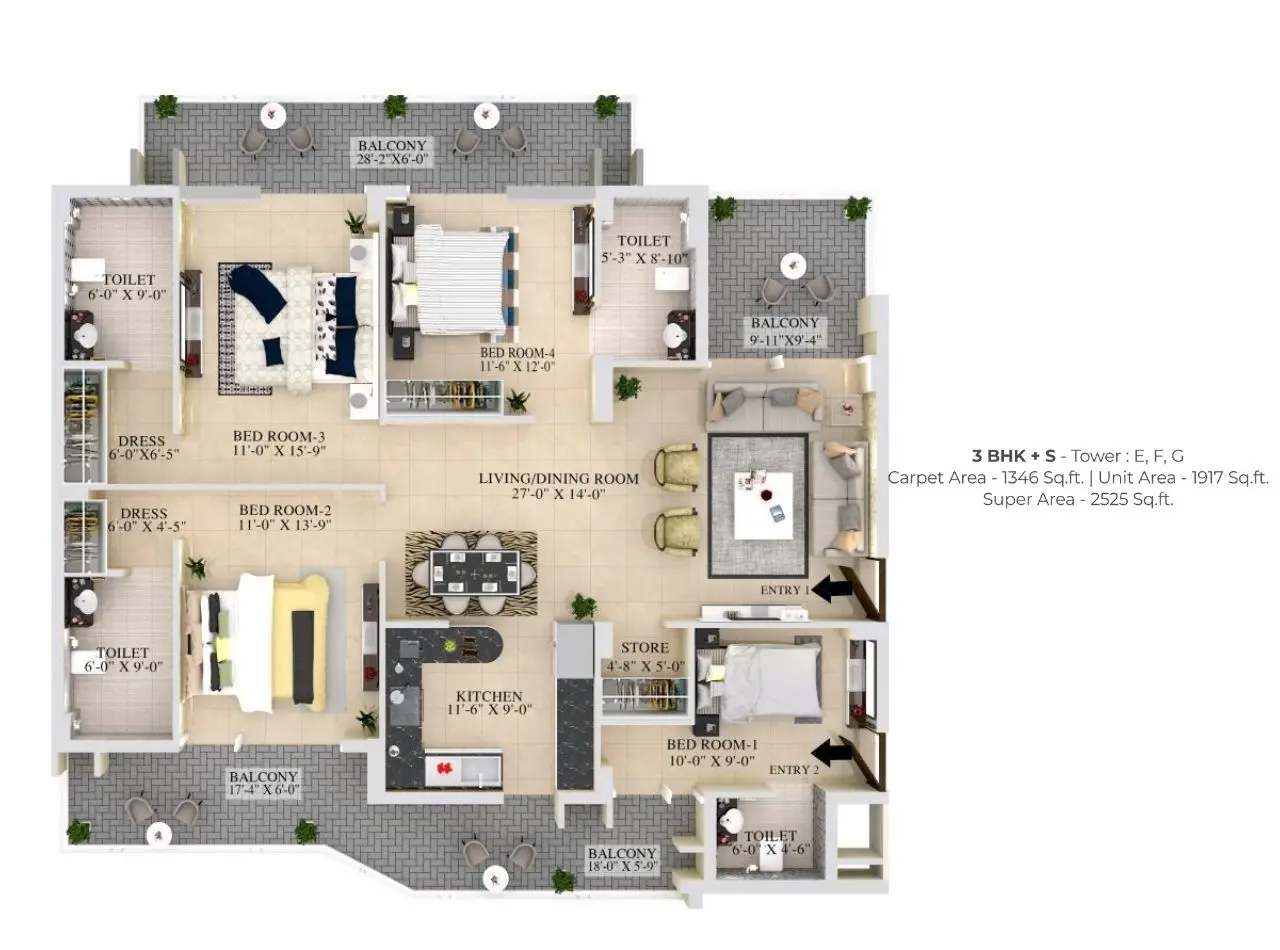
 3 BHK + S Apartments (Towers E, F, G  

  •  Carpet Area: 1,346 sq.ft.  

  •  Unit Area: 1,917 sq.ft.  

  •  Super Area: 2,525 sq.ft.  

  •  Configuration: 4 bedrooms (including study/servant room), large living/dining at 27' x 14', 2 balconies  

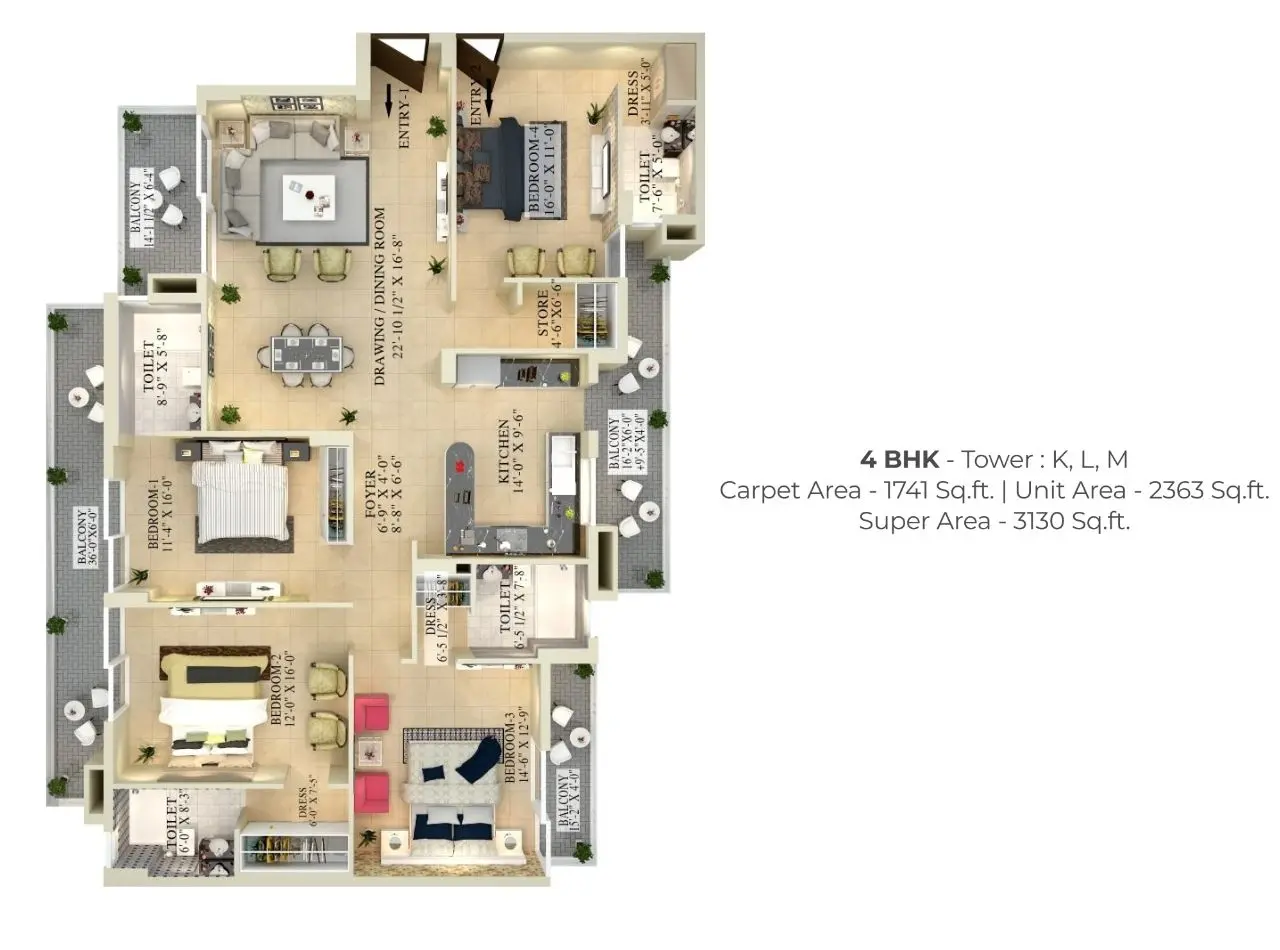
4 BHK Apartments (Towers K, L, M)  

  • Carpet Area: 1,741 sq.ft  

  • Unit Area: 2,363 sq.ft.  

  • Super Area: 3,150 sq.ft.  

  • Configuration: 4 bedrooms, drawing/dining room at 22' x 16', foyer, kitchen, store, multiple balconies  

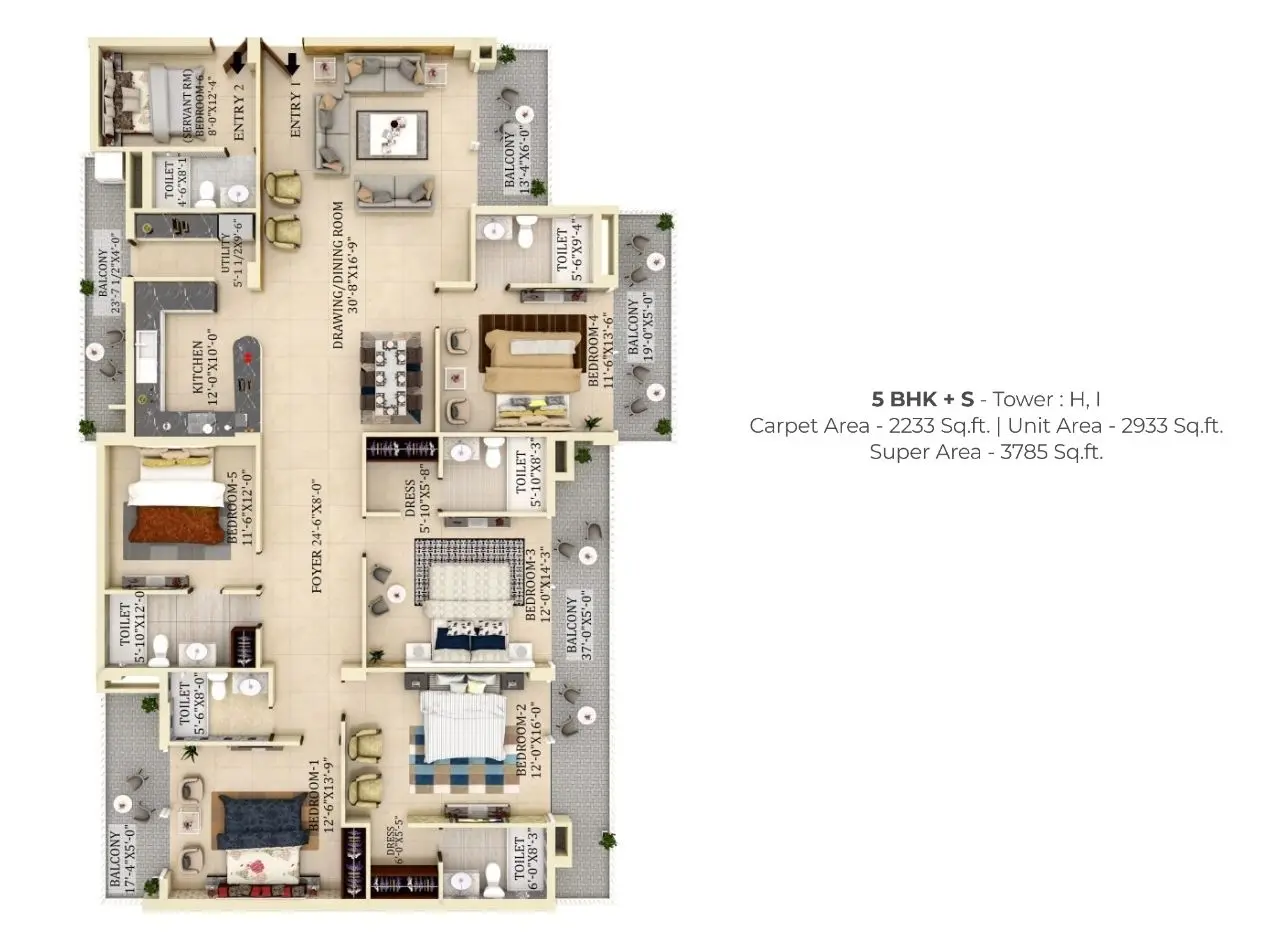
5 BHK + S Apartments (Towers H, I)  

  •  Carpet Area: 2,233 sq.ft.  

  • Unit Area: 2,955 sq.ft.  

  • Super Area: 3,785 sq.ft.  

  • Configuration: 5 bedrooms, drawing/dining room at 30' x 16', utility, foyer, servant room, 4 balconies  

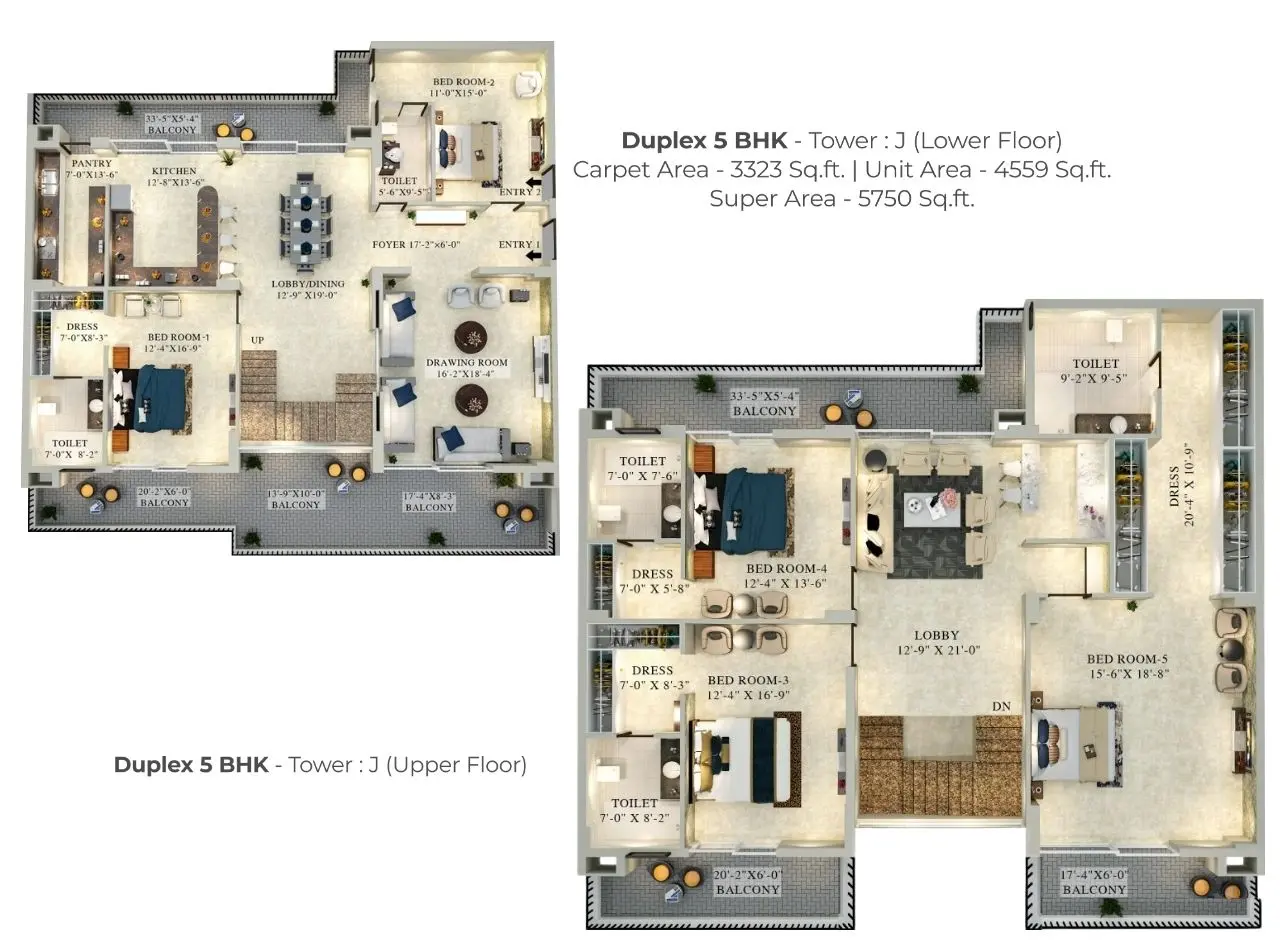
Duplex 5 BHK (Tower J)  

  • Carpet Area: 3,323 sq.ft.  

  • Unit Area: 4,559 sq.ft.  

  • Super Area: 5,750 sq.ft.  

  • Configuration: Spread across two floors, 5 bedrooms, drawing room at 16' x 18', lobby/dining, kitchen, pantry, multiple balconies  

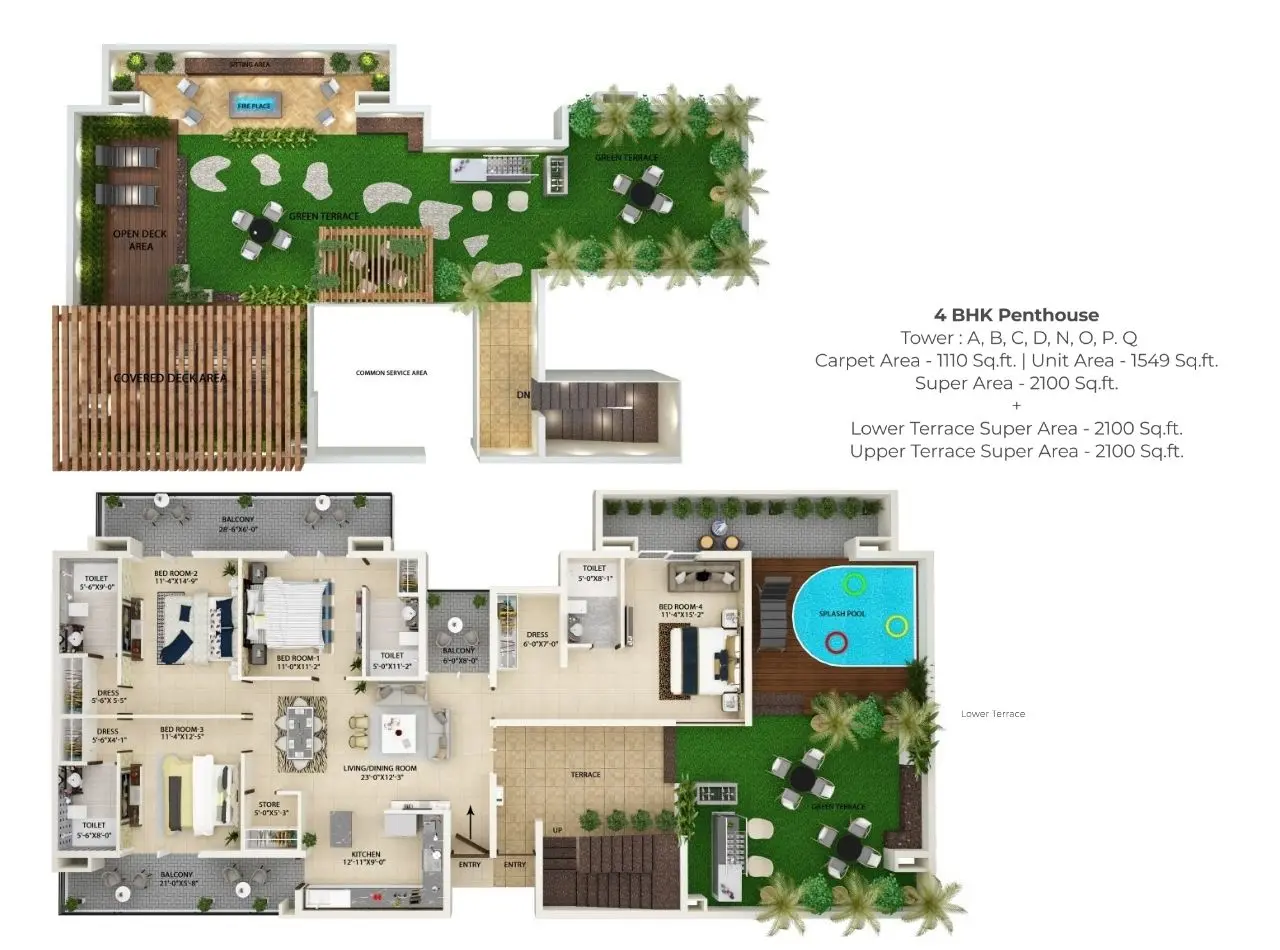
4 BHK Penthouse (Towers A, B, C, D, N, O, P, Q)  

  • Carpet Area: 1,110 sq.ft. | Unit Area: 1,549 sq.ft. | Super Area: 2,100 sq.ft.  

  • Exclusive private splash pool on lower terrace  

  • Lower Terrace Super Area: 2,100 sq.ft. | Upper Terrace Super Area: 2,100 sq.ft.  

  • Green terrace areas with open deck, fire place and covered deck area  

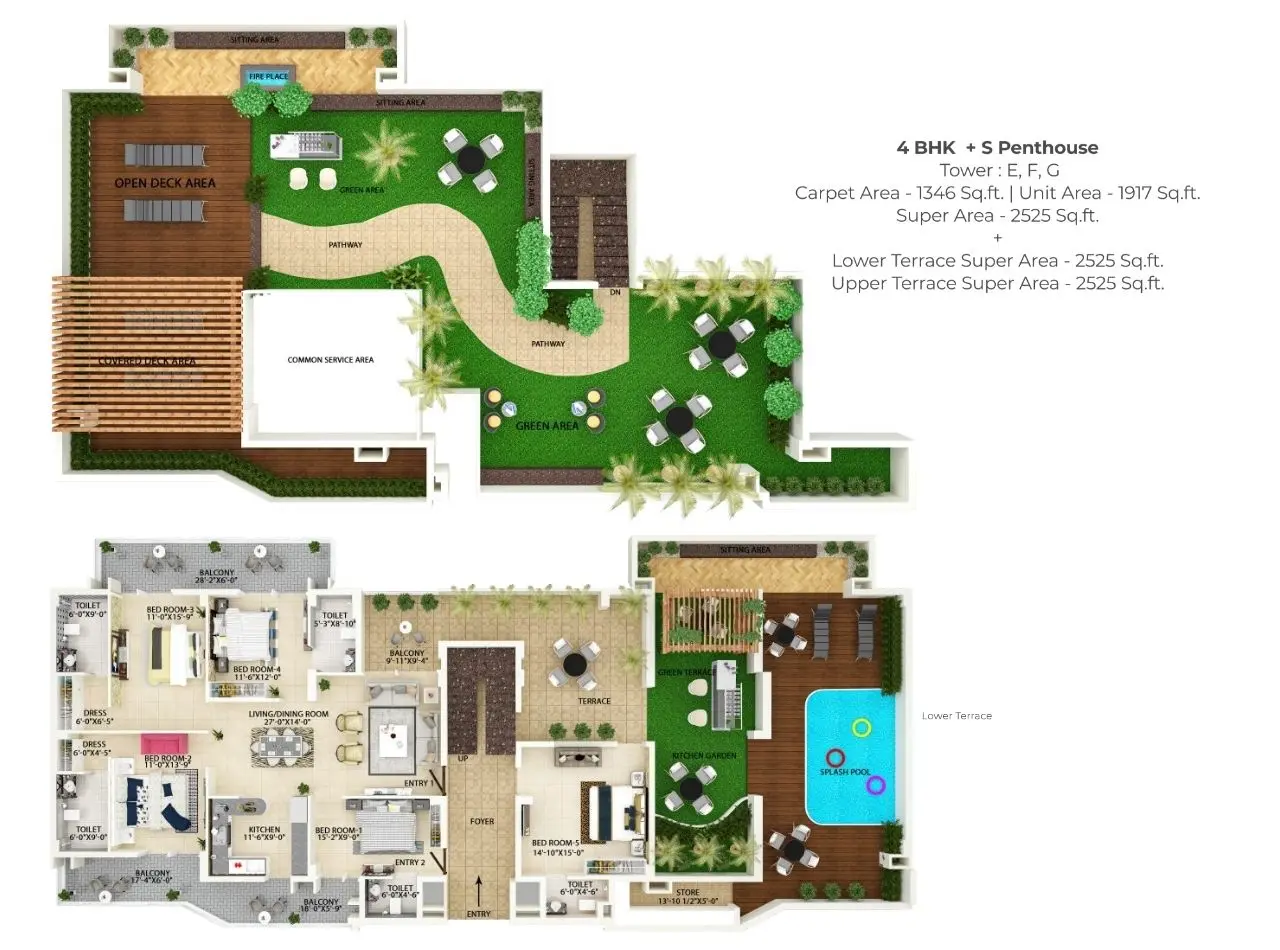
4 BHK + S Penthouse (Towers E, F, G)  

  •  Carpet Area: 1,346 sq.ft. | Unit Area: 1,917 sq.ft. | Super Area: 2,525 sq.ft.  

  •  Private splash pool and kitchen garden on lower terrace  


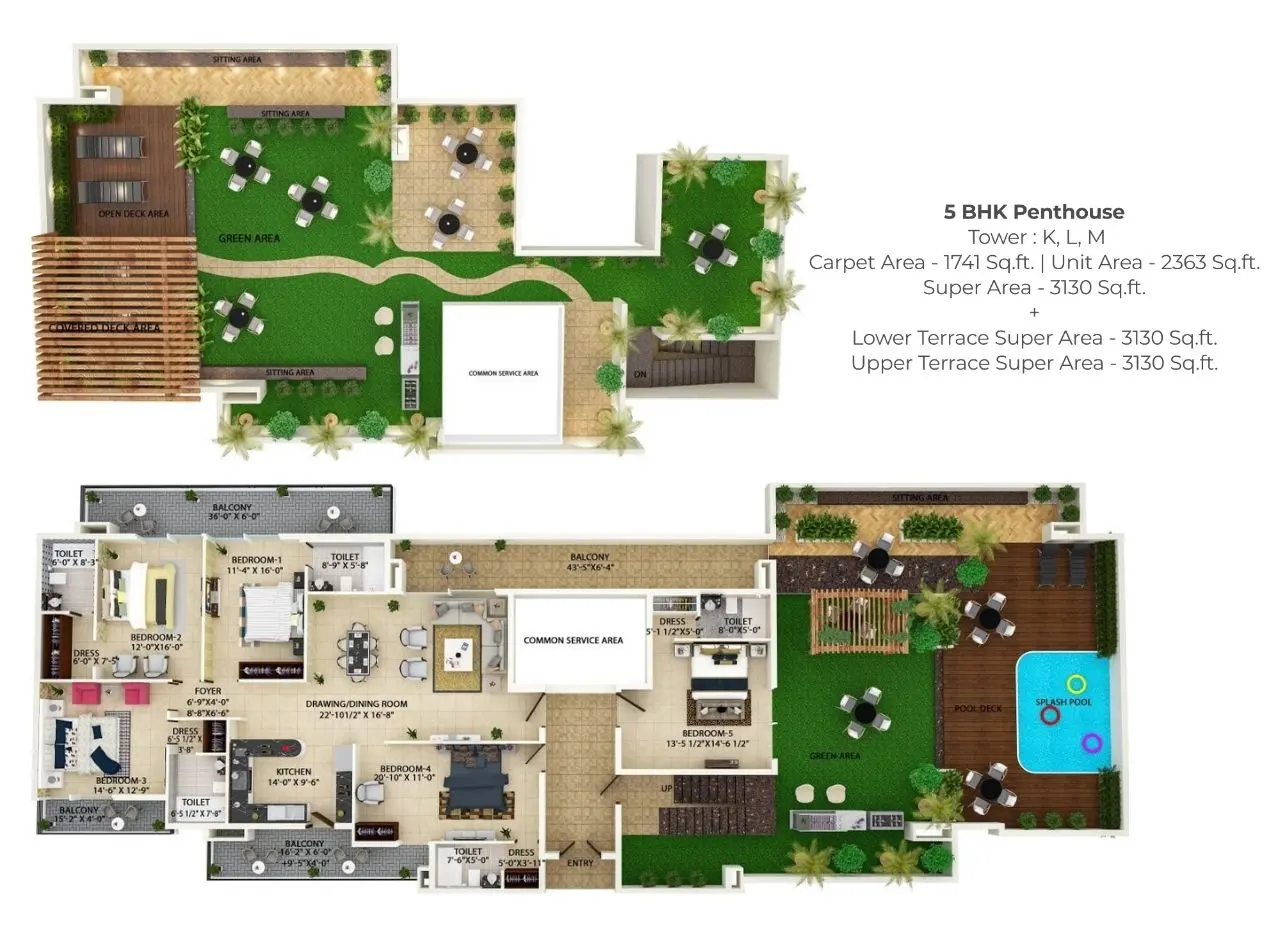
5 BHK Penthouse (Towers K, L, M)     

  • Carpet Area: 1,741 sq.ft. | Unit Area: 2,363 sq.ft. | Super Area: 3,150 sq.ft.  

  • Expansive terrace with splash pool, pool deck and green area  

  •  Lower and Upper Terrace Super Area: 3,130 sq.ft. each  


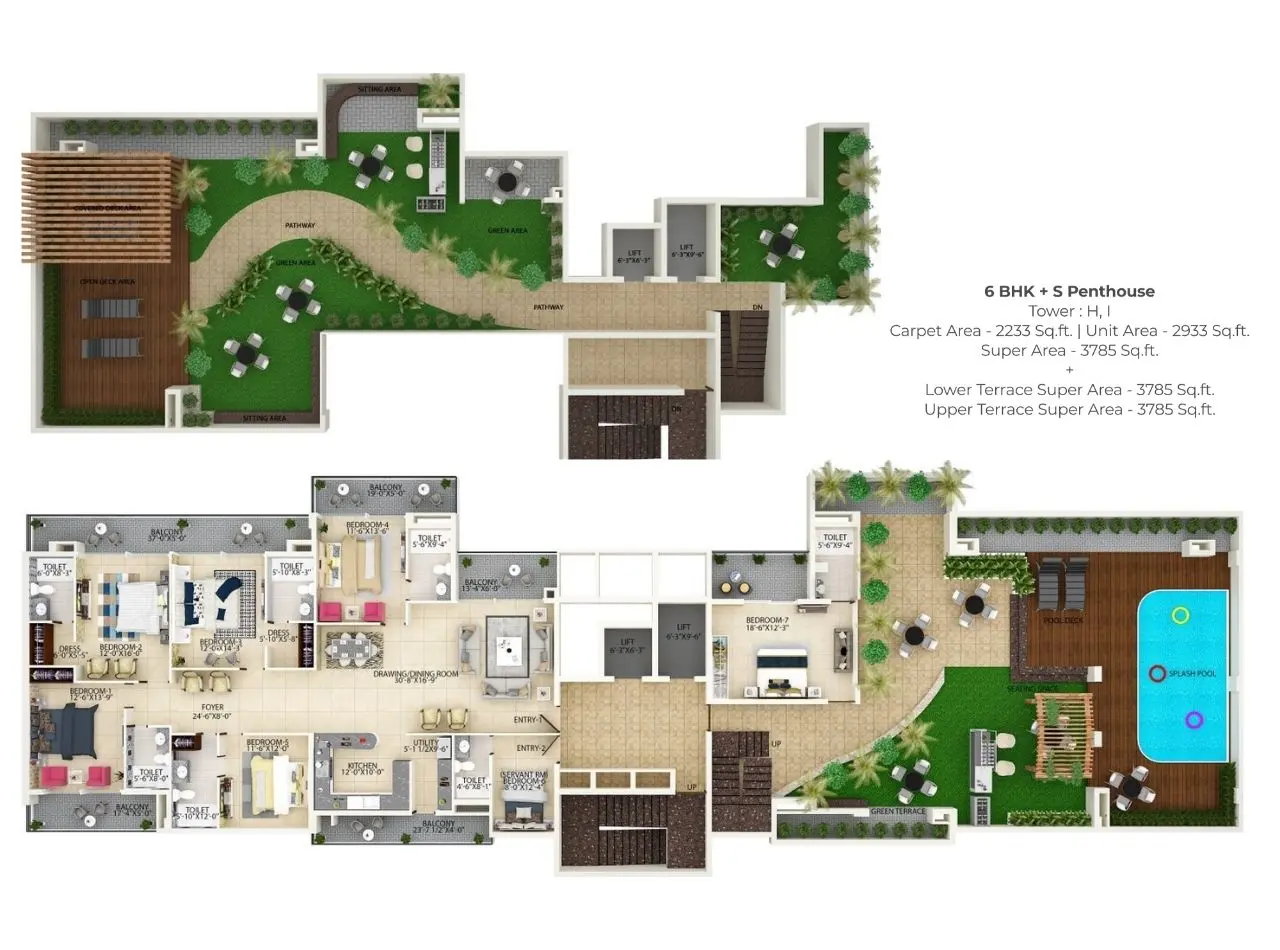
6 BHK + S Penthouse (Towers H, I)  

  •  Carpet Area: 2,233 sq.ft. | Unit Area: 2,933 sq.ft. | Super Area: 3,785 sq.ft.  

  •  7 bedrooms total including servant room, splash pool, green terrace  

  •  Lower and Upper Terrace Super Area: 3,785 sq.ft. each  


6 BHK Large Penthouse (Tower J)     

  •  Carpet Area: 4,069 sq.ft. | Unit Area: 5,753 sq.ft.  

  •  Super Area: 9,945 sq.ft. (including terrace)  

  •  Features a private swimming pool, fire place, open deck area, lobby at 21' x 16', drawing room, puja room and 6 bedrooms  

Verified Pricing of Green Lotus Utsav   

Pricing at Green Lotus Utsav reflects the value of IGBC Platinum-certified green construction, premium amenities and Zirakpur's rapidly appreciating real estate market. As per data from PBRERA and market analysis published by leading real estate portals in early 2026, Zirakpur residential properties on Airport Road command a premium of 18 to 25 percent over comparable non-green projects in the tricity.  

Unit Type  

Approx. Price Range (2026)  

3 BHK (2,100 sq.ft.)  

Rs. 85 Lakh - Rs. 1.05 Cr.*  

3 BHK + S (2,525 sq.ft.)  

Rs. 1.05 Cr - Rs. 1.30 Cr.*  

4 BHK (3,150 sq.ft.)  

Rs. 1.55 Cr - Rs. 1.90 Cr.*  

5 BHK + S (3,785 sq.ft.)  

Rs. 2.25 Cr - Rs. 2.75 Cr.*  

Duplex 5 BHK (5,750 sq.ft.)  

Rs. 3.50 Cr - Rs. 4.25 Cr.*  

6 BHK Large Penthouse (9,945 sq.ft.)  

Rs. 8.50 Cr - Rs. 12 Cr.*  

*Prices are indicative and subject to change based on floor, tower and prevailing market rates. Please call 7837335599 for the latest pricing and offers.  

Vastu-Compliant Design  

Green Lotus Utsav has been planned keeping Vastu Shastra principles at the core, ensuring that energy flows freely and positively throughout every home.  

         East and North facing balconies in most units to maximise morning sunlight and positive energy  

         Optimised building arrangement ensures sunlight reaches every apartment uniformly  

         Kitchens planned in the South East direction as per Vastu guidelines  

         Master bedrooms oriented toward the South West for stability and restful sleepOpen green terraces and landscaped areas on               the North and East zones  

         No dark corners or enclosed dead spaces in any floor layout  

         Wide foyer entrances designed to welcome prosperity into the home       

For Site Visits, Pricing and Bookings, Call: 7837335599  

RERA Reg. No.: PBRERA-SAS79-PR0425 | www.rera.punjab.gov.in  

About the Builder
Green Lotus Group

Green Lotus, headquartered on the Zirakpur-Patiala Highway, is the region's leading green real estate developer. Its projects, Green Lotus Avenue and Green Lotus Saksham, are IGBC Pre-Certified Gold Rated. Green Lotus Utsav sets a new benchmark with an IGBC Pre-Certified Platinum Rating, reflecting the company's commitment to sustainable, eco-friendly and luxury living.

FAQs
  • 1. What is the RERA registration number of Green Lotus Utsav?
    Green Lotus Utsav is registered under the Punjab Real Estate Regulatory Authority with RERA Registration Number PBRERA-SAS79-PR0425. All details can be verified on the official RERA Punjab website at www.rera.punjab.gov.in.

  • Green Lotus Utsav has received a Pre-Certified Platinum Rating from the Indian Green Building Council (IGBC), which is the highest green building certification in India. This rating reflects verified energy savings of 20-30% and water savings of 30-40% compared to conventional buildings.

  • The project offers 3 BHK, 3+S BHK, 4 BHK, 5 BHK, 5+S BHK, 6 BHK apartments, Duplex 5 BHK units, luxurious penthouses with private splash pools and commercial shops. Super areas range from 2,100 sq.ft. for a 3 BHK to nearly 9,945 sq.ft. for the 6 BHK Large Penthouse.

  • The project is located on International Airport Road in Zirakpur, which connects directly to the PR-7 (Peripheral Road 7) corridor. PR-7 is a major arterial highway linking Zirakpur, Mohali, Kharar and Mullanpur, significantly reducing travel time across the tricity. This connectivity has boosted property appreciation along this stretch by an estimated 22-35% as of 2025-26.

  • Yes. Zirakpur and the International Airport Road zone fall under the broader Bharatmala Pariyojana infrastructure upgrade, which integrates national highways and expressways for seamless inter-city movement. This makes Green Lotus Utsav extremely well positioned for long-term appreciation and ease of commute.

  • A 3 BHK apartment at Green Lotus Utsav with a super area of 2,100 sq.ft. is approximately priced between Rs. 85 Lakh and Rs. 1.05 Crore depending on the floor and tower selection. Prices are subject to market updates. For the latest confirmed pricing, please contact 7837335599.

  • Green Lotus Utsav is just 7 minutes away from Chandigarh International Airport. This proximity makes the project especially attractive for frequent travellers, NRI buyers and working professionals from the aviation and IT sectors.

  • Yes. Penthouses at Green Lotus Utsav come with exclusive private splash pools, open deck areas, covered deck areas, green terraces and in the case of the 6 BHK Large Penthouse in Tower J, a full-sized private swimming pool spread across a 9,945 sq.ft. super area layout.

  • Green Lotus is the only real estate developer in the region with all its projects IGBC Gold or Platinum rated. Unlike conventional builders, Green Lotus integrates organic waste management, FSC certified materials, rainwater harvesting, low VOC paints and solar-ready infrastructure into every project. Their track record includes Green Lotus Avenue on Chandigarh-Ambala Highway and Green Lotus Saksham on Zirakpur-Patiala Highway, both pre-certified Gold rated.

  • Yes. All floor plans at Green Lotus Utsav have been designed with Vastu Shastra principles as a guiding framework. East and North facing balconies, South East kitchen orientation, South West master bedroom placement and open green areas on the North and East zones ensure every home brings positive energy, good health and prosperity to the residents.

Specifications
labelvalue
Overview
Project ID:0622
Type: Flats
Investor:Green Lotus Group
Blocks:7
Floors:26
Flats:552
Unit Configuration & Pricing
ConfigurationCarpet AreaBuilt-up AreaSuper AreaPrice
3bhk11101549210085lakh-1.05cr
duplex 5bhk3,3234,5595,7503.50cr-4.25cr
3bhk+s1346191725251.05cr-1.30cr
4bhk1741236331301.55cr-1.90cr
6bhk4069575399458.50cr-12.0cr
Amenities and features
  • 24/7 Water Supply
  • Ample Parking
  • Badminton Court
  • Balcony
  • CCTV Security
  • Club House
  • Dispensaries
  • Fire safety systems
  • Fitness center
  • Games Court
  • Garden
  • Gym
  • Indoor games
  • Jogging Track
  • Kids' area
  • Lift
  • Power backup
  • Security
  • Swimming pool
  • Wifi
Location

Load the interactive map only when needed to keep the page fast.

Share:
Contact Agency
Your experience on this site will be improved by allowing cookies. Read our Cookie Policy