
Fortune Victoria Heights Peer Muchalla Zirakpur | 3-4 BHK High-Rise Apartments in Zirakpur | RERA PBRERA-SAS79-PR0237
Peer Muchalla, Zirakpur
3, 4 BHK
₹95lakh - ₹1.3crore
Explore Our Exciting New Property Listings Now Available in Prime Locations!
Discover Your Dream Home with Our Latest Listings and Personalized Services!
Join Us for Exclusive Open House Events This Weekend and Find Your Perfect Home!
Take Advantage of Limited-Time Offers on Luxury Homes with Stunning Features!


Rosero Elena is not just another address in Zirakpur. It is a lifestyle statement, a carefully crafted sanctuary that speaks to those who believe that home should be the most beautiful chapter of their story. Nestled at Singhpura Chowk, one of the most strategically located pockets in Zirakpur, Rosero Elena rises above the ordinary to offer 3 BHK luxury residences that are equal parts comfort, elegance and soul.
Developed by Rosero, a builder group synonymous with the promise of "Crafting Comfort and Dreams," this premium residential project is designed for families who refuse to settle. Every square foot of Rosero Elena has been thoughtfully planned so that your mornings greet you with light, your evenings welcome you with warmth and your weekends feel like a mini-vacation within the community itself.
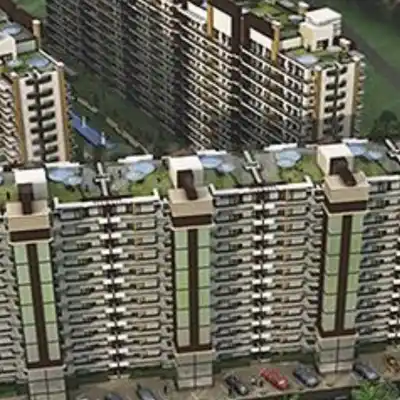
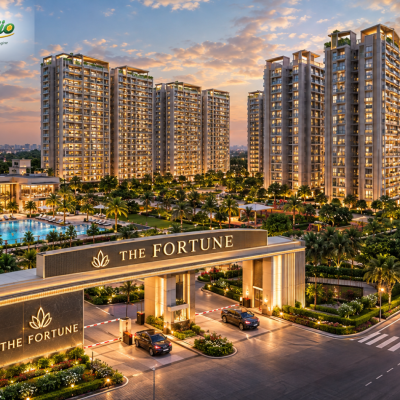
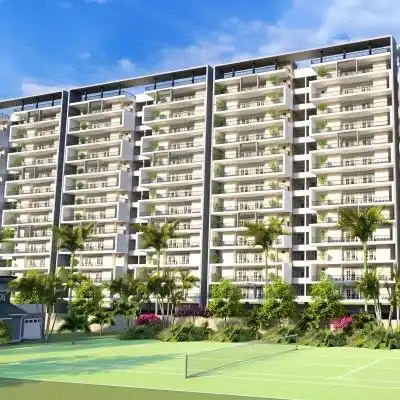
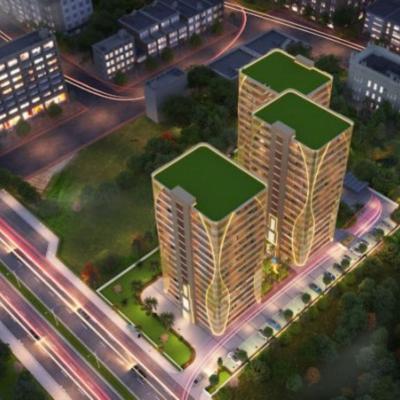
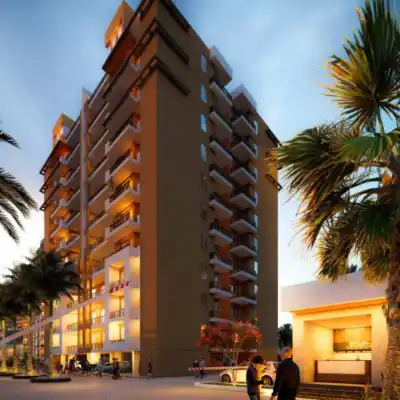
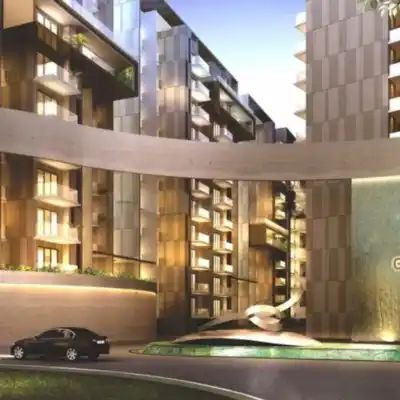
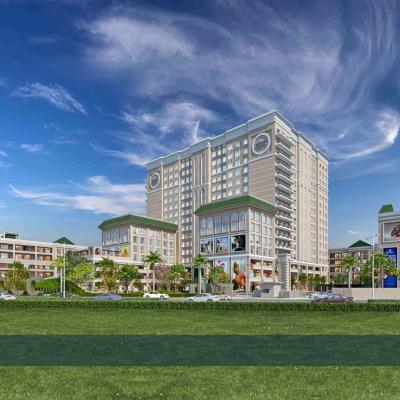
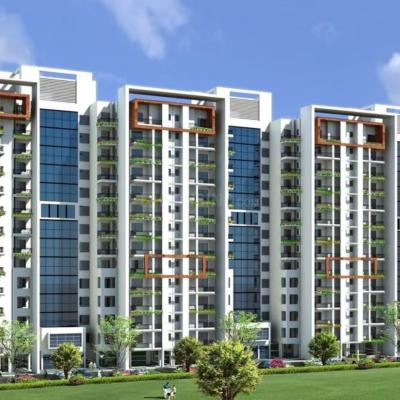
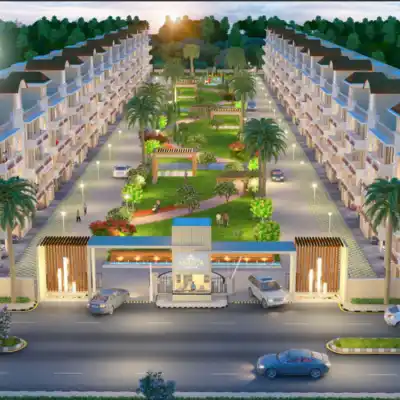
From its stunning high-rise towers that frame the Zirakpur skyline to its sprawling, lush master plan with world-class amenities, Rosero Elena represents everything that modern luxury living in the Tricity should feel and look like. This is a home where dreams are not deferred. They are delivered.
Project Name | Rosero Elena |
Developer | Rosero Group |
Location | Singhpura Chowk, Near Mehar Hospital, Zirakpur - 146003 |
Configuration | 3 BHK with 3 Washrooms |
Super Area | 1,954 Sq. Ft. |
Project Type | Luxury Residential High-Rise Apartments |
Tagline | Crafting Comfort & Dreams |
Contact | 7837335599 |
"A Home That Feels Right is a Home That Is Right."
At Rosero Elena, Vastu Shastra is not an afterthought. It is woven into the very foundation of every home. The apartments are designed in alignment with Vastu principles to ensure the flow of positive energy, prosperity, health and happiness throughout your living space. Key Vastu-compliant features include:
East or North-facing main entrances to invite morning sunlight and positive energy flow into the home.
Kitchen placement in the South-East direction (the zone of Agni or fire), aligned with Vastu for health and abundance.
Master bedroom positioned in the South-West direction for stability, strength and restful sleep.
Open balconies and windows oriented to maximise natural light and ventilation as per Vastu guidelines.
Structural layout designed to avoid Vastu doshas (directional imbalances), creating a harmonious energy environment.
Landscaped green zones positioned to enhance the natural and positive aura of the community.
"1,954 Square Feet of Pure Possibility. Designed for You to Fill with Love."
Rosero Elena offers spacious 3 BHK + 3 Washroom apartments with a super area of 1,954 sq. ft. This is not just a floor plan. It is a carefully conceived living experience that places every room, every corridor and every balcony exactly where it should be for maximum comfort, light and flow.
The wide 8-foot balconies invite you to step out, breathe and watch the city light up. The master bedroom with its dedicated dressing room gives you a private retreat within your own home. The open-plan living and dining area creates a natural gathering space that is perfect for family dinners, festive celebrations and quiet Sunday mornings alike. The modular kitchen is designed to be as beautiful as it is functional.
This is a floor plan built for real families. Not for brochures.
Configuration | 3 BHK + 3 Washrooms |
Super Area | 1,954 Sq. Ft. |
Balconies | 8-Foot Wide (Multiple) |
Master Bedroom | With Dedicated Dressing Room |
Kitchen | Modular Kitchen with Premium Counters |
Safety | Earthquake-Resistant Structure |
"The Smartest Investment Is The One You Will Be Grateful For Every Morning You Wake Up Here."
Rosero Elena offers 3 BHK luxury residences with a super area of 1,954 sq. ft. in one of Zirakpur's most strategically located and rapidly appreciating micro-markets. Pricing for Rosero Elena is in line with prevailing market rates for premium, Vastu-compliant, RERA-registered luxury apartments in the Singhpura-Zirakpur corridor.
Given the project's proximity to PR-7 Airport Road (just 2 minutes), Ambala-Chandigarh Highway (just 1 minute), Club Elena's world-class amenities and the rapidly growing infrastructure landscape of Zirakpur, properties in this corridor have witnessed consistent appreciation. Real estate analysts and sector experts have noted double-digit appreciation potential for properties along the PR-7 Airport Road corridor in the short-to-medium term.
For the latest and most current pricing, floor-wise price list, payment plan options, construction-linked plan and booking details, contact the Rosero Elena sales team directly:
Contact: 7837335599
Club Elena: Where the Extraordinary Becomes Your Everyday
"Your Home Has Amenities. Club Elena Has a Lifestyle. There Is a Difference."
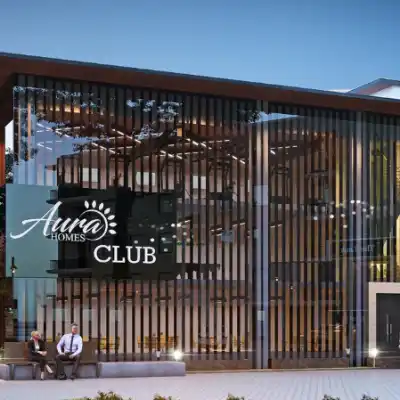
Club Elena is the crowning jewel of Rosero Elena. A dedicated, multi-storey clubhouse complex built for residents to unwind, connect, celebrate and recharge, Club Elena redefines what apartment living in Zirakpur can look and feel like. Spread across Basement, Ground Floor, 1st Floor and 2nd Floor, this is not a token amenity block. This is a full-scale lifestyle destination.
Mini Theatre: Enjoy movies on a big screen with your family and friends in a private, immersive cinema setting, right inside your own community.
Meeting Room: A professional, well-equipped space for work-from-home professionals, business meetings, or community discussions.
Conference Hall: Ideal for larger gatherings, corporate presentations and community events.
Kids Play Area: A dedicated, safe and stimulating indoor play zone where little ones can explore and create.
VIP Seating Lounge: An elegantly designed lounge for casual conversations, relaxed evenings and comfortable socialising.
Banquet Hall: Host lavish family functions, birthday parties, anniversaries and festivals with the infrastructure of a premium banquet venue, steps from your doorstep.
Party Hall with Kitchen cum Barbeque: Bring out the chef in you. A fully-equipped party kitchen and barbeque zone for those unforgettable evening gatherings.
Infinity Pool: The crown of leisure. An infinity swimming pool that blends the horizon with the water, creating a resort-like experience every single day.
Lawn with Bar Area: A lush, open-air lawn with a bar setup for sundowners, community celebrations and festive evenings under the stars.
| Amenity | Description |
|---|---|
| Gymnasium | Fully equipped modern gym with premium fitness machines for cardio, strength training and functional fitness. |
| Cards Room | Dedicated space for residents to enjoy leisurely games and social time with friends and family. |
| Aerobics Room | Dedicated studio for group fitness classes, yoga sessions and dance workouts. |
| Indoor Games | Recreational indoor gaming facilities designed for residents of different age groups. |
| Wellness Center | Relaxing space focused on wellness, recovery and rejuvenation of the mind and body. |
| Amenity | Description |
|---|---|
| Terrace Top Restaurant | Open-air rooftop dining space offering panoramic views of Zirakpur, suitable for meals, gatherings and evening dining. |
| Dormitory | Guest accommodation facility for visiting family members and friends. |
| Kitchen cum Pantry | Functional kitchen facility supporting rooftop dining, events and catering requirements. |
Strategic Location: Singhpura Chowk, Zirakpur's fastest-growing micro-market, with unmatched highway connectivity.
PR-7 Airport Road: Just 2 minutes away from the transformational 200-foot, 6-lane bypass that will reshape the Tricity.
Top Schools in 4 Minutes: DPS, Dikshant Global School and St. Xavier's International School all within a 4-minute radius.
Club Elena: A 4-level, multi-facility clubhouse with infinity pool, rooftop restaurant, mini theatre and banquet hall.
Vastu-Compliant Design: Every home planned in harmony with Vastu Shastra principles for peace, prosperity and positivity.
Earthquake-Resistant Structure: Your family's safety is an engineering priority, not a promise.
Premium Specifications: Branded fittings, UPVC windows, modular kitchen, luxury tiles - no corners cut.
Bharatmala Connectivity: Linked to North India's biggest road infrastructure revolution, the Delhi-Amritsar-Katra Expressway corridor.
Developer Legacy: Rosero's commitment to Crafting Comfort and Dreams backed by on-ground delivery.
High ROI Potential: PR-7 Airport Road and Bharatmala proximity positions Rosero Elena for strong appreciation in the near to medium term.

Rosero Group is a trusted real estate developer in Zirakpur and the Tricity region, known for blending quality construction, thoughtful planning and lifestyle-focused design. With Rosero Elena, the group delivers premium residential living built around comfort, durable structures, refined specifications and long-term family aspirations.