New Launch 3 BHK Luxury Flats at Atlantis Heights Zirakpur Mohali
₹1.29crore
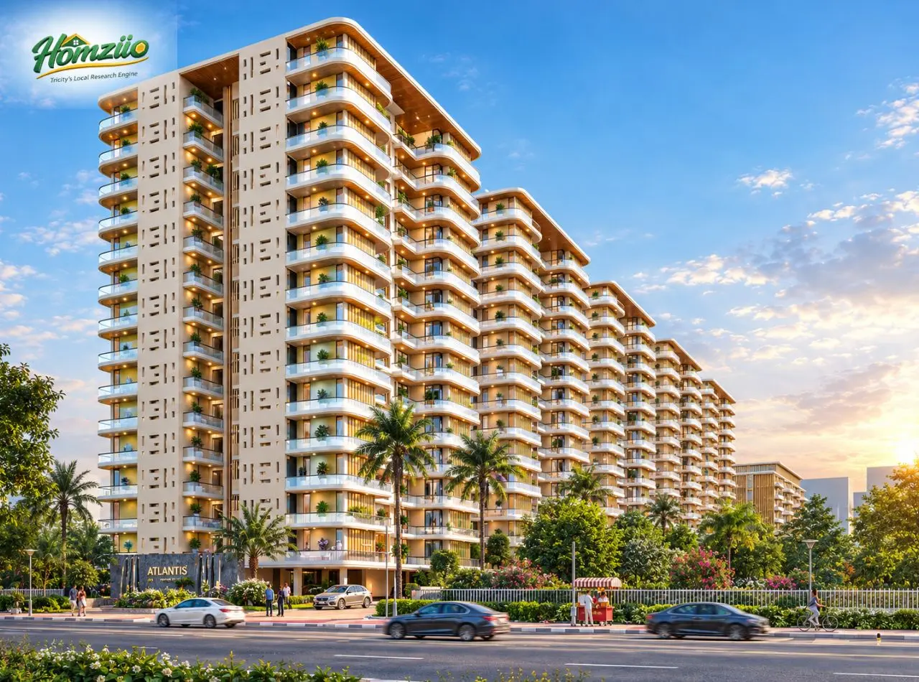
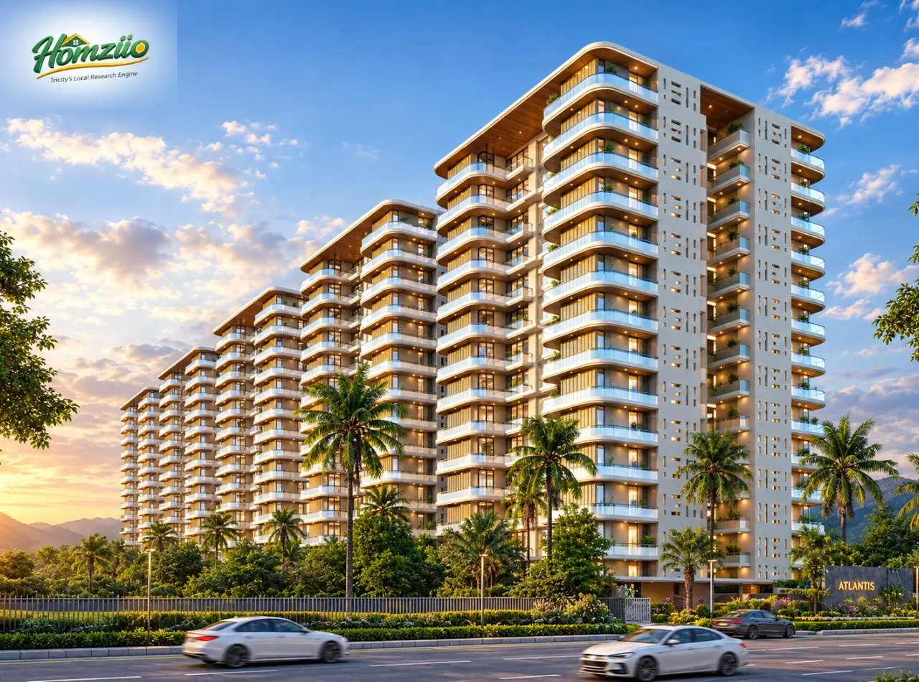
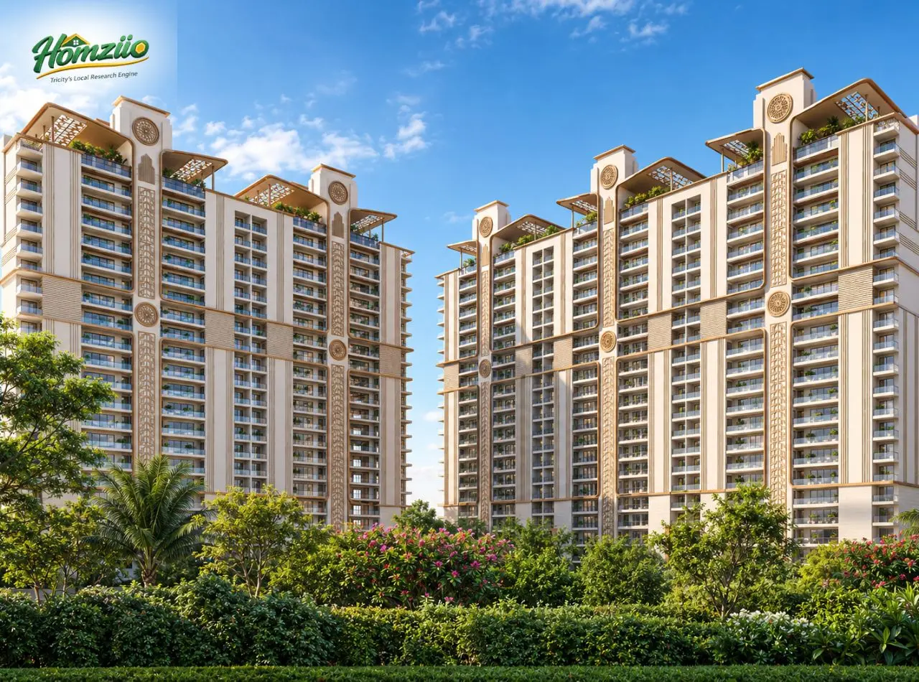
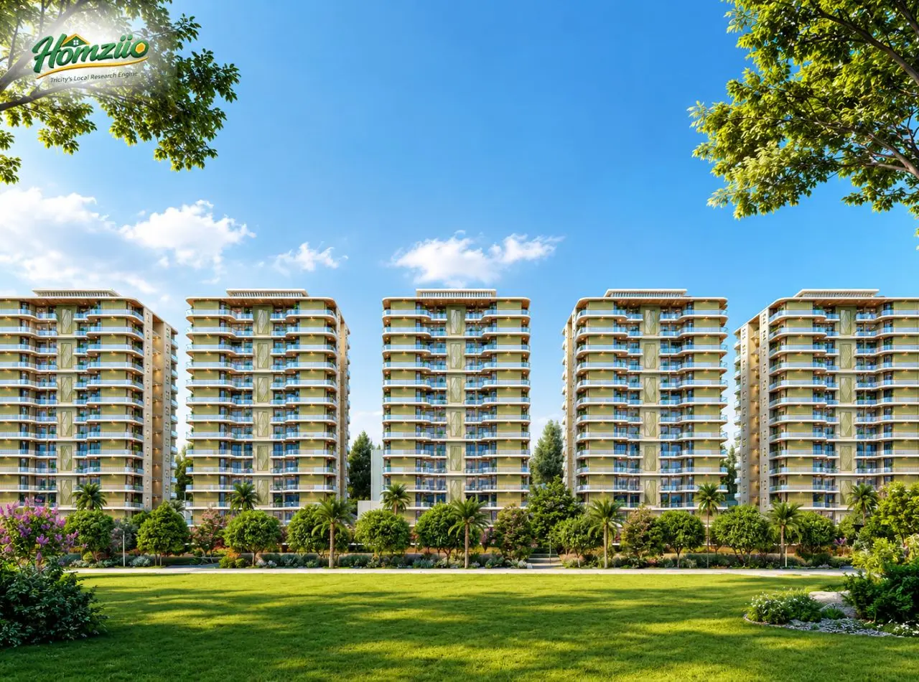
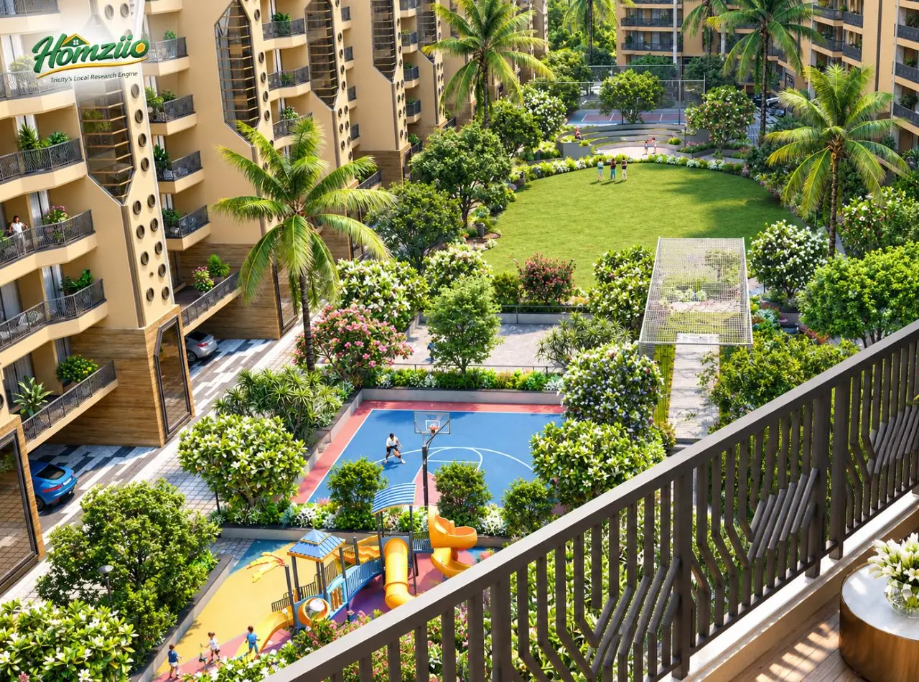
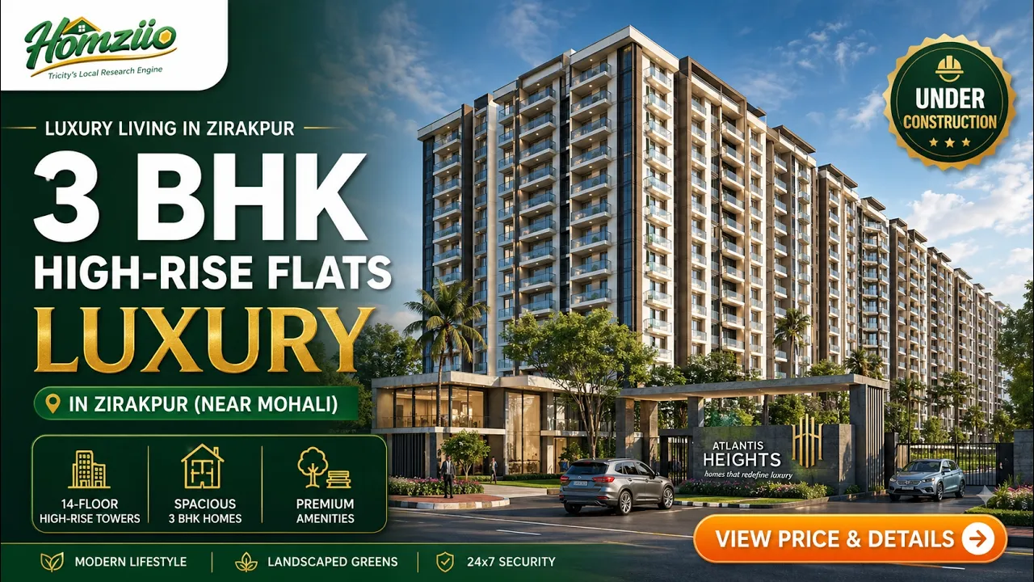
Atlantis Heights Zirakpur sits on High Ground Road, just off Patiala Highway. This RERA registered project, PBRERA-SAS79-PR1057, offers spacious 3 BHK homes measuring 2106 sq ft. Each apartment opens to a 65 plus acre green forest view, rare in Zirakpur today. The project introduces Zirakpur's first architectural Skywalk, connecting high rise towers with a sky deck experience. Residents get double basement parking, a resort style clubhouse and MIVAN construction for strength and speed. Possession is planned for December 2028. For families who want space, greenery and long term value, Atlantis Heights offers a home built with heart.
Atlantis Heights Zirakpur: Project Overview
Project Name | Atlantis Heights, Zirakpur |
RERA Number | PBRERA-SAS79-PR1057 |
Builder Name | Atlantis Group (Krishna Buildtech) |
Location | High Ground Road, Patiala Highway, Zirakpur, Punjab |
Configuration | 3 BHK |
Super Area | 2106 Sq. Ft. |
Starting Price (BSP) | Rs 1,53,73,800/- |
Possession Date | 31st December 2028 |
Construction Technology | MIVAN Construction |
Total Units | Around 158 units (as per public property listings) |
Payment Plans | Payment Plan 1 and Payment Plan 2 available, GST 5% extra |
Atlantis Heights Zirakpur: Vastu Plan
Atlantis Heights follows sound Vastu principles suited for modern high rise living.
Main entrance and lobby face auspicious directions for positive energy flow.
Kitchen is placed in the south east zone, ideal as per Vastu.
Master bedroom sits toward the south west, promoting stability and rest.
Balconies open toward the green forest view, allowing natural light and fresh air.
Pooja and storage spaces are placed away from the main entrance for calm.
These principles help Atlantis Heights blend traditional wisdom with contemporary design, giving families a home that feels balanced, peaceful and positive from day one.
Atlantis Heights Zirakpur: Floor Plan
The Atlantis Heights Floor Plan is designed around one clear idea, space that works for real families. The 3 BHK layout spans 2106 sq ft, with a wide 20 by 16 feet drawing and dining area. Three well proportioned bedrooms give every family member their own comfortable space. Six foot balconies run on both sides, opening to green views and natural light. The modular kitchen comes with a dedicated utility balcony, keeping daily chores organised and out of sight. Every corner of the Atlantis Heights Floor Plan is planned for comfort, privacy and easy movement, making it a home that grows with your family.
Atlantis Heights Zirakpur: Location and Highway Connectivity
Atlantis Heights Zirakpur enjoys one of the strongest addresses in the Tricity today. The project sits on High Ground Road, directly off Patiala Highway, part of the busy NH-7 corridor linking Zirakpur to Chandigarh and Patiala. The PR7 Airport Road corridor runs close by, connecting Zirakpur to Mohali, Panchkula and Chandigarh International Airport within minutes. Under the Bharatmala Pariyojana, national highway stretches around Chandigarh, Zirakpur, Derabassi and Ambala are being upgraded for faster, safer travel. This means better roads and shorter commute times for residents of Atlantis Heights in the years ahead. Chandigarh International Airport is close to 10 minutes away, a real advantage for frequent flyers and NRI families. Shopping malls, hospitals, top schools and universities lie within a short drive. Living here means never feeling far from anywhere that matters.
Why Atlantis Heights Zirakpur Deserves Your Attention in 2026
Zirakpur is growing fast and Patiala Highway is at the centre of that growth. Atlantis Heights brings together space, greenery, strong connectivity and a builder with real presence in the region. For a family looking for a forever home, or an investor eyeing the Tricity's next big address, Atlantis Heights offers a rare mix of comfort and long term value. Call 7837335599 today to book a site visit and see the Skywalk, the clubhouse and the forest view for yourself.

Atlantis Heights is developed by Krishna Buildtech, a well renowned real estate developer in North India with over two decades of experience in delivering quality residential projects. Known for timely delivery, modern construction techniques, and customer-centric planning, the developer focuses on creating premium yet value-driven housing.
The group has also developed notable projects like Atlantis Grand and other luxury residential developments in Zirakpur, reflecting its strong presence in the Tricity real estate market. With a commitment to quality construction, strategic locations, and long-term investment value, the builder continues to establish itself as a trusted name for modern residential living.
- Where is Atlantis Heights located in Zirakpur?
Atlantis Heights is located on Patiala Highway, High Ground Road, Zirakpur, Punjab. It sits right off the Zirakpur stretch of the Patiala Highway (NH-7 corridor), placing it within minutes of Chandigarh, Mohali and Panchkula. The project is also adjacent to the proposed Bharatmala Pariyojana road alignments, which will further improve regional connectivity once complete.
- What is the RERA registration number for Atlantis Heights Zirakpur?
Atlantis Heights, Zirakpur is registered under PBRERA (Punjab Real Estate Regulatory Authority) with the registration number PBRERA-SAS79-PR1057. Buyers can verify project details, builder credentials and construction status directly on the official RERA Punjab portal at hrera.org.in or rera.punjab.gov.in.
- What is the price of a 3 BHK flat in Atlantis Heights Zirakpur in 2026?
The Basic Sale Price (BSP) for a 3 BHK apartment in Atlantis Heights is Rs. 1,28,67,750 for a super area of 1,995 sq. ft. Additional charges include Club Membership (Rs. 1,80,000), Power Backup/5 KVA (Rs. 1,00,000) and IFMS (Rs. 75,000). Floor Preference Charges (FPC) apply as: 4 Lac on 1st floor, 3 Lac on 2nd, 2 Lac on 3rd and 1 Lac on 4th floor. GST, stamp duty and registration charges are payable extra.
- What is the payment plan for Atlantis Heights Zirakpur?
The payment plan is structured in three milestones: 25% at the time of booking, 25% on compilation of the super structure and the final 50% on offer of possession. This construction-linked plan gives buyers financial flexibility while ensuring funds are tied to actual project progress. GST is payable on every installment as per prevailing rates.
- How is the connectivity of Atlantis Heights to Chandigarh Airport and major highways?
Atlantis Heights enjoys exceptional highway connectivity. The project sits on Patiala Highway (part of the NH-7 corridor), the main arterial road connecting Zirakpur to Chandigarh. The Chandigarh International Airport is just 10 minutes away. The project benefits from proximity to the High Ground Road and the ongoing Bharatmala Pariyojana network, which is upgrading regional highway infrastructure across the Tricity belt.
- What amenities are available in Atlantis Heights Zirakpur?
Atlantis Heights is surrounded by 65+ acres of dense green area. The project includes a club membership facility, power backup of 5 KVA per unit and IFMS (Infrastructure and Facility Management Services) for professional upkeep. The site plan shows dedicated green corridors, walkways and open leisure zones between towers. Each 3 BHK unit features wide 6-foot balconies, a utility balcony and spacious drawing/dining areas.
- What is the super area and carpet area of 3 BHK flats in Atlantis Heights?
Each 3 BHK unit in Atlantis Heights has a super area of 1,995 sq. ft. The apartment includes three bedrooms (master at 11 x 16 ft), a large 20 x 16 ft drawing/dining area, a modular kitchen at 11 x 8 ft, an entrance foyer, three toilets, two dressing areas, a 6-ft wide main balcony, a 6-ft wide utility balcony and a 4.8-ft side balcony. Carpet area may vary as per RERA calculation norms.
| Flooring | Italian marble tiles in living, dining, family lounge and master bedrooms. / Master bedroom includes Italian marble tiles with wooden flooring. / Anti-skid tiles of premium quality in washrooms. / Premium quality tiles in modular kitchen. |
| Bathrooms | Italian marble tiles on walls up to ceiling height. /Branded fittings like Jaquar or equivalent of premium quality. / Laminated wood finished doors for all washrooms. |
| Kitchen | Alcon modular kitchen with soft close mechanism. / Premium quality CP fittings and double bowl sink. / Walls with premium quality tiles 2 feet above counters. |
| Doors and Windows | Laminated wood finished doors used for rooms and washrooms. / UPVC windows with mesh doors in living areas. / UPVC windows provided in the master bedroom. |
| Finishes | False ceiling with lights in living, dining, and family lounge. / Walls finished with acrylic emulsion paint throughout the apartments. |
| Structure | Earthquake resistant RCC structure using MIVAN technology. / Designed to be crack free with no leakage and low maintenance. |
| Security | 3-tier security system for the entire residential complex. / Fire fighting equipment fitted according to safety standards. |
| Facilities | Modular wardrobes of brands Hettich or Godrej in all bedrooms. / KONE elevators equipped with rescue devices for safety. |
| Configuration | Carpet Area | Built-up Area | Super Area | Price |
|---|---|---|---|---|
| 3BHK Apartment | NA | NA | 2106 Sq Ft | 1.53 Cr |
- 24/7 Water Supply
- Ample Parking
- Badminton Court
- CCTV Security
- Club House
- Fire safety systems
- Garden
- Gym
- Indoor games
- Jogging Track
- Kids' area
- Lift
- Power backup
- Security
- Swimming pool
- Underground Electricity
- Yoga Deck
Load the interactive map only when needed to keep the page fast.