

NH Aero Homes Gazipur Zirakpur | Affordable 3BHK Apartments in Zirakpur Residential Projects
Gazipur Road, Zirakpur
3 BHK
₹65lakh - ₹75lakh
"Where Every Morning Feels Like a Royal Welcome"
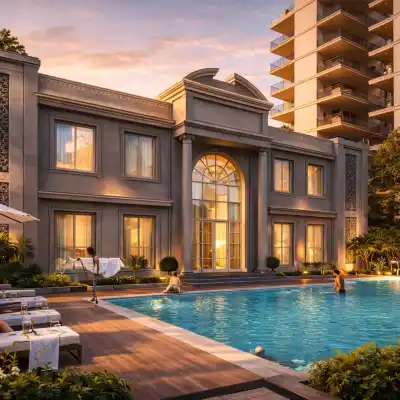
Because home is not just a place. It is a feeling. At Motia'z Royal Citi, that feeling is extraordinary.
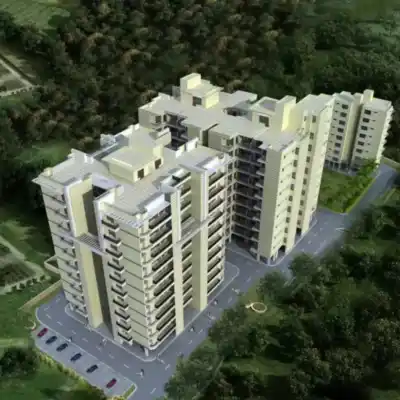
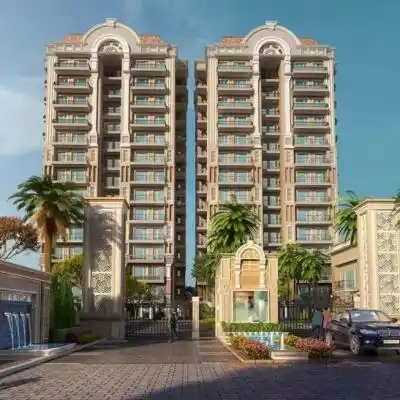
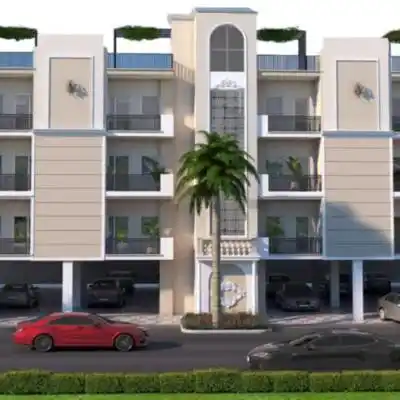
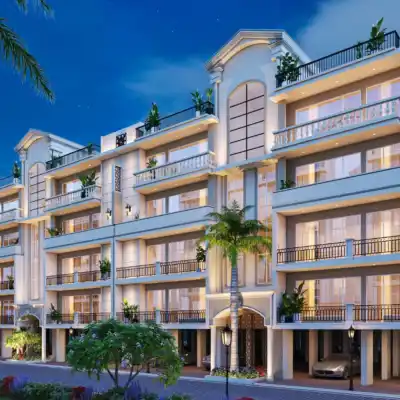
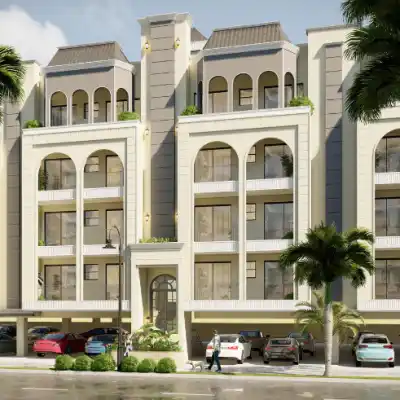
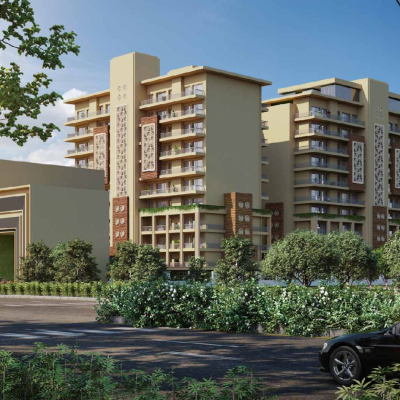
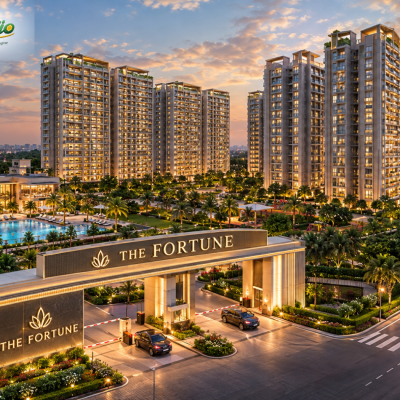
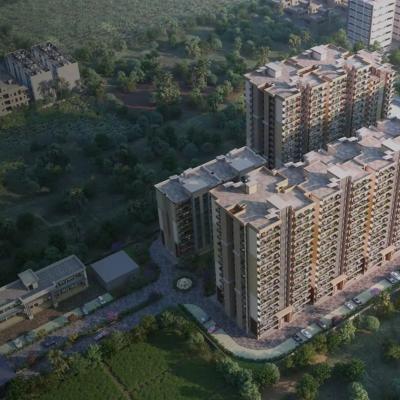
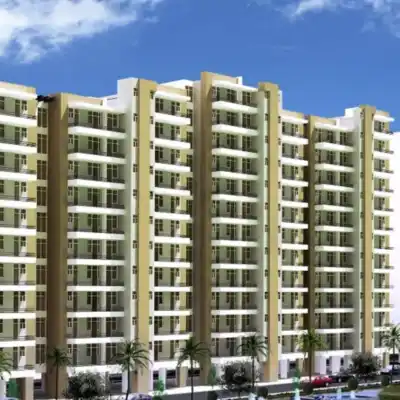
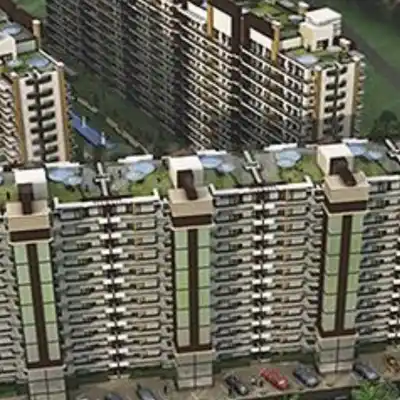
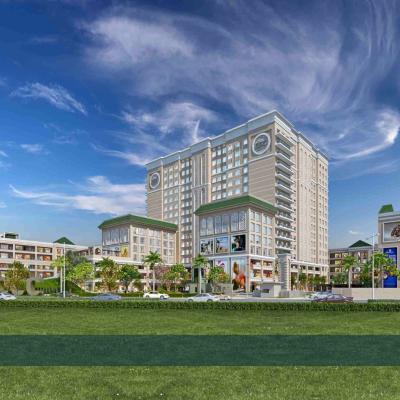
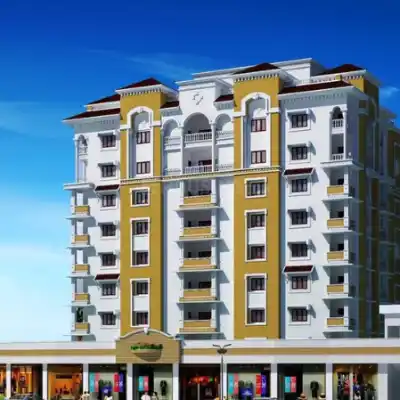
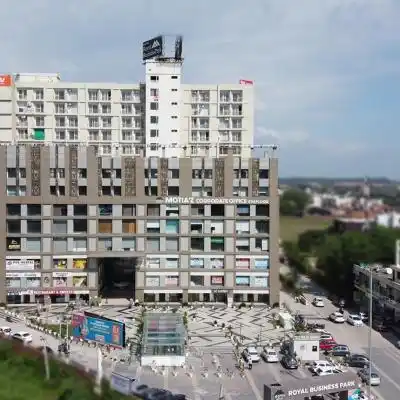
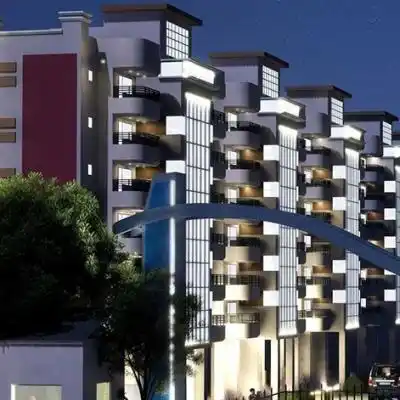
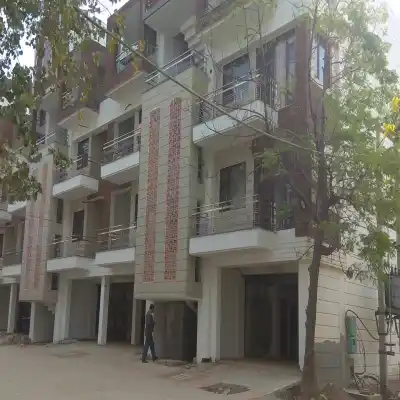
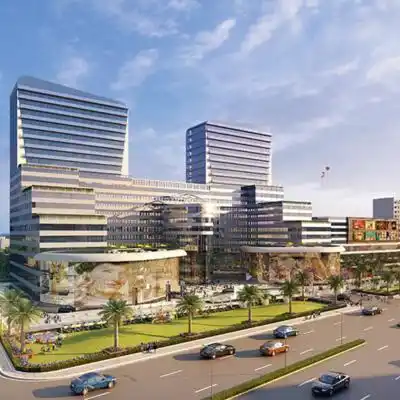
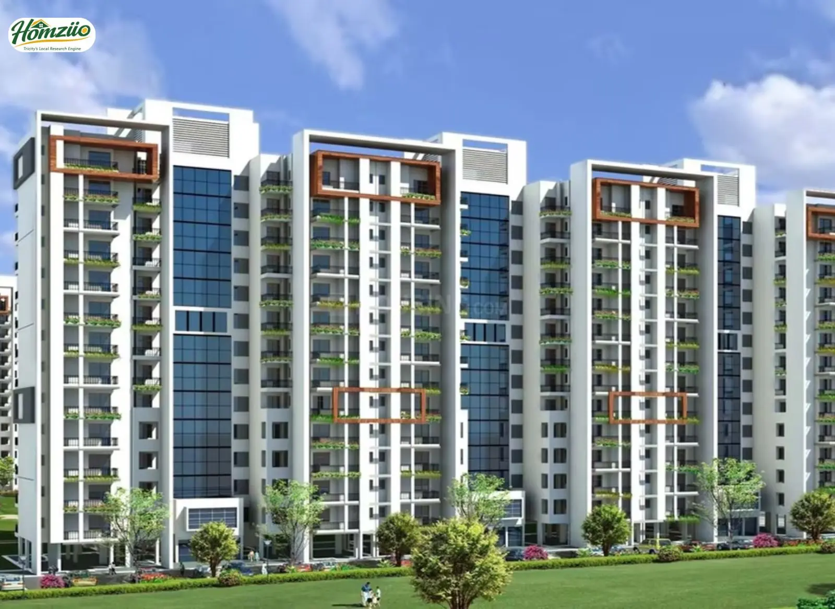
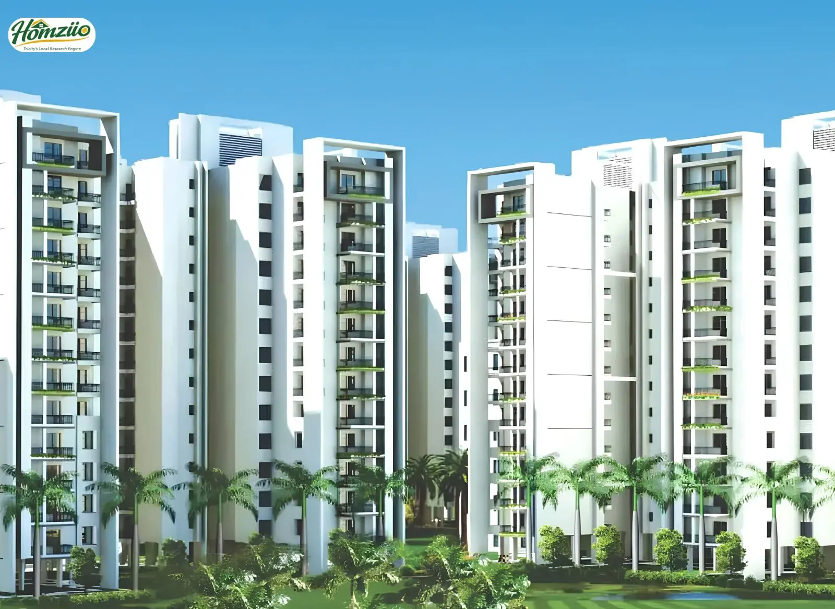
Motia'z Royal Citi is a landmark luxury residential township by the builder Motia Developers Pvt. Ltd., widely spread across 23 acres on the Chandigarh-Ambala Highway, Zirakpur, Punjab. This thoughtfully planned township offers approximately 1,000 premium 3 BHK apartments, available in two distinct configurations of 1,910 Sq.Ft. (Phase 1) and 1,460 Sq.Ft. (Phase 2), designed to suit families who deserve the luxury.
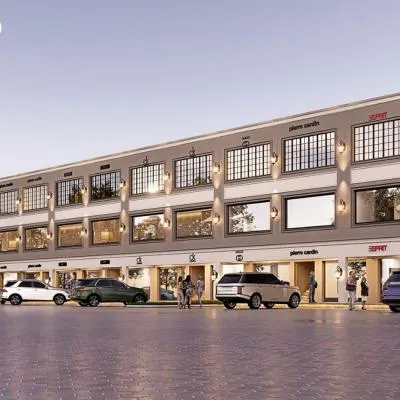
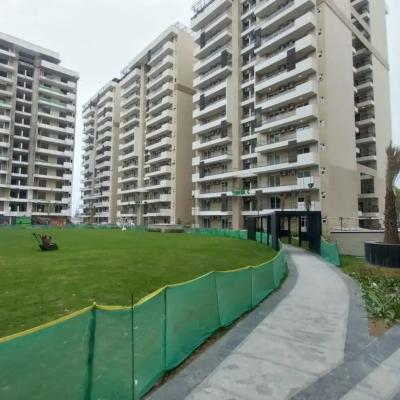
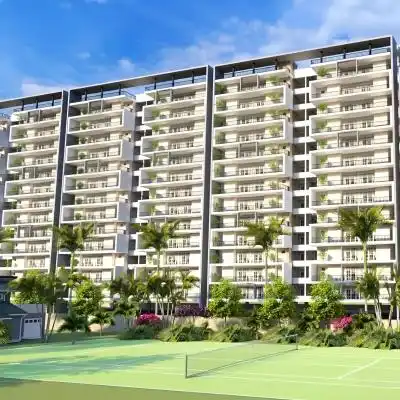
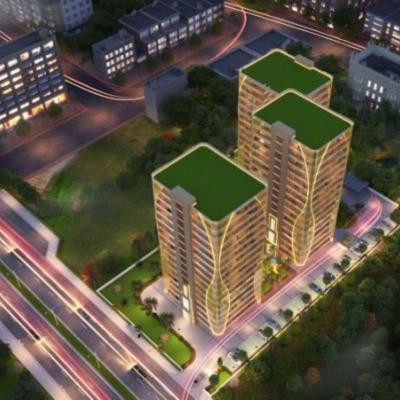
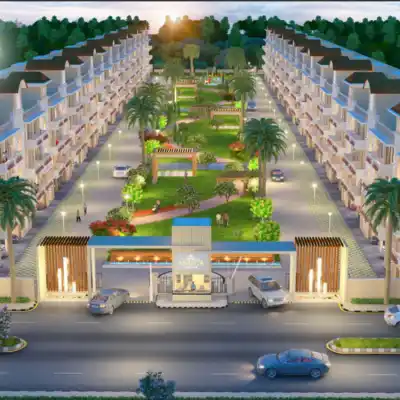
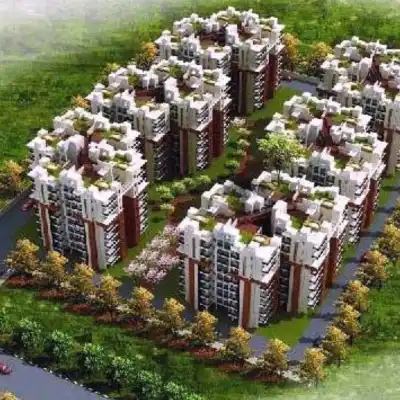
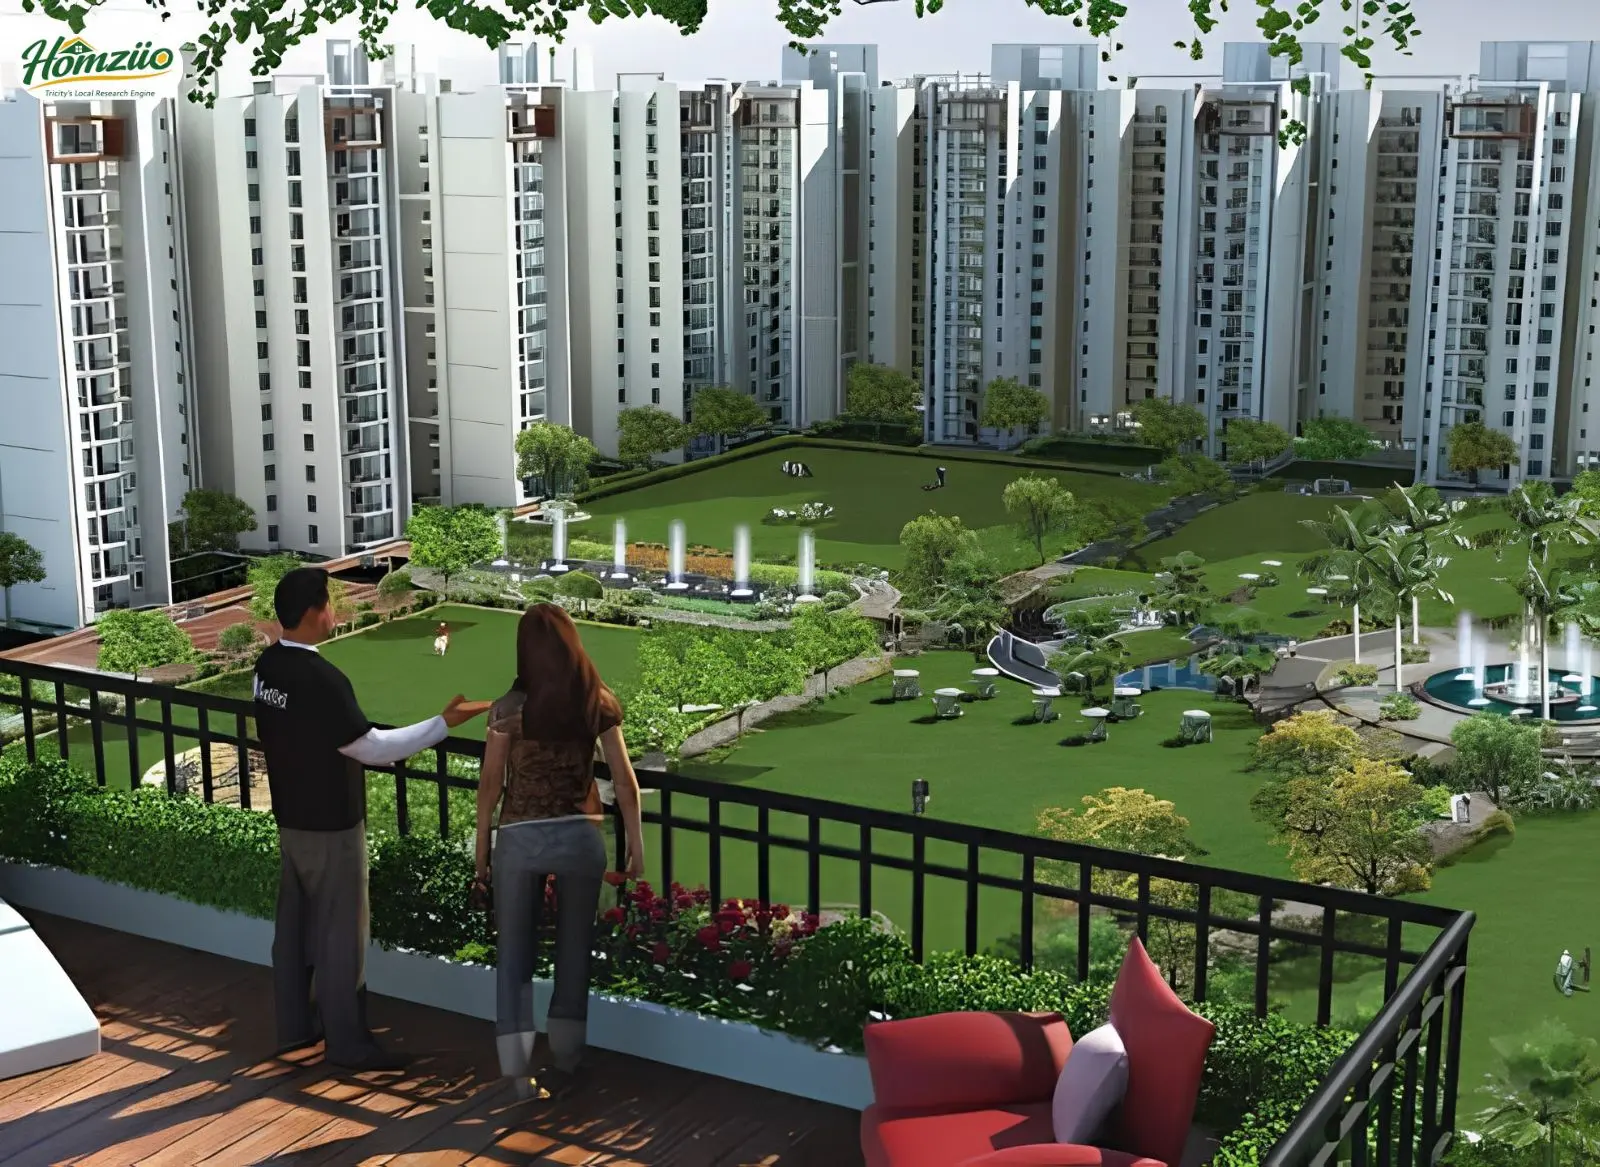
Every home is surrounded by beautiful green landscapes, a large central garden and private terrace gardens. This creates a peaceful and calm vibe, far from the noise and congestion of the city. The project also includes a vibrant commercial complex with shopping outlets, food courts, office spaces, retail outlets and a luxury hotel, making it a true self-sufficient township.
With Kasauli mountain views on one side and perfectly manicured greenery on the other, Motia'z Royal Citi delivers an address where architecture meets nature and modern living meets royal comfort.
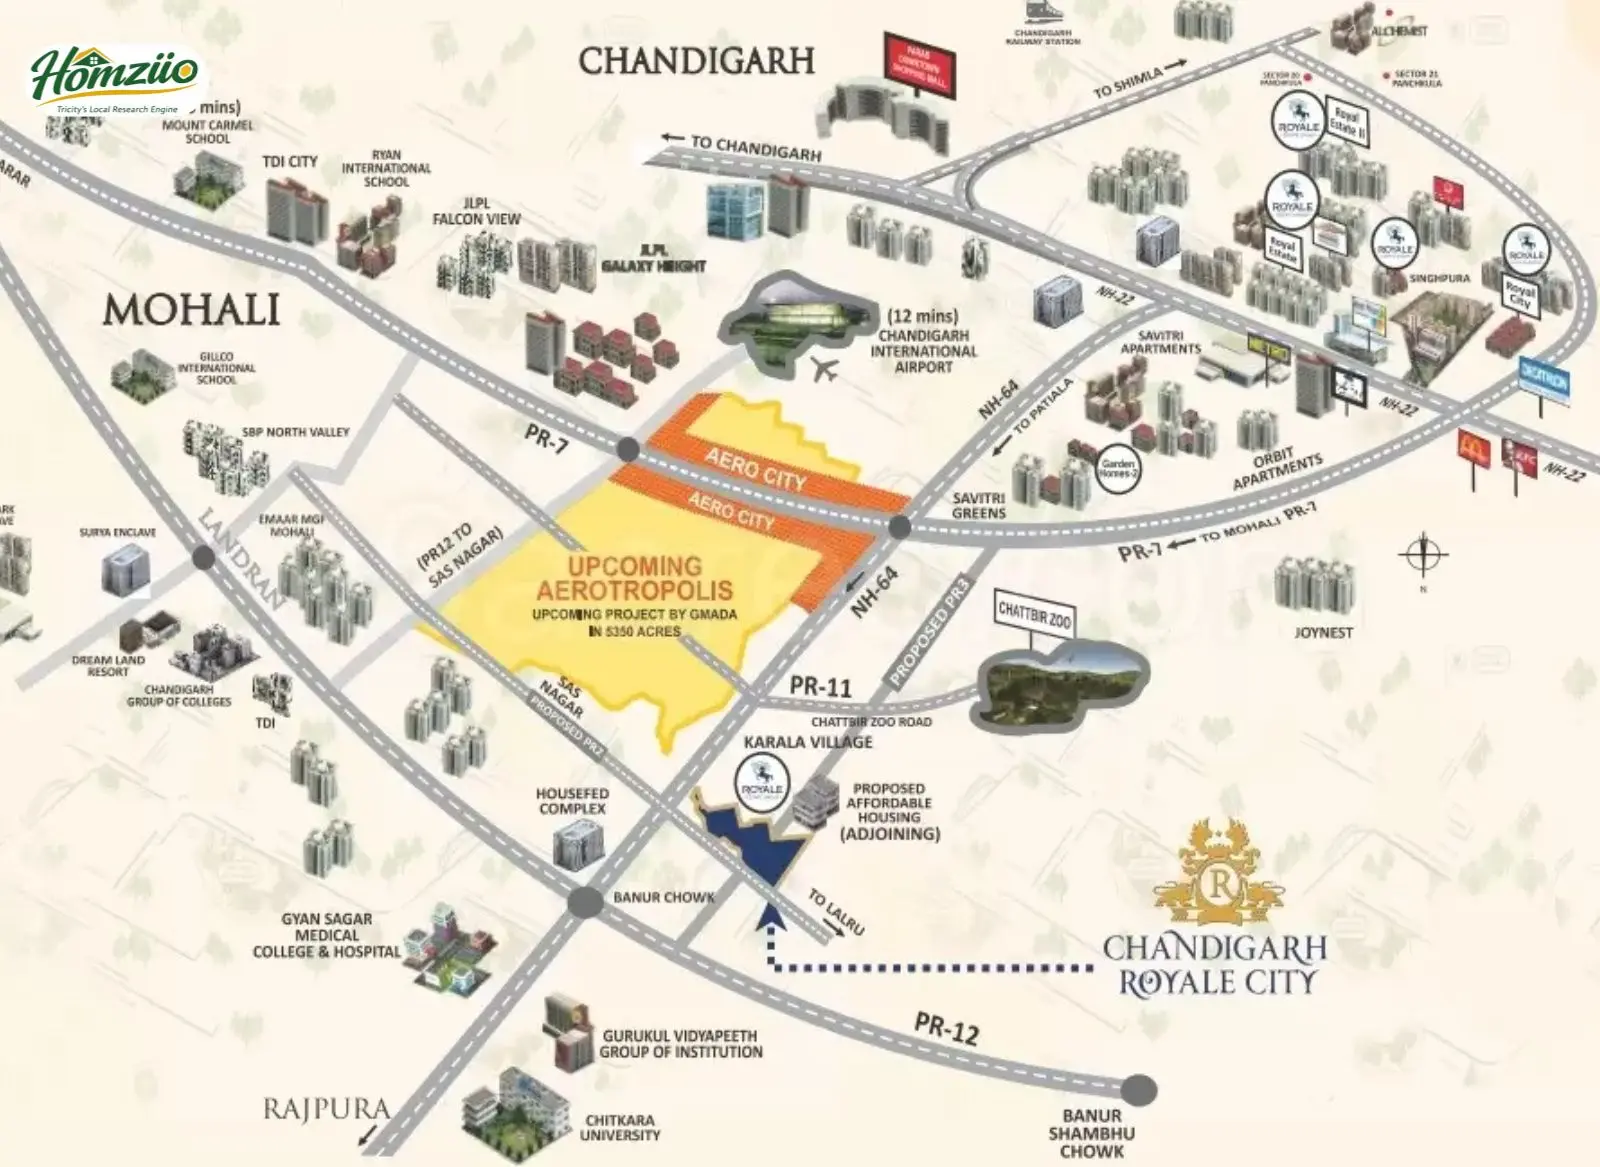
Motia'z Royal Citi enjoys a prime location on the Chandigarh-Ambala Highway (NH-22), Zirakpur, in the Mohali district of Punjab. Zirakpur is a rapidly growing satellite city of Chandigarh, celebrated for its excellent road network, vibrant social infrastructure and proximity to three states: Punjab, Haryana and Himachal Pradesh.
The PR7 Highway (Peripheral Road 7) is a major arterial road that significantly enhances connectivity around the Zirakpur-Mohali-Panchkula triangle. Zirakpur residents benefit from this highway for smooth commutes toward Chandigarh's IT Park sectors and the GMADA urban development belt.
Additionally, the Bharatmala Pariyojana, India's flagship national highway development programme initiated by the Ministry of Road Transport and Highways (MoRTH), aims to boost highway connectivity across Punjab, including proposed stretches near the Chandigarh-Ambala corridor.
Once operational, these upgrades will further elevate Zirakpur's status as a premium real estate destination, making an investment in Motia'z Royal Citi a truly forward-thinking decision.
| Room / Area | Dimensions | Details |
|---|---|---|
| Bedroom 1 (Master) | 14'-9" × 11'-0" | With Dress & Attached Toilet |
| Bedroom 2 | 14'-0" × 10'-9" | With Attached Toilet |
| Bedroom 3 | 11'-0" × 13'-0" | With Attached Toilet |
| Living / Dining | 10'-6" × 18'-10½" | Spacious Combined Area |
| Drawing Room | 14'-0" × 10'-9" | Separate Formal Lounge |
| Kitchen | 11'-0" × 8'-0" | With Store Room |
| Balconies | 6'-0" Wide × 24'-0" Wide × 1 | Multiple Balconies |
| Terrace Planter Garden | Exclusive | Private Green Space |
| Room / Area | Dimensions | Details |
|---|---|---|
| Bedroom 1 | 10'-0" × 11'-0" | With Cupboard & Toilet-01 |
| Bedroom 2 | 12'-0" × 11'-0" | With Cupboard |
| Bedroom 3 | 13'-0" × 11'-0" | With Cupboard & Toilet-02 |
| Drawing Room | 10'-6" × 14'-0" | Open Plan Living |
| Dining | 8'-3" × 11'-0" | Adjacent to Kitchen |
| Kitchen | 7'-3" × 11'-0" | With Store & Balcony |
| Balconies | 6'-0" Wide × 25'-0" Wide × 1 | Multiple Balconies |
At Motia'z Royal Citi, every home is designed in harmony with ancient Vastu Shastra principles, ensuring positive energy flow, prosperity and wellbeing for every resident in it.

Motia Builders Group has been a trusted real estate developer in Punjab for over two decades, known for delivering quality residential and commercial developments across Zirakpur, Mohali and beyond. Built on transparency, quality and community, the group continues its legacy of creating integrated spaces through landmark projects like Motia Dwarka Riverfront.