Skyline Elevate Zirakpur Mohali | Best Luxury 3/4 BHK High-Rise Apartments | Upcoming Residential Projects in Mohali
₹1.02crore - ₹2.59crore
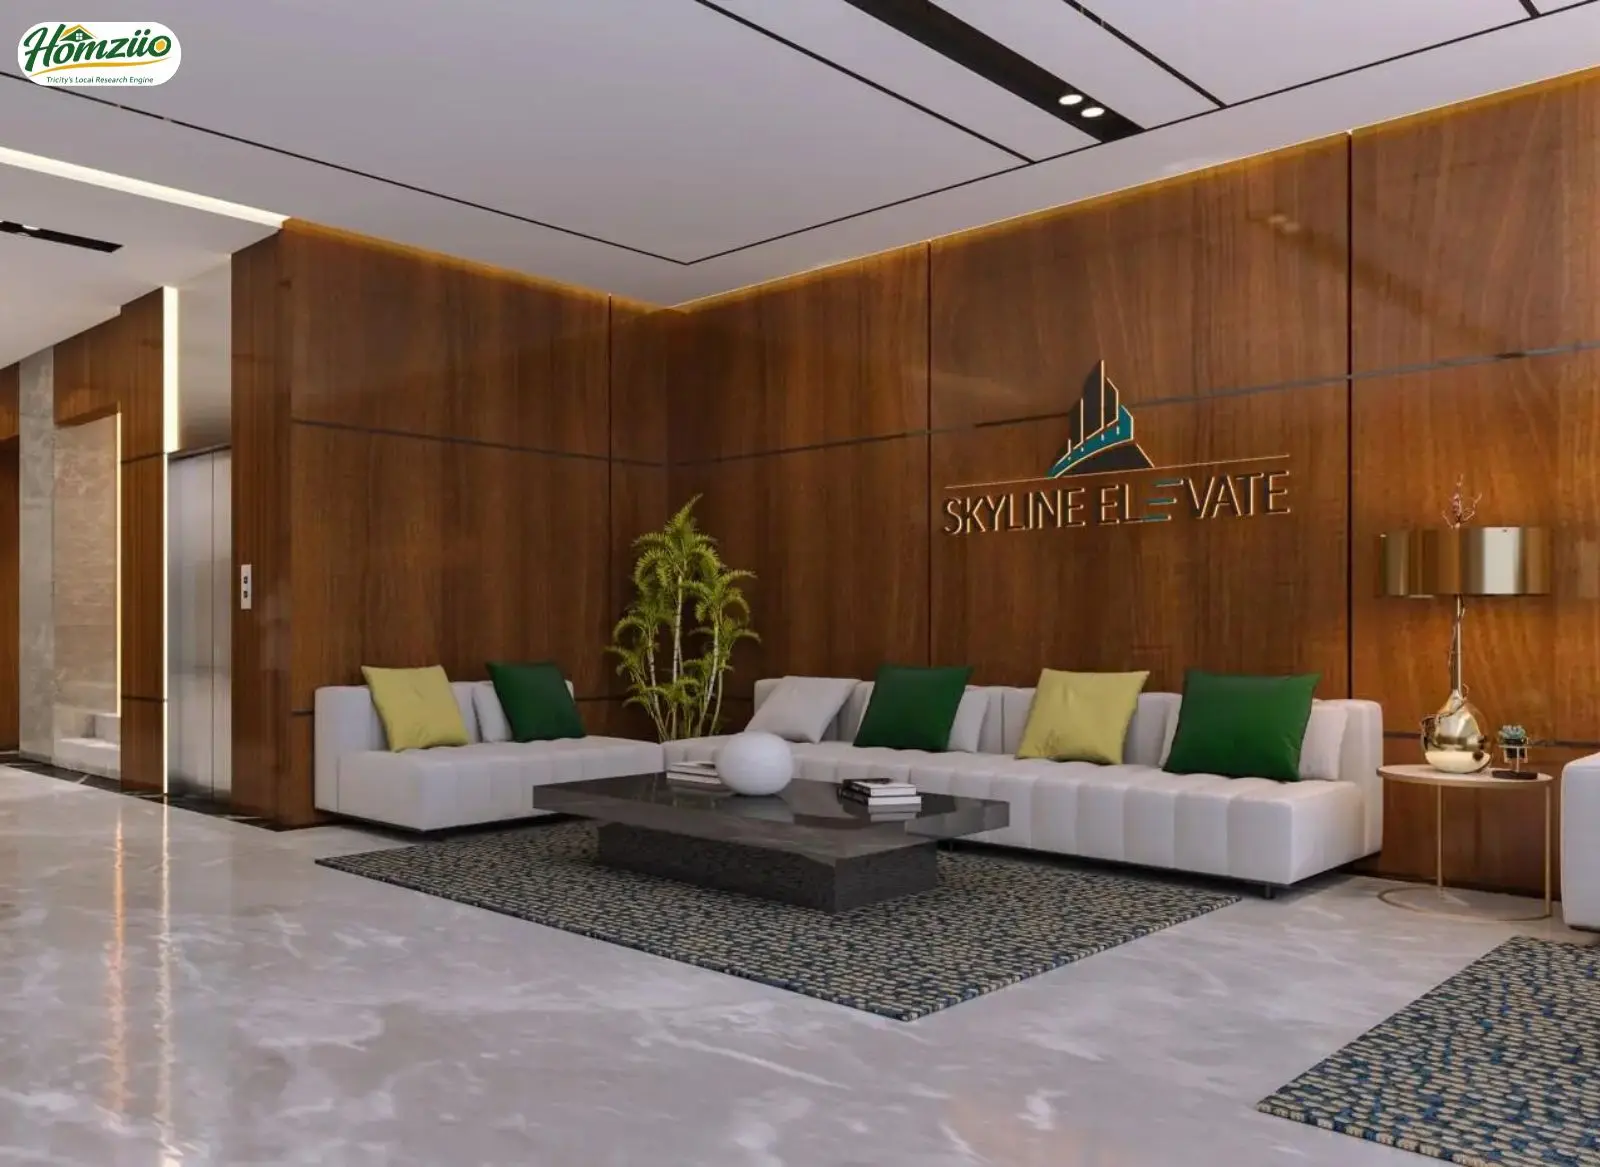
Some addresses are just coordinates on a map. And then there is Skyline Elevate. An address that feels like a promise kept. Nestled along the prestigious PR-7, 200 ft. Wide International Airport Road in Zirakpur, Skyline Elevate is not simply another residential project. It is a carefully crafted world where your family's laughter fills wide balconies, where the morning sun greets you through floor-to-ceiling glass, and where coming home feels like arriving at a destination you have always dreamed of.
Built by Skyline Developers, one of the most trusted names in the Tricity real estate landscape, Skyline Elevate rises as a Gold IGBC Pre-Certified Green Building offering 3 BHK and 4 BHK luxury homes in a low-density community of only 112 units. Because your family deserves a world that is curated, not crowded.
About Skyline Elevate: More Than a Home, a Way of Life
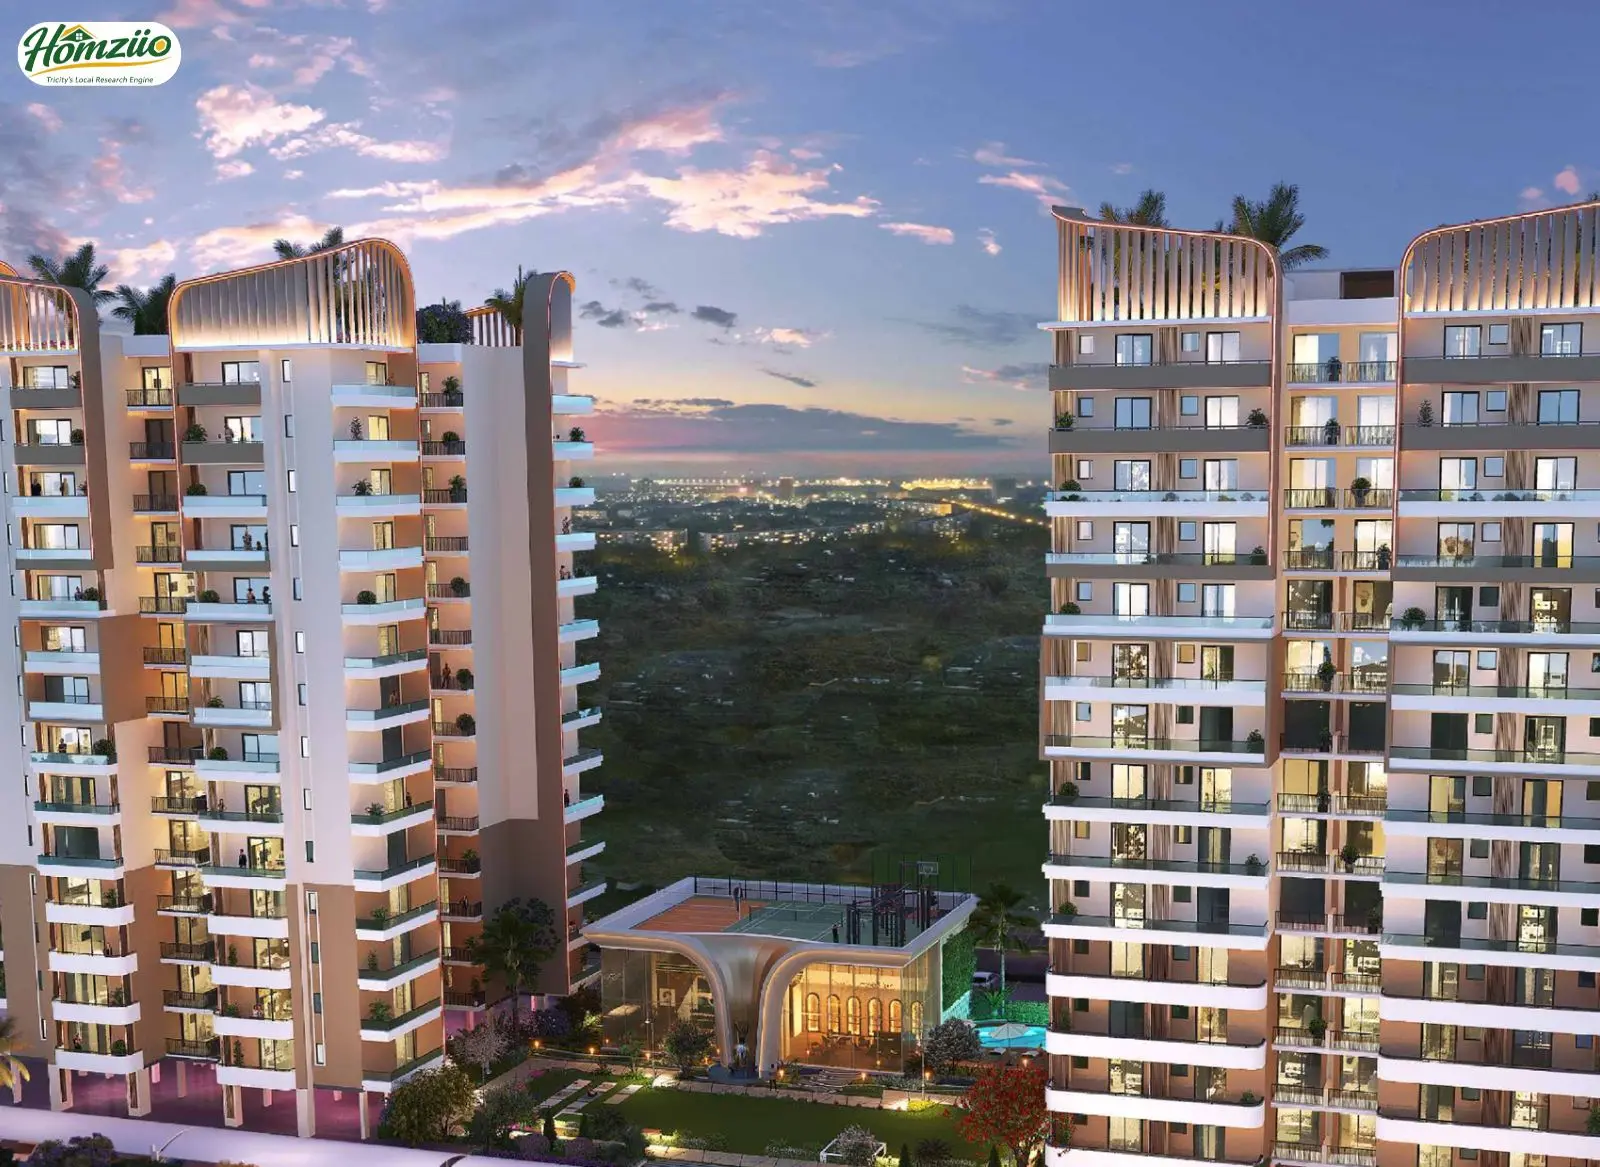
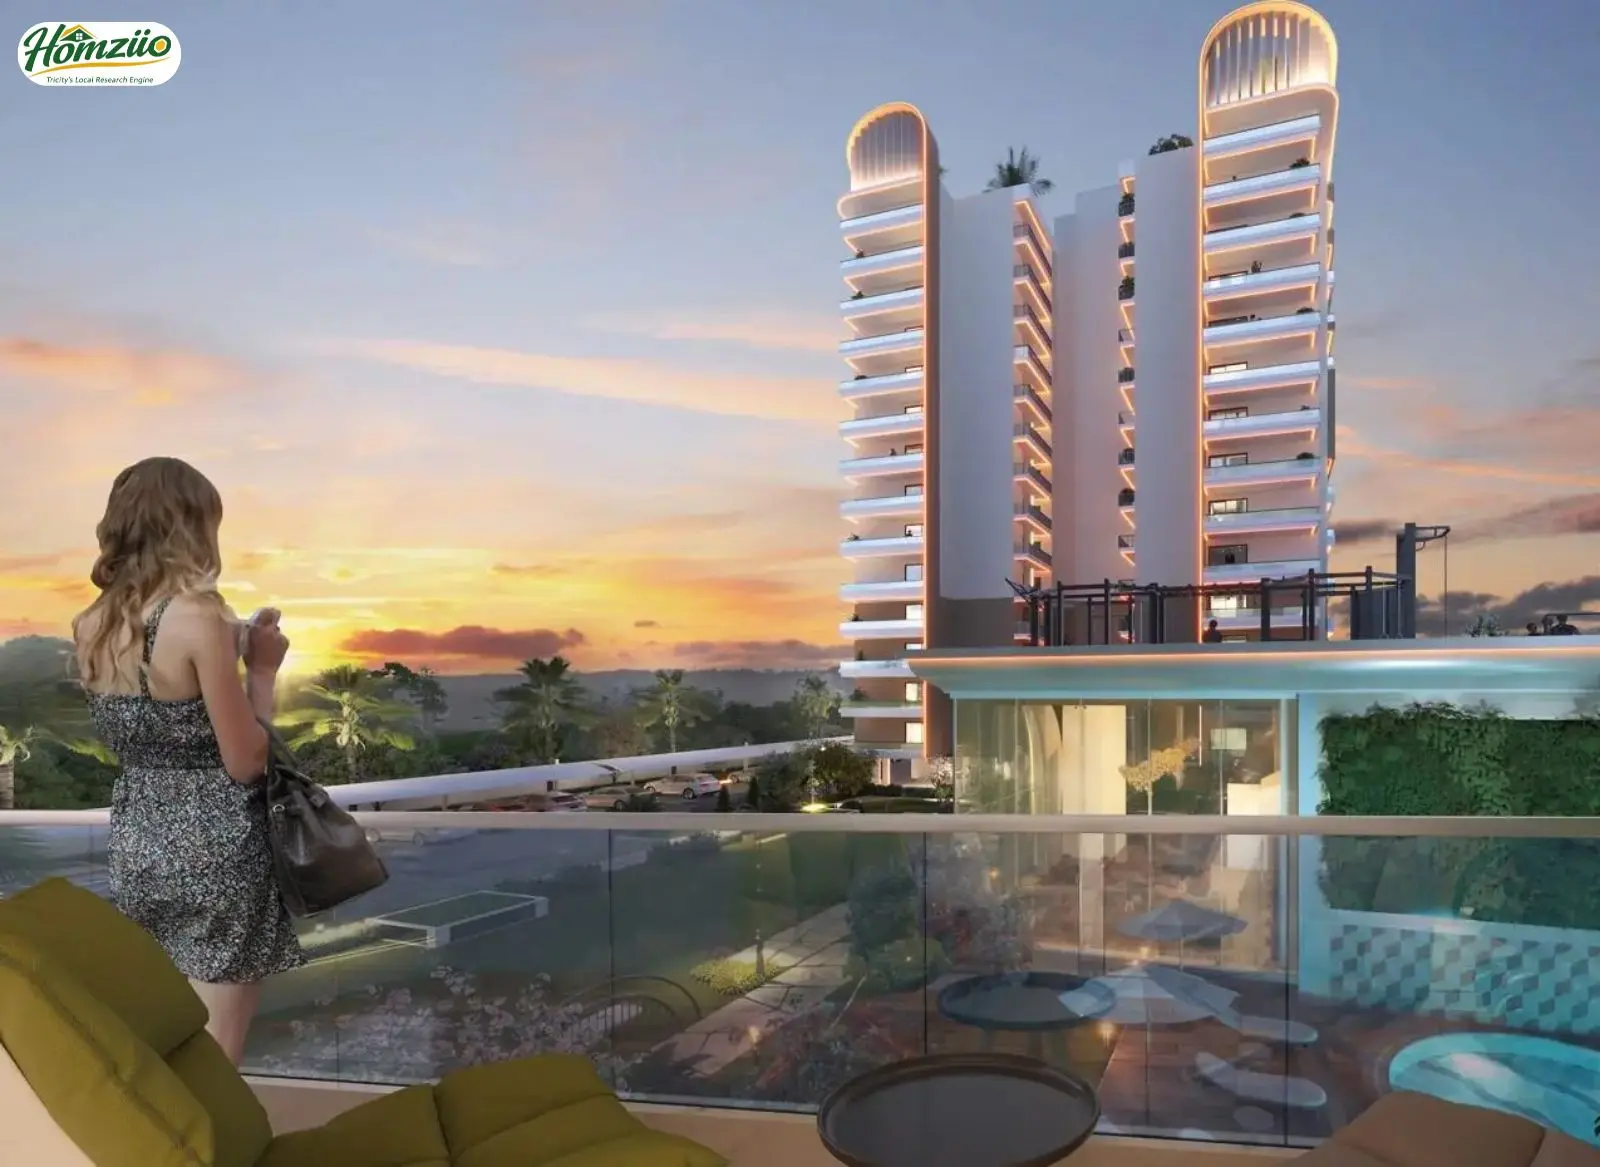
Skyline Elevate is a premium residential development located at PR-7, 200 ft. Wide International Airport Road, Zirakpur, Punjab. Developed under the visionary leadership of Skyline Developers, the project spans two high-rise towers with Stilt + 14 floors each, housing an exclusively curated collection of 3 BHK + Store and 4 BHK + Store luxury residences.
What makes Skyline Elevate truly remarkable in the 2026 Tricity real estate market is its uncompromising commitment to green living, intelligent design, and a lifestyle that nurtures the body, mind, and soul. It is registered under RERA, Punjab and carries the rare distinction of being a Gold Pre-Certified IGBC (Indian Green Building Council) building, a recognition that is earned by very few projects in the entire Tricity region.
With only 112 homes across two towers, this is one of the most low-density luxury projects available in Zirakpur today. While most developers pack hundreds of units into a single site, Skyline Elevate deliberately chose exclusivity over volume. Every unit is a corner unit, offering three-side open views and spacious balconies that bring the outdoors in. This is not a project. It is a privilege.
Vastu Compliance: Homes Built with Positive Energy
The floor plans at Skyline Elevate have been designed with careful attention to Vastu Shastra, India's ancient science of directional harmony and spatial energy. A Vastu-compliant home is believed to attract prosperity, health, and positive relationships. The key Vastu-friendly features at Skyline Elevate include:
- All corner units ensure multi-directional openness, a core Vastu principle
- Spacious east and north-facing balconies allow morning sunlight to enter homes naturally
- Kitchens are positioned in the southeast zone as recommended by Vastu
- Master bedrooms are oriented toward the southwest to promote restful sleep and stability
- Living and dining areas are designed in the north or northeast zones to attract positive energy
- Wide corridors and open sightlines inside each unit promote free movement of air and light
In a home that has been designed with Vastu principles at its foundation, every sunrise brings with it more than just light. It brings possibility.
Why Skyline Elevate is the Right Investment in 2026
The Zirakpur real estate market in 2026 is at an inflection point. With the expansion of the Airport Road, ongoing infrastructure improvements under state and national programmes, growing IT and commercial activity in Mohali, and Chandigarh's steady appreciation as a lifestyle city, properties on PR-7 are among the most sought-after in the region.
- Located on the 200 ft. wide PR-7 Airport Road, one of the widest and most premium roads in Punjab
- IGBC Gold Pre-Certified green building with long-term sustainability value
- Only 112 units ensuring strong resale value and premium community feel
- Earthquake-resistant structure validated by IIT Guwahati
- Walking distance from major retail, food, and entertainment destinations
- Proximity to Chandigarh International Airport adds consistent rental demand
- Delivered track record with Skyline Park de-risking your investment
For end users, Skyline Elevate offers a home that is as functional as it is beautiful. For investors, it offers a premium asset in a location that will only grow in value.

Skyline Developers is a trusted Tricity real estate developer known for quality construction, timely delivery and thoughtful residential planning. Backed by the successful delivery of Skyline Park, the developer brings the same standards to Skyline Elevate, featuring earthquake-resistant structures reviewed by IIT Guwahati and a strong focus on family living.
- Where is Skyline Elevate located in Zirakpur and what is the nearest landmark?
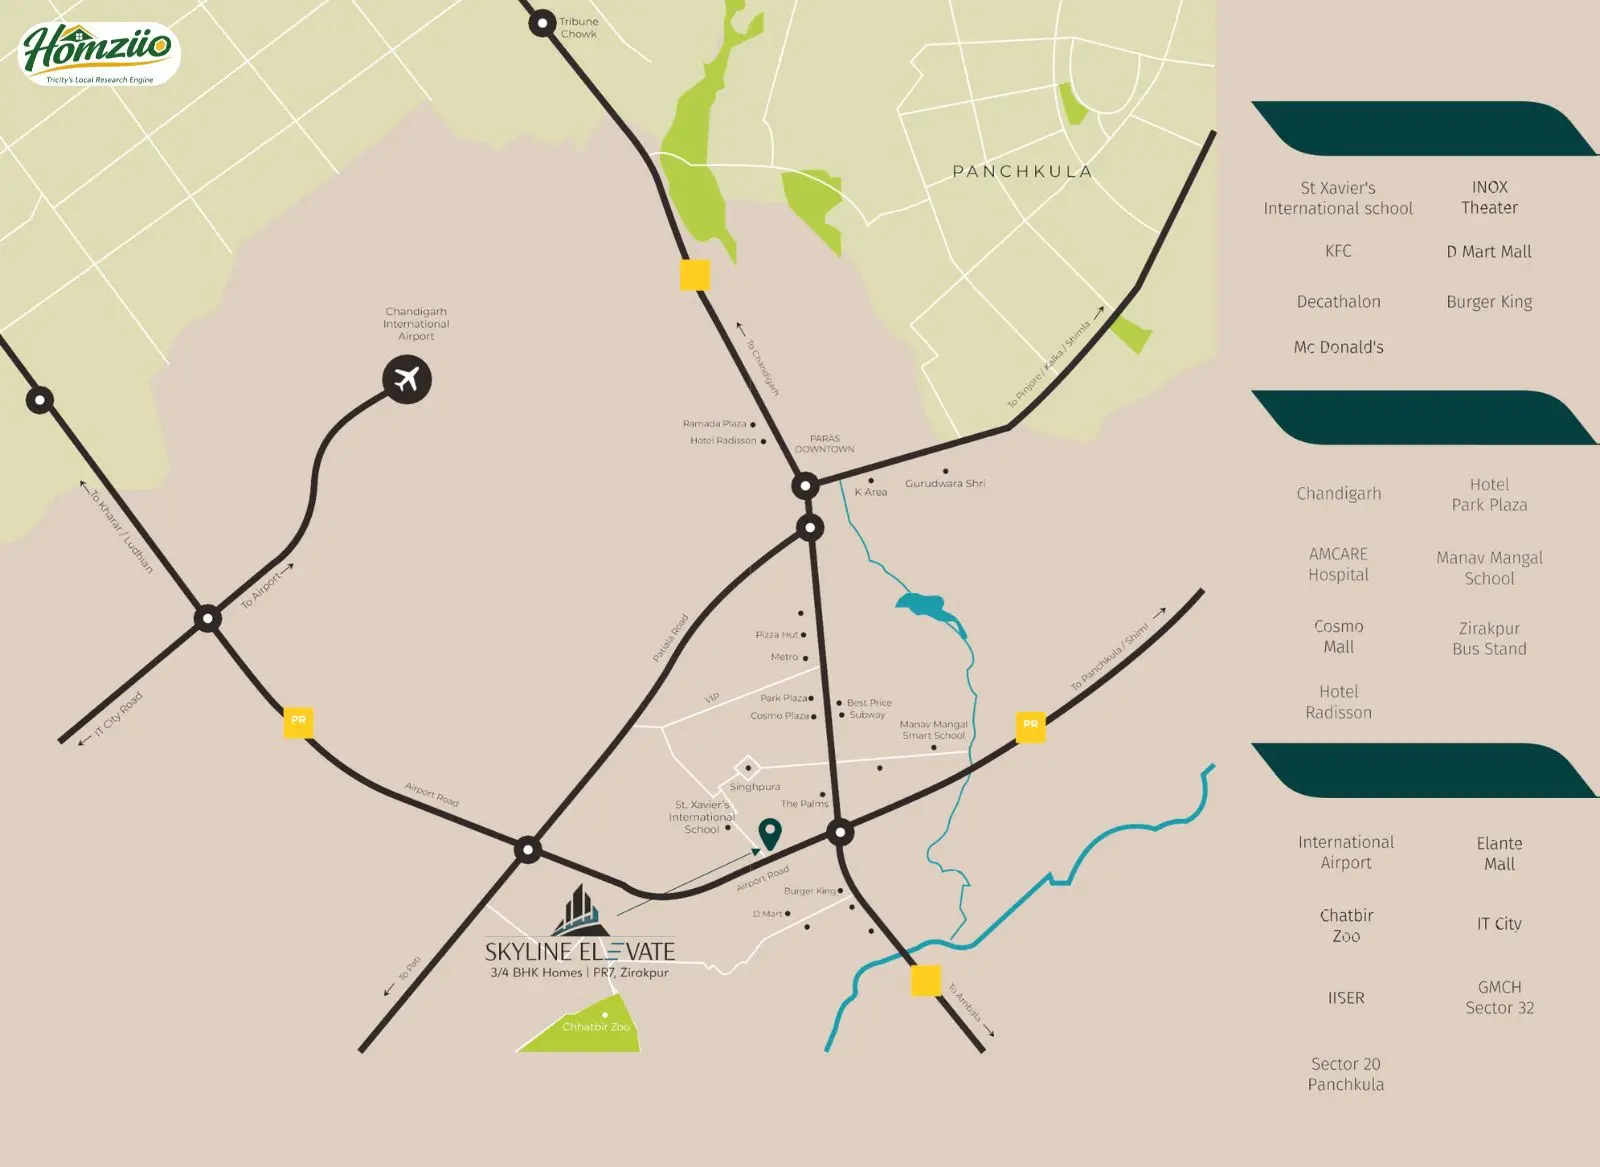
Skyline Elevate is located on PR-7, 200 ft. Wide International Airport Road, Near Dmart, Zirakpur, Punjab. The nearest major landmark is D-Mart Zirakpur, which is approximately 2 minutes from the project site. The project also sits close to the Chandigarh International Airport Road, making it one of the most accessible luxury addresses in the Tricity region.
- What type of apartments are available in Skyline Elevate Zirakpur?
Skyline Elevate offers 3 BHK + Store and 4 BHK + Store luxury apartments across two high-rise towers with Stilt + 14 floors each. The 3 BHK units have a total area of 1,700 sq.ft. and the 4 BHK units span 2,200 sq.ft. All units are corner units with three-side open balconies. The project has only 112 total units, making it one of the most exclusive low-density residential communities in Zirakpur.
- What is the price of flats in Skyline Elevate Zirakpur in 2026?
Based on prevailing market rates in Zirakpur in 2026, the indicative price for a 3 BHK flat at Skyline Elevate starts at approximately Rs. 1.10 Crore onwards, while 4 BHK units are priced at approximately Rs. 1.55 Crore onwards. These are indicative estimates and final pricing depends on floor, view, and current availability. For confirmed pricing and payment plan details, please contact 7837335599 or visit www.skylineelevate.com.
- Is Skyline Elevate a RERA registered project in Punjab?
Skyline Elevate is a project by Skyline Developers, a developer with a delivered residential project (Skyline Park) to their credit. The project is positioned as a RERA-compliant residential development under Punjab's real estate regulatory framework. Buyers are advised to verify the current RERA registration details on the official Punjab RERA website (hrera.gov.in or Punjab RERA portal) before booking. For complete documentation assistance, call 7837335599.
- What is the IGBC Gold Pre-Certification for Skyline Elevate and why does it matter for buyers?
The IGBC (Indian Green Building Council) Gold Pre-Certification is awarded by the Confederation of Indian Industry (CII) to buildings that meet rigorous environmental and sustainability standards. Skyline Elevate has earned this certification for its use of energy-efficient AAC blocks, solar panels, low-VOC materials, water-efficient systems, and an onsite sewage treatment plant. For buyers, this means lower utility bills, healthier indoor air, and a building that contributes positively to the environment while maintaining higher long-term resale value.
- How is the connectivity from Skyline Elevate to Chandigarh and the International Airport?
Skyline Elevate on PR-7 offers direct access to the 200 ft. wide Airport Road, which connects seamlessly to Chandigarh city in approximately 5 minutes and to Chandigarh International Airport in 10 to 15 minutes. The project is also well connected to NH-22 (Ambala-Shimla Highway) and the Panchkula-Zirakpur corridor. The Bharatmala national highway programme has further enhanced road infrastructure in this belt, making Skyline Elevate one of the best-connected residential addresses in the Tricity.
- What schools and educational institutions are near Skyline Elevate Zirakpur?
Skyline Elevate is located near several top educational institutions including St. Xavier's International School (approx. 2 minutes), Manav Mangal Smart School (approx. 5 minutes), Sacred Heart School, and several schools in Chandigarh within 15 minutes. For higher education, IISER Mohali, PEC Chandigarh, and Panjab University are all within a 15 to 25 minute drive, making this an ideal address for families with children of all age groups.
- Is Skyline Elevate an earthquake-safe building?
Yes. The structural design of Skyline Elevate is an RCC (Reinforced Cement Concrete) earthquake-resistant frame structure. Importantly, this structural design has been independently vetted by IIT Guwahati, one of India's premier technical institutions. This goes well beyond the standard requirement of following building codes and provides buyers with an additional layer of assurance about the long-term safety and structural integrity of their home.
- What amenities are available in the Skyline Elevate clubhouse?
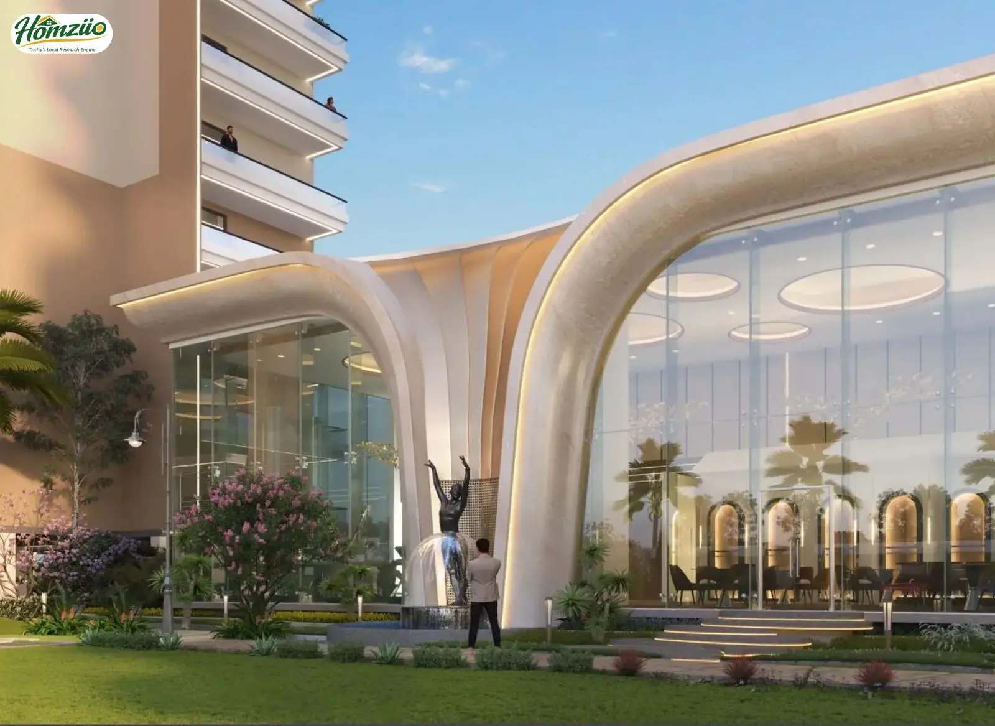
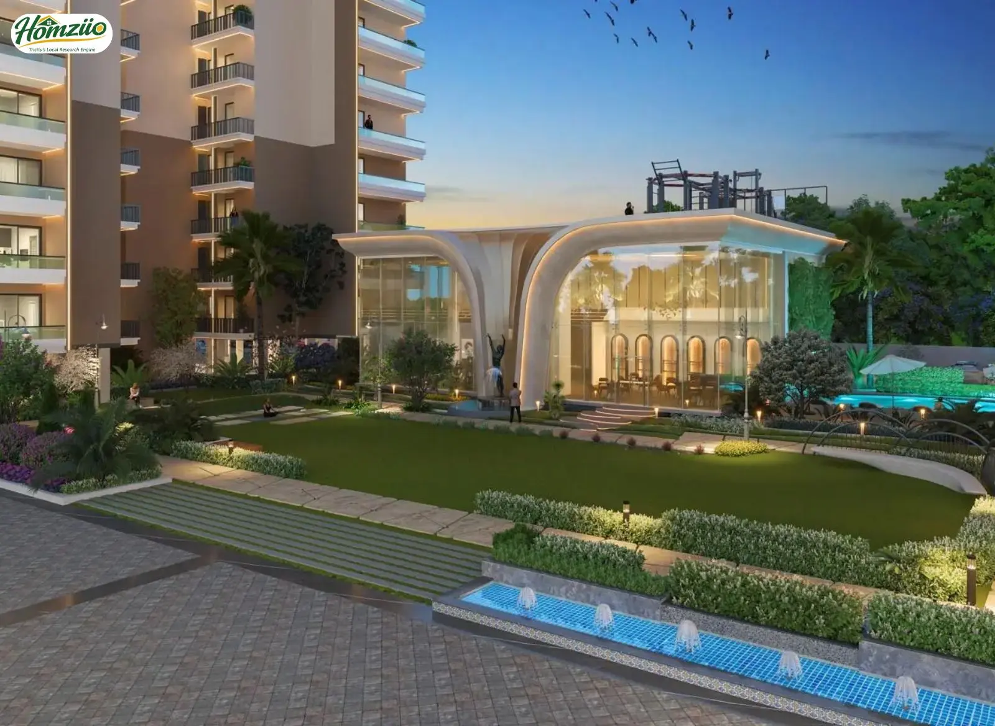
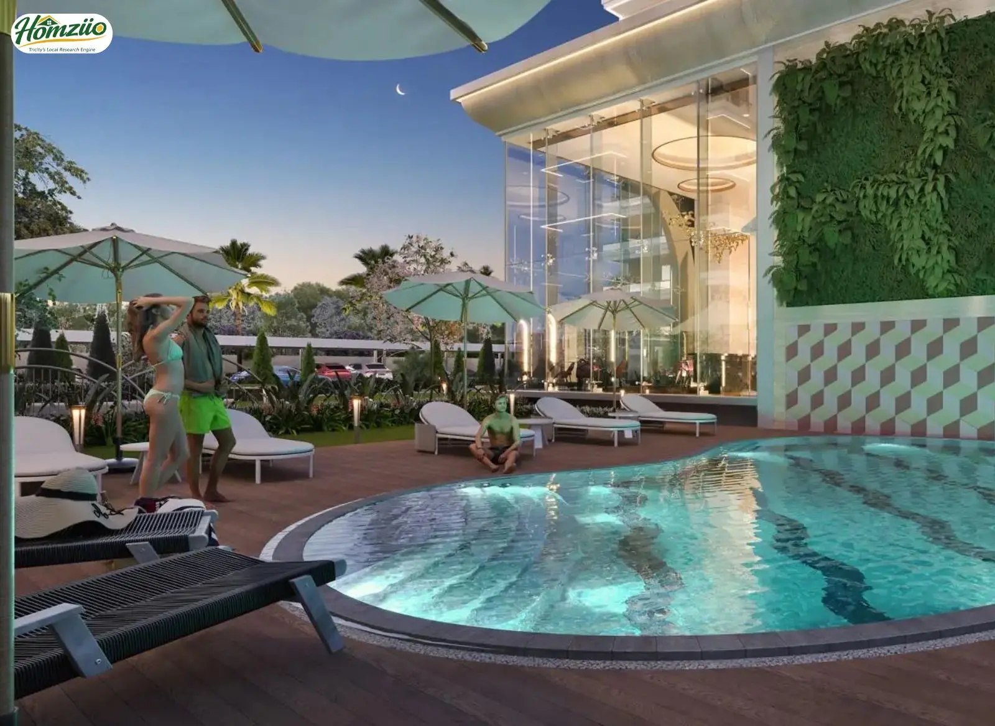
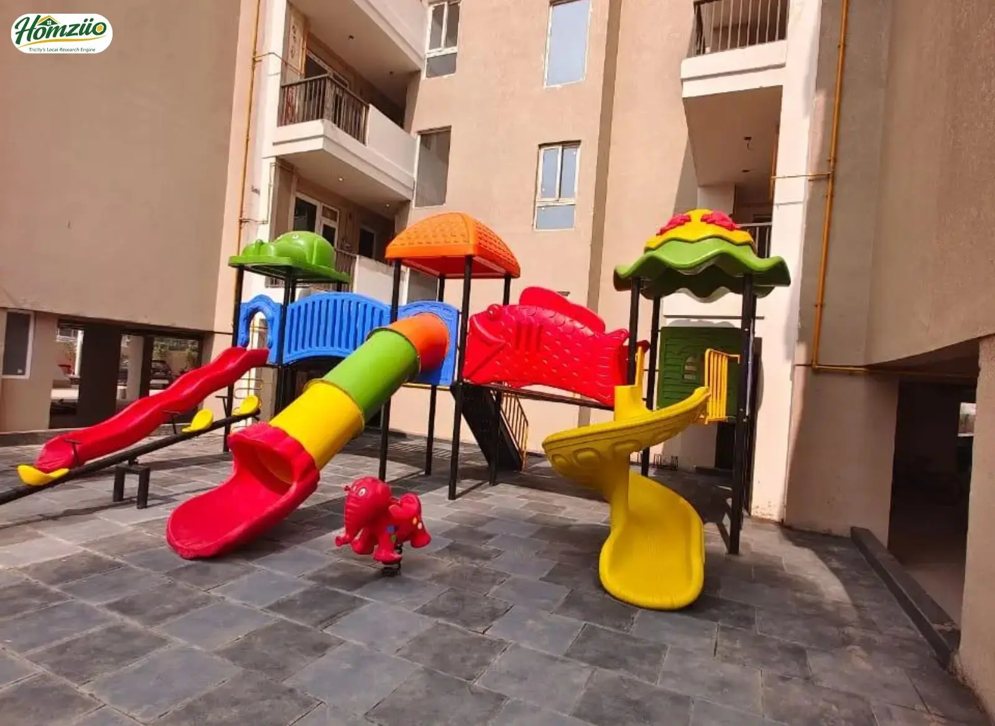
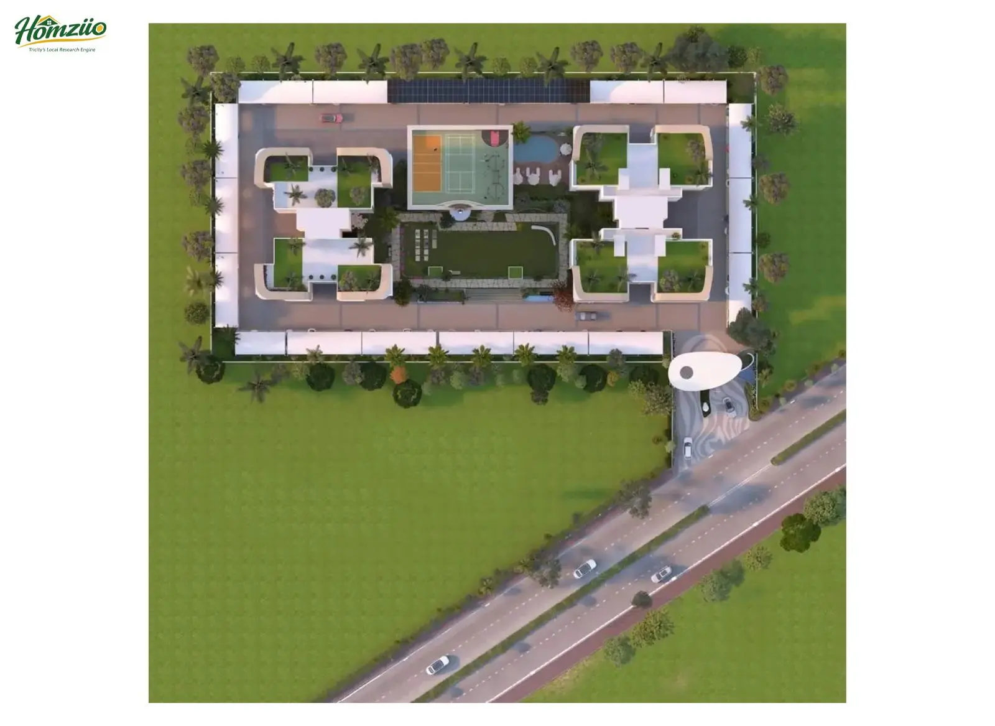
The Skyline Elevate Clubhouse is a fully air-conditioned, glass-facade facility offering a swimming pool with a kids splash pool, gymnasium, badminton and basketball courts, open air gym, pool table, table tennis, air hockey, and indoor games. The landscape features a jogging track, yoga area, gazebo, water bodies, and a dedicated kids zone with swings and sandpits. The clubhouse is designed to cater to the lifestyle needs of every age group within the family.
- How many units are in Skyline Elevate and why is low density important for buyers?
Skyline Elevate has only 112 total residential units across two towers with Stilt + 14 floors each. This low-density planning is a deliberate choice by Skyline Developers to ensure that every resident enjoys ample parking, uncrowded amenities, privacy, and a genuine sense of community. Low-density projects also tend to appreciate faster in value because of the scarcity premium. In comparison to typical Zirakpur projects that have 300 to 500 units, Skyline Elevate offers an exclusive, boutique living experience.
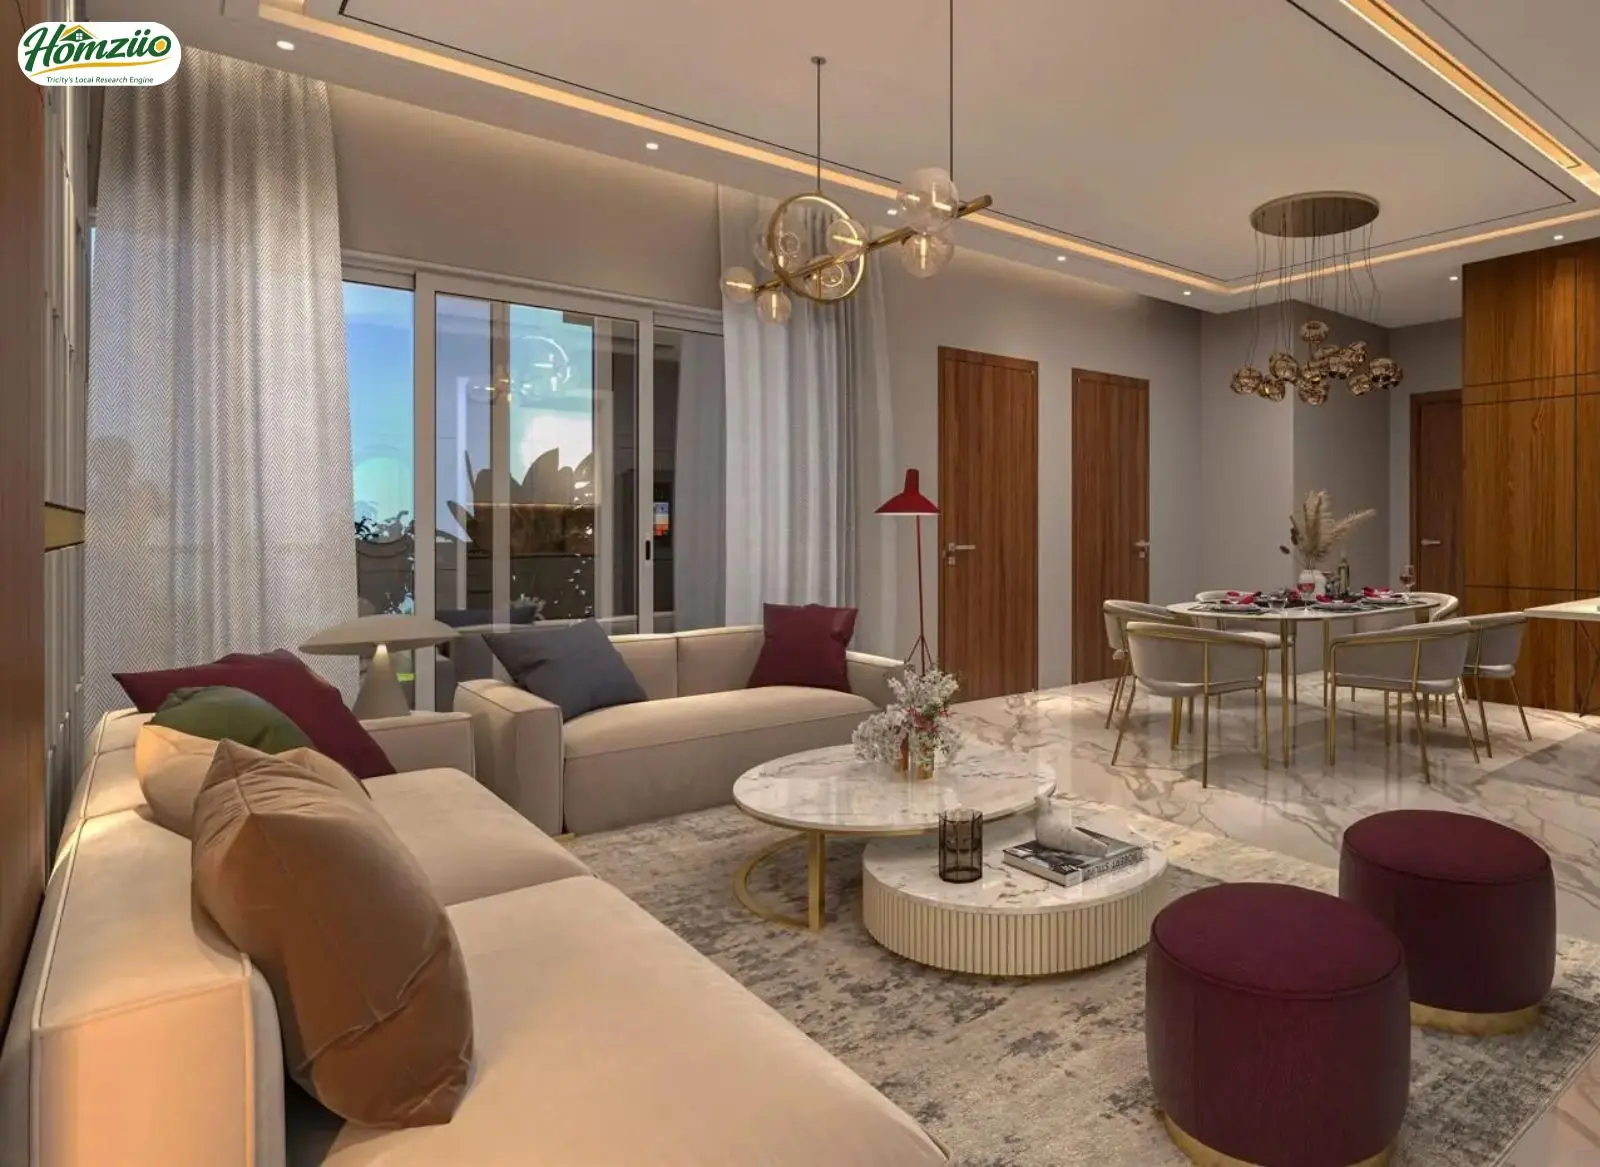
| Living and Dining Areas | Doors: Laminated Flush / Skin Doors / Flooring: Vitrified tiles / Walls: Acrylic Emulsion Paint with Low-VOC formulation / Windows: UPVC frames with toughened reflective glass / Switches: Modular switches from Havells, Gold Medal, Anchor, Legrand, or equivalent / Ceiling: Concealed LED light fittings |
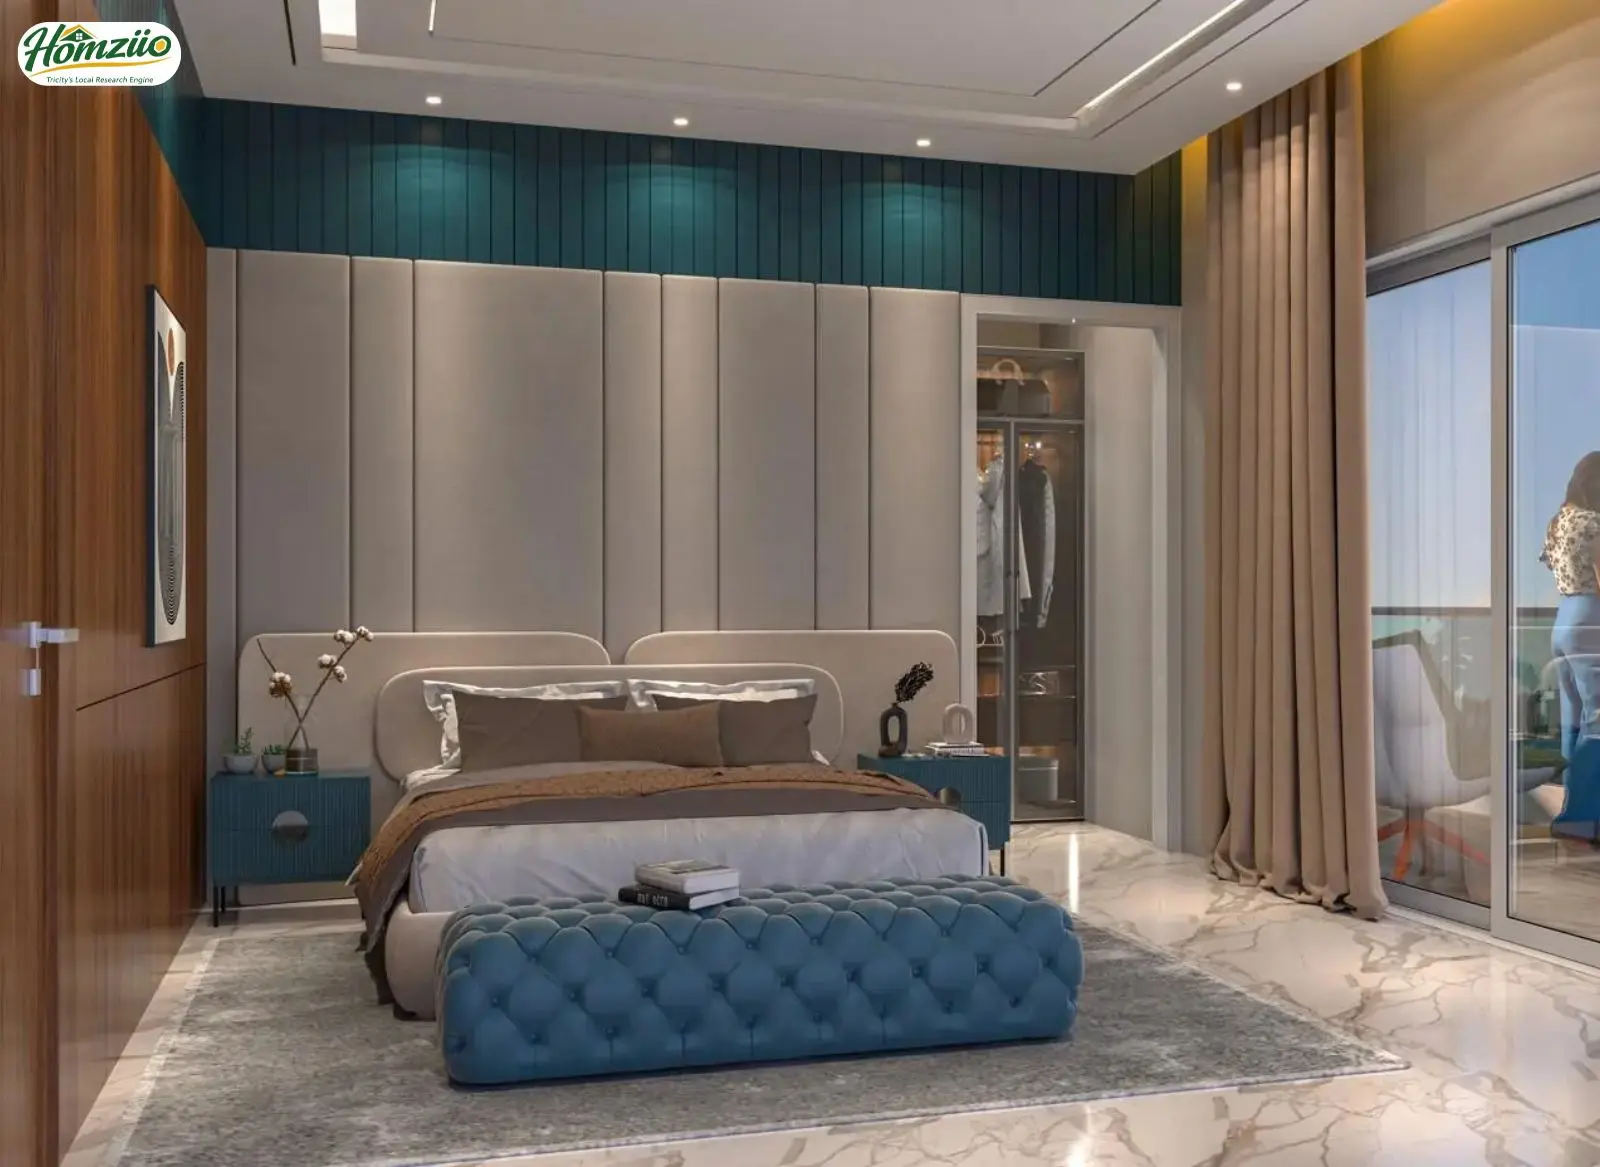
| Bedrooms and Dress Rooms | Elegant modular wardrobes in all bedrooms / Vitrified tile flooring throughout / Low-VOC emulsion paint on all walls / UPVC windows with toughened reflective glass |
| Washrooms | Premium anti-skid tiles on floors / Premium wall tiles up to ceiling height / Jaquar or Kohler CP fittings and sanitaryware / Granite or full-body tile on RCC slabs / Exhaust fans and provisions for electric geyser in all bathrooms |
| Modular Kitchen | Premium quality vitrified tile flooring / Semi-modular kitchen with double bowl sink / UPVC windows with toughened glass / Granite counter on RCC slab / Provision for geyser and RO water purifier |
| Lifts | High-speed lifts with ARD (Automatic Rescue Device) enabled / Capacity: 8 and 13 passengers, one in each tower |
| Configuration | Carpet Area | Built-up Area | Super Area | Price |
|---|---|---|---|---|
| 3 BHK + Store Floor Plan | 1138 Sq Ft | NA | 1700 Sq Ft | On Request |
| 4 BHK + Store Floor Plan | 1506 Sq Ft | NA | 2200 Sq Ft | On Request |
- 24/7 Water Supply
- Air Conditioning
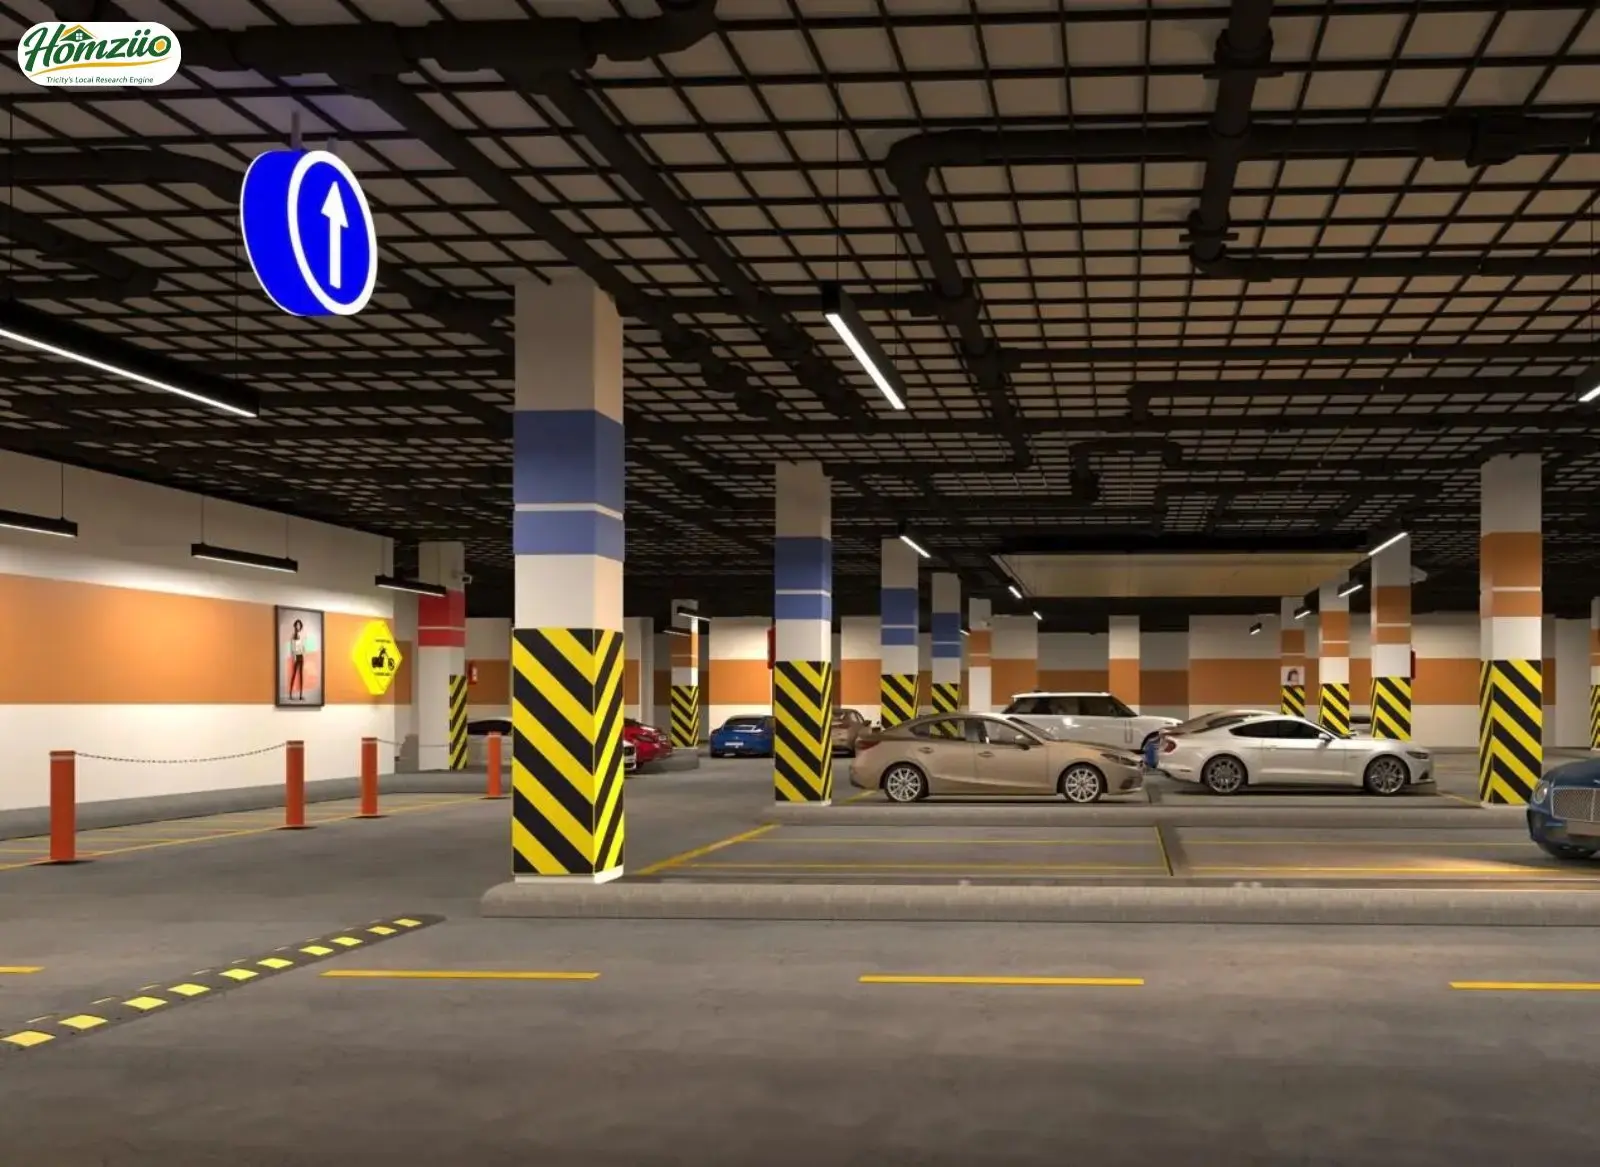
- Ample Parking
- Badminton Court
- Balcony
- Club House
- EV Charging
- Fire safety systems
- Fitness center
- Games Court
- Garden
- Gym
- Indoor games
- Jogging Track
- Kids' area
- Lift
- Power backup
- Rain water harvesting
- Security
- Sewage Plant
- Swimming pool
- Underground Electricity
- Yoga Deck
Load the interactive map only when needed to keep the page fast.