Hermitage Centralis Dhakoli Zirakpur | Luxury 3BHK & 4BHK High-Rise Apartments in Zirakpur Residential Projects
₹1.01crore - ₹2.38crore
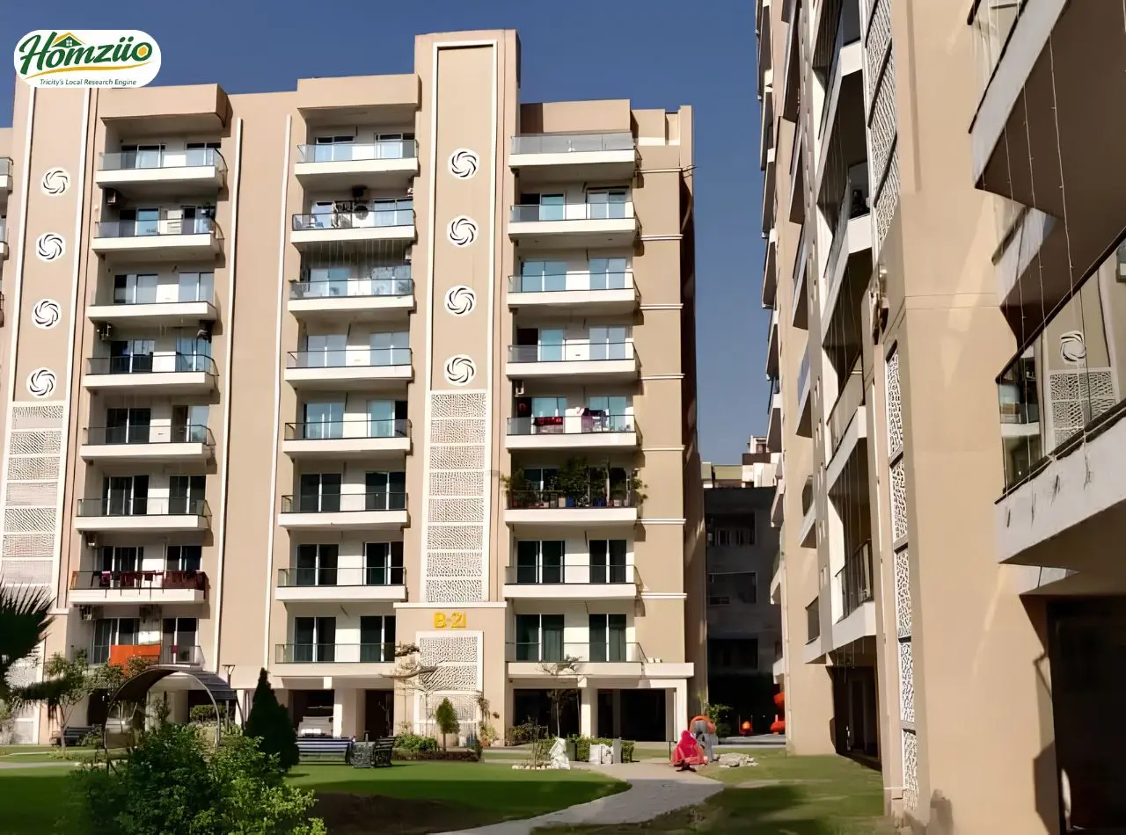
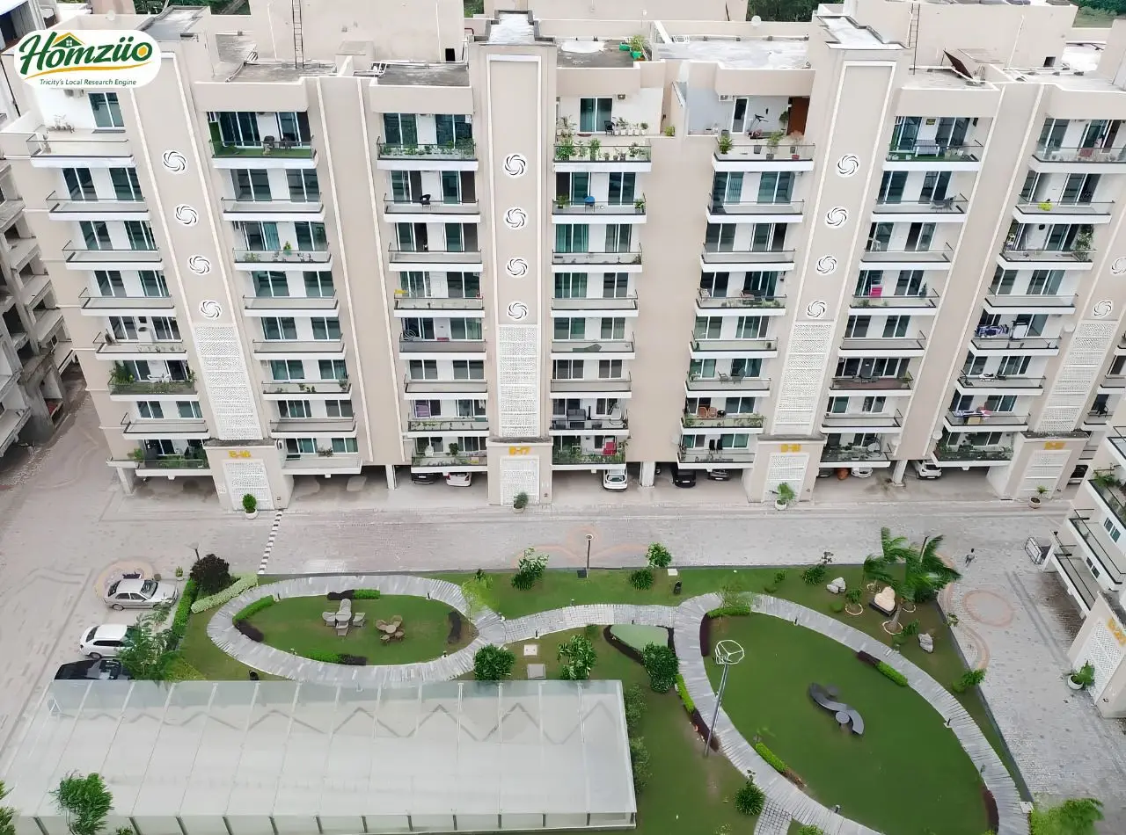
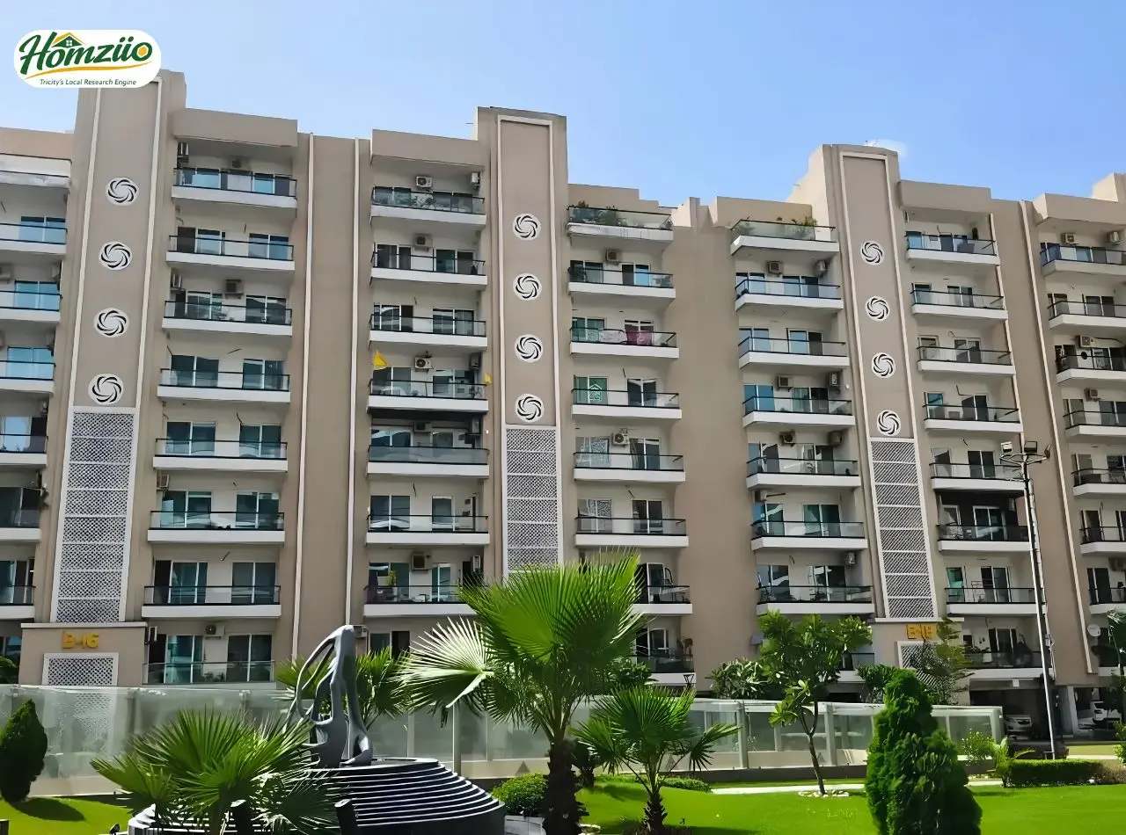
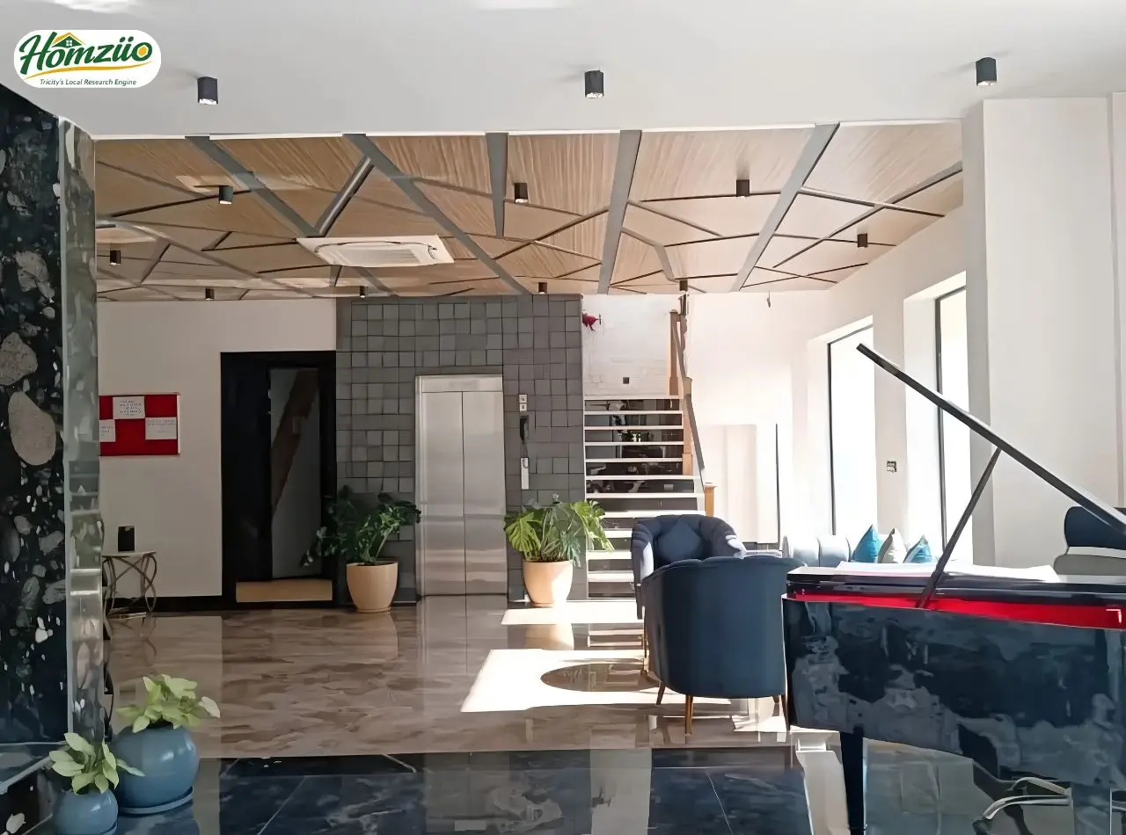
Hermitage Centralis is a premium residential township on VIP Road, Dhakoli, Zirakpur, spread across 8.75 acres of green, gated living. Developed by Hermitage Infra Developers, this IGBC Pre-Certified Gold Rated project offers 586 thoughtfully designed 3, 3+1 and 4 BHK residences and penthouses, with sizes from 1450 sq. ft. to 3550 sq. ft. Built with Mivan construction technology for strength and durability, Hermitage Centralis blends Spanish-inspired architecture with modern comfort. From a grand entrance gate to a full clubhouse, cricket pitch and swimming pool, every corner is built around one simple promise, a blooming lifestyle for your family.
Hermitage Centralis, Project Overview
Detail | Information |
Project Name | Hermitage Centralis |
Builder / Developer | Hermitage Infra Developers |
RERA Registration No. | PBRERA-SAS79-PR0408 |
Location | VIP Road, Dhakoli, Zirakpur, Punjab 140603 |
Project Area | 8.75 Acres |
Configuration | 3, 3+1 and 4 BHK Residences and Penthouses |
Total Units | 586 (558 Apartments and 28 Penthouses) |
Unit Size Range | 1450 sq. ft. to 3550 sq. ft. (Super Area) |
Blocks | Block A to Block E, up to G+14 Floors |
Construction Technology | Mivan Shuttering Technology |
Green Certification | IGBC Pre-Certified Gold Rated Project |
Price Range (Approx.) | Rs. 1.01 Crore to Rs. 2.38 Crore |
Possession Status | Ready To Move |
Contact Number | 7837335599 |
Hermitage Centralis Vastu Plan
- Main entrance and grand gateway aligned for positive energy flow
- Living and dining areas placed to welcome natural light and fresh air
- Kitchens positioned as per traditional Vastu fire zone principles
- Bedrooms designed for restful sleep and family harmony
- Balconies open outward to invite prosperity and ventilation
- Toilets placed away from the main entrance and prayer corners
- Overall layout balances the five elements, earth, water, fire, air and space
Every home at Hermitage Centralis brings together modern living and traditional Vastu wisdom, so your family feels grounded, peaceful and genuinely blessed within these walls.
Hermitage Centralis Floor Plan
The township spreads across five blocks, A to E, each offering its own mix of 3, 3+1 and 4 BHK homes, so every family can pick a layout that truly fits their life.
Block A, 3 BHK Super Area 1775 sq. ft. and 4 BHK Super Area 3550 sq. ft.
Block B, 3 BHK Super Area 1700 sq. ft. and 4 BHK Super Area 3400 sq. ft.
Block C, 3 BHK Super Area 1450 sq. ft.
Block D, 3+1 BHK Super Area 2025 sq. ft.
Block E, 3 BHK Super Area 1845 sq. ft., with select top floor homes offering a private terrace
Each floor holds only two homes, giving residents privacy, cross ventilation and two side open layouts across the entire development.
Hermitage Centralis, A Location Blooming With Connectivity
Hermitage Centralis sits at the heart of Tricity connectivity. The address is close to Zirakpur's key junctions, giving quick access to Chandigarh, Mohali and Panchkula. The upcoming PR7 Zirakpur-Panchkula Bypass, a six-lane corridor developed under the Bharatmala Pariyojana, will link Zirakpur directly to Panchkula, Mohali and New Chandigarh, easing daily traffic and cutting travel time. This Bharatmala backed stretch will also bring residents closer to Chandigarh International Airport and NH-5 in far less time than before, adding real long-term value to every home here. Add the closeness of VIP Road, Airport Road and Ambala Highwayand Hermitage Centralis becomes a home from where every direction leads somewhere important, work, school, the airport or a weekend outing.

Hermitage Infra Developers is a Zirakpur-based developer focused on quality construction, transparency and sustainable living. Its Hermitage Centralis project received an IGBC Pre-Certified Gold Rating, reflecting its commitment to environmentally conscious development.
- What is the RERA number of Hermitage Centralis Zirakpur?
The RERA registration number of Hermitage Centralis is PBRERA-SAS79-PR0408. You can verify all project details on the official Punjab RERA website, rera.punjab.gov.in.
- Who is the builder of Hermitage Centralis?
Hermitage Centralis is developed by Hermitage Infra Developers, a known name in Zirakpur real estate, recognised for quality construction and steady, honest delivery.
- Where is Hermitage Centralis located?
Hermitage Centralis is located on VIP Road, Dhakoli, Zirakpur, Punjab 140603, close to the Baltana-Zirakpur Road and major Tricity highways.
- What configurations are available at Hermitage Centralis?
The project offers 3 BHK, 3+1 BHK and 4 BHK premium residences and penthouses, ranging from 1450 sq. ft. to 3550 sq. ft.
- What is the price range of flats in Hermitage Centralis?
Prices at Hermitage Centralis start around Rs. 1.01 Crore and go up to approximately Rs. 2.38 Crore, depending on unit size and floor.
- Is Hermitage Centralis ready to move in?
Yes, Hermitage Centralis is a ready to move project, so buyers can shift into their new home without waiting through a long construction period.
- How far is Hermitage Centralis from Chandigarh International Airport?
Chandigarh International Airport is approximately 7 km from Hermitage Centralis, keeping daily commutes and travel plans quick and simple.
- Does Hermitage Centralis benefit from PR7 and Bharatmala road connectivity?
Yes, the upcoming PR7 Zirakpur-Panchkula Bypass, built under the Bharatmala Pariyojana, passes close to the project, offering faster access to Panchkula, Mohali and Chandigarh.
- What amenities does Hermitage Centralis offer?
Residents enjoy a swimming pool, gymnasium, clubhouse, cricket pitch, jogging track, skating rink and landscaped gardens, all within one gated township.
- Is Hermitage Centralis a green certified project?
Yes, Hermitage Centralis is an IGBC Pre-Certified Gold Rated project, built with eco-friendly features like rainwater harvesting, waste water treatment and low VOC paints.
| Configuration | Carpet Area | Built-up Area | Super Area | Price |
|---|---|---|---|---|
| 3 BHK | NA | NA | NA | On Request |
| 4 BHK | NA | NA | NA | On Request |
- Balcony
- Club House
- Games Court
- Gym
- Jogging Track
- Kids' area
- Lift
- Power backup
- Security
- Swimming pool
Load the interactive map only when needed to keep the page fast.