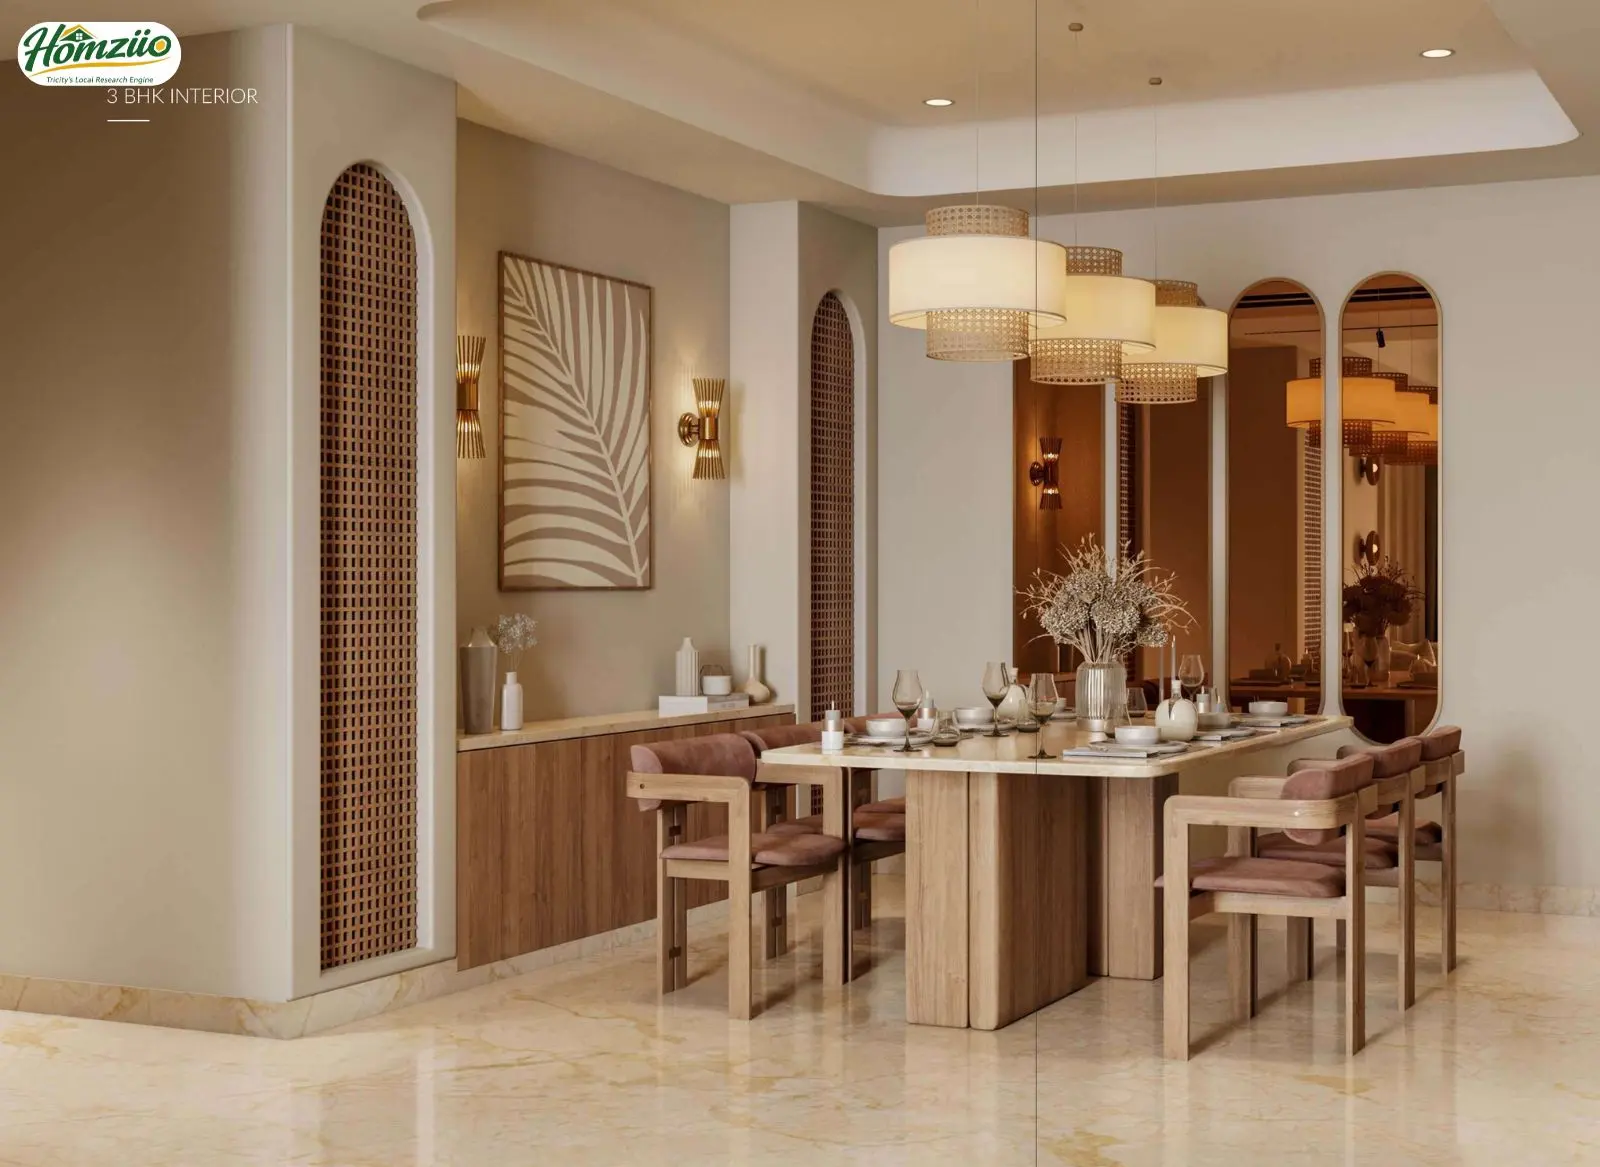
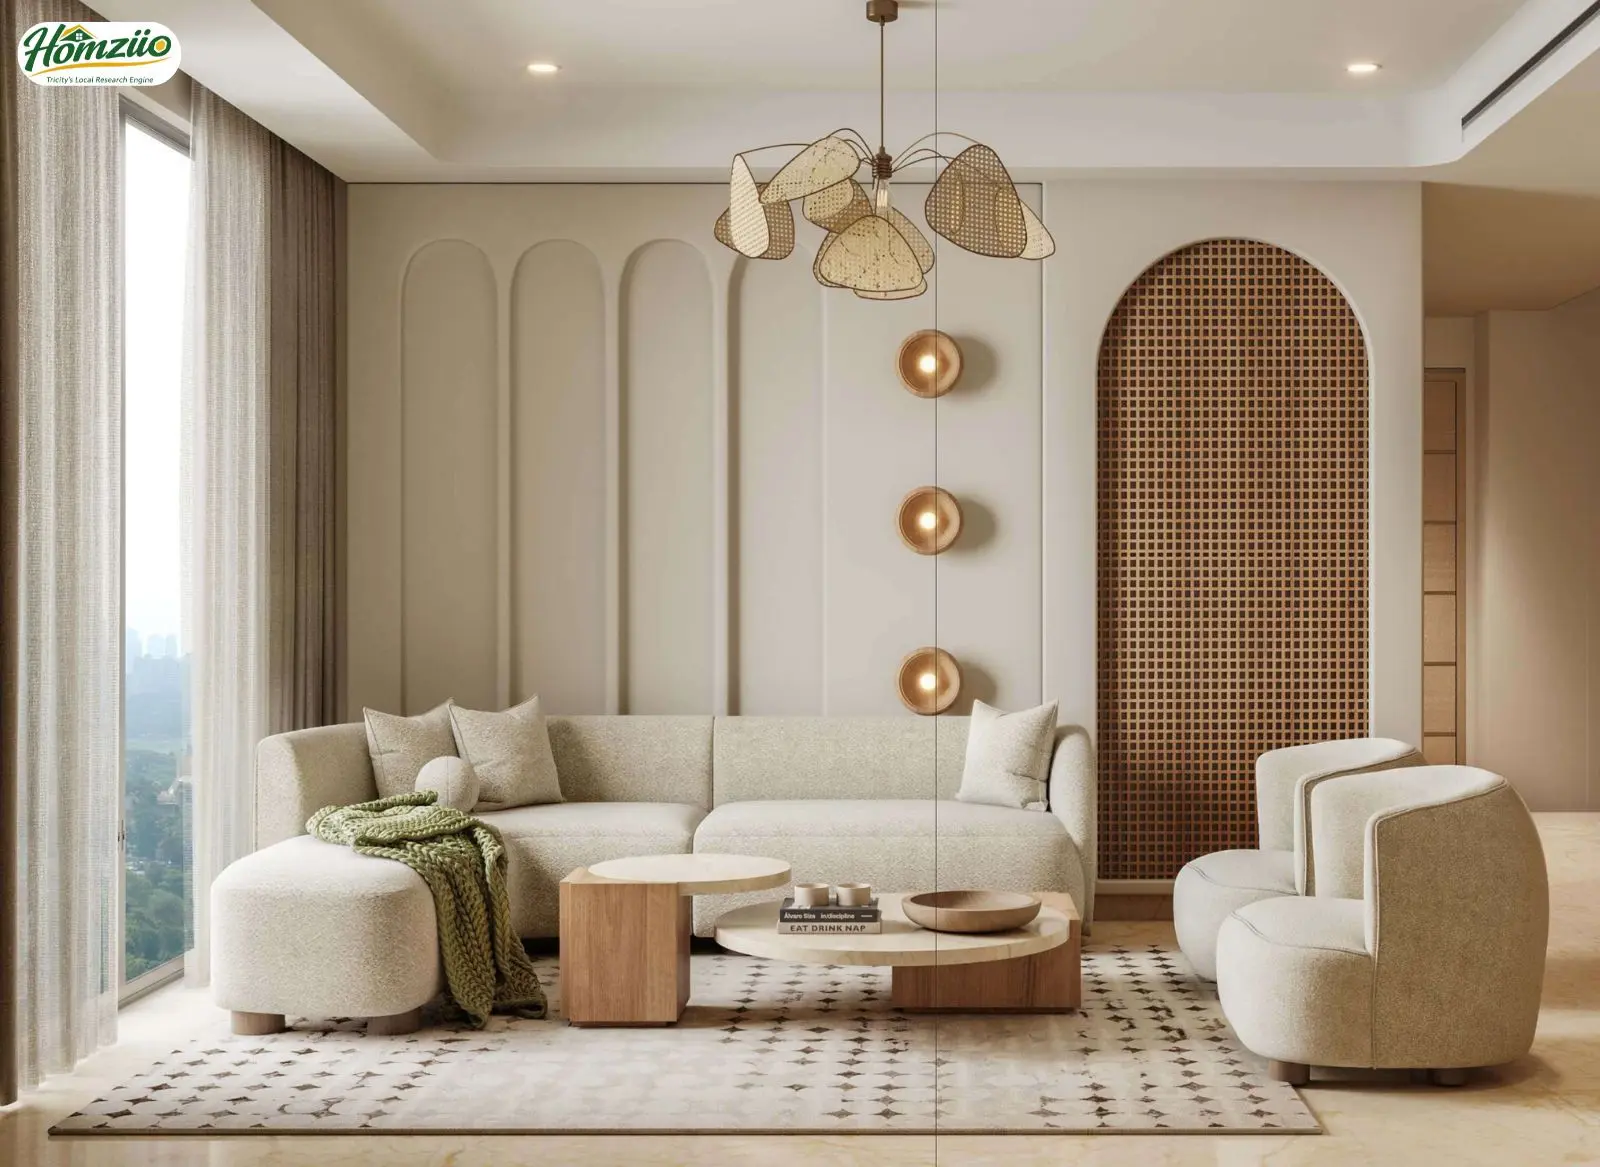
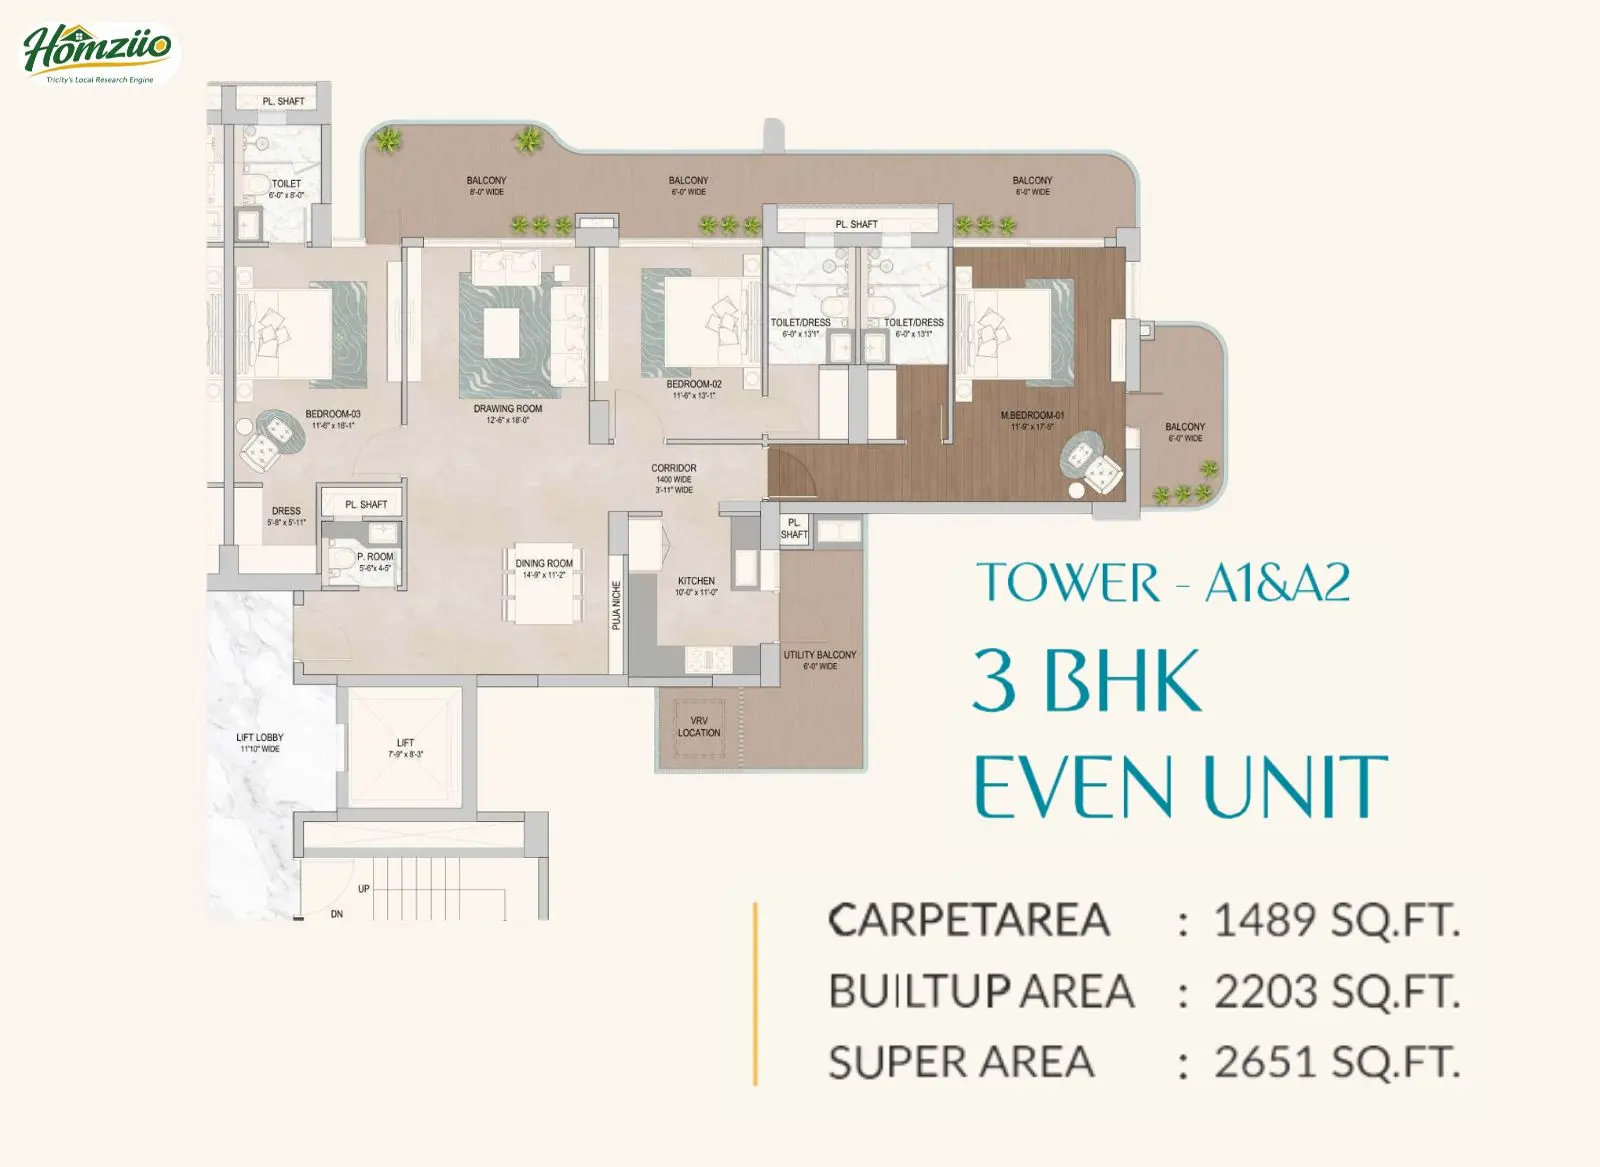
 Tower - A1 & A2 Even 3 BHK Unit
 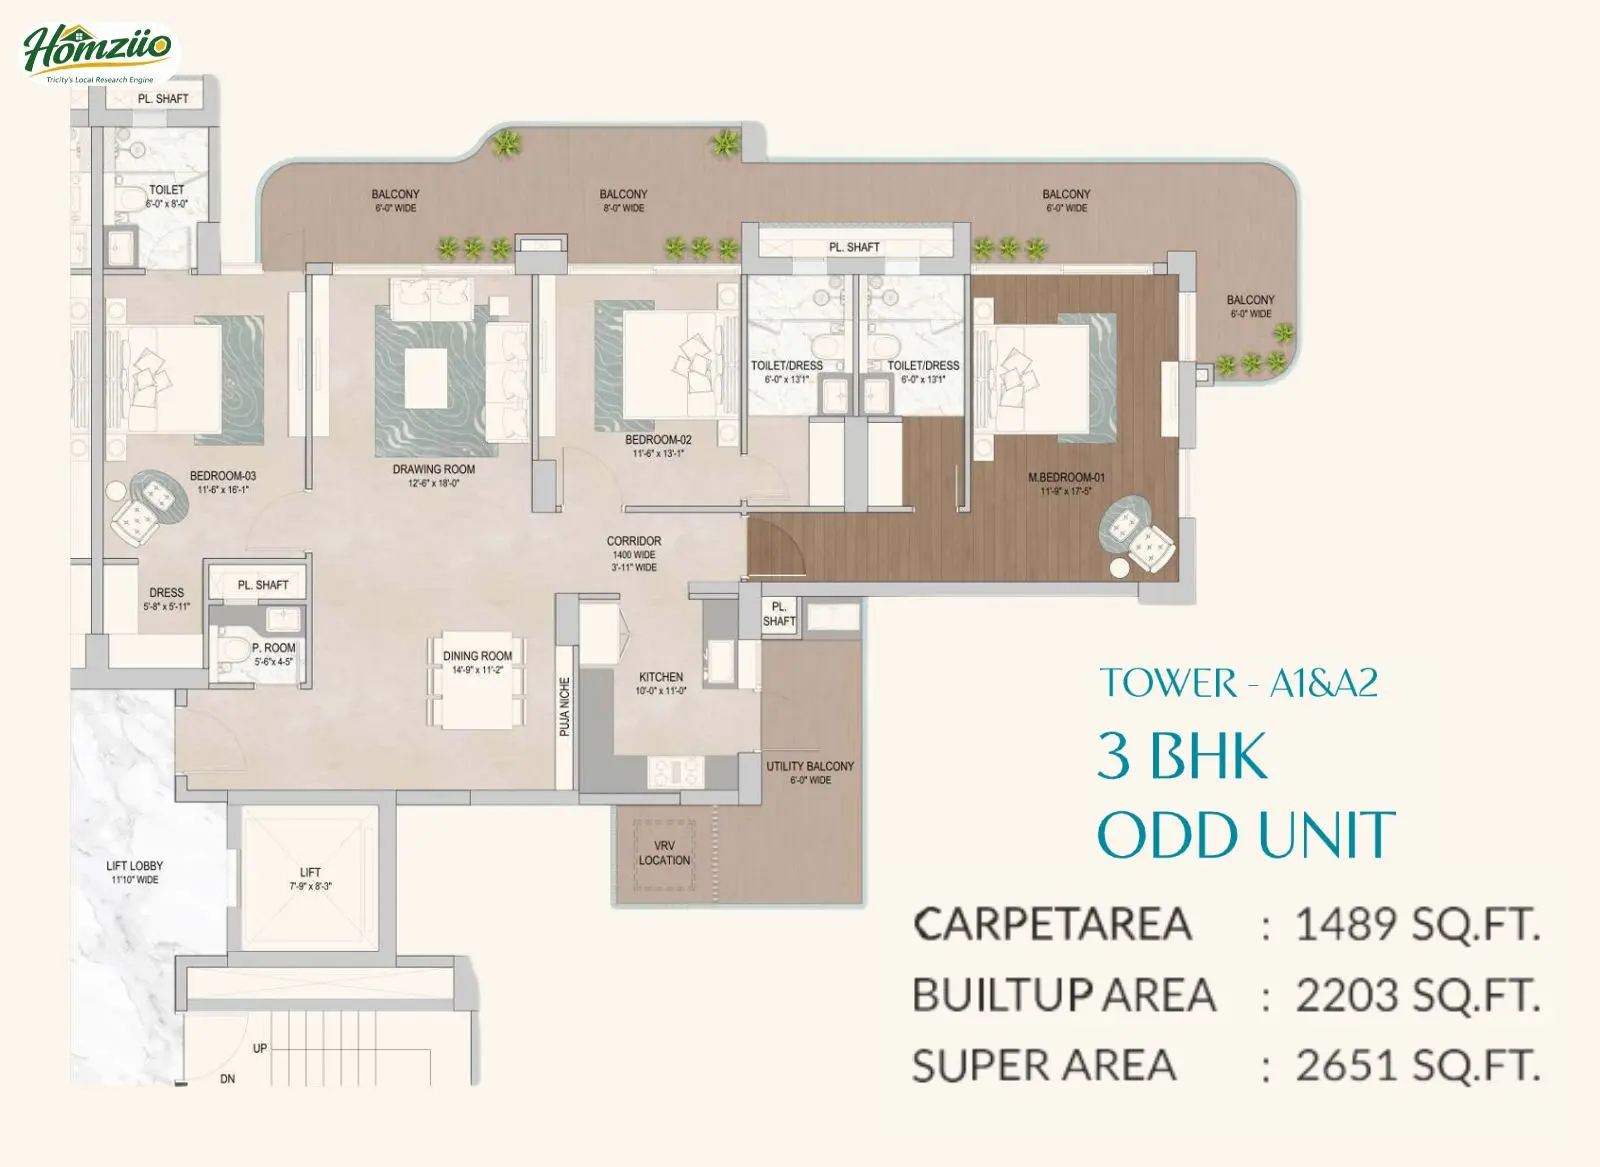 Tower - A1 & A2 Old 3 BHK Unit
 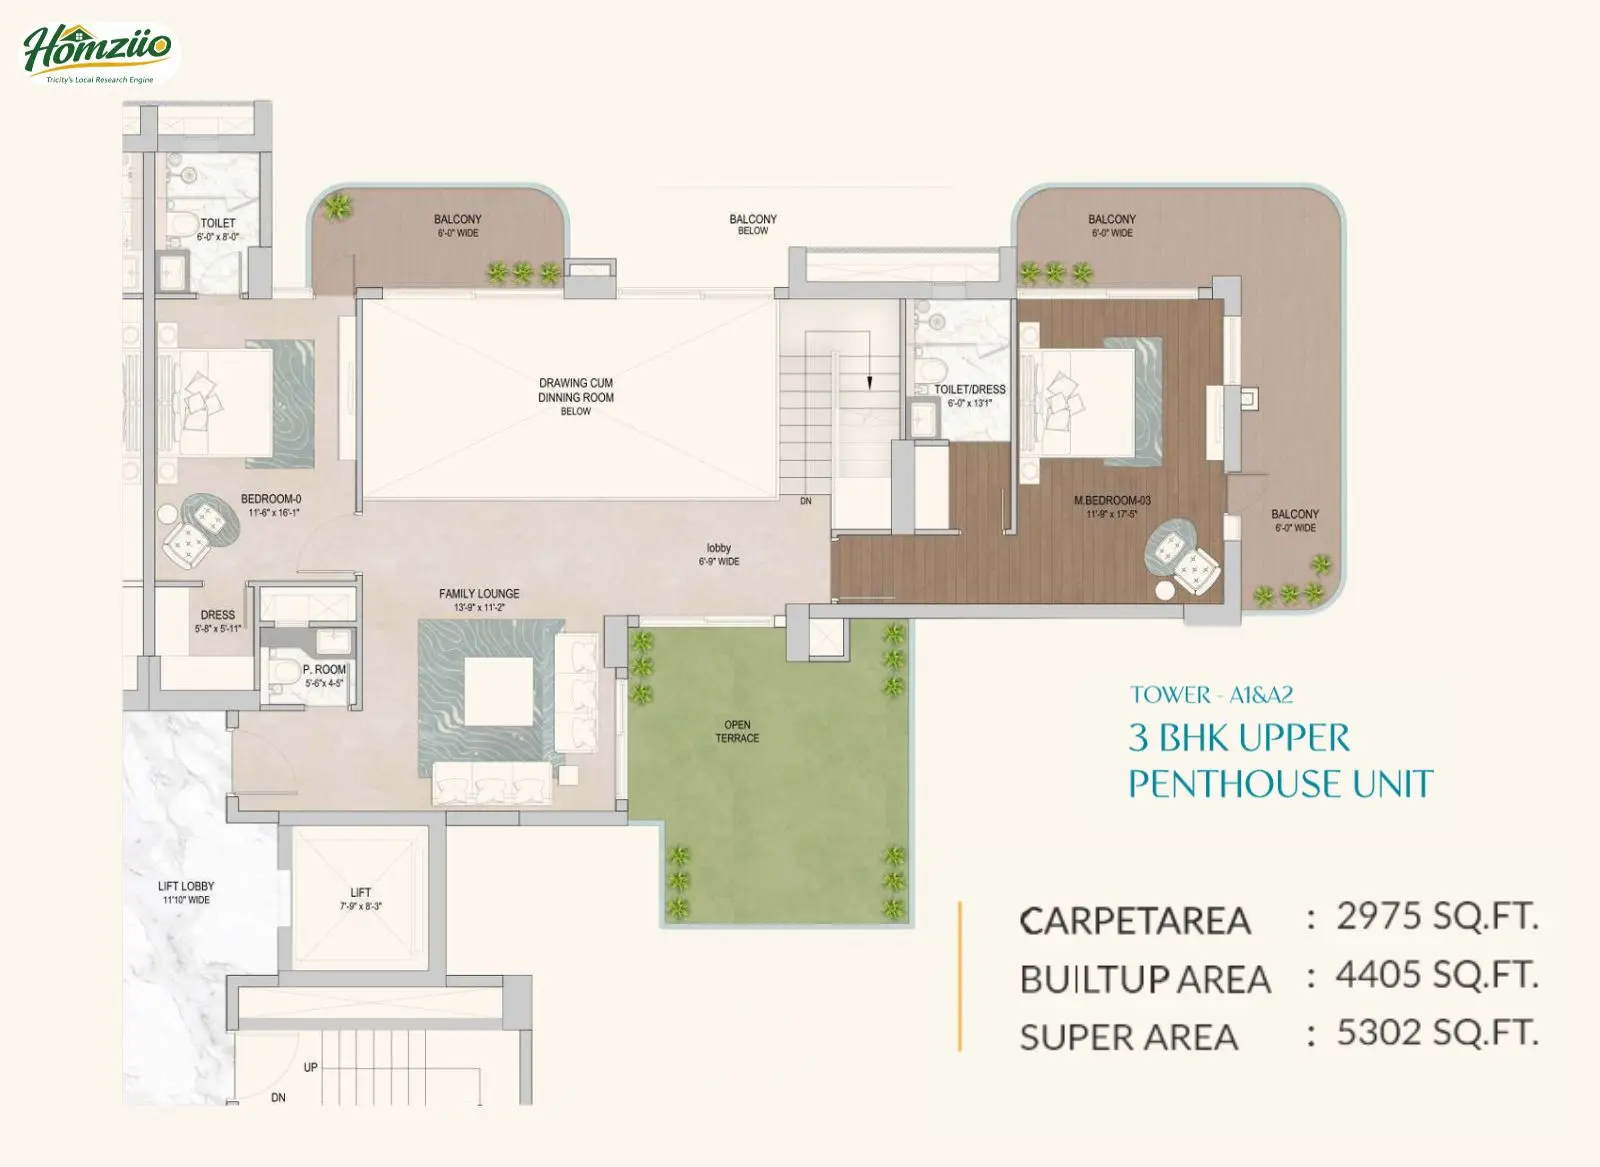 Tower - A1 & A2 3 BHK Upper Penthouse Unit
 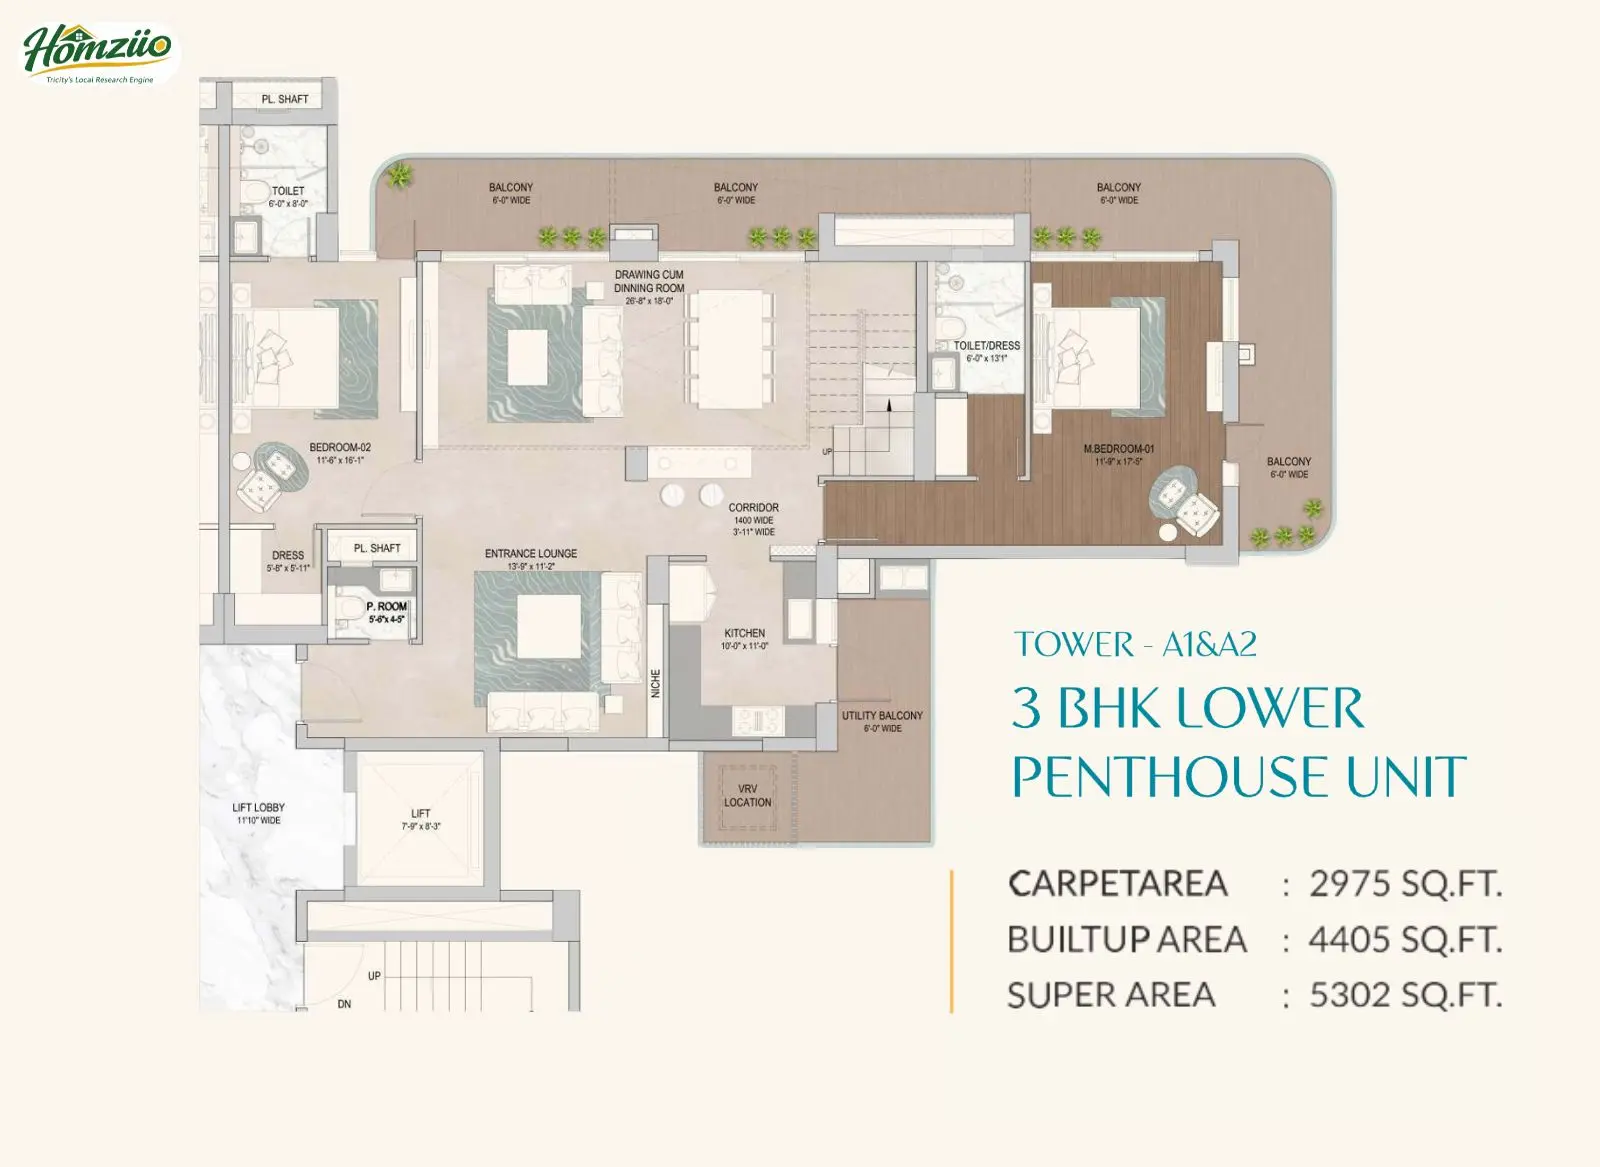 Tower - A1 & A2 3 BHK Lower Penthouse Unit
 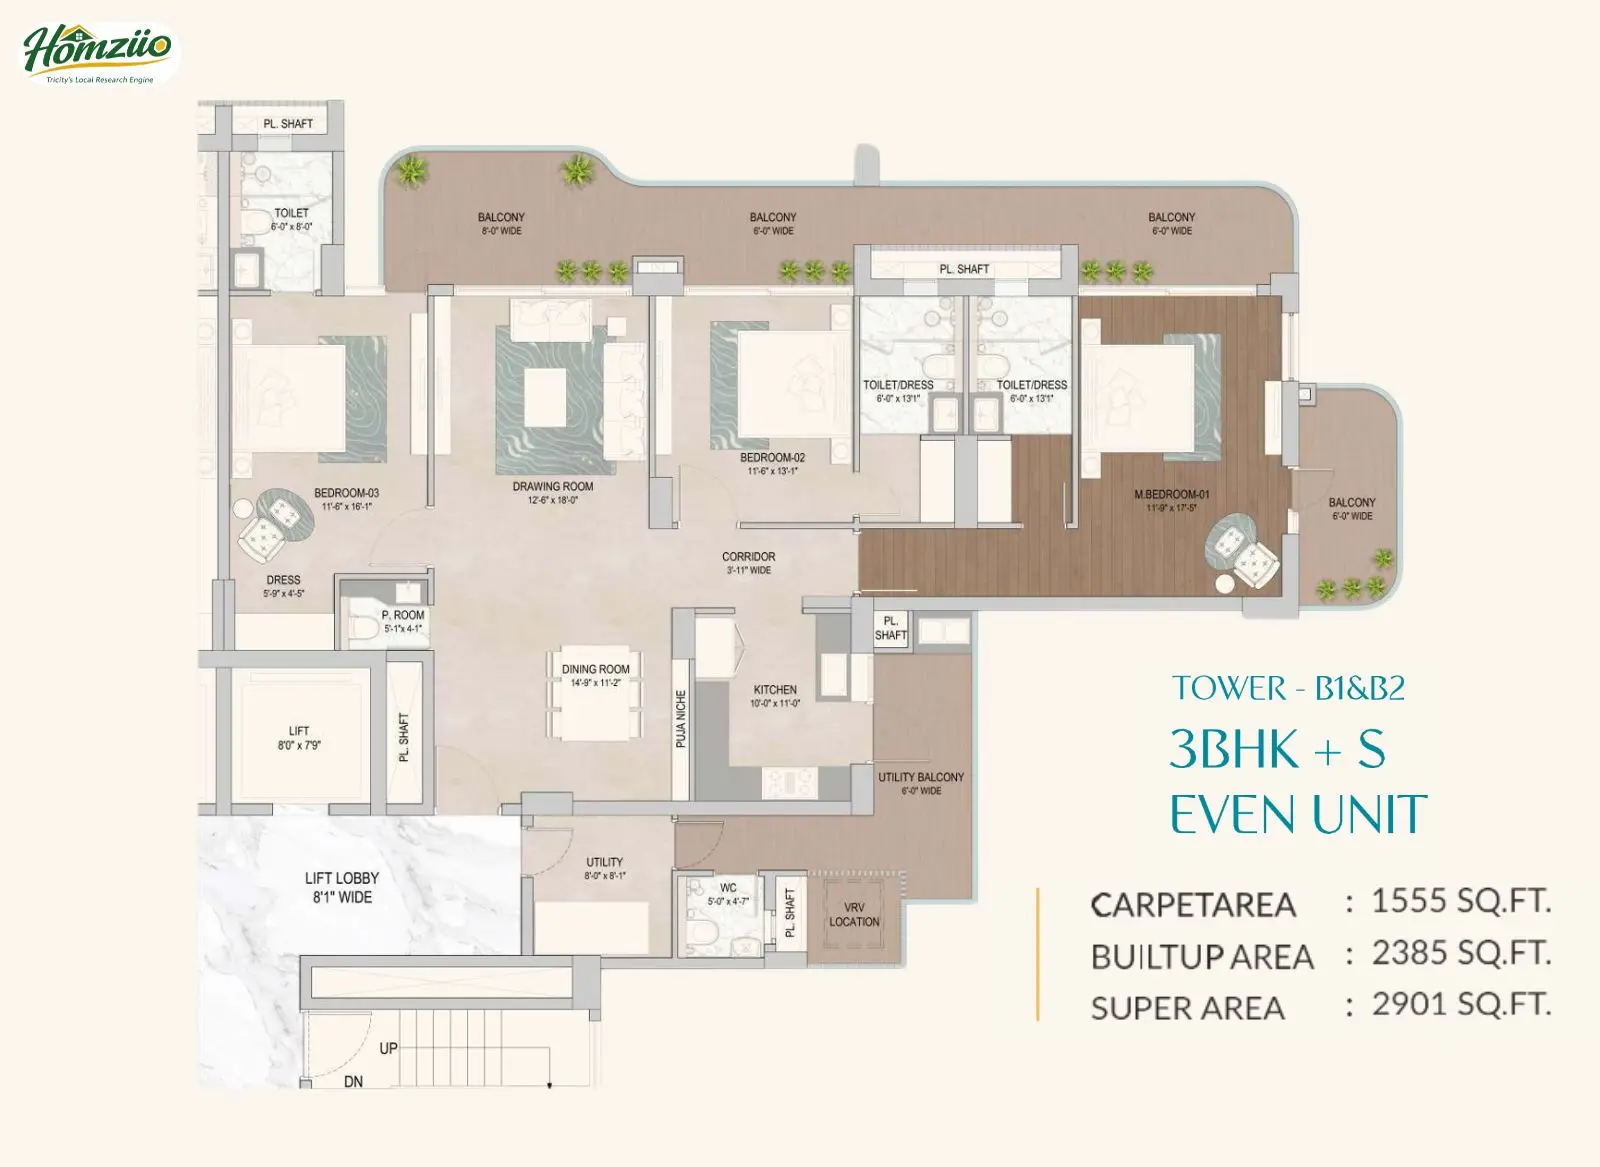 Tower - B1 & B2 3 BHK + S Even Unit
 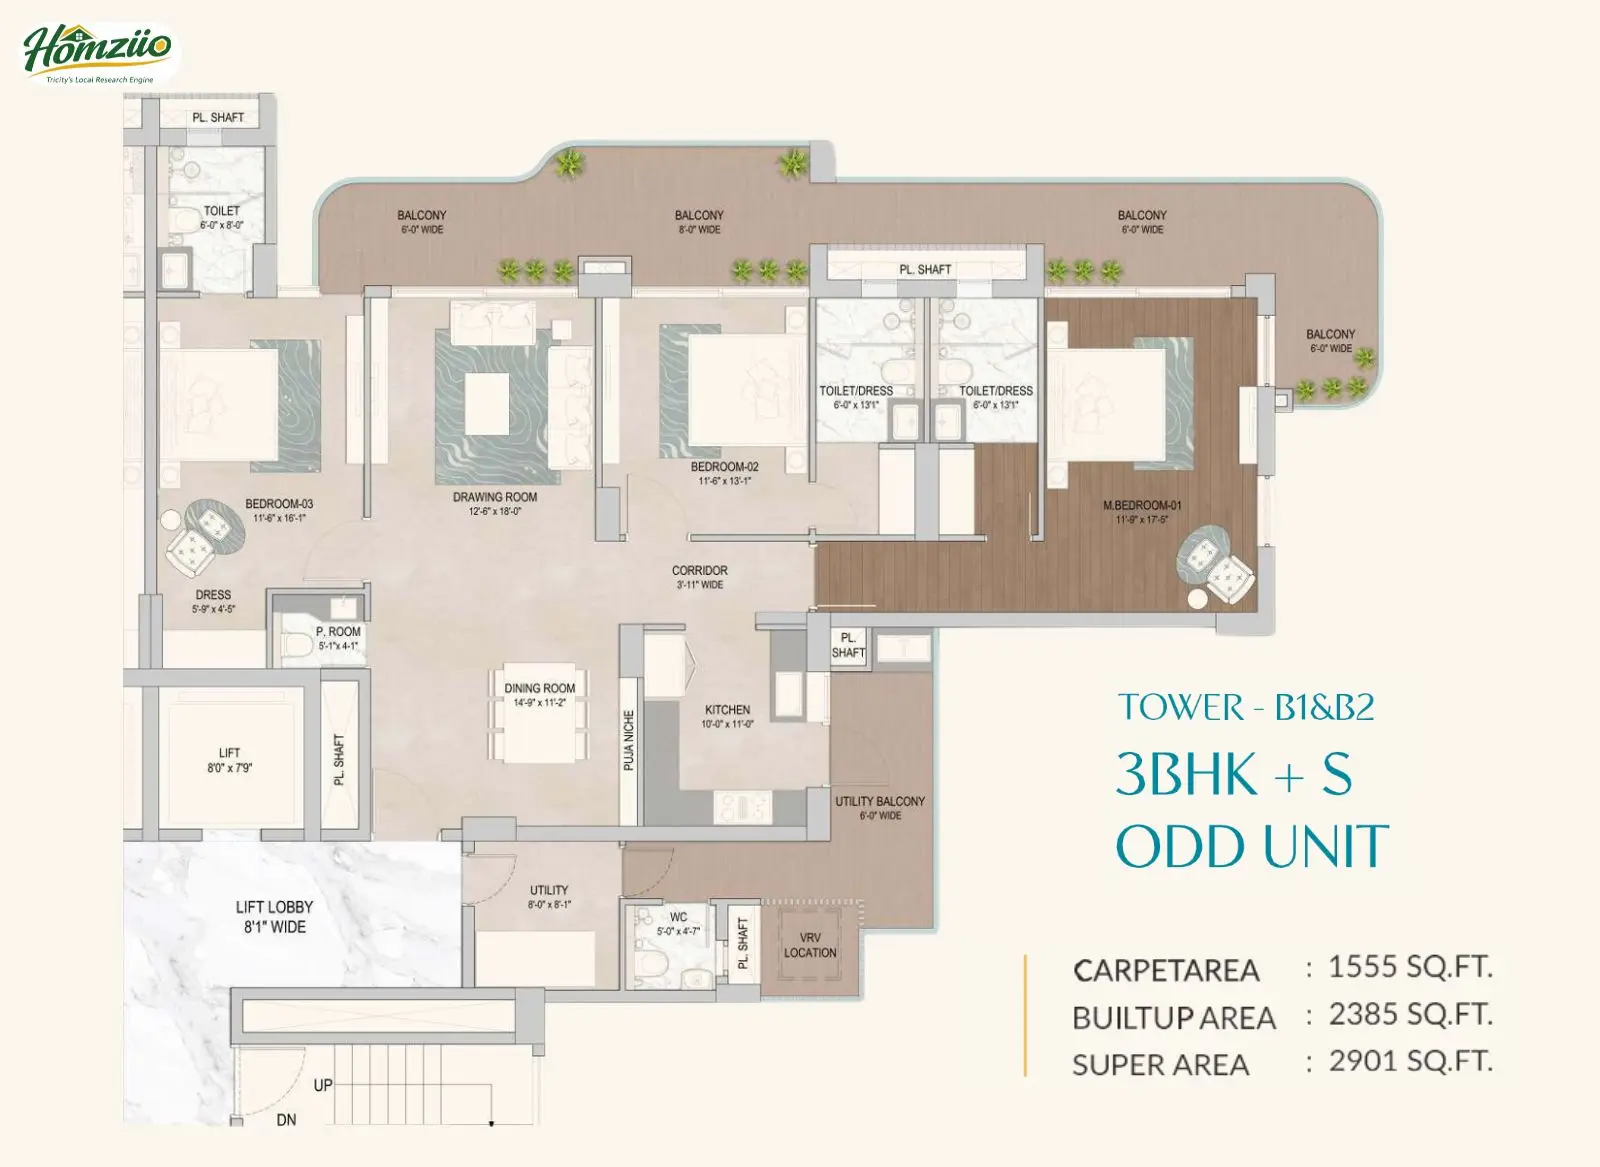 Tower - B1 & B2 3 BHK + S Old Unit
 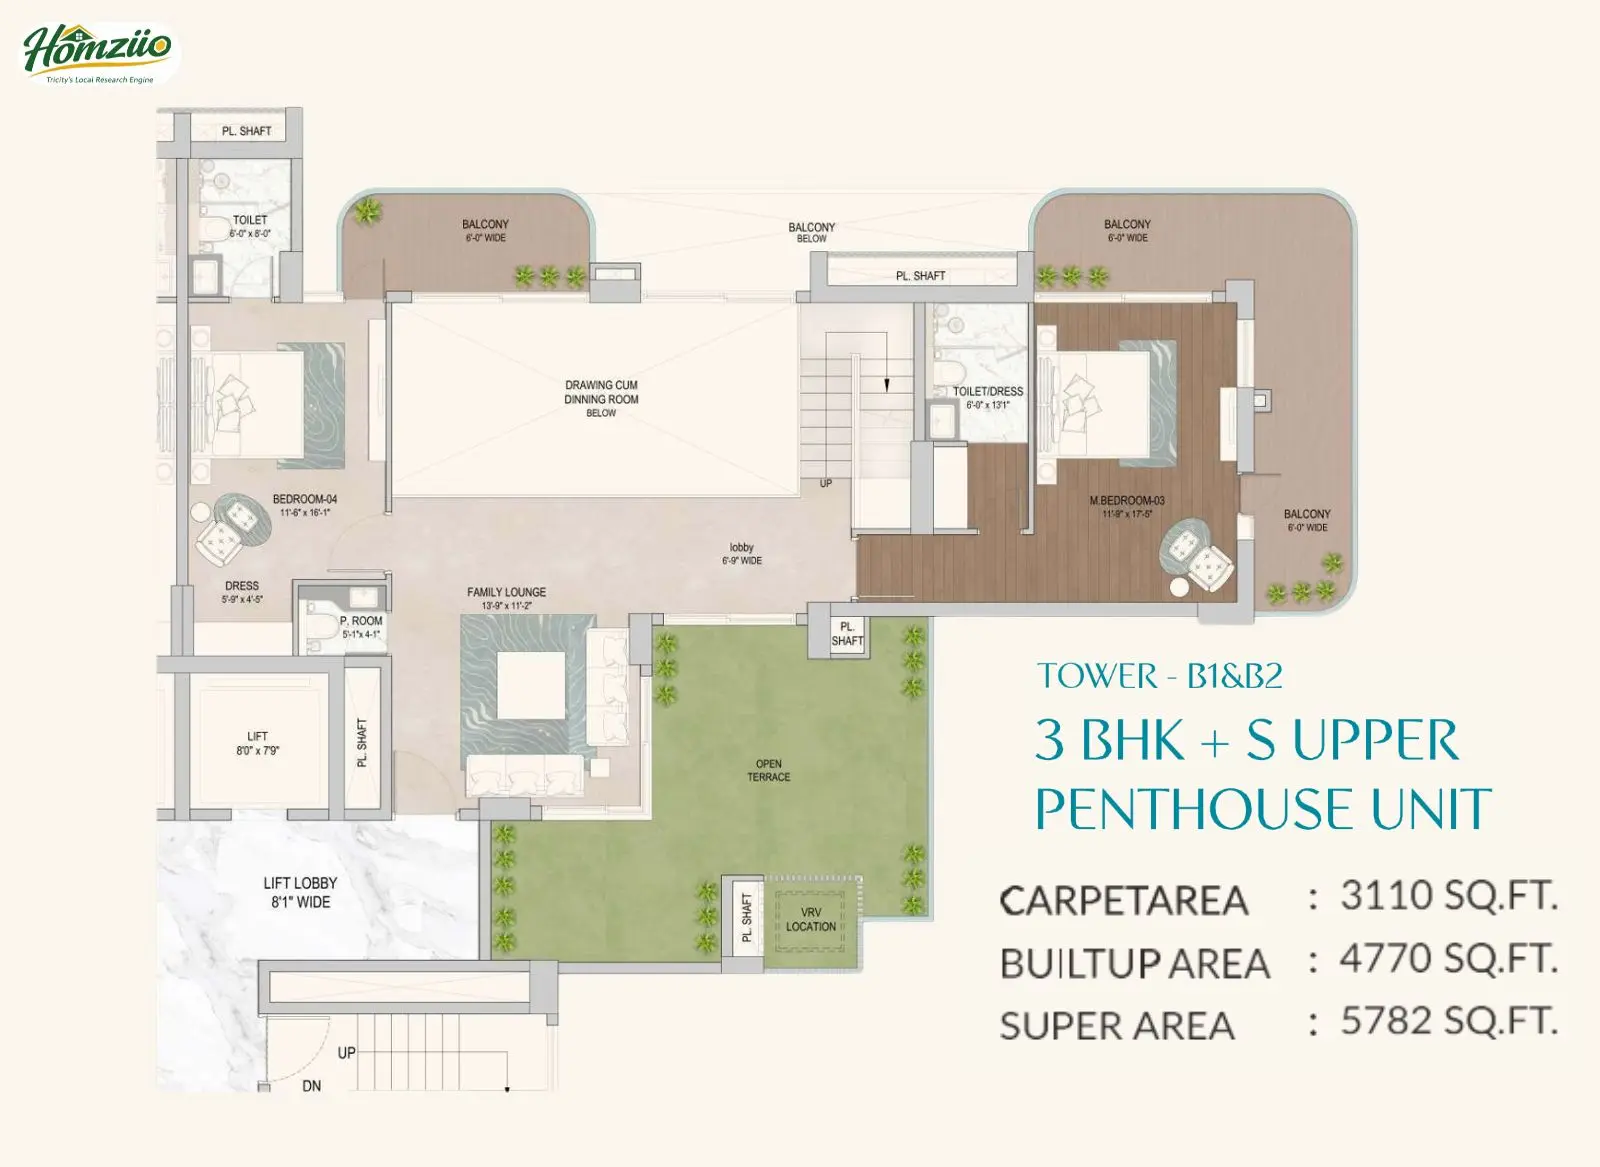 Tower - B1 & B2 3 BHK Upper Penthouse Unit
 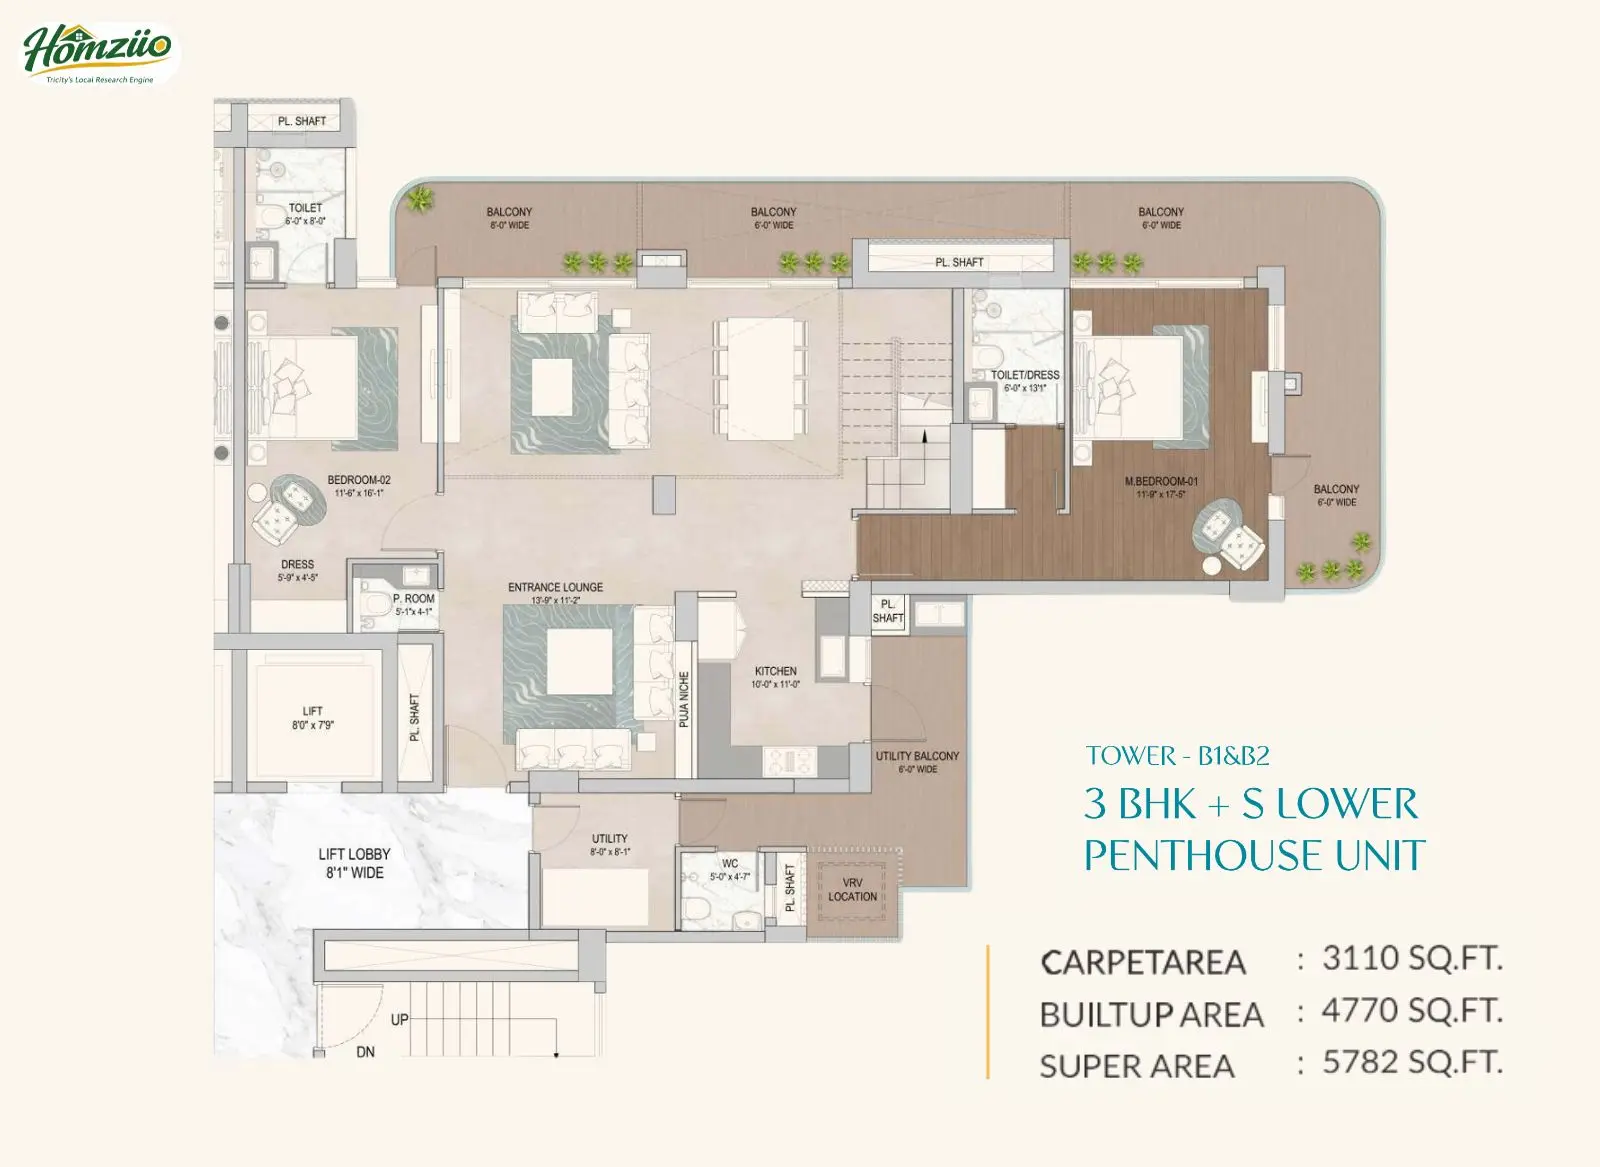 Tower - B1 & B2 3 BHK Lower Penthouse Unit
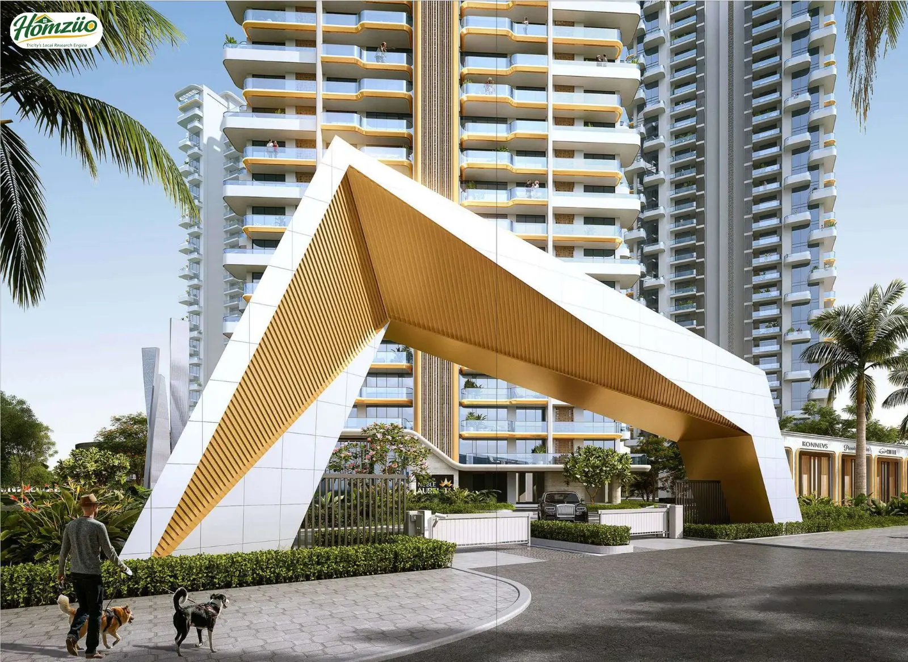
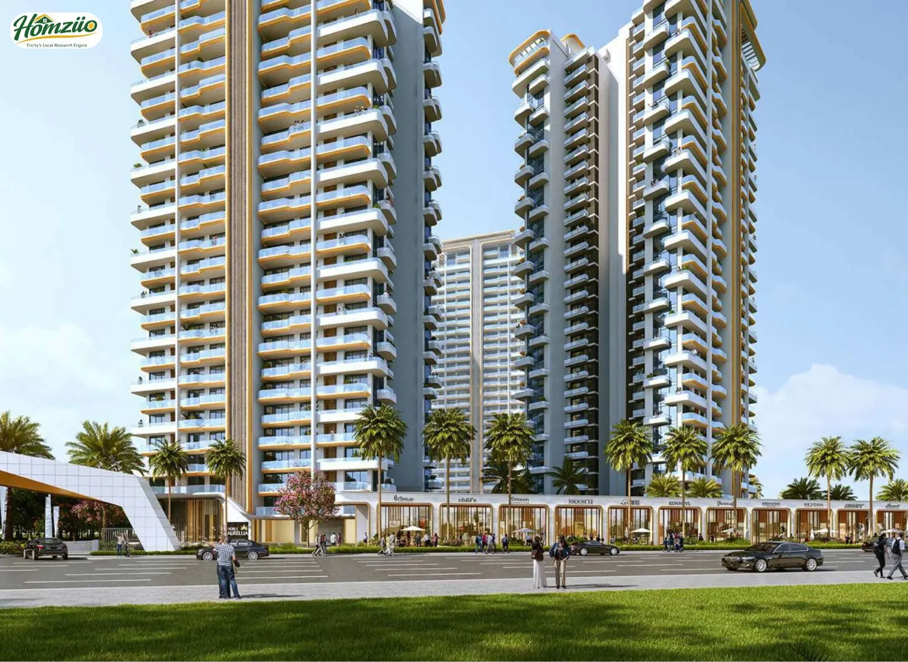
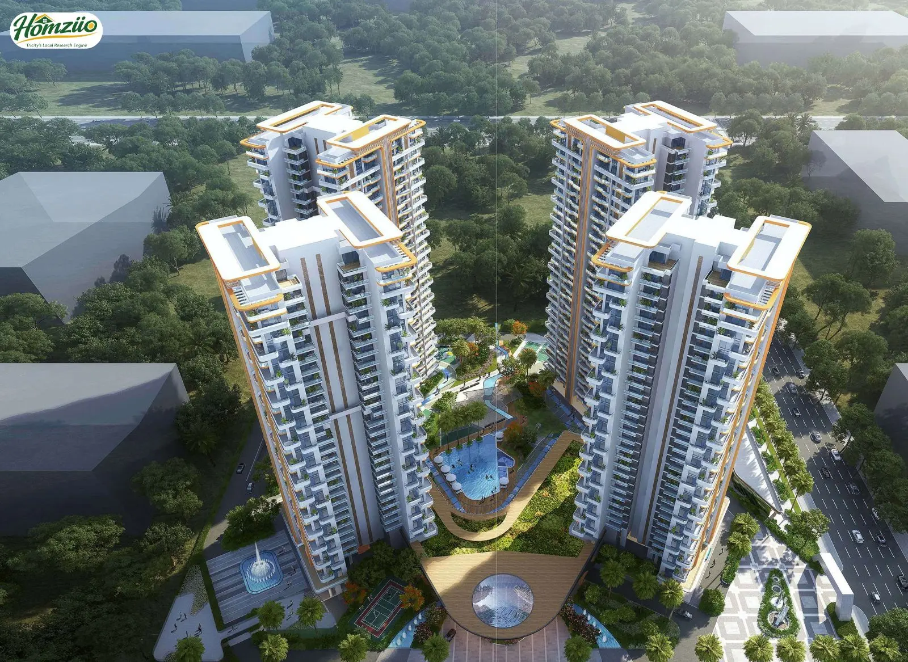
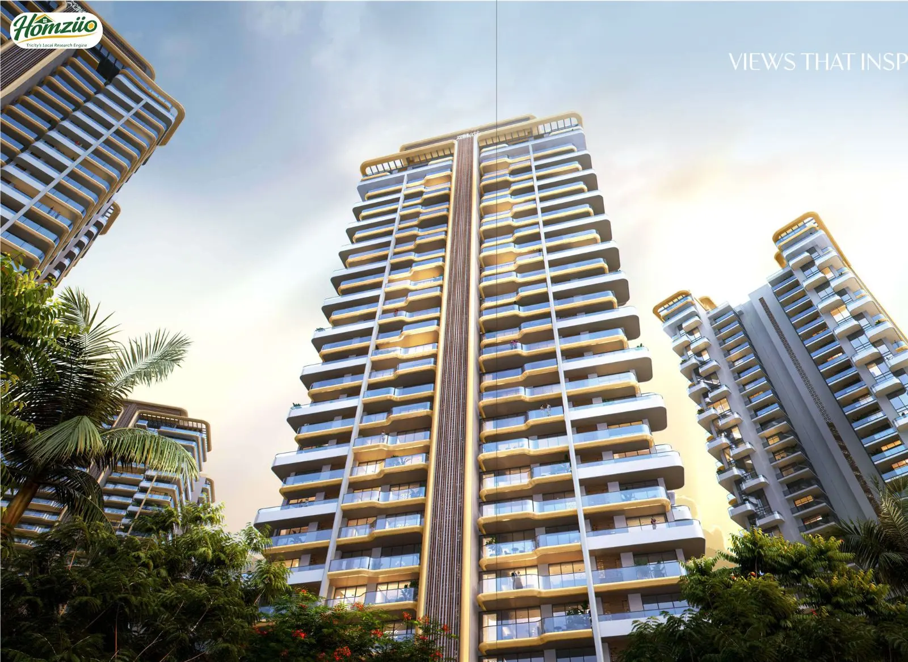
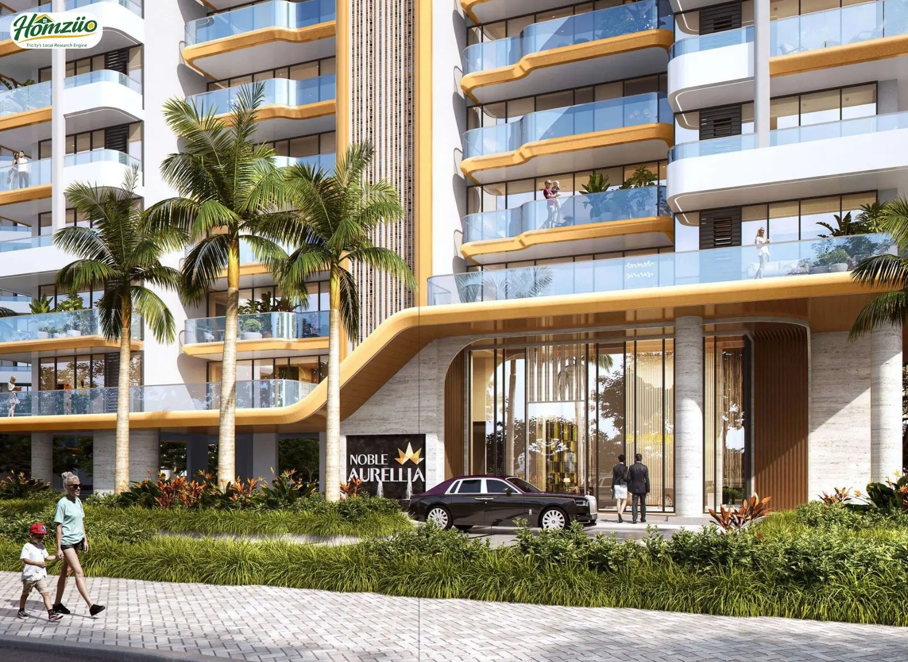
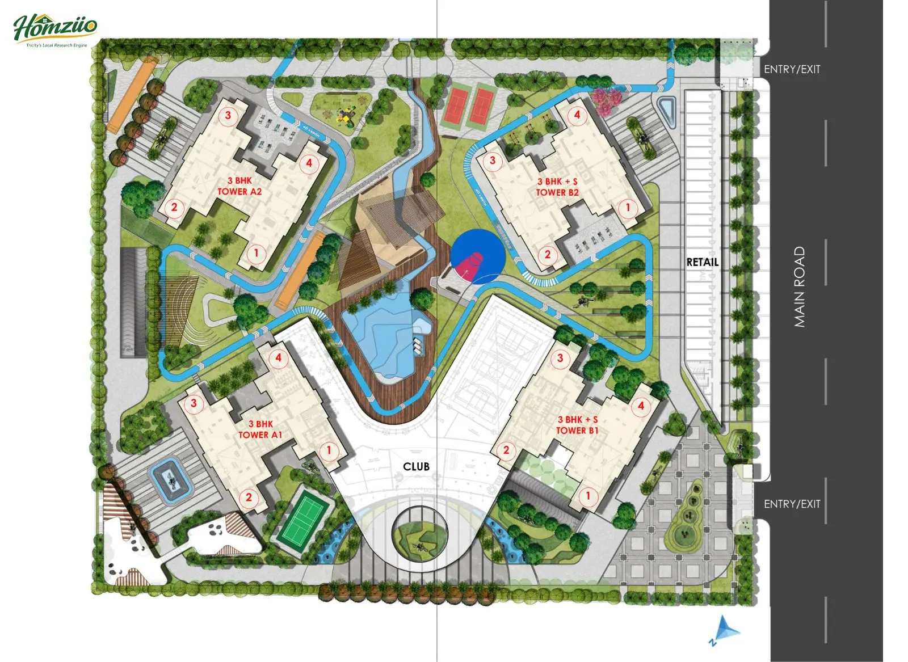
 Noble Aurellia is a landmark luxury residential development launched by Noble Ventures in Sector 88, Mohali, Punjab. Strategically situated in one of the fastest-growing corridors of the tri-city region, this premium project offers spacious 3 BHK and 3 BHK + Study apartments spread across four iconic high-rise towers, namely Tower A1, Tower A2, Tower B1 and Tower B2.
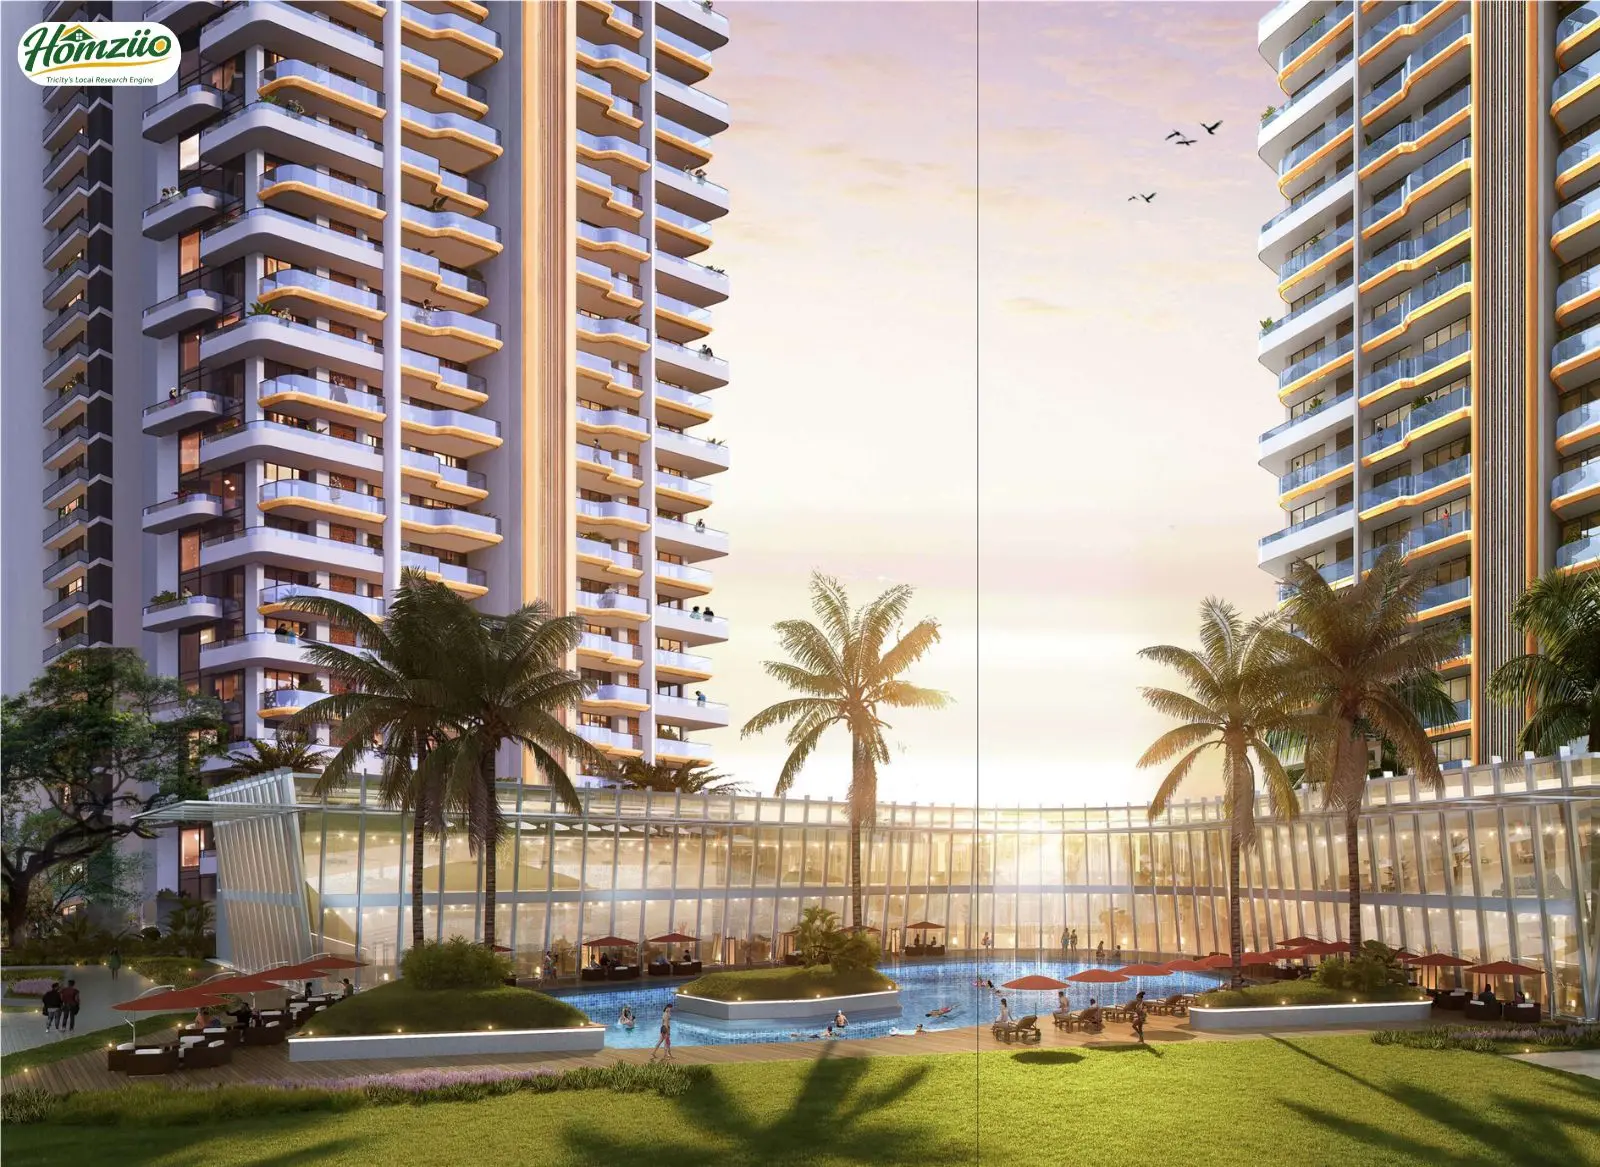
Designed to redefine the concept of upscale urban living in the Mohali-Chandigarh belt, Noble Aurellia combines architectural brilliance, world-class amenities and meticulously planned interiors to deliver a lifestyle that is truly unparalleled. With carefully landscaped green zones, a signature clubhouse, resort-style swimming pools and a retail promenade, this project is a complete township experience within a single gated community.
As of 2026, Noble Aurellia is an ongoing project progressing steadily toward delivery, with significant construction milestones already achieved. The project is RERA registered under the state of Punjab and conforms to all applicable building codes and authority approvals.
Projects Highlights of Noble Aurellia
Feature | Details |
Project Name | Noble Aurellia |
Developer | Noble Ventures |
Location | Sector 88, Mohali, Punjab |
Project Type | Luxury Residential High-Rise |
Configurations | 3 BHK and 3 BHK + Study (Towers A1, A2, B1, B2) |
Super Area Range | 2,651 Sq. Ft. to 5,782 Sq. Ft. (Penthouse) |
Number of Towers | 4 Towers (A1, A2, B1, B2) |
Project Status | Ongoing (2026) |
Nearest Airport | Chandigarh International Airport (approx. 10 km) |
Nearest Highway | PR-7 Mohali Peripheral Road; Bharatmala Ring Road Corridor |
Contact | 7837335599 |
Vastu-Compliant Homes at Noble Aurellia
Every unit at Noble Aurellia has been carefully designed with Vastu Shastra principles at its core, ensuring that the flow of positive energy within the home is never compromise.
Main entrance orientations planned to welcome positive energy as per Vastu guidelines
Kitchen placements aligned with the south-east (Agni) quadrant in applicable units
Master bedroom positioning in the south-west zone to promote restful sleep and stability
Large east-facing windows in living areas to harness morning sunlight and vitality
Water bodies and swimming pools placed in the north-east zone of the campus
Clutter-free, open corridor design with wide lift lobbies to ensure unobstructed energy flow
Noble Aurellia Floor Plans and Pricing
Noble Aurellia offers two primary residential configurations to cater to diverse lifestyle preferences and family sizes. Tower A1 and A2 house the classic 3 BHK apartments, while Tower B1 and B2 offer the premium 3 BHK plus Study format with larger carpet areas and enhanced functionality.
Tower A1 and A2: Classic 3 BHK Residences
Unit Type | Carpet Area | Built-up Area | Super Area |
3 BHK (Odd Unit) | 1,489 Sq. Ft. | 2,203 Sq. Ft. | 2,651 Sq. Ft. |
3 BHK (Even Unit) | 1,489 Sq. Ft. | 2,203 Sq. Ft. | 2,651 Sq. Ft. |
3 BHK Lower Penthouse | 2,975 Sq. Ft. | 4,405 Sq. Ft. | 5,302 Sq. Ft. |
3 BHK Upper Penthouse | 2,975 Sq. Ft. | 4,405 Sq. Ft. | 5,302 Sq. Ft. |
Tower B1 and B2: Premium 3 BHK + Study Residences
Unit Type | Carpet Area | Built-up Area | Super Area |
3 BHK + S (Odd Unit) | 1,555 Sq. Ft. | 2,385 Sq. Ft. | 2,901 Sq. Ft. |
3 BHK + S (Even Unit) | 1,555 Sq. Ft. | 2,385 Sq. Ft. | 2,901 Sq. Ft. |
3 BHK + S Lower Penthouse | 3,110 Sq. Ft. | 4,770 Sq. Ft. | 5,782 Sq. Ft. |
3 BHK + S Upper Penthouse | 3,110 Sq. Ft. | 4,770 Sq. Ft. | 5,782 Sq. Ft. |
Noble Aurellia Location and Connectivity
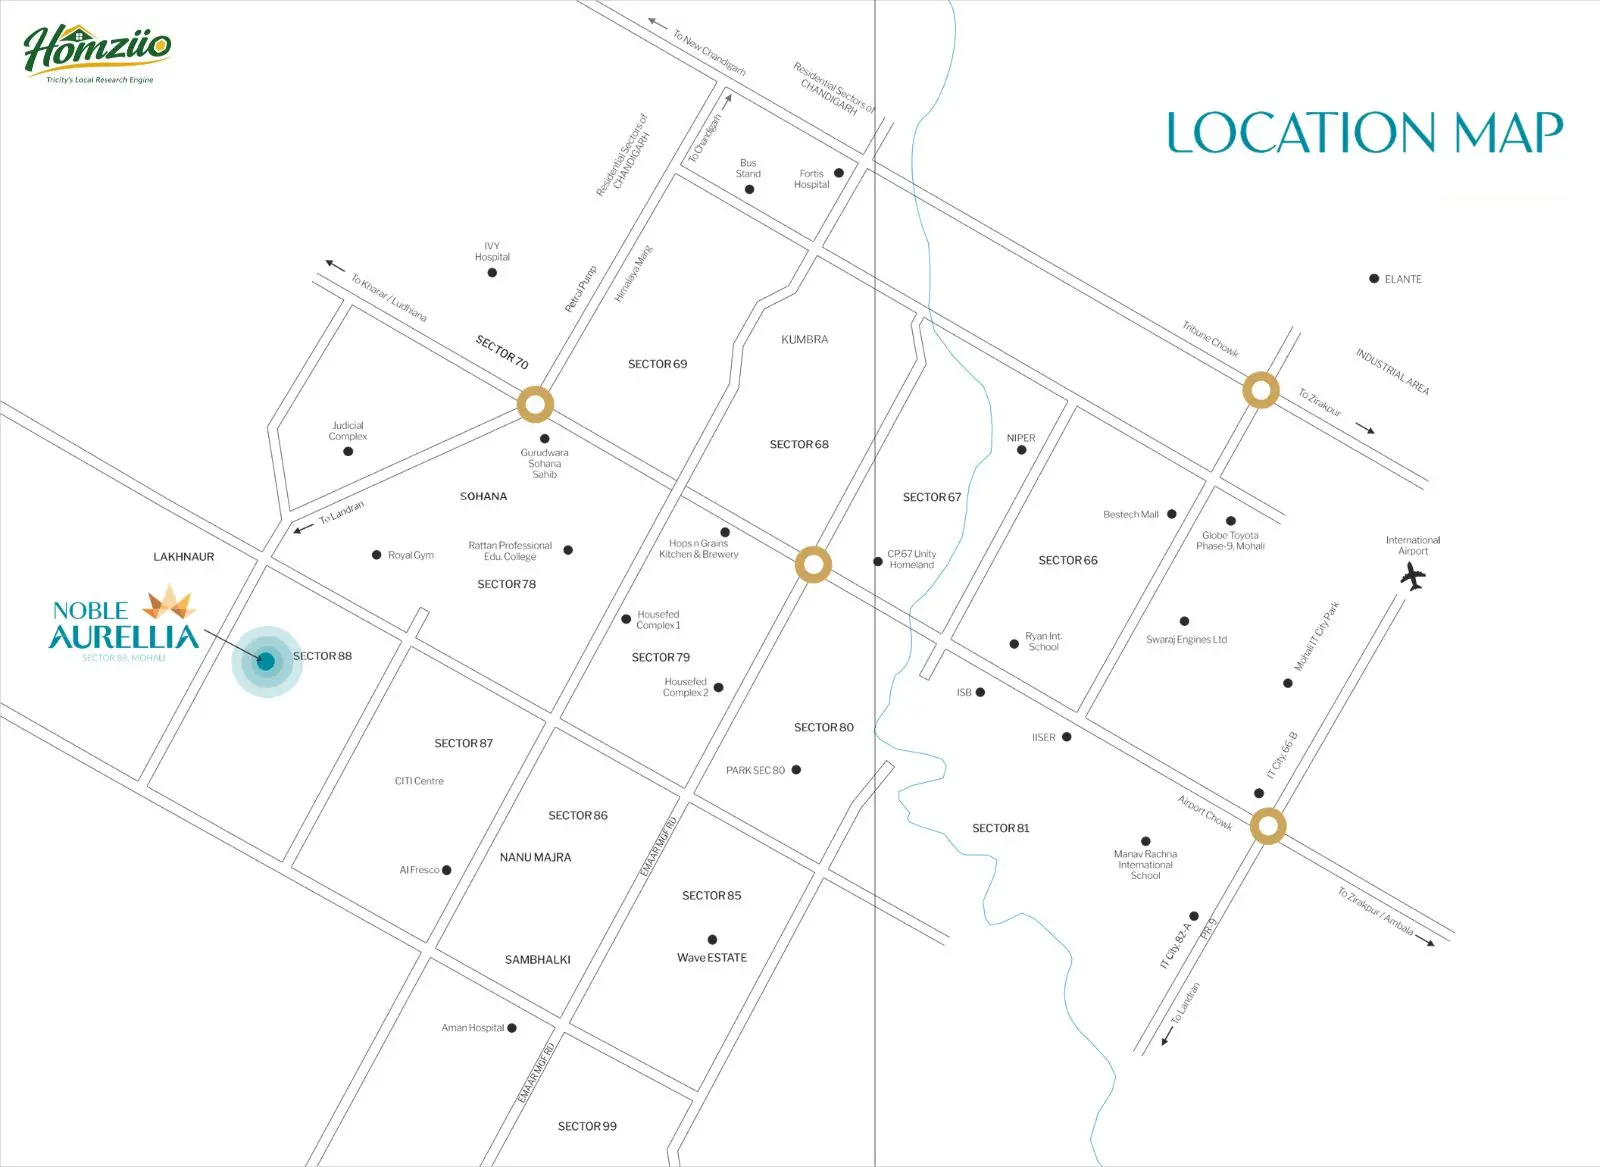
Sector 88, Mohali is one of the most sought-after residential and commercial micro-markets in the tri-city region of Chandigarh, Mohali and Panchkula. Located in the southwestern zone of Mohali, this sector falls within the Greater Mohali Area Development Authority (GMADA) master plan and benefits from excellent planned infrastructure, wide 60-metre sector roads and exceptional connectivity to every key destination in the region.
Road Connectivity and Highways Near Noble Aurellia
Connectivity is the silent value-driver in real estate and Noble Aurellia is blessed with an outstanding road network that puts the entire tri-city within easy reach.
PR 7 Highway (Peripheral Road 7): The Game Changer
The PR-7 Highway, also known as Mohali Peripheral Road 7, is a critical arterial road that connects Sector 88 and neighbouring sectors directly to the main Chandigarh-Ludhiana National Highway and facilitates swift movement across the GMADA planning zone. Sector 88 is well-positioned along this corridor, making Noble Aurellia one of the most accessible luxury addresses in Mohali. Travel time to Chandigarh's Sector 17 from Sector 88 via PR-7 is approximately 20 to 25 minutes under normal traffic conditions.
Bharatmala Pariyojana Road Network
Under the Government of India's flagship Bharatmala Pariyojana project, a significant ring road and expressway network has been planned and is progressively being developed around the Chandigarh-Mohali region. This initiative is set to dramatically enhance inter-city connectivity, reduce logistics time and increase property valuations in sectors such as 85, 86, 87, 88 and 99 of Mohali. Noble Aurellia sits in the direct beneficiary zone of this upcoming expressway corridor, making it not just a home purchase but a sound long-term real estate investment.
Noble Aurellia Clubhouse and Amenities
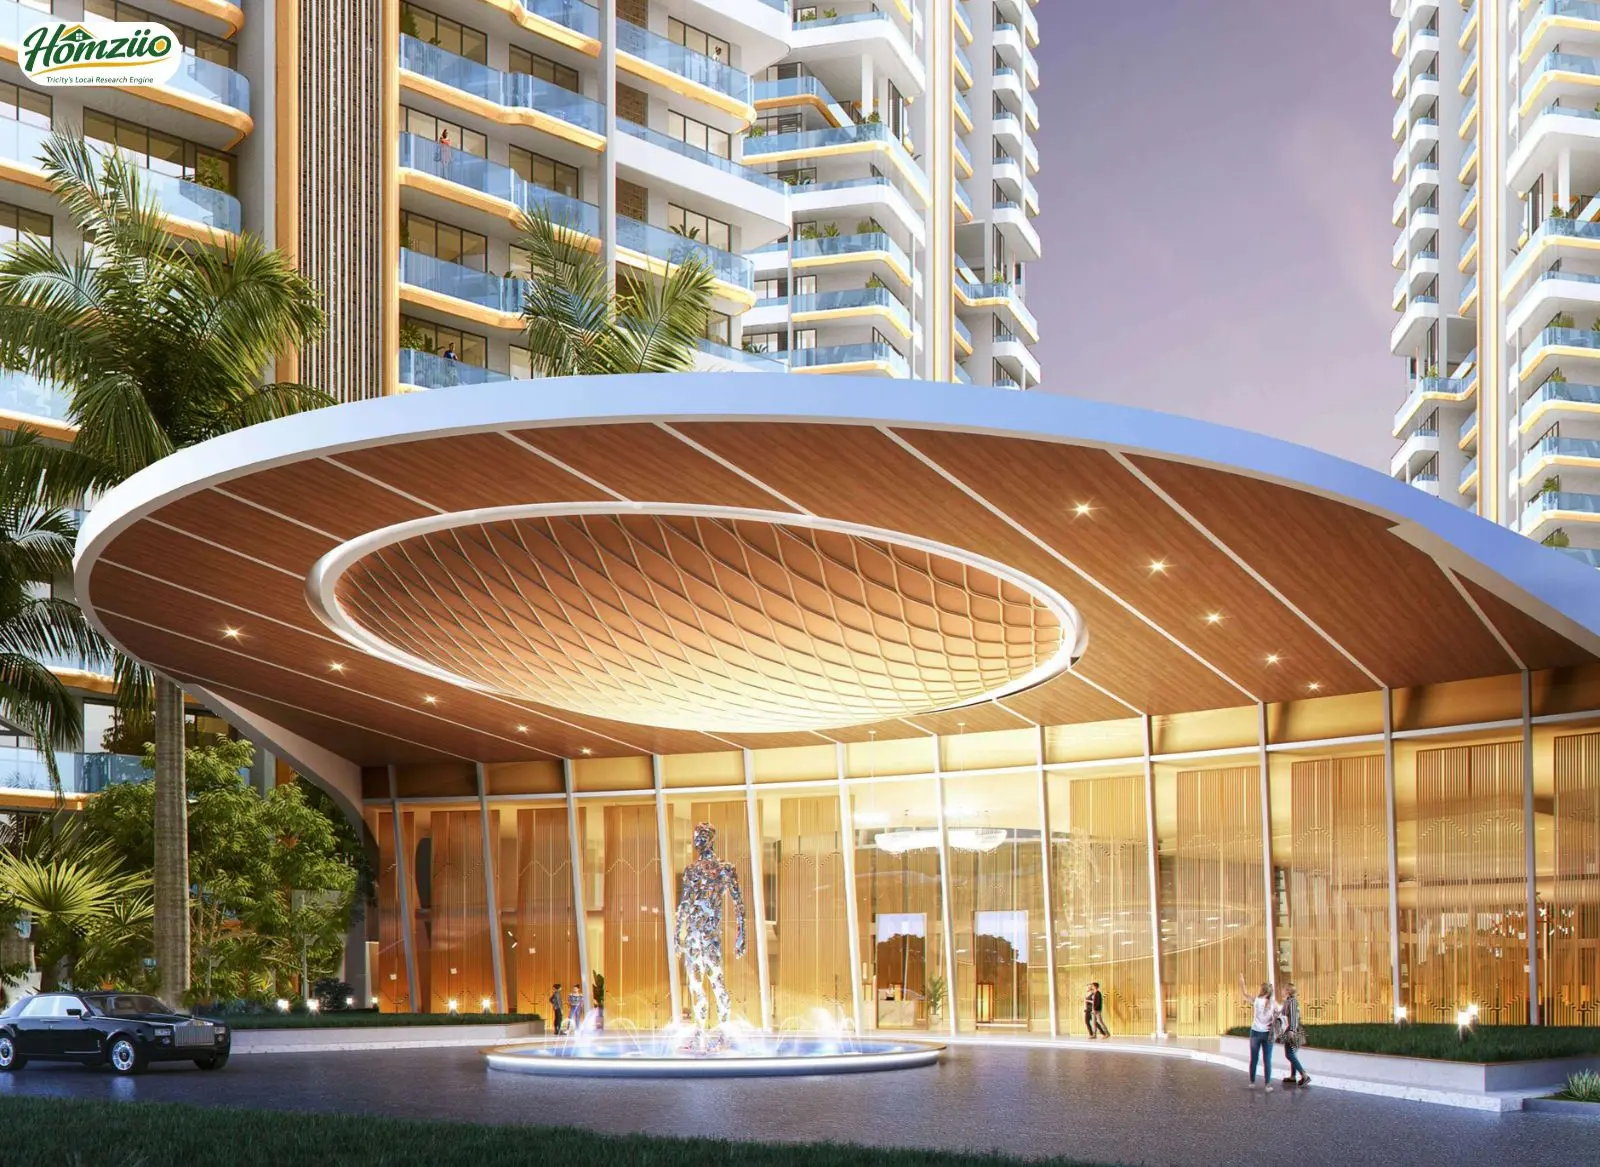
The centrepiece of Noble Aurellia's lifestyle offering is its breathtaking signature clubhouse, an architectural marvel designed to function as the social and recreational nucleus of the entire residential community. Positioned at the heart of the campus, the clubhouse is visually anchored by an iconic elliptical wooden canopy ceiling with a dramatic skylight oculus, creating a space that feels as grand as a five-star hotel lobby.
The clubhouse at Noble Aurellia is not a token facility. It is a full-scale lifestyle destination that rivals the best private clubs in the country. Here is what residents can enjoy:
Sports and Fitness Amenities
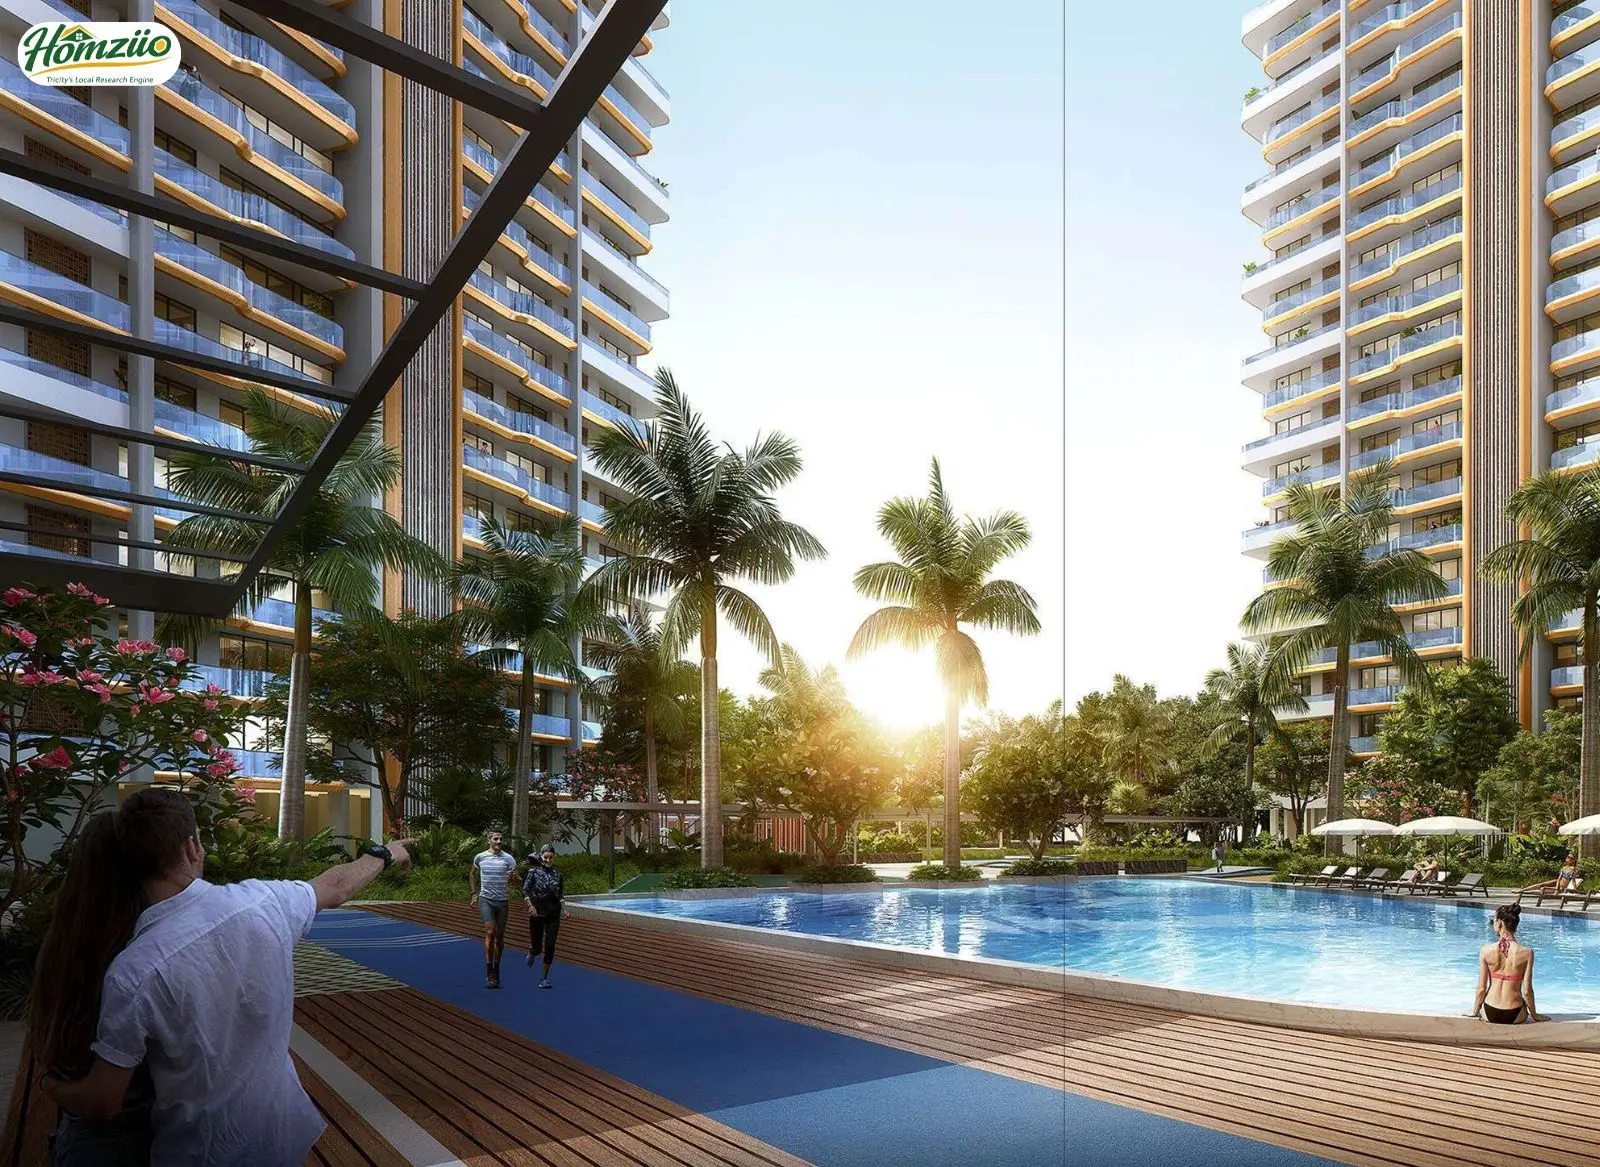
Olympic-length swimming pool with dedicated children's pool and poolside lounge decks surrounded by tropical palm landscaping
Fully equipped modern gymnasium with cardio zones, strength training areas and a dedicated yoga and meditation room
Tennis courts with international surface specifications
Jogging and cycling track weaving through the entire campus perimeter
Badminton and indoor sports facilitie.
Social and Wellness Spaces
Elegant banquet and party hall for resident celebrations, corporate events and community gatherings
Dedicated multi-purpose hall for cultural events, art workshops and community programmes
Children's play area with international-grade play equipment and safety surfaces
Spa and wellness centre for holistic rejuvenation
Reading lounge and community library
Retail and Dining
Ground-floor retail promenade along the main road frontage housing premium cafes, convenience stores and boutique retail outlets
Poolside cafe and outdoor dining terrace

Three Generations of Trust. One Name That Stands Tall. Behind every great home is a builder with an even greater story. Noble Dream Projects Pvt. Ltd., part of the Noble Ventures group, carries a legacy that spans three proud generations of civil construction excellence. Long before luxury housing became a buzzword, this group was building bridges that connected cities, refineries that powered the nation and commercial complexes that shaped urban India. Their directors have worked with international companies and Indian government entities, executing projects across civil, commercial, industrial and residential sectors for over 50 years. Noble Ventures is not just a developer. It is a promise. Every building they have erected stands as a monument to their unwavering commitment to quality, structural integrity and timely delivery. Their motto, 'Driving Dreams Into Reality,' is not a marketing line. It is their DNA.
- Where exactly is Noble Aurellia located in Mohali?
Noble Aurellia is located in Sector 88, Mohali, Punjab. Sector 88 is part of the GMADA master-planned zone in the southwestern corridor of Mohali, well-connected via Peripheral Road 7 (PR-7) and the main sector roads. The project is approximately 10 to 12 km from Chandigarh International Airport and about 18 km from Chandigarh's Sector 17 city centre.
- What are the available flat configurations in Noble Aurellia Sector 88 Mohali?
Noble Aurellia offers 3 BHK apartments in Tower A1 and A2 with a super area of 2,651 sq. ft. and 3 BHK + Study apartments in Tower B1 and B2 with a super area of 2,901 sq. ft. Exclusive penthouse units are also available across all towers, with super areas ranging from 5,302 sq. ft. to 5,782 sq. ft., spread across duplex lower and upper penthouse floors.
- What is the price of 3 BHK flats in Noble Aurellia Mohali in 2026?
As of 2026, 3 BHK apartments in Noble Aurellia are estimated to be priced in the range of Rs. 1.85 Crore to Rs. 2.50 Crore, depending on the floor, tower preference and preferential location charges. Penthouse units are priced at a premium above this range. For the latest and confirmed pricing, please call 7837335599.
- Is Noble Aurellia a RERA-registered project?
Noble Aurellia by Noble Ventures is a RERA-registered project under the Real Estate (Regulation and Development) Act, 2016, as applicable in Punjab. Buyers are advised to verify the current RERA registration status and RERA number directly on the Punjab RERA portal at hrera.org.in or the official Punjab RERA website before making a booking.
- How is Noble Aurellia connected to PR-7 Highway and Bharatmala road?
Sector 88 Mohali is directly accessible from PR-7, the Mohali Peripheral Road 7, which is one of the primary arterial roads in the GMADA planning zone. The Bharatmala Pariyojana national ring road project, being developed under the Ministry of Road Transport and Highways, has its alignment planned through the Mohali-Chandigarh periphery. Sectors 85 to 99 including Sector 88 fall in the primary beneficiary zone of this expressway development, which is expected to significantly boost property values and inter-city accessibility in this corridor.
- What amenities does the clubhouse at Noble Aurellia offer?
The clubhouse at Noble Aurellia is a full-scale lifestyle facility featuring an Olympic-length swimming pool, fully equipped gym, tennis courts, jogging tracks, banquet hall, multi-purpose activity rooms, children's play zone, spa and wellness centre and a reading lounge. The clubhouse also includes a poolside cafe and is architecturally distinguished by its iconic elliptical wooden canopy ceiling with a dramatic skylight, creating a resort-like atmosphere within the residential campus.
- Which schools and colleges are near Noble Aurellia Sector 88 Mohali?
Noble Aurellia is surrounded by some of India's finest educational institutions. The Indian School of Business (ISB) is approximately 8 km away. IISER Mohali (Indian Institute of Science Education and Research, a national autonomous institute) is around 9 km away. NIPER, the National Institute of Pharmaceutical Education and Research under the Government of India, is approximately 10 km away. Ryan International School and Manav Rachna International School are also located within a comfortable driving distance.
- What is the construction status of Noble Aurellia Mohali in 2026?
Noble Aurellia is currently an ongoing project as of 2026, with construction progressing across all four towers. Noble Ventures, the developer, has a strong track record of on-time delivery as evidenced by its two delivered projects, Noble Willasa in Mohali and White Lilly in Sonipat. Buyers are advised to visit the project site or contact the sales team at 7837335599 for the latest construction updates and possession timelines.
- Is Noble Aurellia Sector 88 Mohali a good real estate investment in 2026?
Sector 88 Mohali is among the fastest-appreciating residential sectors in the GMADA zone, supported by planned infrastructure including PR-7 highway access, the Bharatmala national expressway corridor, proximity to the Chandigarh International Airport and the dense cluster of premium institutions and IT companies in the area. Noble Aurellia's luxury positioning, reputed developer pedigree and competitive pricing make it a compelling real estate investment for both end-users and investors seeking rental income from the large professional population in this region.
- How can I book a flat in Noble Aurellia Mohali and what documents are required?
To book a flat in Noble Aurellia Mohali, you can contact the authorised sales team at 7837335599. Typically, the booking process involves a booking amount payment followed by KYC documentation including identity proof, address proof, PAN card and passport-size photographs. The developer provides a detailed allotment letter, builder-buyer agreement and RERA-compliant documentation. Home loan tie-ups with leading banks and housing finance companies are available to facilitate easy financing.
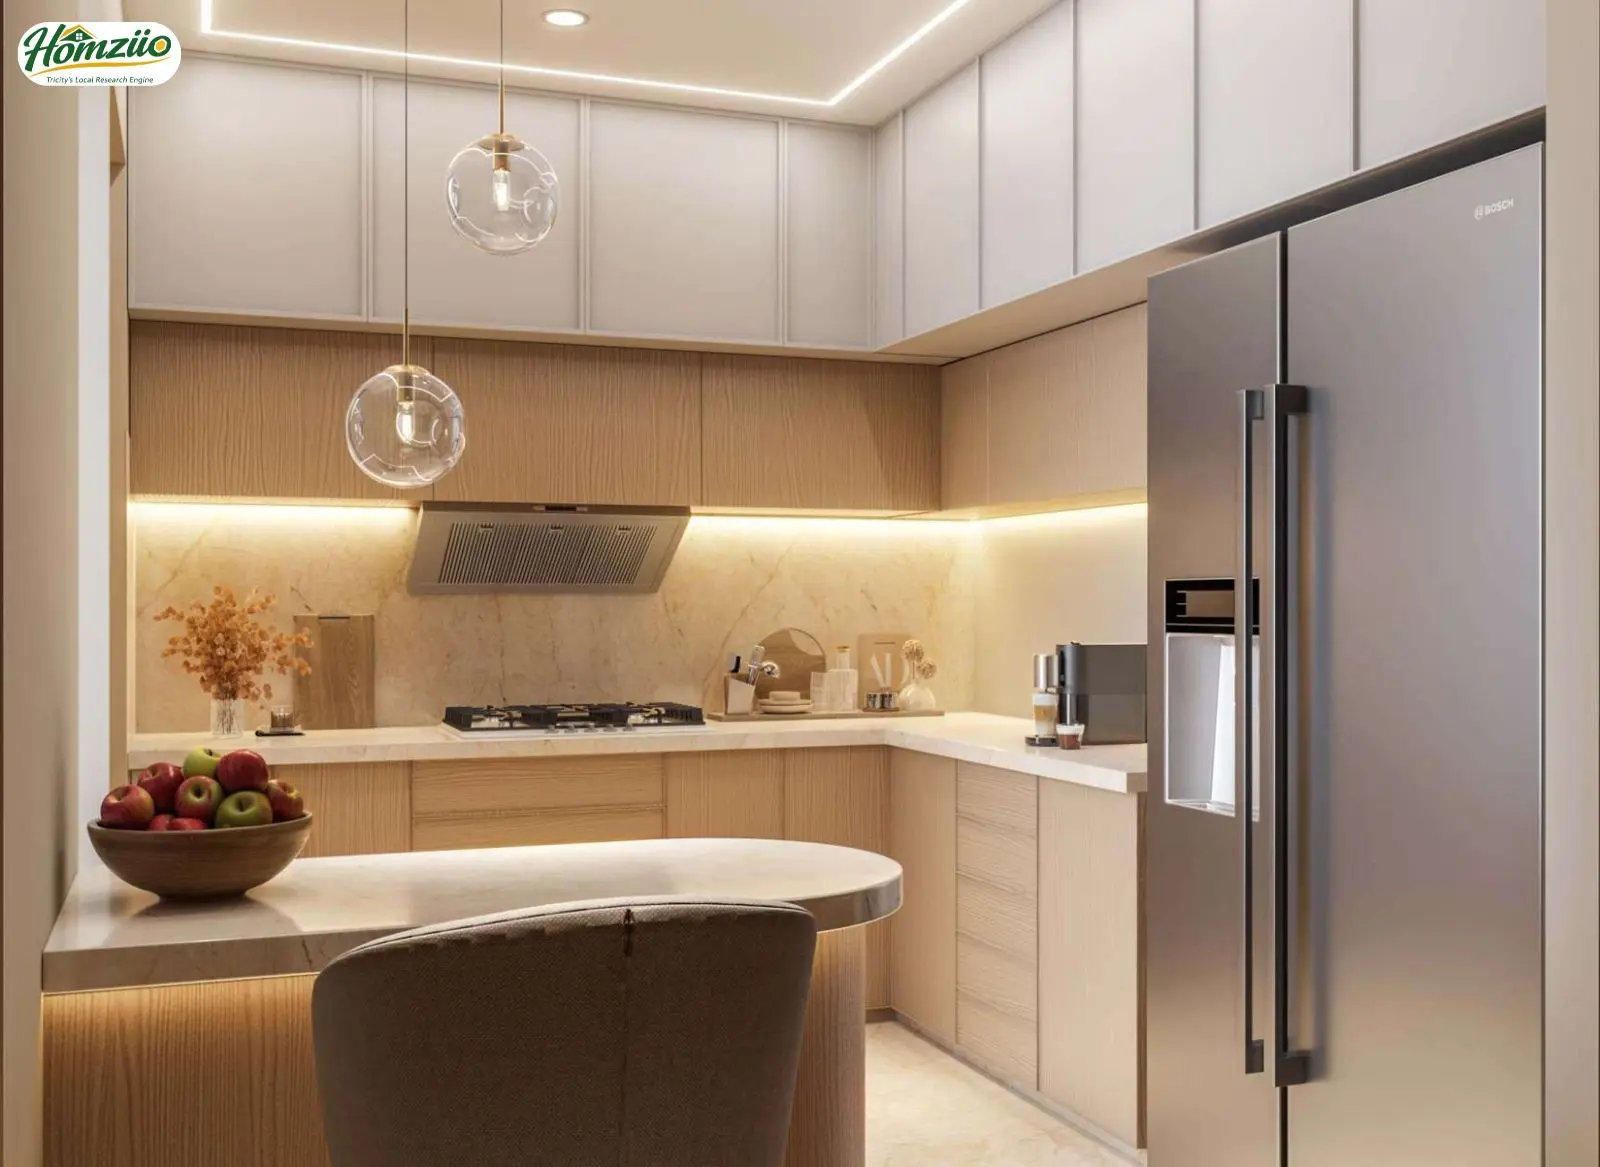
| Flooring | - Polished white large-format tiles with grey veining. / Black floor tiles in bathrooms. / Matching tile skirting in grey, white, and dark tones. |
| Internal Walls | Smooth paint finish in white, off-white, beige, and grey. / Large-format wall cladding and beige-colored wall tiles. / 3D textured wall paneling and vertical grooved paneling. / Integrated arched wall niches with textured finish. |
| Ceiling | Multi-level gypsum false ceiling with smooth white finish. / Recessed perimeter grooves and cove lighting channels. / Integrated linear air conditioning vents and grills. |
| Doors | Digital door locks with black finish handles. |
| Windows | Rectangular windows with dark-colored frames. |
| Countertop | Black polished stone countertop. |
| Backsplash | Black polished backsplash matching countertop material. |
| Cabinets | Glossy white upper cabinets with reflective bronze-tinted panels. |
| Sink & Faucet | Chrome-finish swivel faucet. |
| Hob & Chimney | Built-in multi-burner gas hob. / Wall-mounted kitchen chimney. / Built-in oven and microwave. |
| Toilets / Bathrooms | Wall-mounted chrome-finish faucets, diverters, and overhead shower heads. |
| Electrical | White modular switch plates. |
| Ceiling | and wall-mounted security cameras. |
| Configuration | Carpet Area | Built-up Area | Super Area | Price |
|---|---|---|---|---|
| Tower - A1 & A2 Even 3 BHK Unit | 1489 Sq Ft | 1489 Sq Ft | 2651 Sq Ft | On Request |
| Tower - A1 & A2 Old 3 BHK Unit | 1489 Sq Ft | 1489 Sq Ft | 2651 Sq Ft | On Request |
| Tower - A1 & A2 3 BHK Upper Penthouse Unit | 2975 Sq Ft | 4405 Sq Ft | 5302 Sq Ft | On Request |
| Tower - A1 & A2 3 BHK Lower Penthouse Unit | 2975 Sq Ft | 4405 Sq Ft | 5302 Sq Ft | On Request |
| Tower - B1 & B2 3 BHK + S Even Unit | 1555 Sq Ft | 2385 Sq Ft | 2901 Sq Ft | On Request |
| Tower - B1 & B2 3 BHK + S Old Unit | 1555 Sq Ft | 2385 Sq Ft | 2901 Sq Ft | On Request |
| Tower - B1 & B2 3 BHK Upper Penthouse Unit | 3110 Sq Ft | 4770 Sq Ft | 5782 Sq Ft | On Request |
| Tower - B1 & B2 3 BHK Lower Penthouse Unit | 3110 Sq Ft | 4770 Sq Ft | 5782 Sq Ft | On Request |
- 24/7 Water Supply
- Amphitheatre
- Ample Parking
- Badminton Court
- Balcony
- Club House
- Fire safety systems
- Fitness center
- Games Court
- Garden
- Gym
- Jogging Track
- Kids' area
- Lift
- Power backup
- Security
- Sewage Plant
- Swimming pool
- Underground Electricity
Explore nearby amenities to precisely locate your property and identify surrounding conveniences, providing a comprehensive overview of the living environment and the property's convenience.
- Hospital: Best Cardiology Hospital - Sohana Hospital: 1.3 km
- Super Market: Singla Supermart: 2.4 km
- School: Bal Bharati Public School Mohali, Sec.-88.: 200 m
- Airport: Shaheed Bhagat Singh International Airport, Chandigarh: 9.1 km
- Railways: Chandigarh Junction railway station: 12.5 km
- Malls & PVR: SHOPPING MALL: 2.0 km
Load the interactive map only when needed to keep the page fast.