The Pinnacle Mohali: Best Luxury High Rise Apartments in Sector 83 | Top Residential Projects in Mohali
₹1.95crore - ₹7.07crore
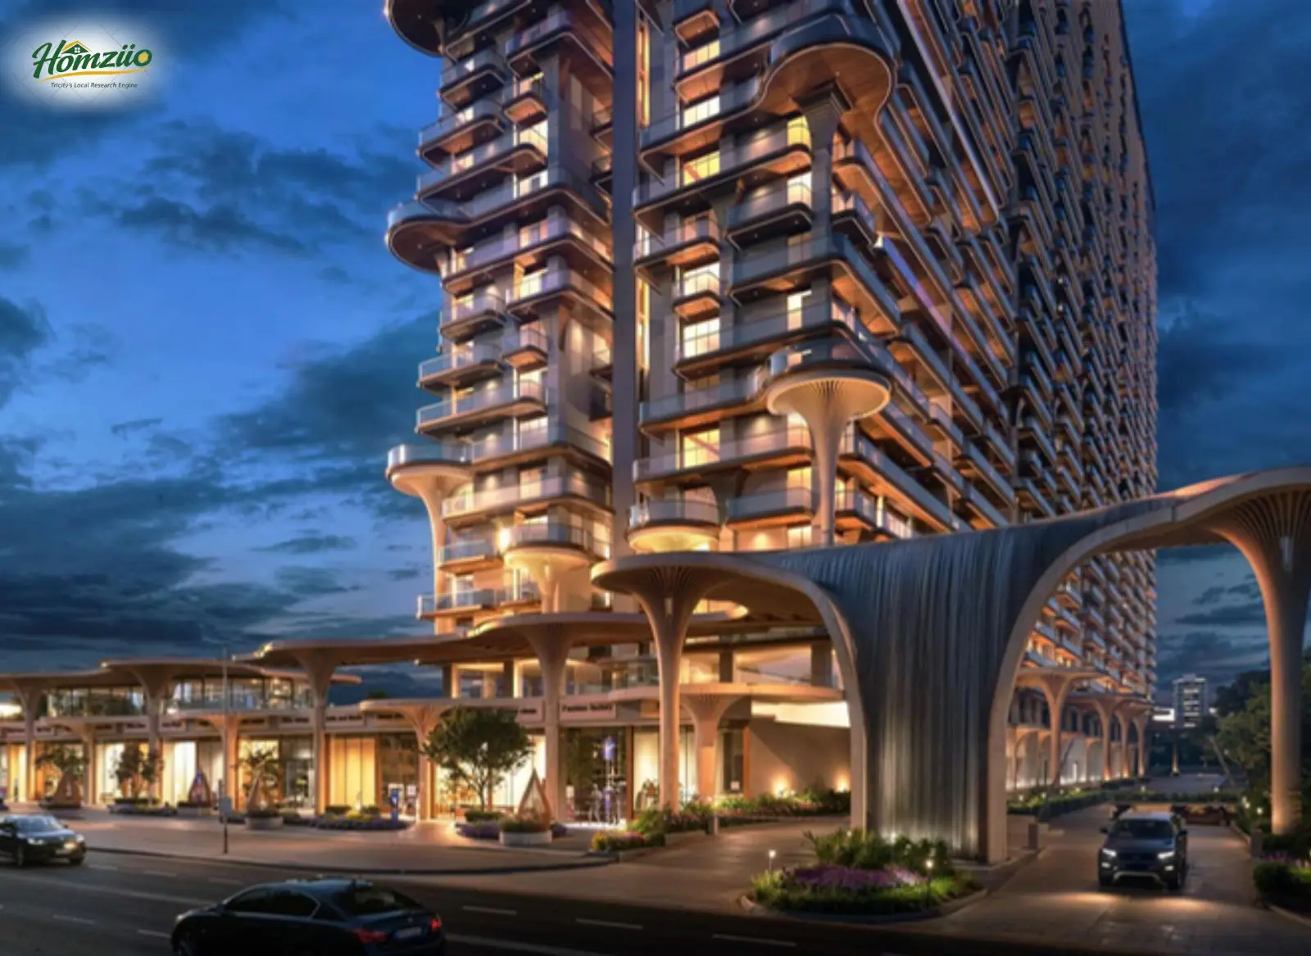
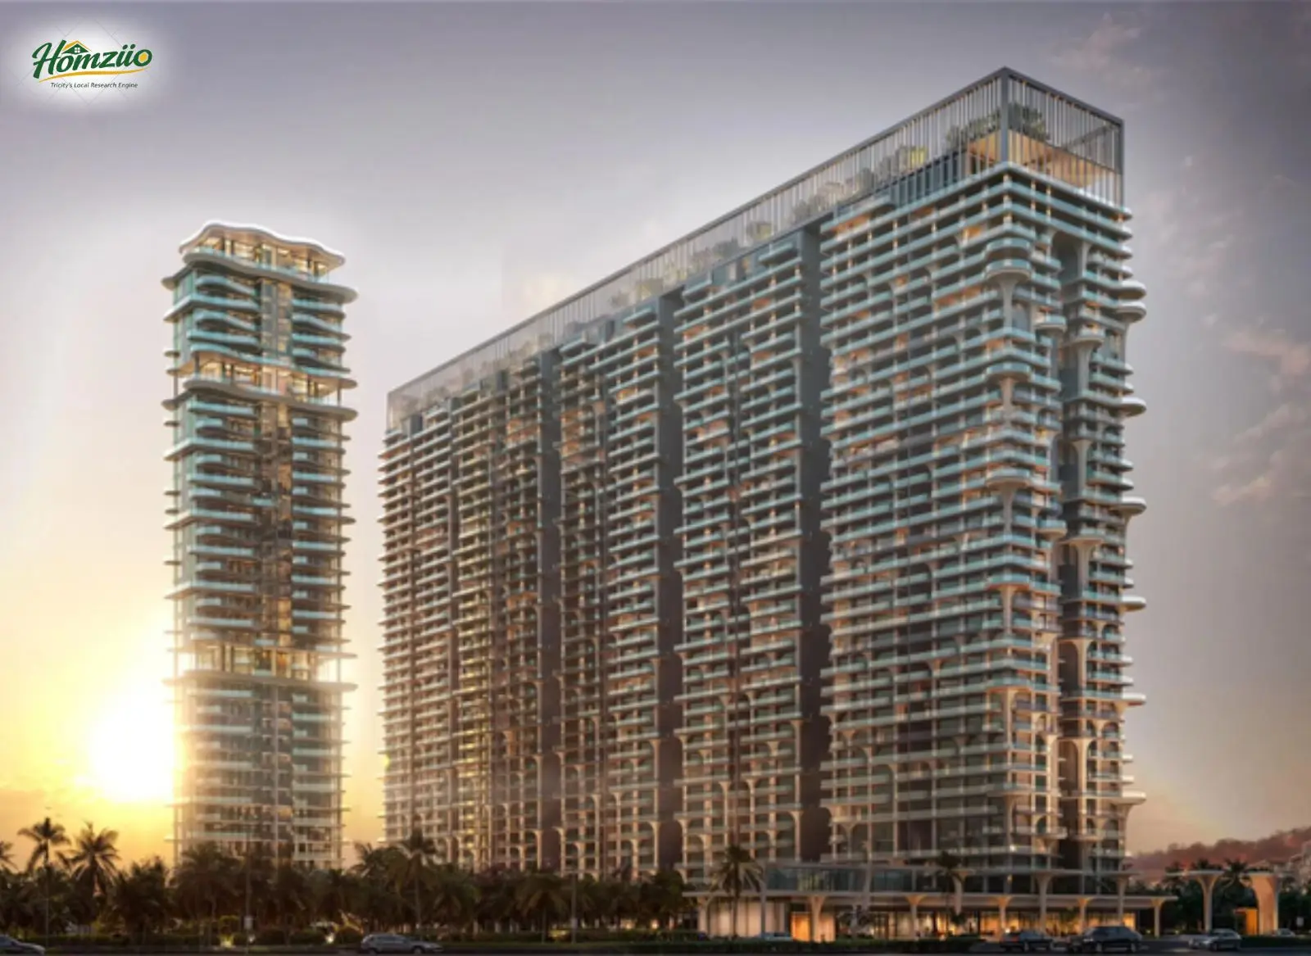
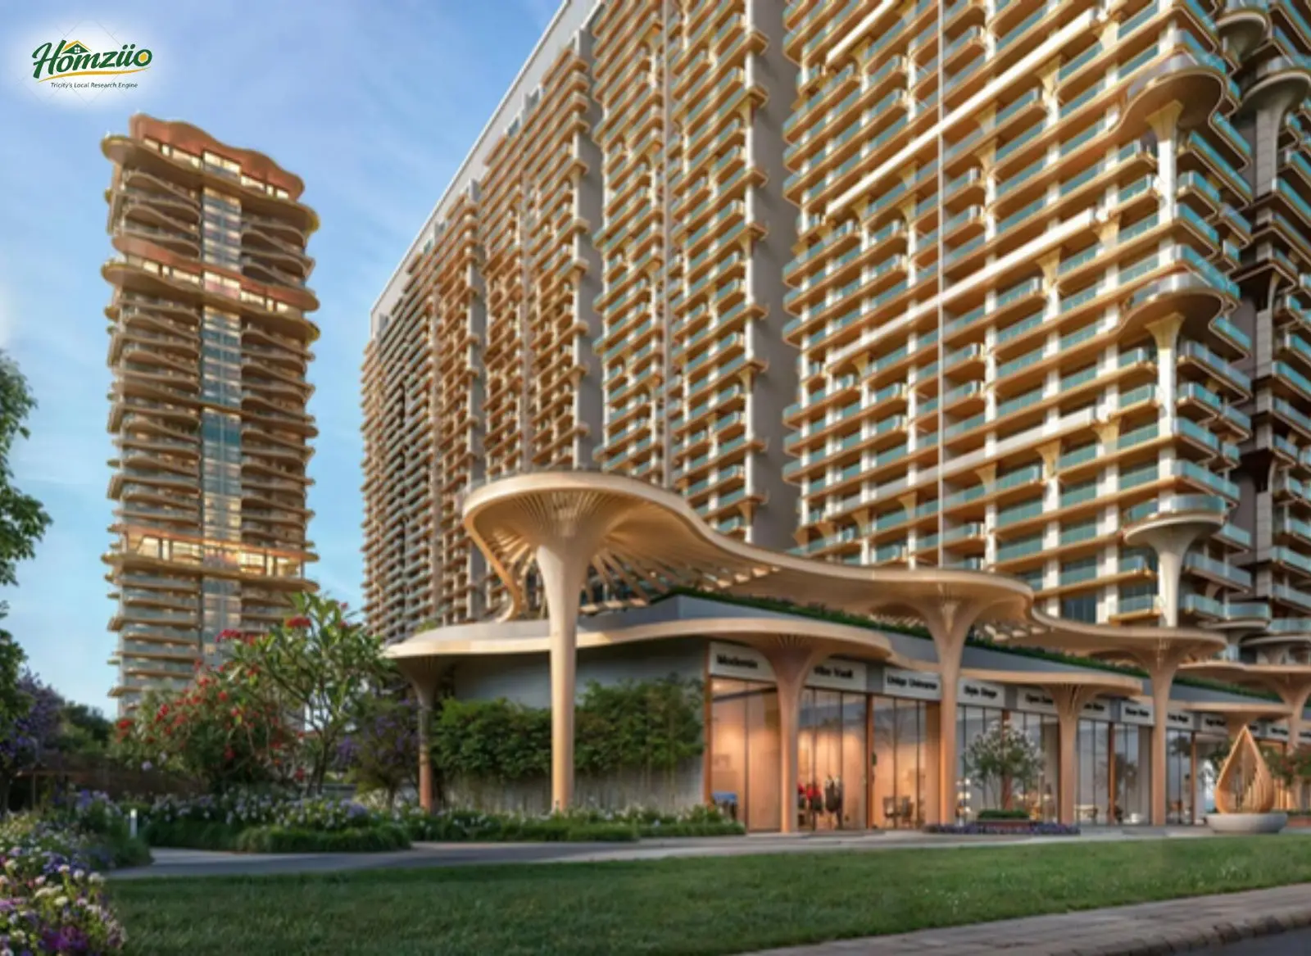
The Pinnacle is an ultra luxury residential project developed by STJ Group in association with GB Realty. It rises in Sector 83 Alpha, IT City Mohali, on Airport Road opposite Plaksha University. Spread across 8 acres, the project has six towers named Everest, Zenith, Crest, Prime, Apex and Crown.
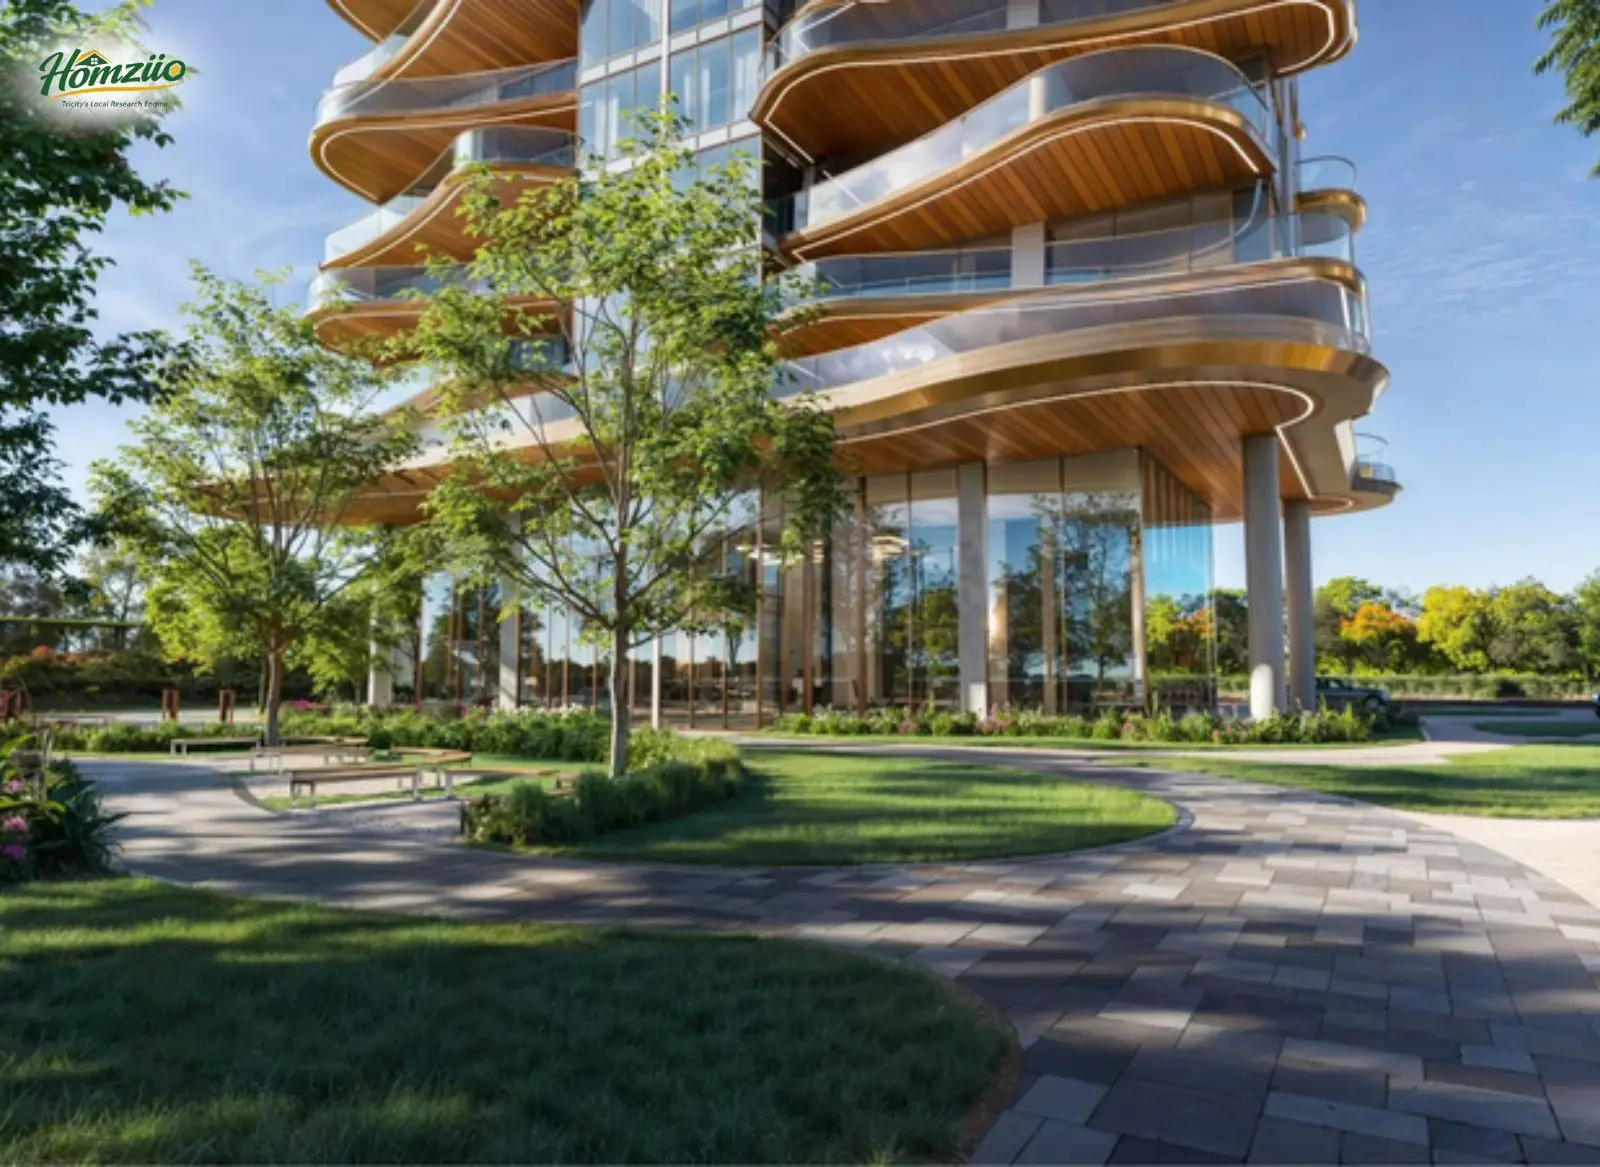
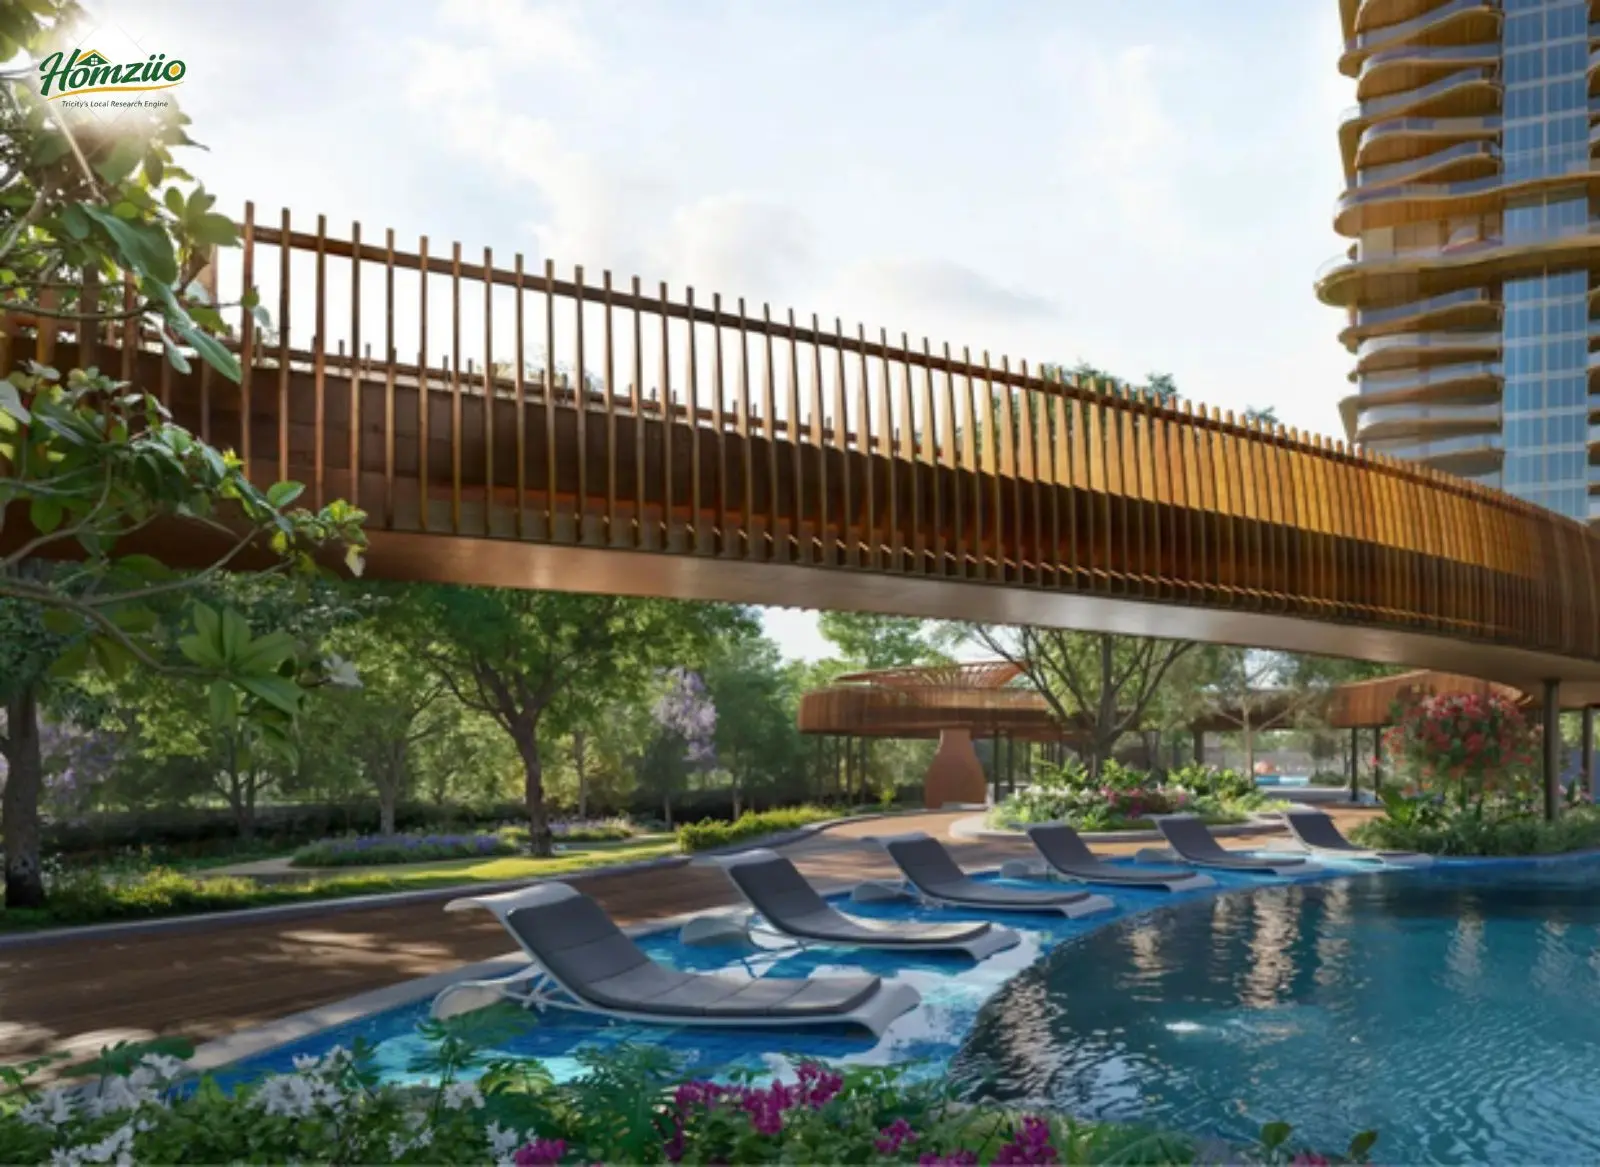
Architect Hafeez Contractor has designed the towers. Interior expert Zafar Chaudhary has shaped the living spaces. The Pinnacle offers 3, 4 and 5 BHK homes along with select Cloud Villas. A sky walk, a grand clubhouse and lush green landscapes give this address a new benchmark for high rise living in the Tricity.
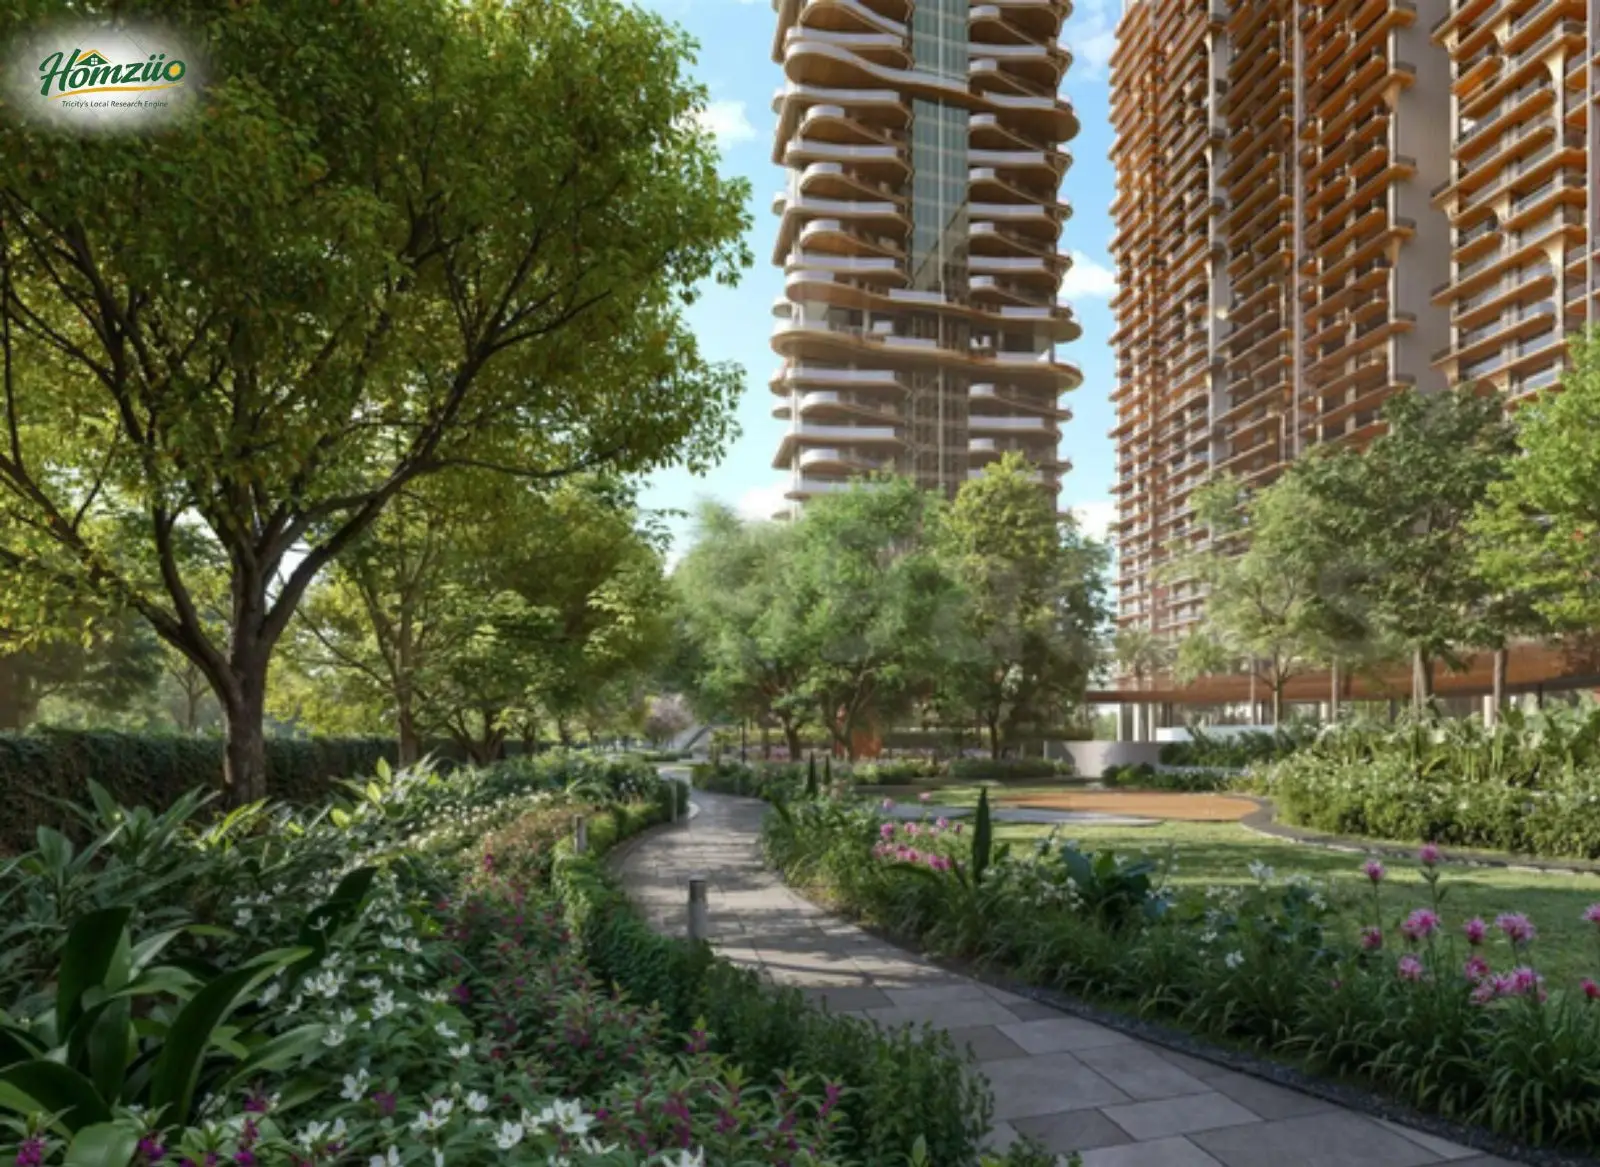
This is a project built for families who want more than four walls. Every tower is planned around open sky decks, wide corridors and natural light. The Pinnacle stands in one of Mohali's fastest growing micro markets, close to IT City and the airport belt, making it a strong choice for both end use and long term investment.
The Pinnacle Project Overview
Detail | Information |
Project Name | The Pinnacle |
Developer | STJ Group in association with GB Realty |
RERA Number | PBRERA-SAS81-PR1166 (verify live status on Punjab RERA portal before booking) |
Location | Sector 83 Alpha, IT City, Mohali, Airport Road, opp. Plaksha University |
Land Parcel | 8 Acres |
Towers | 6 Towers: Everest, Zenith, Crest, Prime, Apex, Crown |
Configurations | 3 BHK, 3+1 BHK, 4 BHK, 4+1 BHK, 5 BHK and Cloud Villas |
Architect | Hafeez Contractor |
Interior Design | Zafar Chaudhary |
Project Status | Under construction (confirm current possession timeline with sales team) |
Starting Price | Approx. Rs 1.95 Cr onward (indicative, subject to revision) |
Approvals | GMADA approved, Punjab RERA registered |
Contact | 7837335599 |
The Pinnacle Vastu Plan
The Pinnacle follows traditional Vastu principles across its towers and layouts, so every home carries positive energy along with luxury.
- Main entrances are aligned to allow smooth flow of positive energy
- Kitchens are placed in the south east corner as per Vastu norms
- Master bedrooms sit in the south west zone for stability and calm
- Living areas open toward natural light and cross ventilation
- Pooja spaces are planned in the north east direction
- Water features and green landscape sit toward the north east of the master layout
The Pinnacle Floor Plan
The Pinnacle floor plans balance space, light and privacy. Every layout offers large balconies, modular kitchens and well ventilated bedrooms, designed for families who value comfort as much as style.
Configuration | Approx. Area (Sq Ft)* | Approx. Price (INR)* |
3 BHK | 2,050 - 2,400 | 1.95 Cr onward |
3+1 BHK | 2,400 - 2,650 | 2.47 Cr onward |
4 BHK | 2,600 - 3,500 | 3.12 Cr onward |
4+1 BHK | 3,500 - 4,200 | 4.50 Cr onward |
5 BHK / Cloud Villa | 4,200 - 5,050 | 7.07 Cr onward |
The Pinnacle Location and Connectivity
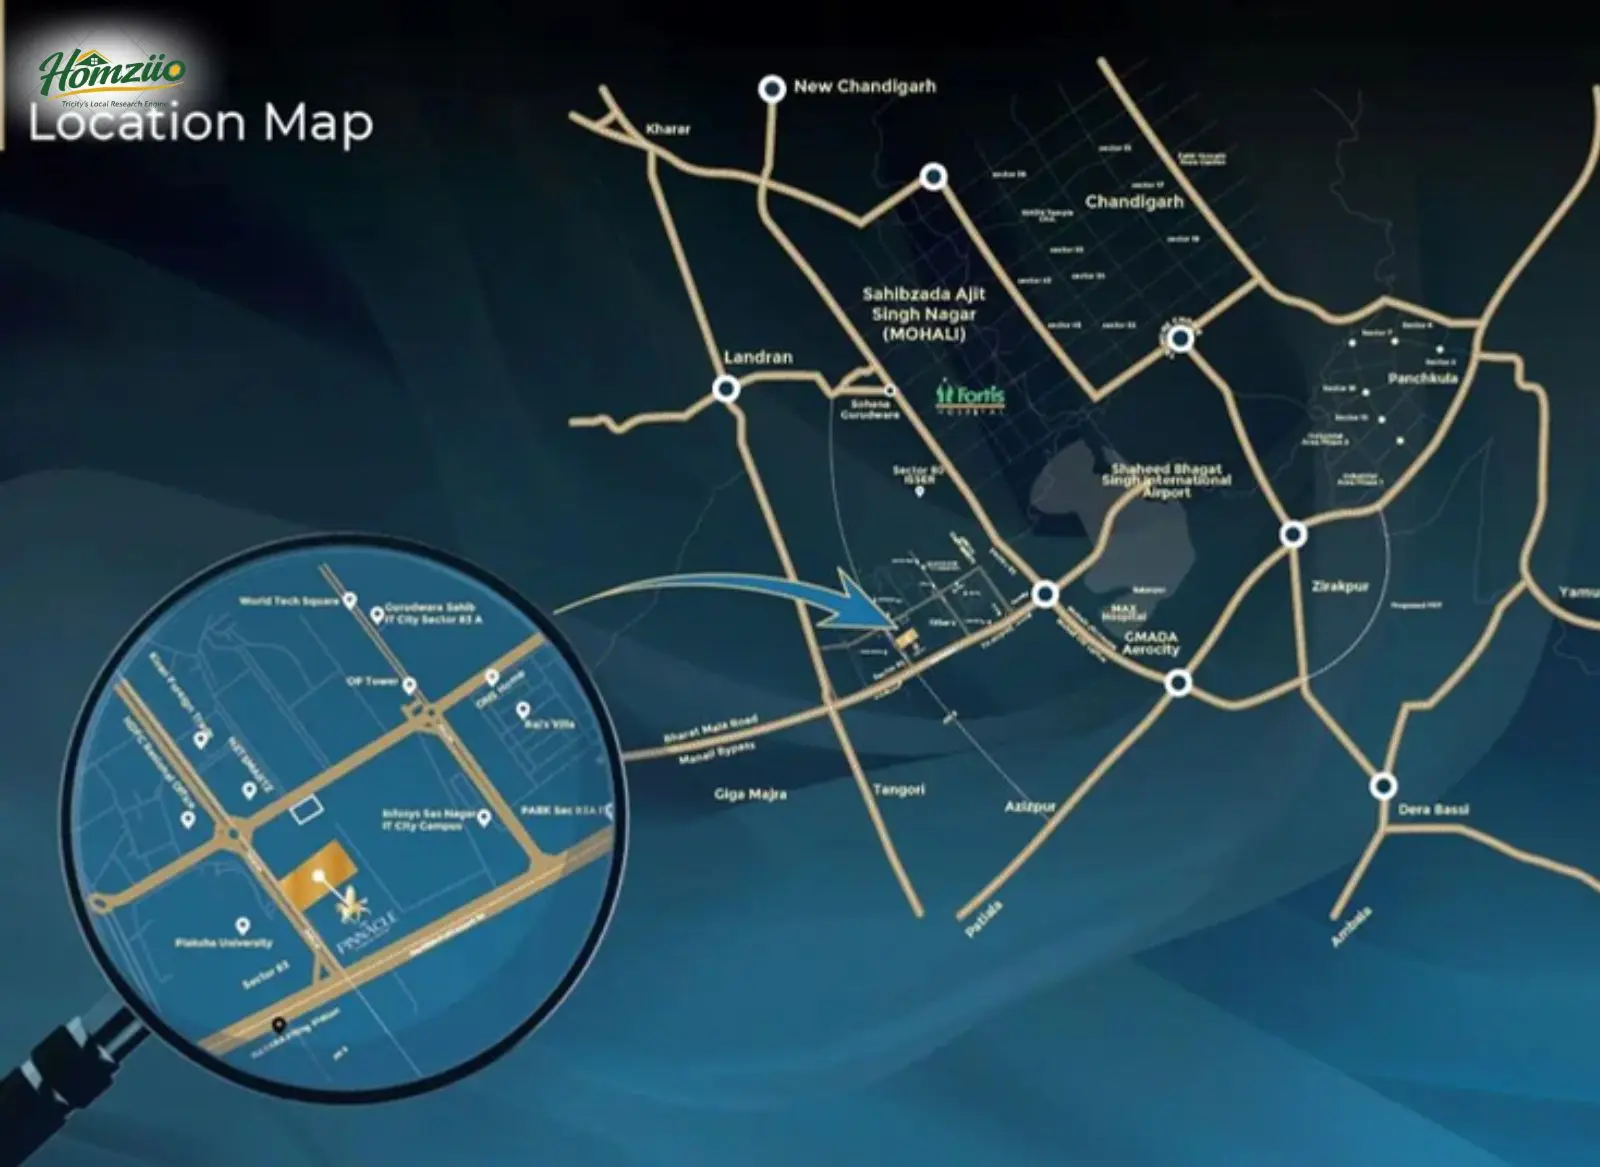
The Pinnacle sits in Sector 83 Alpha, IT City Mohali, right on Airport Road, opposite Plaksha University. The location gives direct access to PR-7, the Zirakpur to Parwanoo highway that forms the main north south corridor of Greater Mohali. This six lane road links Zirakpur, Chandigarh International Airport, GMADA Aerocity and IT City in one smooth stretch. The wider region also gains from Bharatmala Pariyojana, the Government of India's national highway program that is upgrading key corridors around Punjab and Chandigarh for faster travel and stronger trade movement. Chandigarh International Airport is minutes away. Amity University, Infosys campus and Mohali Citi Centre sit just a short drive from home.
Living here means daily errands stay simple and future travel stays smooth. Whether it is an early flight, a college run or a weekend at the mall, most of Tricity's key destinations sit within a short and comfortable drive from The Pinnacle.
The table below lists the main landmarks around The Pinnacle, so families can plan daily life with ease, from school runs to hospital visits and weekend outings.
Why Choose The Pinnacle Mohali
The Pinnacle brings together a rare mix of trusted developers, a celebrated architect and a location that keeps improving year on year. For families, it means a home in a green, secure and well planned setting. For investors, it means an address backed by PR-7 connectivity, IT City demand and a growing airport corridor. This is not just another launch in Mohali. It is a long term address built to hold its value and its charm for years to come.

Founded in 2016, STJ Group is a trusted Tricity developer known for quality construction and transparent, RERA-compliant projects. Its portfolio includes Genesis Heights, Mohali City Centre, Genesis Square, and STJ The Residency. With a debt-free approach and customer-first philosophy, STJ Group continues to deliver premium residential and commercial developments across Mohali and Zirakpur.
- What is the RERA number of The Pinnacle Mohali?
The Pinnacle carries RERA registration number PBRERA-SAS81-PR1166. Buyers should confirm the live status on the official Punjab RERA website before booking.
- Who is developing The Pinnacle in Sector 83 Mohali?
The Pinnacle is developed by STJ Group in association with GB Realty. Both brands bring years of trusted project delivery in the Tricity.
- Where is The Pinnacle located?
The Pinnacle is located in Sector 83 Alpha, IT City, Mohali, on Airport Road opposite Plaksha University, close to Chandigarh International Airport.
- What configurations are available at The Pinnacle Mohali?
The Pinnacle offers 3 BHK, 3+1 BHK, 4 BHK, 4+1 BHK and 5 BHK apartments along with select Cloud Villas across six towers.
- What is the starting price of The Pinnacle Mohali?
Prices for The Pinnacle start around Rs 1.95 crore onward based on current public listings. Final pricing can change, so confirm with the sales team.
- Is The Pinnacle Mohali well connected by highways?
Yes. The Pinnacle has direct access to PR-7, the Zirakpur-Parwanoo highway and benefits from wider Bharatmala Pariyojana highway upgrades in the region.
- Who designed The Pinnacle Mohali?
Renowned architect Hafeez Contractor has designed The Pinnacle. Interiors are curated by design expert Zafar Chaudhary.
- How many towers does The Pinnacle Mohali have?
The Pinnacle has six towers named Everest, Zenith, Crest, Prime, Apex and Crown, spread across 8 acres of land.
- What amenities does The Pinnacle Mohali offer?
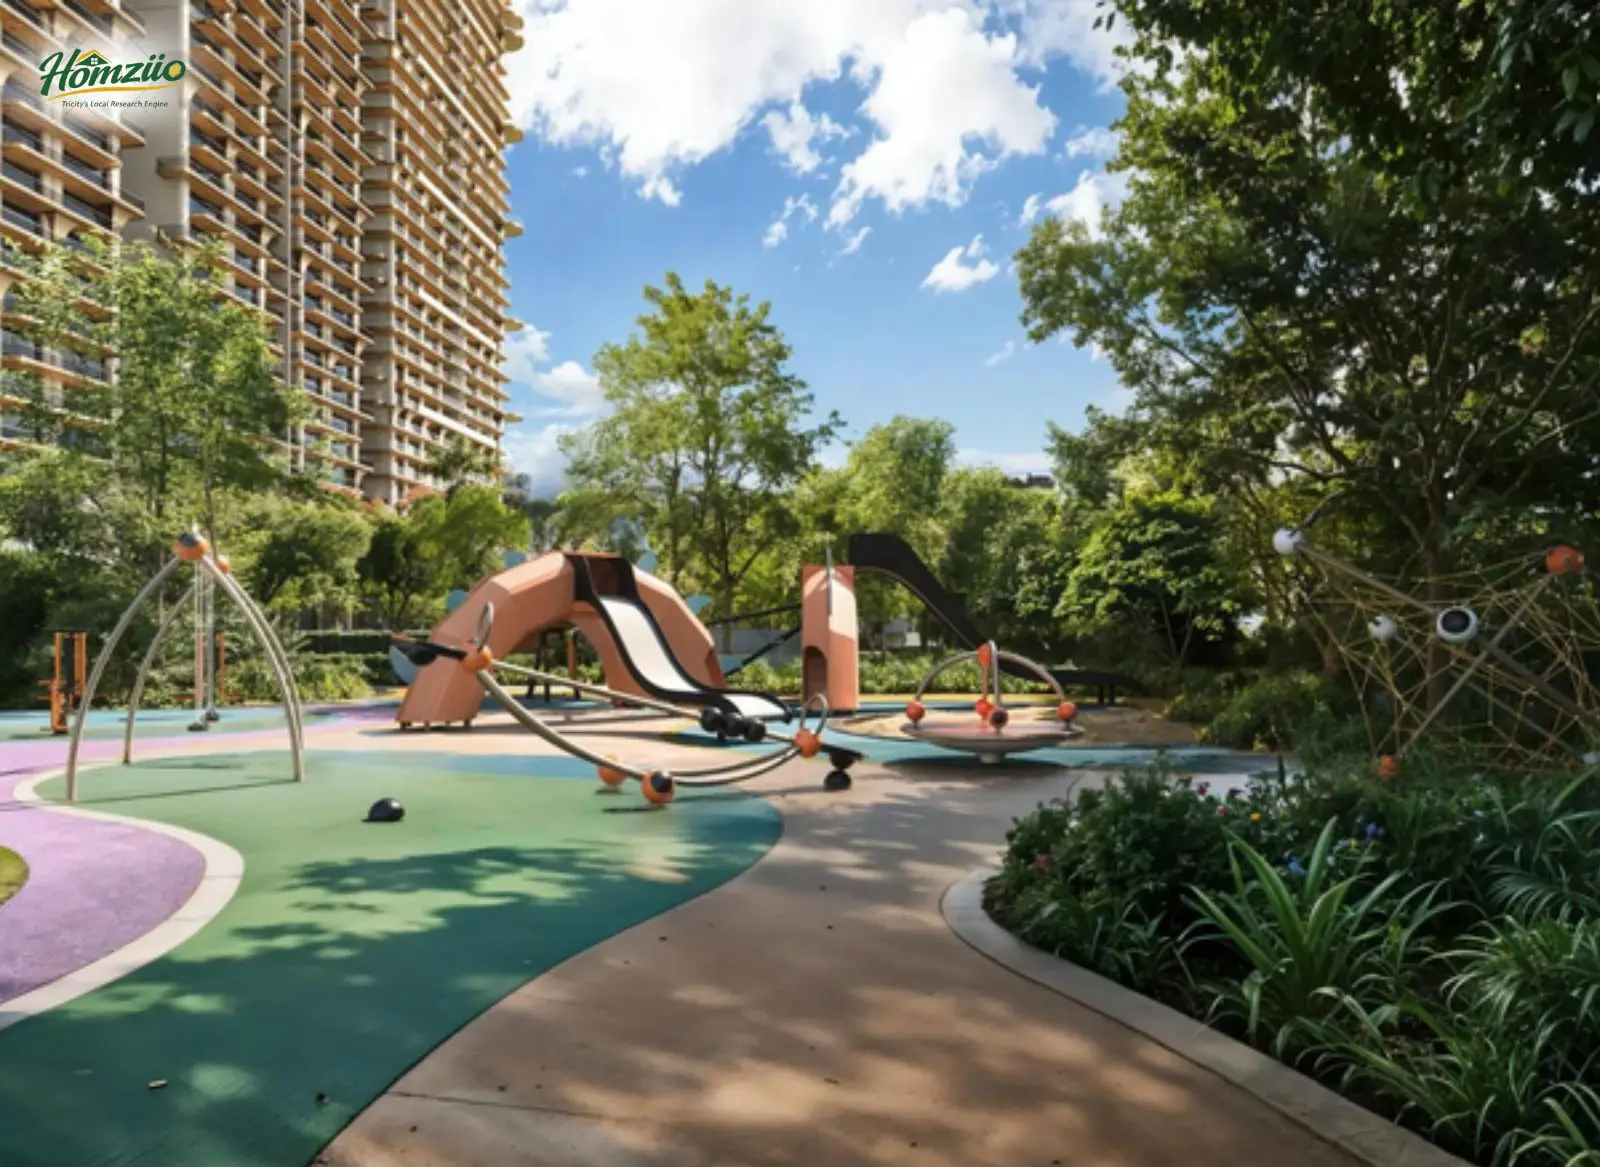
The Pinnacle offers a sky walk, grand clubhouse, resort style pool, kids play area, sports court and close to 90 percent green open spaces.
- When is The Pinnacle Mohali expected to be ready?
The Pinnacle is currently under construction. Buyers should confirm the latest possession timeline directly with the developer on 7837335599.
- 24/7 Water Supply
- Ample Parking
- Balcony
- CCTV Security
- Club House
- Fire safety systems
- Fitness center
- Food Court
- Games Court
- Garden
- Gym
- Kids' area
- Lift
- Power backup
- Security
- Swimming pool
- Yoga Deck
Load the interactive map only when needed to keep the page fast.