


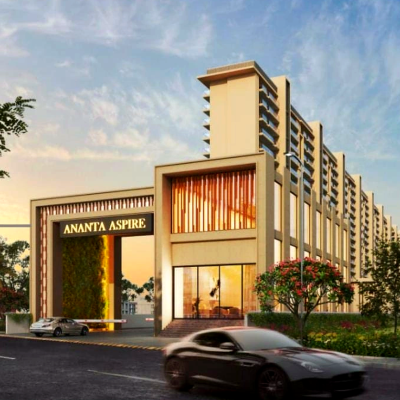
Ananta Aspire Zirakpur – Luxury 3/4 BHK High-Rise Apartments
Zirakpur Road, Mohali
₹1.01crore - ₹2.63crore
Join Us for Exclusive Open House Events This Weekend and Find Your Perfect Home!
Discover Your Dream Home with Our Latest Listings and Personalized Services!
Explore Our Exciting New Property Listings Now Available in Prime Locations!
Take Advantage of Limited-Time Offers on Luxury Homes with Stunning Features!
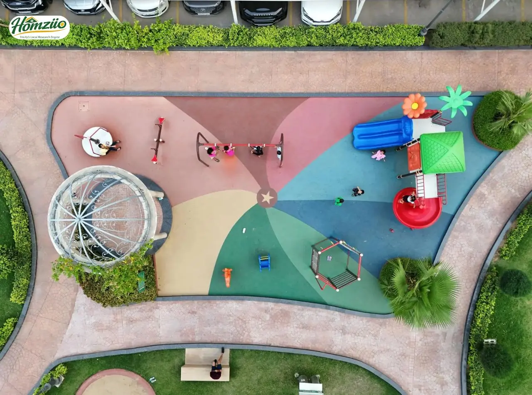
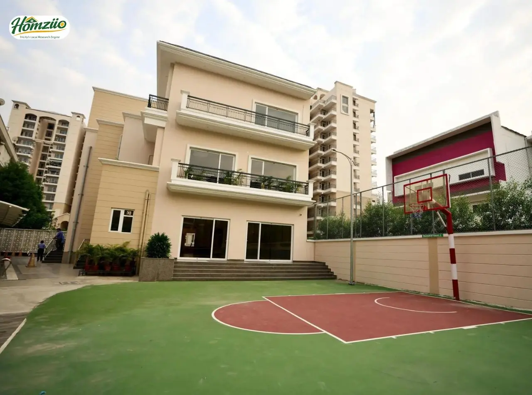
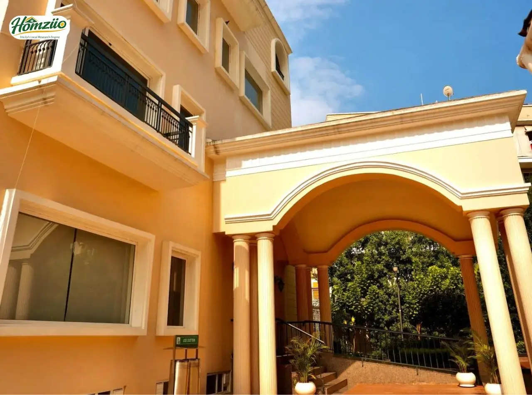
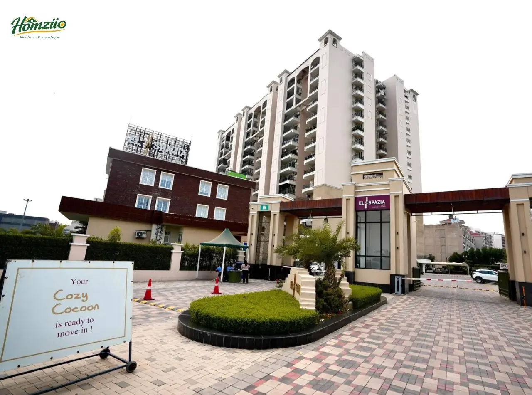
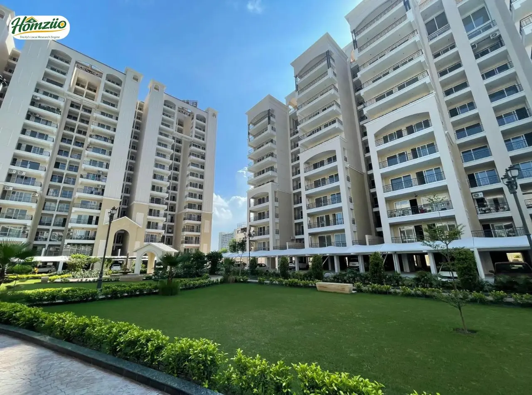
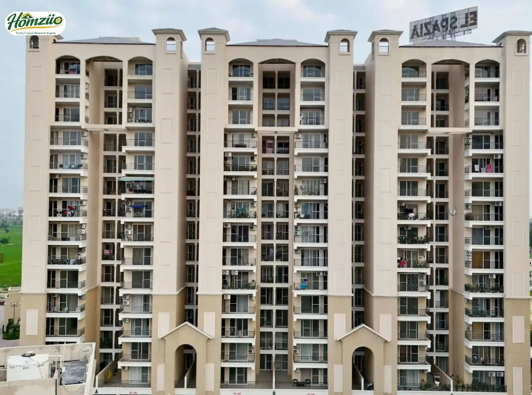
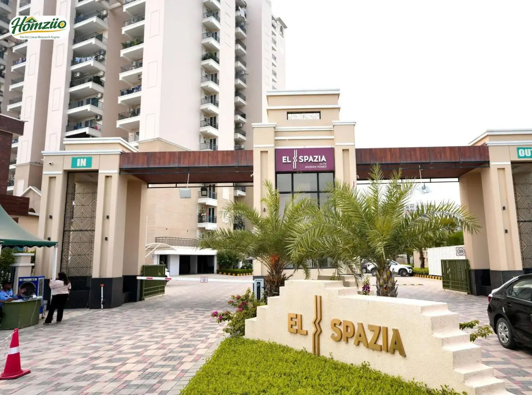
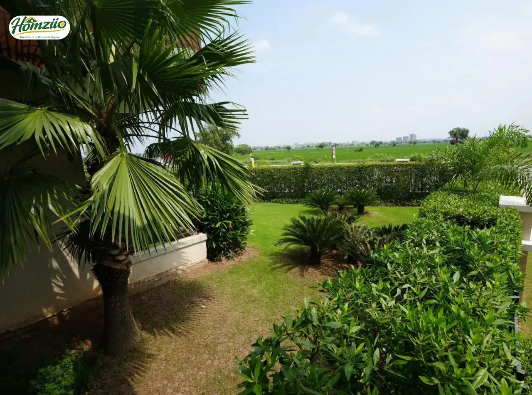
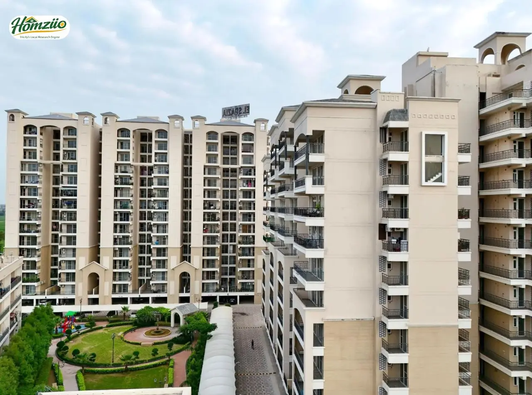
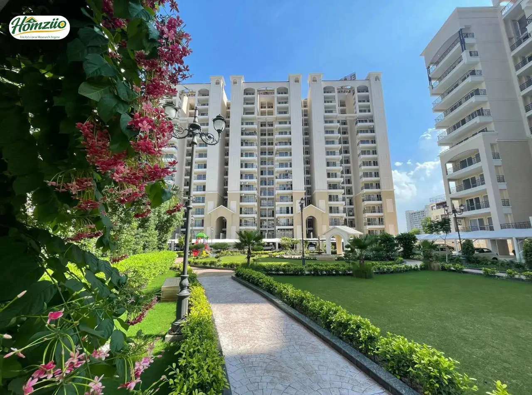
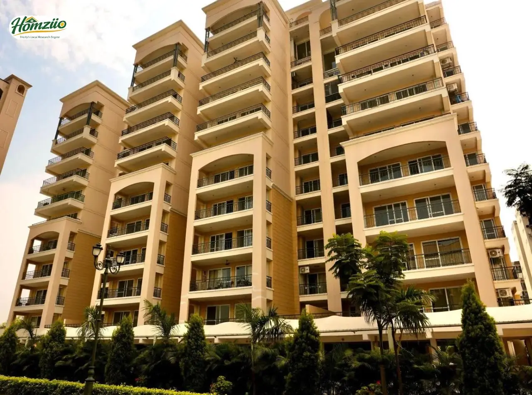
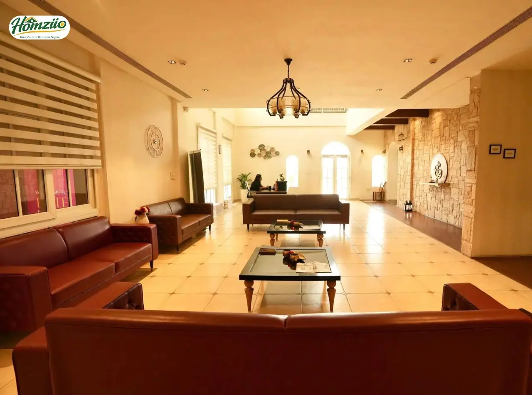
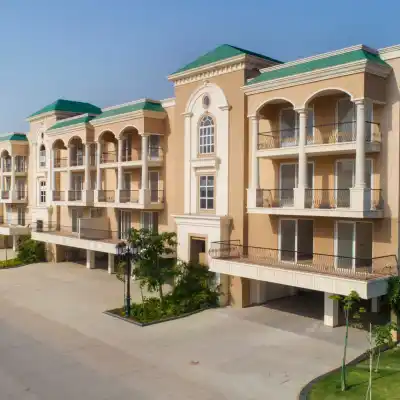
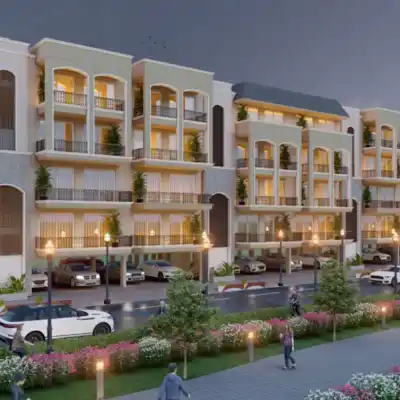
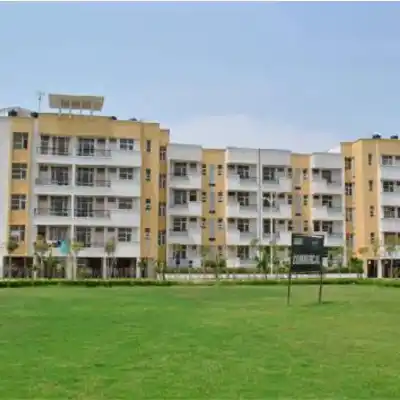
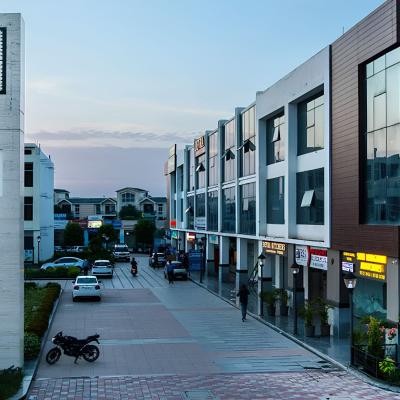
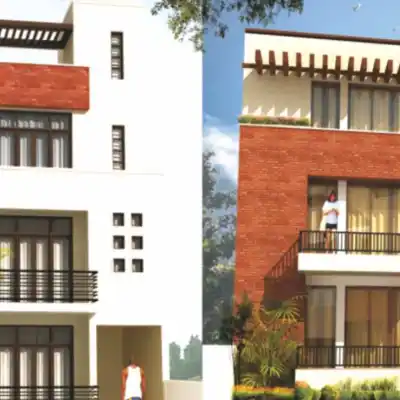
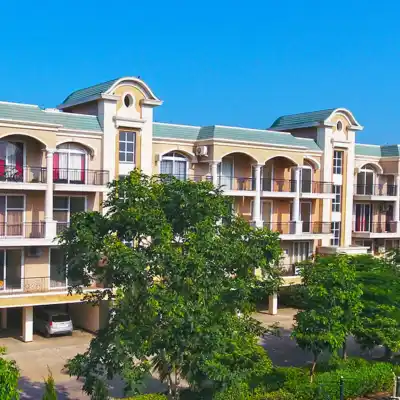
Imagine waking up to sunlit balconies, breathing in fresh air and stepping into a world where Spanish elegance meets the warmth of home. Welcome to El Spazia, Elite Spanish Homes, a landmark residential project by Allwin Infrastructure Limited, nestled on the iconic PR-7 Airport Road, Zirakpur. This is not just an address; it is a declaration of the life you always imagined.
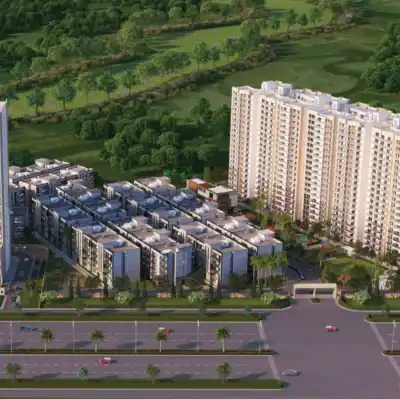
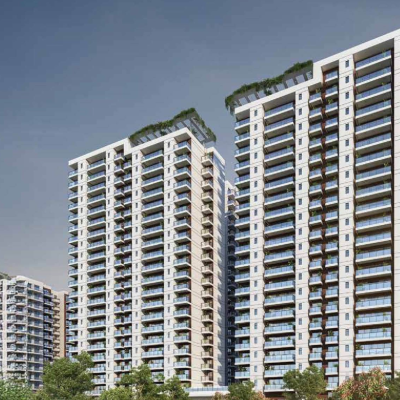
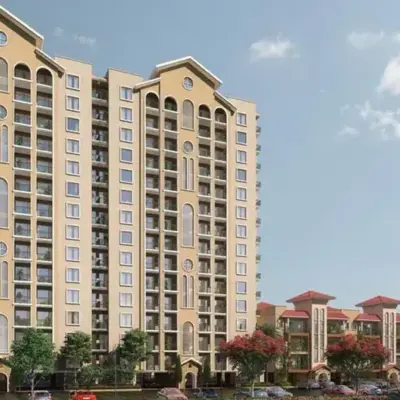
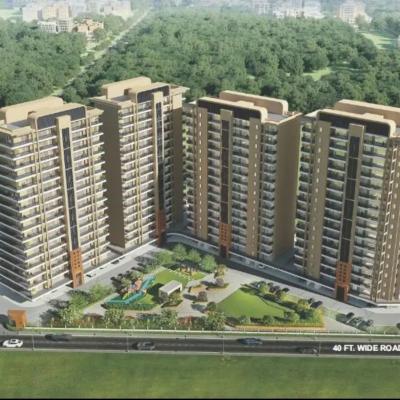
Strategically positioned just 300 metres from the Chandigarh-Delhi Highway (NH-22) and directly on PR-7 (Airport Road), El Spazia places you at the crossroads of convenience and luxury. The project offers thoughtfully crafted 3 BHK and 3+1 BHK Spanish-architecture-inspired apartments across five towers (A, B, C, D, E) with over 20 world-class amenities inside a fully gated, RERA-approved community. With prices starting from Rs. 1.22 Crore onwards and an average rate of approximately Rs. 8,100 per sq. ft., El Spazia is one of the most competitively priced premium residences in the Zirakpur-Chandigarh corridor. Built by a developer with 35-plus years of honest, quality construction heritage, El Spazia is where families come to truly live.
Super Area: 1,638 Sq. Ft. | Unit Area: 1,195 Sq. Ft. | Circulation: 231 Sq. Ft. | Balcony: 212 Sq. Ft.
The 3 BHK configuration offers three generously proportioned bedrooms, each with a dedicated 6-foot-wide balcony, an expansive Drawing/Dining room (14'-9" x 19'-4.5"), a modular kitchen (7'-6" x 10'-1.5") and a utility balcony. Every bedroom is designed to capture natural light and ventilation. Room dimensions:
Master Bedroom: 15' x 10'-6" with attached toilet (7'-6" x 5')
Bedroom 2: 15' x 11' with attached toilet (5' x 7'-3")
Bedroom 3: 10'-3" x 15'-6" with attached toilet (5' x 7'-6")
Super Area: 2,284 Sq. Ft. | Unit Area: 1,540 Sq. Ft. | Circulation: 359 Sq. Ft. | Balcony: 385 Sq. Ft.
The 3+1 BHK plan is designed for families who believe that space is the greatest luxury. It includes three full-size bedrooms, a dedicated servant room (8' x 7'), a large Drawing/Dining (19'-7.5" x 21'-10.5"), a premium kitchen (8' x 12'-3") and utility balconies. Room dimensions:
Bedroom 1: 15' x 11' with attached toilet (7'-6" x 5'-3")
Bedroom 2: 15' x 11' with attached toilet (7'-6" x 5'-3")
Bedroom 3: 13.6' x 10.3' with attached toilet (6'-4.5" x 8'-6")
Servant Room: 8' x 7' with separate toilet (5' x 3'-6")
Vastu-Compliant Design at El Spazia
"A home aligned with nature is a home that breathes prosperity."
El Spazia's apartment layouts are thoughtfully crafted to honour Vastu Shastra principles, ensuring positive energy flow for every family that calls it home:
Main entrance oriented to welcome positive energy flow
Living and dining areas positioned for maximum morning sunlight
Bedroom placements designed to promote restful sleep and wellbeing
Kitchen layout supports positive direction as per Vastu norms
Wide balconies on all sides allow natural light and ventilation
Open areas and central green zones maintain environmental balance within the society
Verified Pricing (RERA Approved Project: PBRERA-SAS79-PR0526)
Configuration | Super Area | Approx. Price | Carpet / Unit Area |
3 BHK | 1,638 Sq. Ft. | Rs. 1.22 Cr. onwards | 1,195 Sq. Ft. (Unit) |
3+1 BHK | 2,284 Sq. Ft. | On Request | 1,540 Sq. Ft. (Unit) |
* Prices are indicative and subject to change. Please contact sales for updated pricing.
"The road to your dream home just got wider, faster and smarter."
El Spazia enjoys one of the most strategic addresses in North India's real estate map, sitting directly on PR-7 (Airport Road), Zirakpur, just 300 metres from the Chandigarh-Delhi Highway (NH-22). This is not a quiet corner; it is the pulse of a city in motion.
The PR-7 Airport Road is undergoing a historic transformation. As per NHAI and Punjab government records, a 200-foot-wide, six-lane signal-free bypass spanning approximately 16.5 kilometres has been tendered for construction, connecting the Patiala-Zirakpur Airport junction to the old Panchkula light point. This road directly benefits El Spazia residents by providing seamless, congestion-free travel to Chandigarh International Airport (10 minutes), Panchkula, Mohali and beyond.
In April 2025, the Union Cabinet approved a 19.2-km, six-lane Zirakpur Bypass under the Bharatmala Pariyojana at a cost of Rs. 1,878.31 crore. Executed by NHAI, this access-controlled highway runs from NH-7 (Zirakpur-Patiala) to NH-5 (Zirakpur-Parwanoo), passing through Sanauli, Daffarpur and Peermuchhalla. Work began in December 2025, with completion targeted for December 2027. This bypass will directly decongest the Chandigarh Tricity and exponentially boost connectivity for El Spazia residents.
2 Min. Drive: St. Xavier's International School, McDonald's, KFC, INOX Theatre, D Mart, Decathlon, Burger King
5 Min. Drive: Chandigarh, Hotel Park Plaza, Amcare Hospital, J.P. Hospital, Manav Mangal School, Cosmo Mall, Hotel Radisson
10 Min. Drive: Chandigarh International Airport, Elante Mall, Chatbir Zoo, IT City, IISER, GMCH Sec. 32
20 Min. Drive: Fortis Hospital, Railway Station, PGI Chandigarh, Sukhna Lake, Punjab University, Rock Garden, DT Mall, Chandigarh IT Park

Founded in 1988, Allwin Infrastructure Limited is a Chandigarh-based real estate and infrastructure company with over 35 years of experience. Led by civil engineering expertise, it has delivered projects for government and institutional clients across North India. Its flagship project, El Spazia in Zirakpur (RERA: PBRERA-SAS79-PR0526), reflects the company's commitment to quality, sustainability.