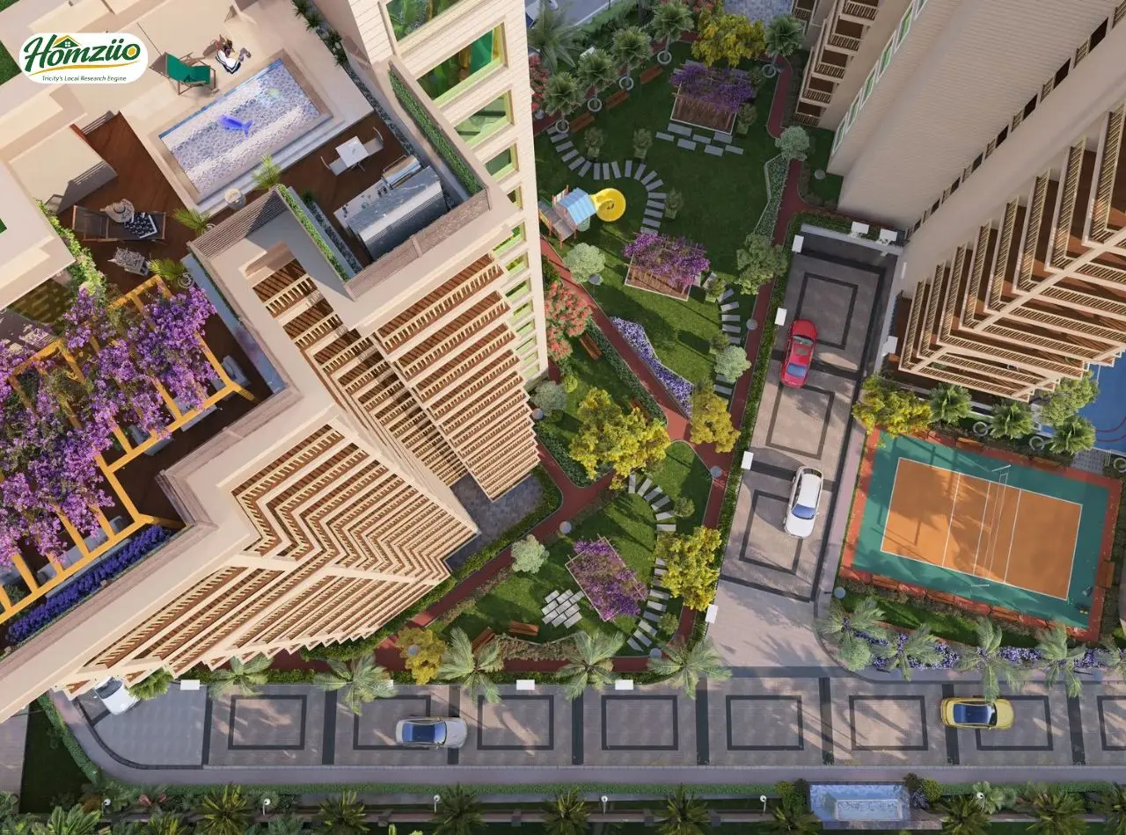
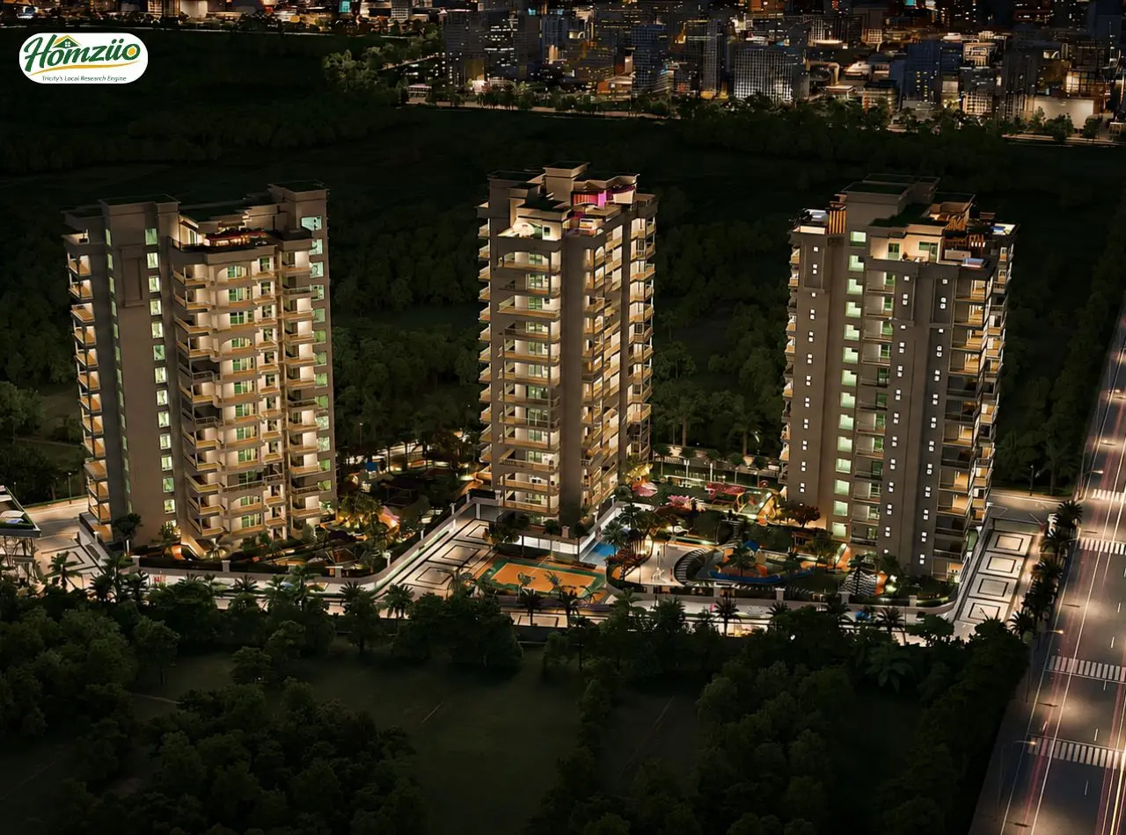
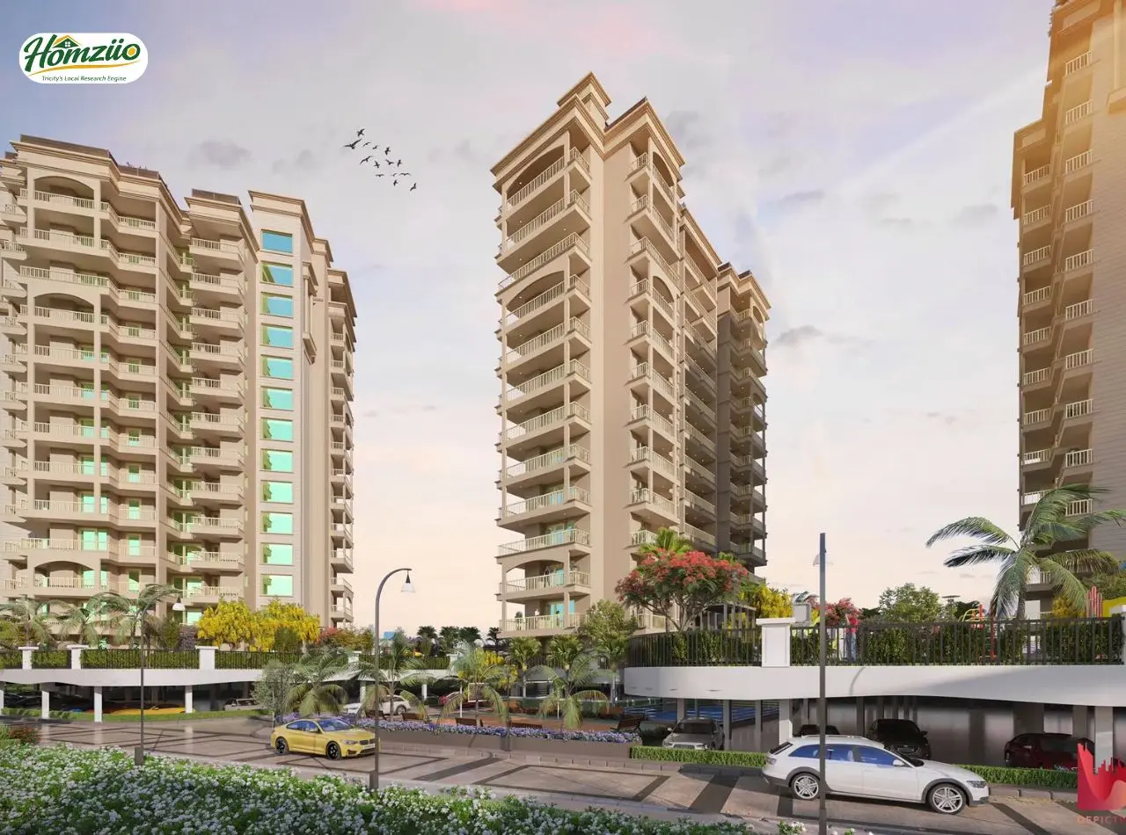
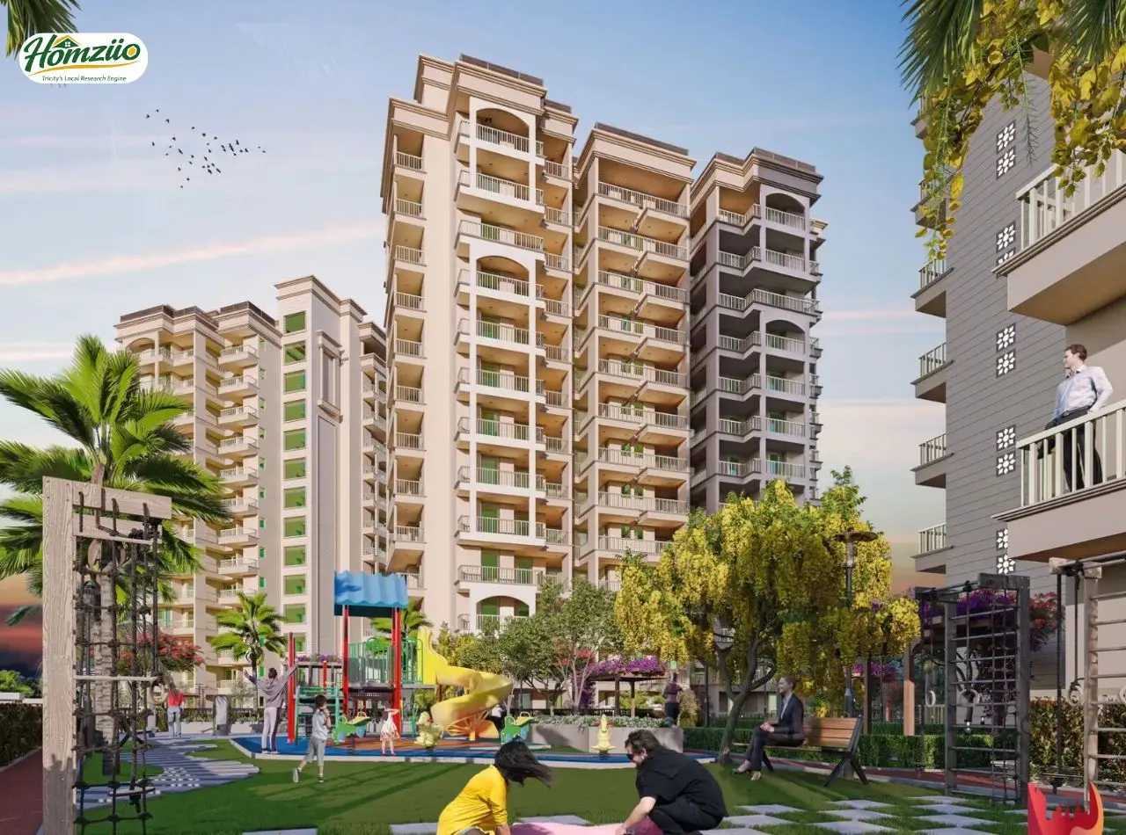
Regal Empirus is where your morning tea tastes better, because it is finally poured in your own home. Regal Empirus is the hug your family gets every evening, wrapped in space, light and love. It is not a project on paper, it is the address your children will call home for years to come. Moreover, it is a proof that dreams, when built with honesty, turn into walls that protect and windows that inspire.
Regal Empirus is not just an address, it is a promise of a better tomorrow for your family. Located in the heart of Sector 91, Mohali, this ultra-luxury residential project by GDPL brings together modern architecture, open green spaces and a lifestyle built around comfort and pride. Spread across 6 acres, the project rises as a striking 27-storey landmark, offering spacious 3+1 and 4+1 BHK homes designed for families who want more from life. Every corner of Regal Empirus is planned with care, from wide sunlit balconies to thoughtfully placed amenities that bring neighbours closer as a community. In 2026, as Mohali grows into one of North India's most sought-after real estate destinations, Regal Empirus stands ready to welcome families who dream of a home that grows with them. With strong connectivity to Chandigarh, the airport and upcoming infrastructure projects, this is a home that keeps you close to everything that matters, while giving you the peace and privacy you deserve, today and forever more.
Project Overview
Project Name | Regal Empirus |
Developer | GDPL, Gill Developers and Promoters Pvt Ltd |
Location | Sector 91, Mohali, Punjab |
Project Type | Ultra Luxury Residential Apartments |
Configuration | 3+1 BHK and 4+1 BHK |
Land Area | Approximately 6 Acres |
Tower Height | High rise towers up to 27 storeys |
Launch Status | Pre Launch, Upcoming Project |
Possession | To be announced by the developer |
Price | On Request, call for the latest price list |
Approving Authority | GMADA, Mohali |
RERA Status | Part of a RERA compliant project. Buyers must verify the live registration number on the Punjab RERA website before booking |
Vastu Plan
Regal Empirus follows Vastu friendly planning to bring peace and positive energy into every home.
- Main entrance placed in an auspicious direction for good fortune
- Kitchens positioned in the south east zone as per Vastu norms
- Master bedrooms oriented toward the south west for stability
- Pooja or prayer space kept in the north east corner
- Large windows placed to allow morning light from the east
- Balconies open toward green spaces for calm and balance
This thoughtful layout brings harmony and happiness to every family living at Regal Empirus.
Floor Plan
Configuration | Description |
3+1 BHK | Spacious layout with a study or utility room, large living and dining space, master bedroom with attached bath and a wide balcony facing green landscaping. |
4+1 BHK | Premium layout built for bigger families, with an extra room for guests or work from home, multiple attached baths, walk in wardrobe space and view balconies. |
Common Features | Vitrified flooring, modular kitchen provision, branded fittings, power backup and Vastu aligned room placement across both configurations. |
Exact carpet area, super area and layout drawings for each unit type are shared by the sales team at the time of booking.
Pricing Plan
Configuration | Status | Price |
3+1 BHK | Pre Launch | On Request |
4+1 BHK | Pre Launch | On Request |
Booking Amount | Limited Period Offer | Call for Details |
Prices at Regal Empirus are on request as the project is currently in its pre launch phase. For the latest verified price list and payment plan, please call the number below.
Location and Connectivity
Regal Empirus sits in one of Mohali's fastest growing pockets, Sector 91, an area that blends peaceful living with strong access to the wider Tricity. The project is close to the PR-7 Airport Road, a key highway that connects Mohali to Chandigarh International Airport and is currently being widened to handle growing traffic with ease. Under the Bharatmala project, the upcoming IT City to Kurali highway is set to open a new route toward the airport corridor, adding further value to homes in this belt. Residents at Regal Empirus also benefit from nearby Kharar Landran Road, Mohali ISBT, Baba Banda Singh Bahadur ISBT and Kharar Railway Station, along with the proposed Mohali Chandigarh Metro corridor. Reputed schools like Delhi Public School and Oakridge International, along with hospitals such as Fortis and Max, sit within a short drive, making daily life simple and stress free for every family choosing Regal Empirus.

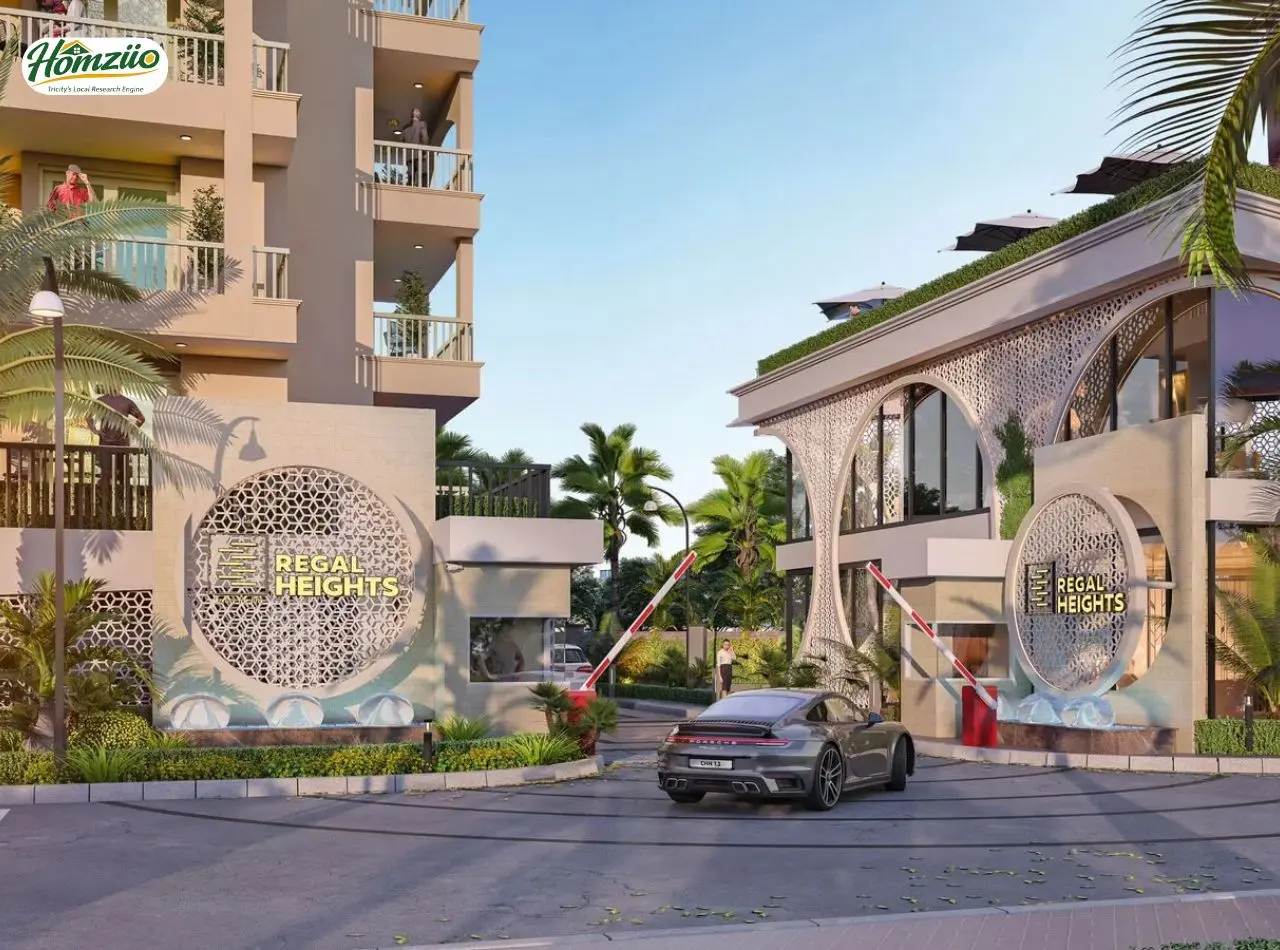
Gill Developers and Promoters Pvt. Ltd. (GDPL) is a Mohali-based developer with leadership experience spanning 15+ years. Its portfolio includes Regal Heights and Regal Residencia, with a focus on quality construction, transparency and timely delivery.
- Where is Regal Empirus located?
Regal Empirus is located in Sector 91, Mohali, Punjab. The project sits close to PR-7 Airport Road and Kharar Landran Road, giving residents easy access to Chandigarh, Panchkula and the international airport.
- What BHK options are available at Regal Empirus?
Regal Empirus offers spacious 3+1 and 4+1 BHK ultra luxury apartments. These homes are designed for families who want extra room along with modern comfort.
- Who is the builder of Regal Empirus?
Regal Empirus is developed by GDPL, Gill Developers and Promoters Pvt Ltd, a known real estate name in Mohali recognised for quality construction and timely delivery.
- Is Regal Empirus RERA registered?
Regal Empirus is part of GDPL's RERA compliant project portfolio in Sector 91, Mohali. Buyers should always check the live registration number on the Punjab RERA website before booking.
- How is the connectivity of Regal Empirus?
Regal Empirus enjoys strong connectivity through PR-7 Airport Road and the upcoming IT City to Kurali highway under the Bharatmala project. This makes travel to Chandigarh and the airport smooth and quick.
- What is the price of apartments in Regal Empirus?
Pricing at Regal Empirus is available on request as the project is in its pre launch phase. Call 7837335599 for the latest verified price list.
- What amenities does Regal Empirus offer?
Regal Empirus offers a clubhouse, swimming pool, landscaped gardens, a kids play area and 24x7 security, giving families a resort style living experience.
- Is Regal Empirus a good investment option in Mohali?
Sector 91, Mohali is a fast growing locality with rising property rates and strong infrastructure growth, making Regal Empirus a strong choice for both end use and long term investment.
- Does Regal Empirus follow Vastu guidelines?
Yes, Regal Empirus is planned as per Vastu principles, covering entrance direction, kitchen placement and bedroom orientation, to bring positive energy into every home.
- How can I book a flat at Regal Empirus or get more details?
Call 7837335599 to speak with the sales team and get complete details about floor plans, pricing and the booking process for Regal Empirus.
- 24/7 Water Supply
- Ample Parking
- Badminton Court
- CCTV Security
- Gym
- Kids' area
- Lift
- Power backup
- Security
- Wifi
- Fire safety systems
- Garden
- Swimming pool
- Yoga Deck
Explore nearby amenities to precisely locate your property and identify surrounding conveniences, providing a comprehensive overview of the living environment and the property's convenience.
- Hospital: Behgal CANCER hospital: 1.0 km
- Super Market: Punjab Mart Ansal Mohali: 1.8 km
- School: Nursery School Site-1: 350 m
- Airport: Shaheed Bhagat Singh International Airport, Chandigarh: 11.4 km
- Railways: Chandigarh Junction railway station: 14.3 km
- Malls & PVR: SHOPPING MALL: 1.1 km
Load the interactive map only when needed to keep the page fast.