KLV Signature Towers Mohali | 4 BHK Flats on Airport Road
₹4.25crore - ₹5.24crore
There are homes you live in. And then there are homes that live in you. KLV Signature Towers in JLPL City, Sector 66A, Mohali, is that rare second kind. A place where mornings feel quieter, evenings feel fuller, and every corner reminds you that you made the right choice. Whether you are a young family chasing roots or a seasoned professional finally claiming the life you worked so hard for, Signature Towers does not just offer you a flat. It offers you a future.
Nestled in one of the fastest-growing corridors of the Tricity region, this landmark development by KLV Builders and Developers in joint initiative with JLPL is not just another luxury project on paper. It is a carefully thought-out, government-approved residential township where architecture meets intention, and every square foot is designed with love.
About the Project: What Makes Signature Towers Stand Apart
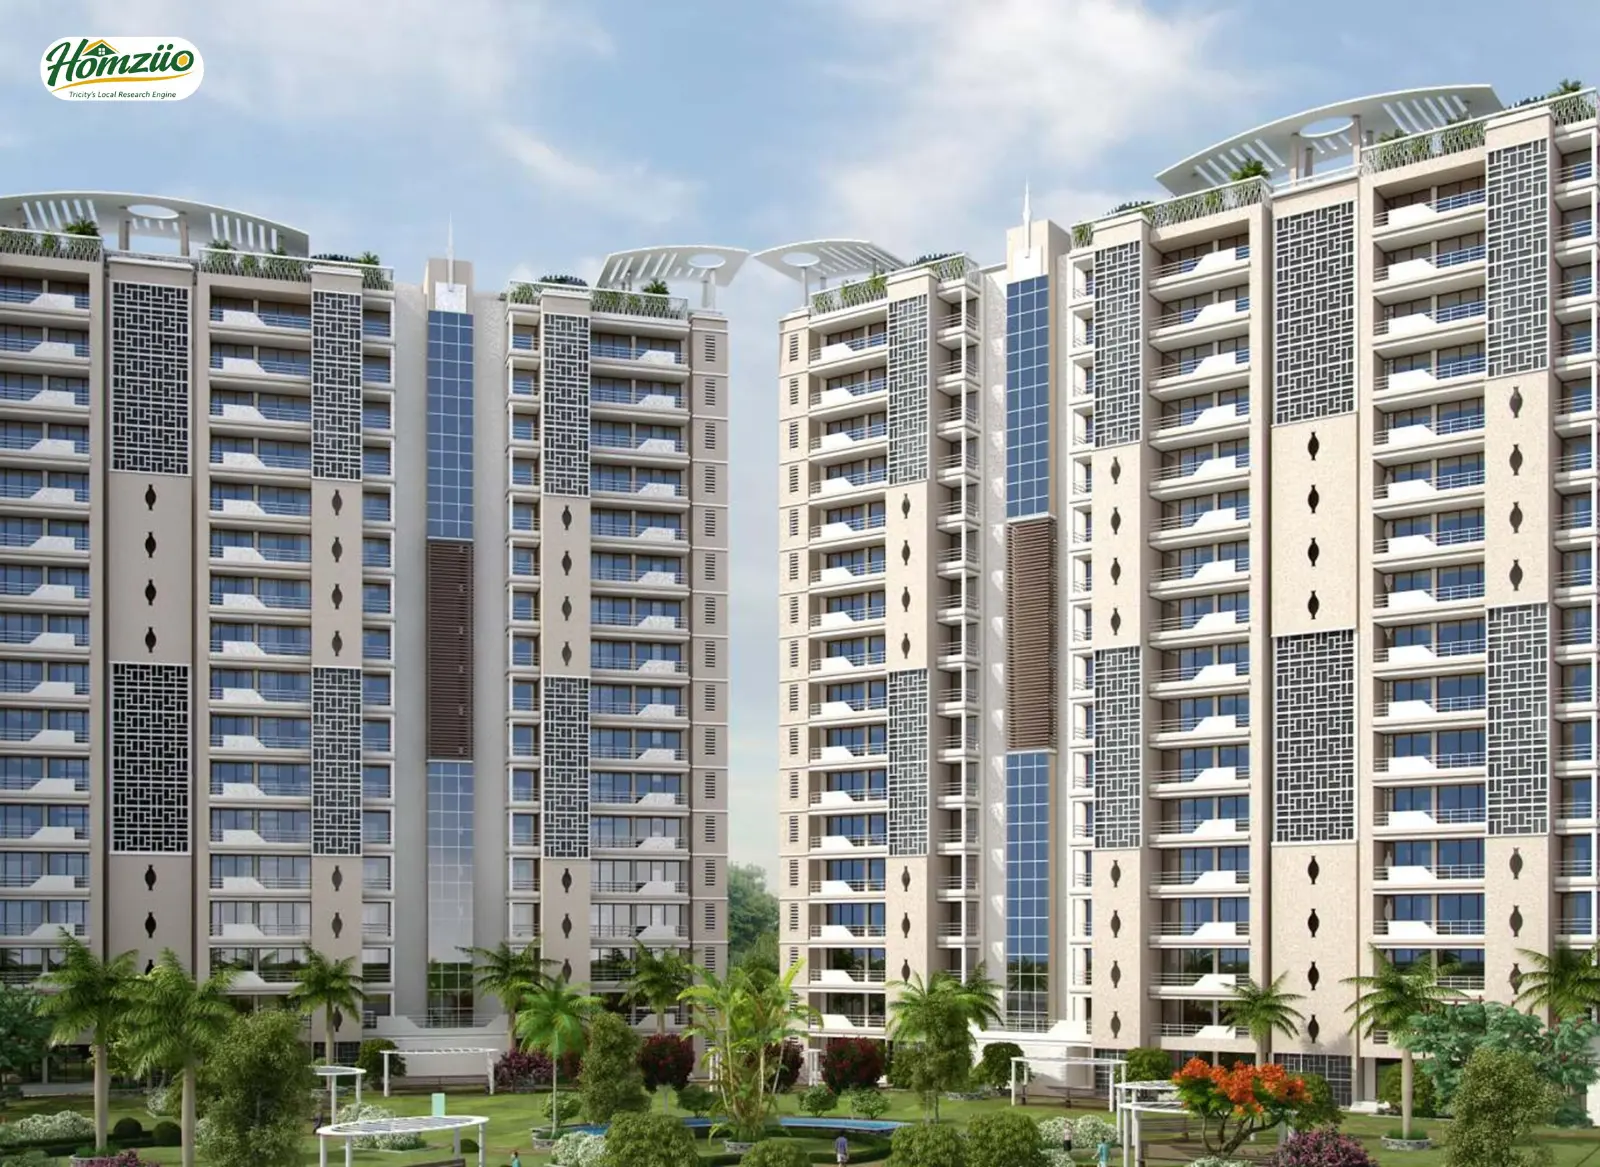
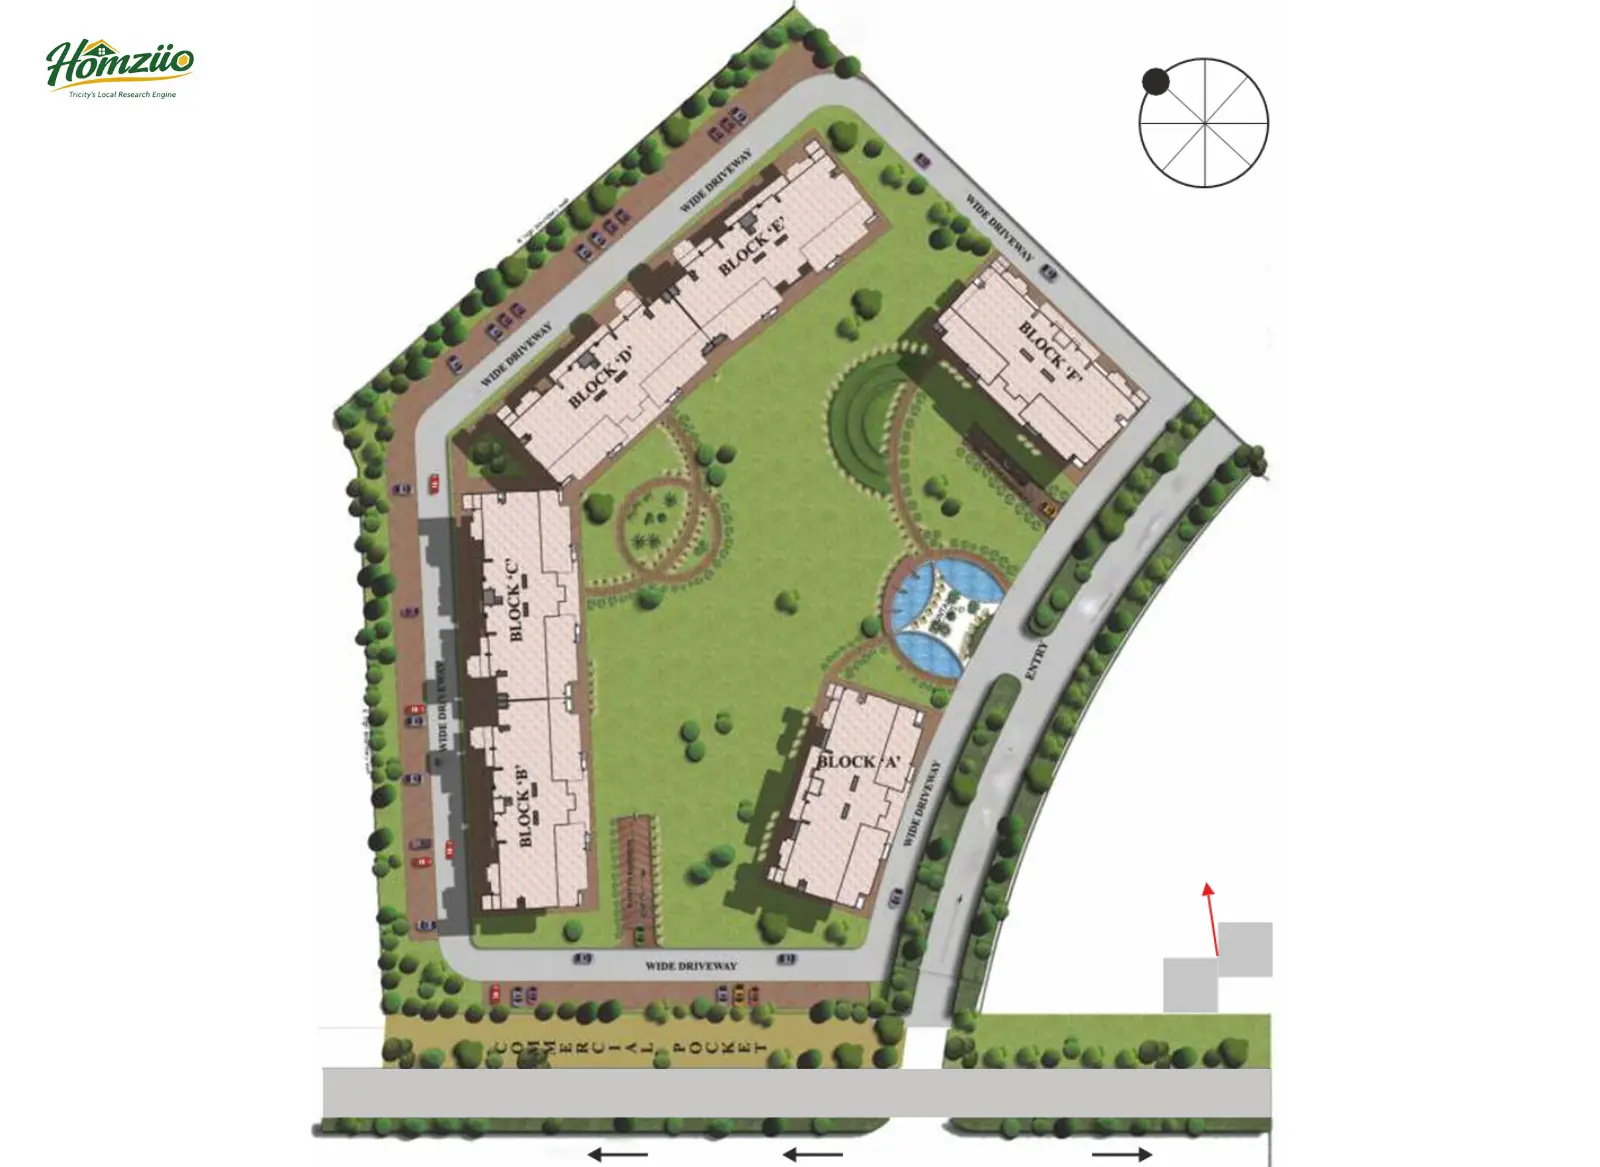
KLV Signature Towers is a premium residential high-rise development located in JLPL Eco-City, Sector 66A, Mohali. The project comprises spacious 4 BHK luxury apartments with an approximate super area of 3,500 sq. ft. each, available in both Corner Units and Non-Corner Units, each thoughtfully designed with two apartments per floor for maximum privacy.
The project is approved by the Punjab Government vide Letter No. 4934 (TP(PB)/SMP(M)-3 dated 19/9/2012 and Letter No. 1670 (DTP) dated 19/9/2012, which means every brick here stands on verified, legal ground.
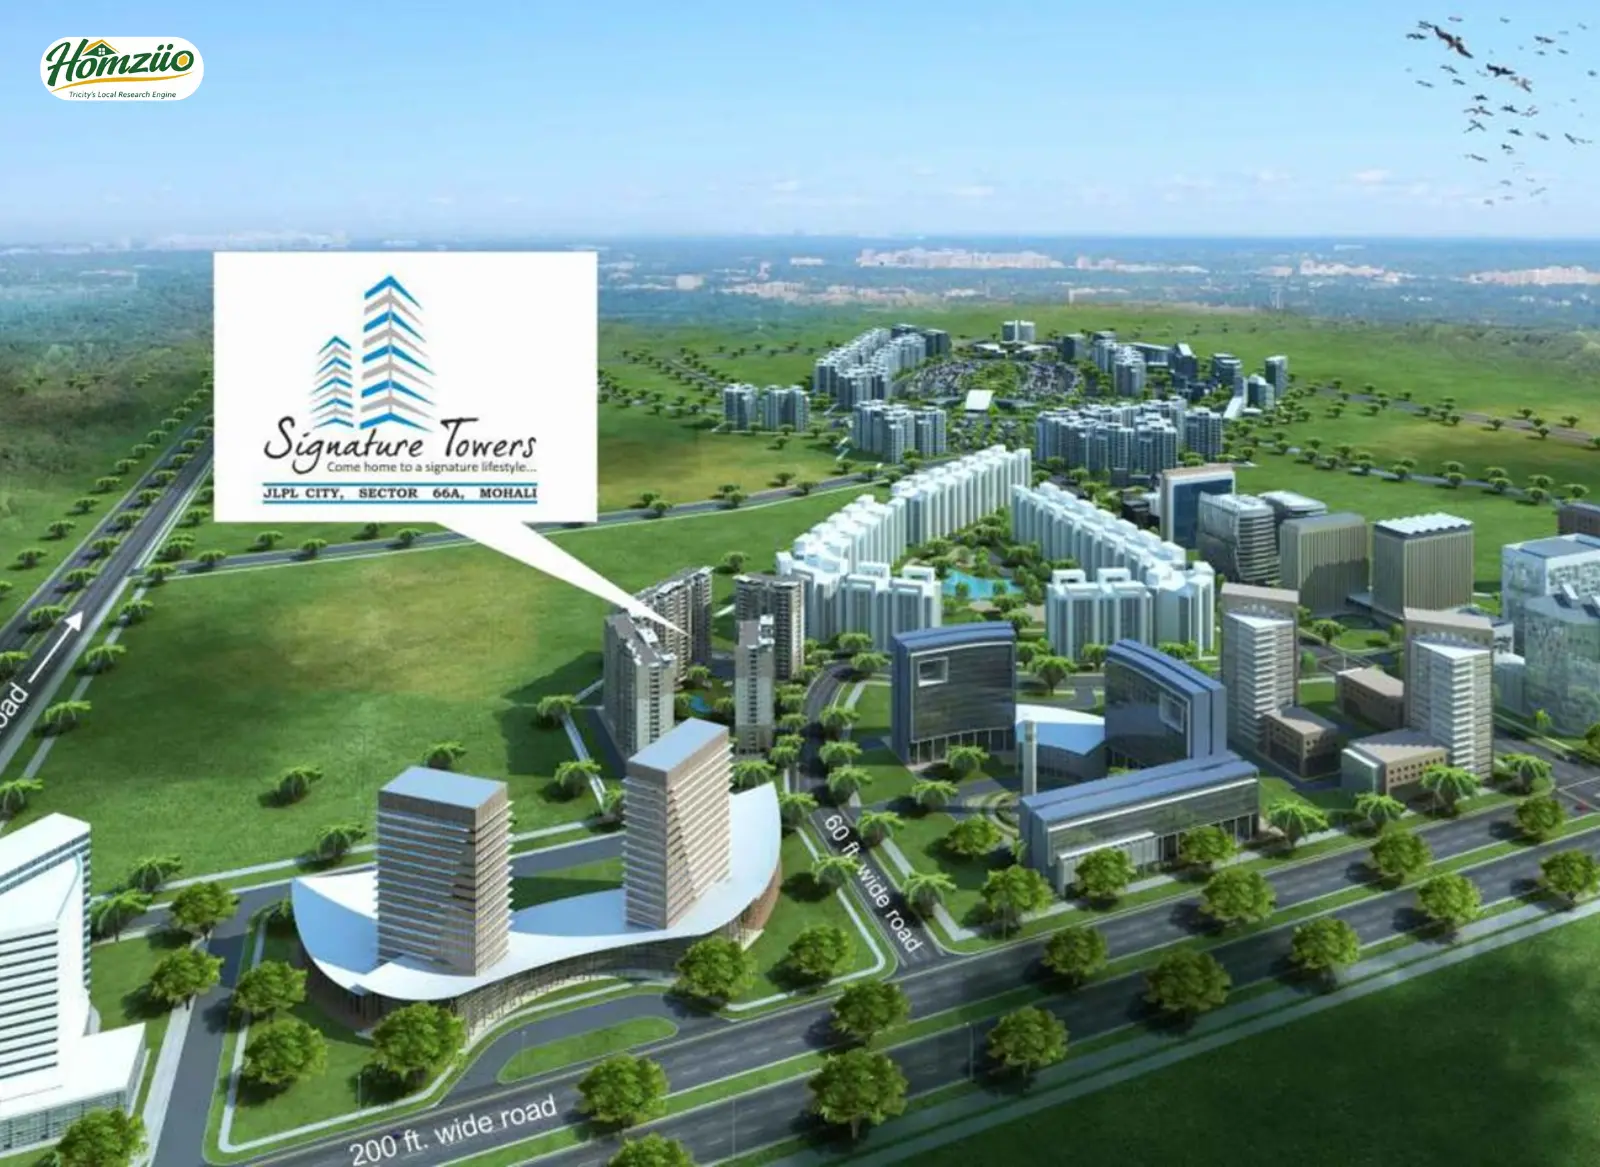
With towers named A through F, the project sits within a sprawling ecosystem that includes a proposed 5-Star Hotel and Convention Center, 4-Star and Budget Hotels, 4,200 luxury apartments, villas, a shopping mall, a multiplex, a business center, office spaces, SCOs, booths, and IT buildings. This is not a residential project inside a city. This is a city being built around your home.
There are homes you live in. And then there are homes that live in you. KLV Signature Towers in JLPL City, Sector 66A, Mohali, is that rare second kind. A place where mornings feel quieter, evenings feel fuller, and every corner reminds you that you made the right choice. Whether you are a young family chasing roots or a seasoned professional finally claiming the life you worked so hard for, Signature Towers does not just offer you a flat. It offers you a future.
Nestled in one of the fastest-growing corridors of the Tricity region, this landmark development by KLV Builders and Developers in joint initiative with JLPL is not just another luxury project on paper. It is a carefully thought-out, government-approved residential township where architecture meets intention, and every square foot is designed with love
About the Project: What Makes Signature Towers Stand Apart
KLV Signature Towers is a premium residential high-rise development located in JLPL Eco-City, Sector 66A, Mohali. The project comprises spacious 4 BHK luxury apartments with an approximate super area of 3,500 sq. ft. each, available in both Corner Units and Non-Corner Units, each thoughtfully designed with two apartments per floor for maximum privacy.
The project is approved by the Punjab Government vide Letter No. 4934 (TP(PB)/SMP(M)-3 dated 19/9/2012 and Letter No. 1670 (DTP) dated 19/9/2012, which means every brick here stands on verified, legal ground.
With towers named A through F, the project sits within a sprawling ecosystem that includes a proposed 5-Star Hotel and Convention Center, 4-Star and Budget Hotels, 4,200 luxury apartments, villas, a shopping mall, a multiplex, a business center, office spaces, SCOs, booths, and IT buildings. This is not a residential project inside a city. This is a city being built around your home.
Vastu-Compliant Design: Harmony in Every Direction
Signature Towers is thoughtfully designed keeping Vastu Shastra principles at its core. The apartments are oriented to maximize natural light and ventilation from the north and east-facing directions. The main entrance lobbies are positioned to welcome positive energy into the home, while the kitchen, master bedroom, and utility areas follow Vastu-compliant placement norms. With open greens on multiple sides and gap distances of up to 125 feet between towers, the entire township breathes in harmony with nature, bringing balance, prosperity, and peace to every household.
Key Features at a Glance
- 24-hour water supply and power backup
- Basement car parking with provision for up to 3 cars per flat and 50 guest parking spots
- Servant room with separate entry in every unit
- Full-height windows for natural daylight
- Rain water harvesting system for aquifer recharge and treated water for flushing and horticulture
- Gated complex with multi-tiered security
- Electronic keyless entry with video door phone
- 24x7 professional guard management
- CCTV surveillance cameras across the complex
- Building designed as per NBC fire control norms
- Wheel chair ramps for senior citizens and differently abled residents
- High-speed elevators
- Broadband internet connectivity
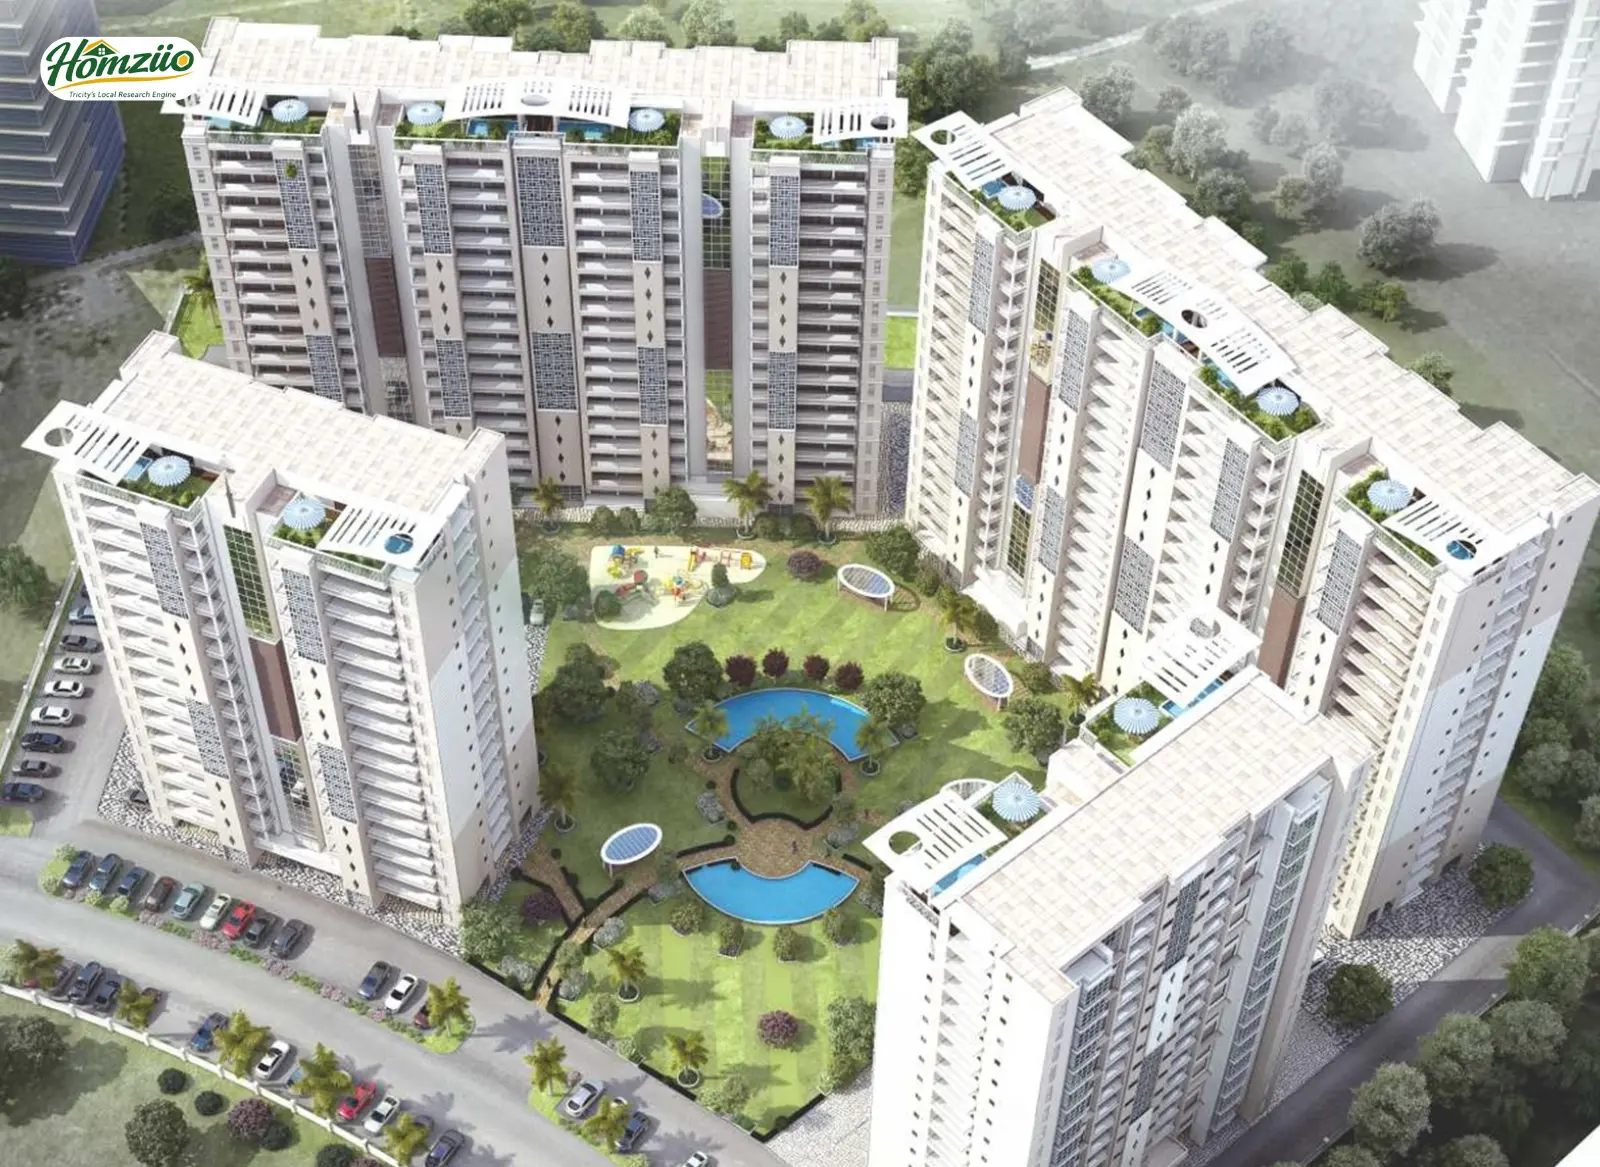
- Gap between towers: A to B at 120 feet, C to D at 51 feet, E to F at 70 feet, A to F at 125 feet
Pricing: An Investment That Grows With You
“The best time to invest in Mohali was ten years ago. The second best time is today.”
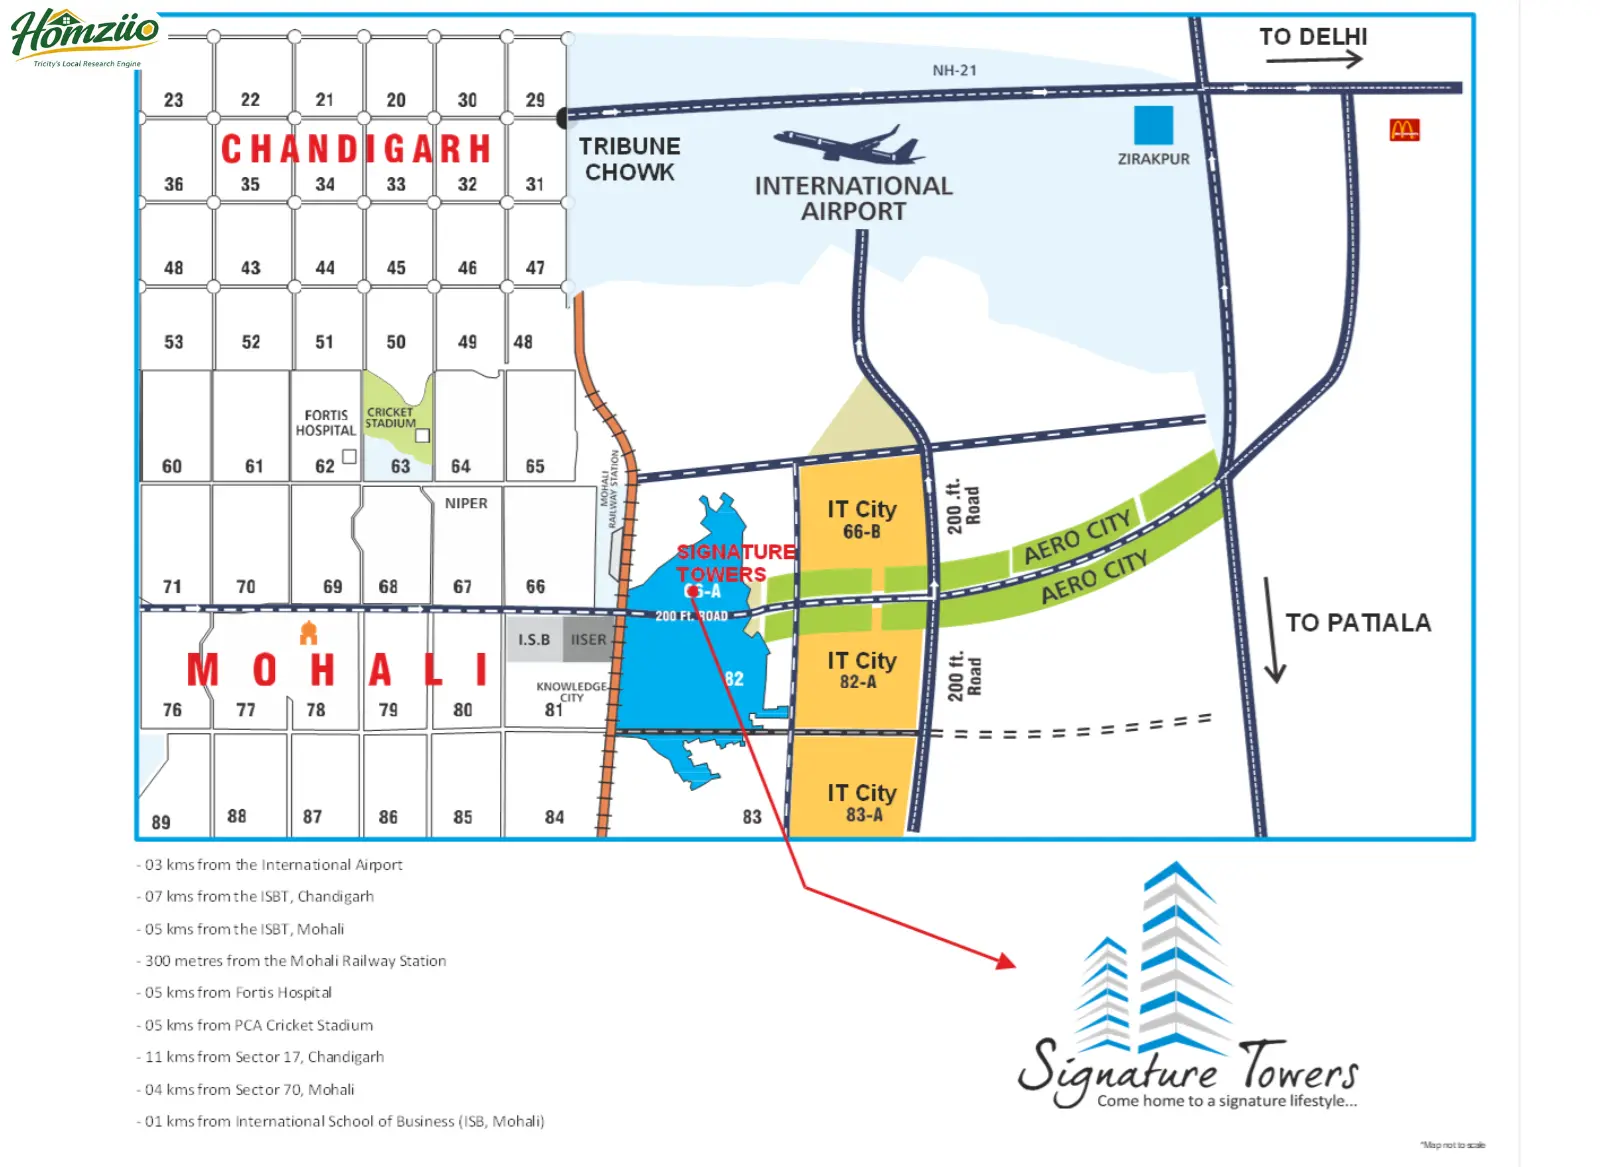
Sector 66A sits in one of the most price-appreciating micro-markets of the Tricity. Located on the 200-feet Airport Road with Aerocity and IT City as immediate neighbors, property values in this corridor have consistently outperformed broader Mohali market trends.
Given the 3,500 sq. ft. super area, premium specifications, and township-level infrastructure, Signature Towers apartments represent exceptional long-term value for both end-users and investors.
For current pricing, availability, and payment plan details, please connect directly with the sales team at 7837335599. Site visits are available by appointment.
Why Sector 66A, Mohali in 2026 Is the Smart Choice
The Chandigarh-Mohali International Airport Road corridor is seeing unprecedented infrastructure investment in 2025-2026. With the airport already operational and international connectivity improving, with IT City zones filling up with multinational tenants, and with the Mohali Metro corridor planned in the region, Sector 66A is poised to be the most in-demand residential address in Punjab over the next decade.
Choosing Signature Towers today means not just buying a home. It means buying into a future that the Government of Punjab and private dev
KLV Signature Towers, located in JLPL Eco-City Sector 66A, Mohali, offers premium 4 BHK luxury residences of approx. 3,500 sq. ft. with only two apartments per floor for enhanced privacy. Government approved, the project is part of an integrated township featuring hotels, retail, offices, entertainment, and luxury living spaces.
- Where is KLV Signature Towers located?
KLV Signature Towers is located in JLPL Eco-City, Sector 66A, Mohali, on the Chandigarh-Mohali International Airport Road.
- What type of apartments are available?
The project offers premium 4 BHK luxury apartments with super area of approx. 3,500 sq.ft. Both corner and non-corner units are available.
- Is the project government approved?
Yes, KLV Signature Towers is a fully government-approved project (Approved vide Letter No. 4934 & 1670 dated 19/9/2012).
- How many apartments are there per floor?
Only two apartments per floor, which gives maximum privacy and a luxurious feel.
- What are the key distances from the project?
Chandigarh International Airport: 3 km
Mohali Railway Station: 300 metres
PCA Cricket Stadium: 5 km
Fortis Hospital: 5 km
Sector 17 Chandigarh: 11 km - What amenities does the project offer?
Residents enjoy a Clubhouse with Swimming Pool, Jogging Track, Indoor Games, Children’s Playground, Landscaped Gardens, 24x7 Security, Power Backup and more.
- Who is the developer of Signature Towers?
The project is developed by KLV Builders and Developers (sister concern of Dham Consultants) in joint initiative with JLPL.
- Is it a good investment in 2026?
Yes. Sector 66A Mohali is a high-growth area due to proximity to Airport, IT City, and Aerocity. Property values are rising steadily.
- Does the project follow Vastu?
Yes, the design is Vastu-compliant with good natural light, ventilation, and proper orientation.
- How can I book a unit or visit the site?
Call or WhatsApp 7837335599 for latest pricing, payment plans, site visit, and booking.
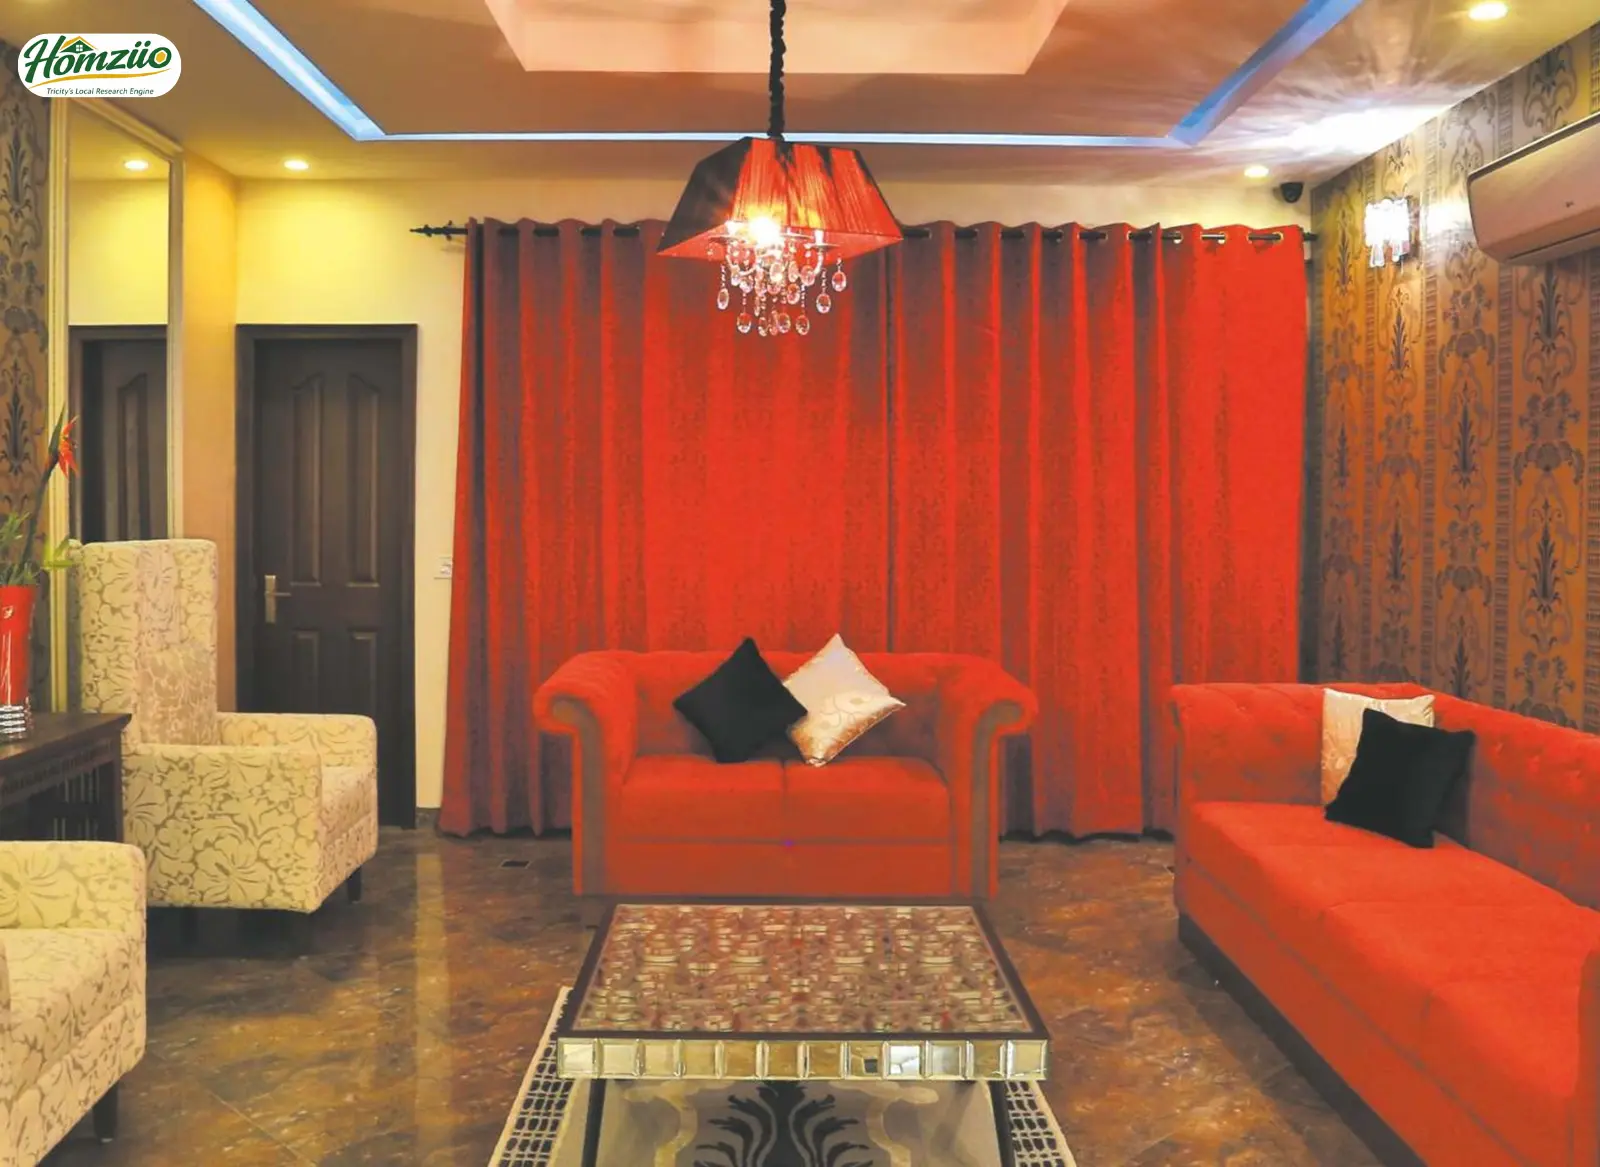
| Living Areas and Lobby | Premium vitrified tiles with an Italian marble look, false ceilings with decorative down lighters, UPVC windows, and ABB, Havells, and Legrand electrical fittings. Split air conditioners installed. Main door is 4 feet wide with electronic keyless entry. |
| Bedrooms | Laminated wooden flooring or premium vitrified tiles. Fully fitted wardrobes and dressers in laminate or veneer finish. False ceilings, split ACs in every bedroom, UPVC windows, and emulsion walls with POP base. |
| Kitchen | Fully modular kitchen with waterproof ply shutters in decorative laminate or high-gloss finish. Granite countertop with stainless steel double bowl. Anti-skid tiles on the floor. Separate dry kitchen and wet utility zone. Dedicated store provision. |
| Bathrooms | Ceramic anti-skid floor tiles, wall tiles up to 7 feet height, premium chinaware from brands such as Hindware, Jaguar, or equivalent. Chrome-plated fittings from Jaguar, Kohler, Roca, or equivalent. Bath tubs provided in 2 bathrooms. Designer pre-engineered door shutters in teak wood frame. |
| Balconies | Heavy-duty anti-skid tiles. Steel railings at extra height with optional child-proofing. |
| External Walls | Weatherproof paint and texture finish. |
| Configuration | Carpet Area | Built-up Area | Super Area | Price |
|---|---|---|---|---|
| 4 BHK with servant room | NA | NA | 3500 Sq Ft | On Request |
- 24/7 Water Supply
- Ample Parking
- Balcony
- CCTV Security
- Fire safety systems
- Garden
- Indoor games
- Kids' area
- Lift
- Power backup
- Yoga Deck
Explore nearby amenities to precisely locate your property and identify surrounding conveniences, providing a comprehensive overview of the living environment and the property's convenience.
- Hospital: Ivy Hospital Mohali: 15 Min
- School: St. Soldier International School: 10 Min
- Airport: Chandigarh–Mohali Airport Road: 2 Min
- Railways: Mohali Railway Station: 2 Min
- Bus Stop: Sector 17 Chandigarh: 20 Min
- Malls & PVR: Elante Mall Chandigarh: 20 Min
- IT City: IT City Mohali: 8 Min
- sports: PCA Cricket Stadium Mohali: 10 Min
- University: Chandigarh University: 25 Min
Load the interactive map only when needed to keep the page fast.