Mona City Homes – Premium 3/4 BHK Apartments in Sector 115 Mohali
₹60lakh - ₹1.2crore
A Home That Holds Every Laugh, Every Dream, Every Quiet Moment You Have Ever Wished For.
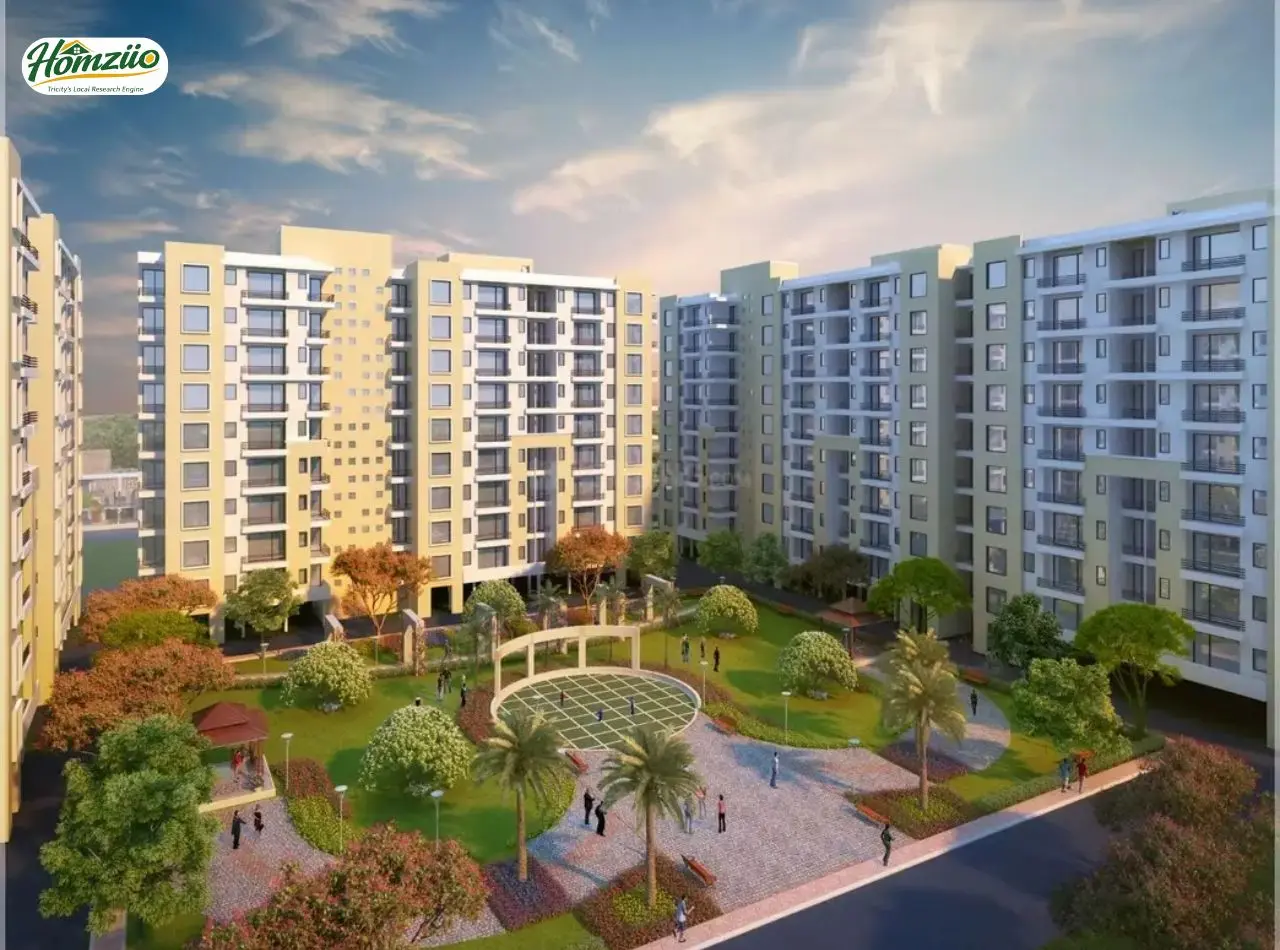
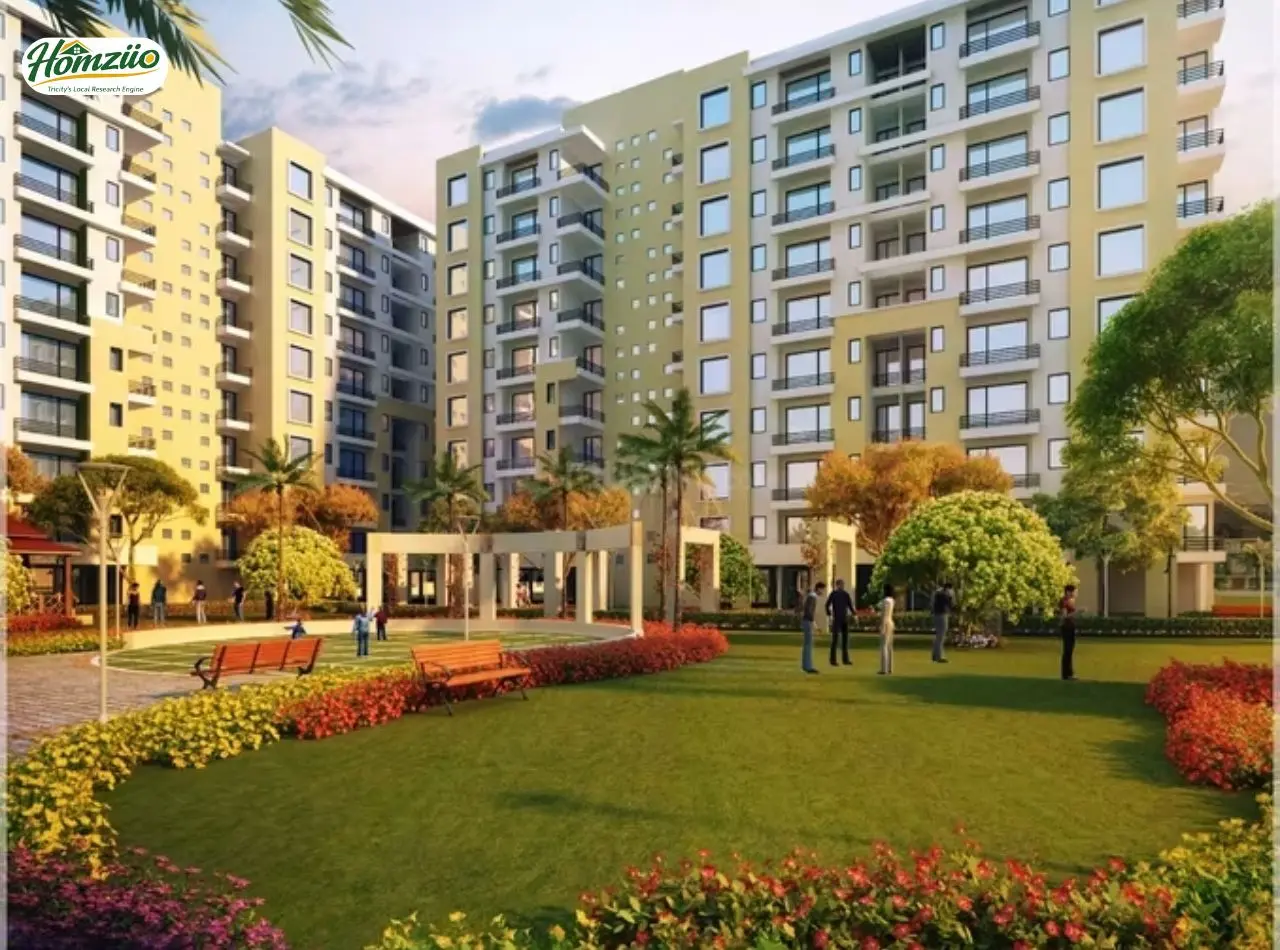
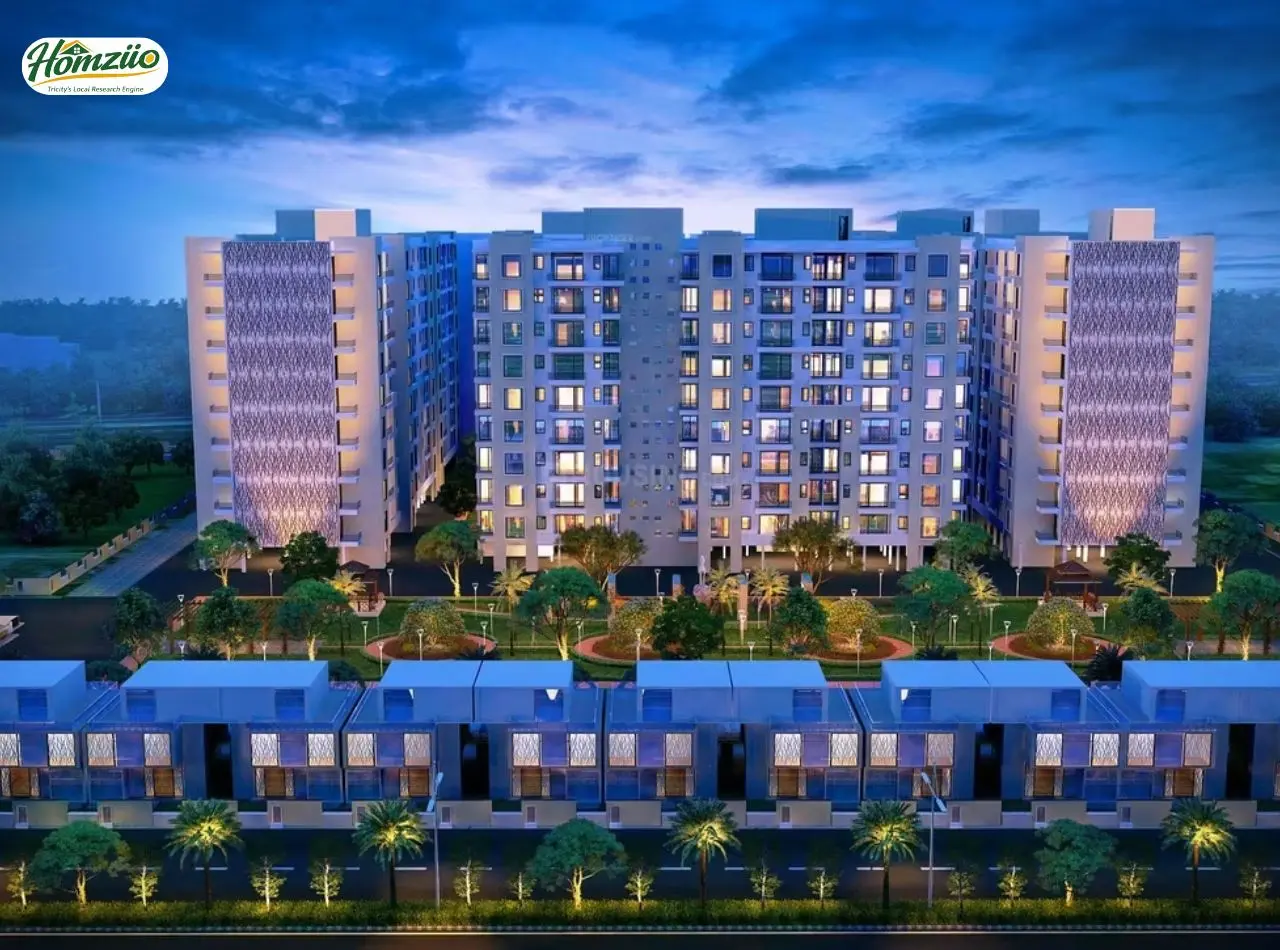
There are places you visit. And then there are places that stay with you. Mona City Homes in Sector 115, Mohali is unmistakably the second kind. Nestled along the iconic 200-ft Kharar-Landran (KL) Road in SAS Nagar, this RERA-approved residential township is where thoughtful design meets the warmth of genuine community living. Spread across approximately 6.47 acres of prime real estate, Mona City Homes has been conceived to give Tricity families a life they genuinely love coming back to.
Registered under RERA No. PBRERA-SAS80-PR0106 (verifiable at www.rera.punjab.gov.in), the project offers carefully crafted 3 BHK and 4 BHK apartments across two distinct phases, with a total of 481 units spread over 10-storeyed towers.
The first phase delivers 105 apartments of 1,500 sq. ft. super area each, while Phase II introduces larger 3 BHK and premium 4 BHK configurations. With wide internal roads, two full-featured clubhouses, a swimming pool, lush green parks and 24x7 power backup, Mona City Homes stands as one of the most trusted ready-to-move-in projects in Mohali's growing residential landscape. This is not just a project. It is a promise kept.
Top Reasons to Buy at Mona City Homes
Why Families Love It Here
| Investor Edge
|
Vastu-Compliant Design
At Mona City Homes, each apartment is designed in complete alignment with Vastu Shastra principles, so your home does not just look beautiful - it feels right. The climate-responsive master plan ensures optimal orientation of buildings to harness natural light and ventilation from the North and East. Living rooms and master bedrooms are positioned to attract positive energy, while kitchens are planned in the South-East direction for prosperity and well-being.
Vastu Highlights:
North and East-facing primary entrances to invite prosperity and positivity
Master bedrooms in South-West for stability and restful sleep
Kitchen positioned in the South-East (Agni corner) for health and abundance
Spacious balconies on East and North sides for morning sunlight
Open green spaces in the centre (Brahmasthan) for community energy flow
UPVC windows with mesh doors for cross-ventilation aligned with Vastu airflow principles
Floor Plans and Pricing
Unit Type | Phase | Super Area | Carpet Area | Built-up Area | Price (Approx.) |
3 BHK | Phase I | 1,500 Sq. Ft. | 901 Sq. Ft. | 1,003 Sq. Ft. | Rs. 48 Lac Onwards |
3 BHK | Phase II | 1,588 Sq. Ft. | 950 Sq. Ft. | 1,040 Sq. Ft. | Rs. 52 Lac Onwards |
4 BHK | Phase I | 1,888 Sq. Ft. | 1,103 Sq. Ft. | 1,288 Sq. Ft. | Rs. 62 Lac Onwards |
Additional Interior Features (Included):
4 split ACs pre-installed in every apartment
Modular kitchen with chimney, hob and RO water purifier
Wooden flooring finish tiles throughout
Modular cupboards in all bedrooms
LPG gas line fitting - no cylinder dependency
Intercom facility within the entire complex
Single-door keyless entry with Wi-Fi zone in every block
Location Advantage - Sector 115, Mohali
"Some locations are just addresses. This one is a gateway."
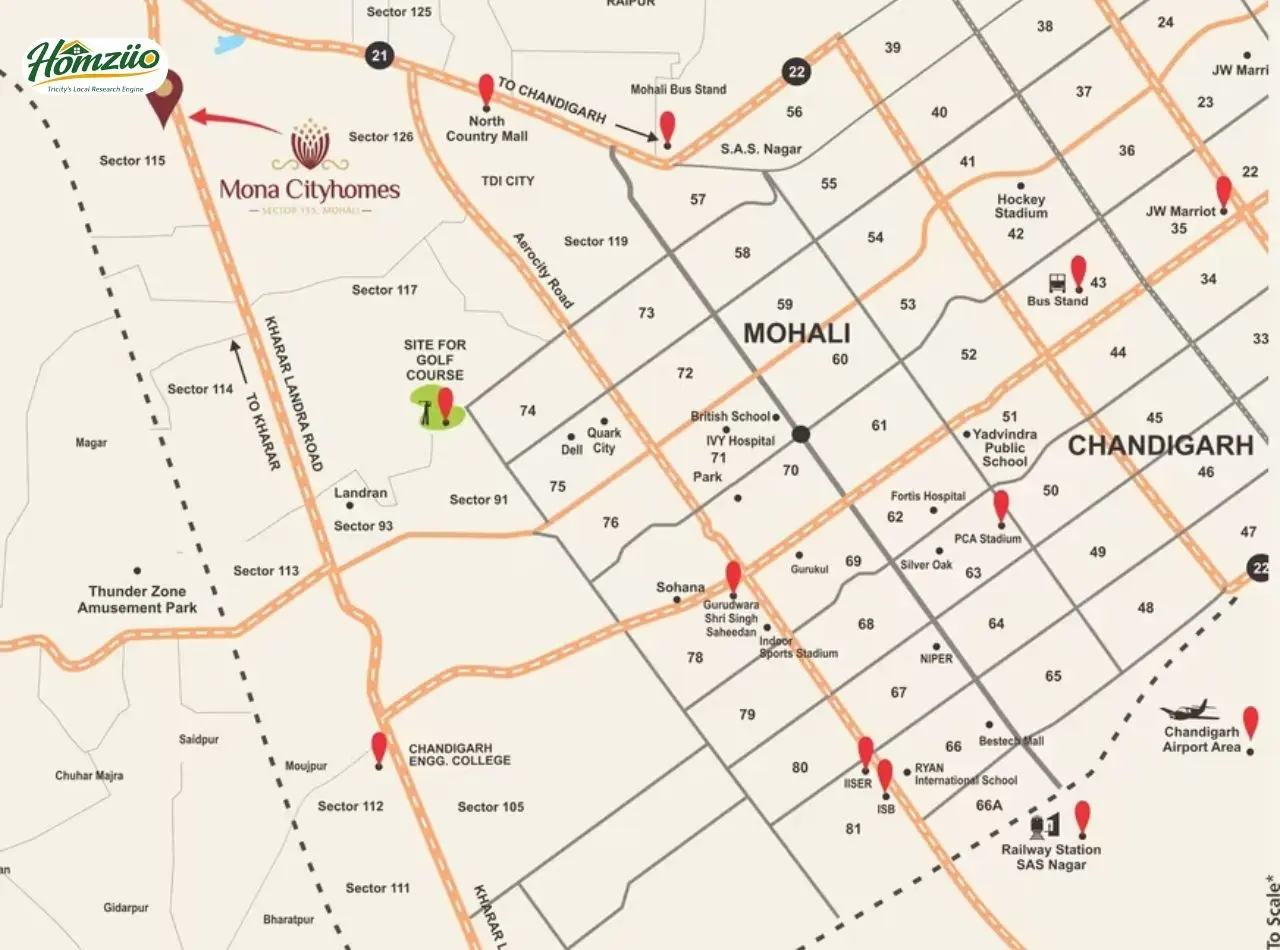
Mona City Homes occupies one of the most strategically connected corridors in the entire Tricity region. Positioned on KL Road (Kharar-Landran Road), Sector 115, SAS Nagar (Mohali).The 200-ft wide Kharar-Landran Road (SH-4)runs directly alongside the project, giving residents seamless access to Kharar, Chandigarh and the industrial heartland of Mohali in minutes.
A key infrastructure development that future-proofs this location is the Bharatmala Project's 31-km IT City to Kurali highway, which upon completion will offer an alternate express route to the Chandigarh International Airport and will significantly reduce travel time between Kharar and Mohali's IT sectors.
Mona Townships Pvt. Ltd. (MTPL) is a trusted Tricity developer with 20+ years of experience and 1,500+ flats delivered across Punjab and Delhi-NCR. Its portfolio includes Mona Greens, Mona Aeroviews and Mona Paradise Apartments.
- What is the RERA number for Mona City Homes Sector 115 Mohali?
Mona City Homes is registered under RERA No. PBRERA-SAS80-PR0106, which can be independently verified at www.rera.punjab.gov.in. RERA registration provides complete transparency on project timelines, construction updates and developer disclosures, making your investment fully protected under the Real Estate (Regulation and Development) Act.
- What BHK configurations and super areas are available at Mona City Homes?
Mona City Homes offers 3 BHK and 4 BHK apartments across two phases. Phase I 3 BHK apartments measure 1,500 sq. ft. super area with a carpet area of 901 sq. ft. Phase II provides an upgraded 3 BHK at 1,588 sq. ft. The 4 BHK (Phase I) is available at 1,888 sq. ft. super area with 1,103 sq. ft. carpet area. All configurations are Vastu-compliant and fully furnished.
- What is the current price of flats in Mona City Homes, Mohali in 2026?
As of 2026, indicative prices for Mona City Homes range from approximately Rs. 48 Lac onwards for a 3 BHK Phase I unit, Rs. 52 Lac onwards for a Phase II 3 BHK and Rs. 62 Lac onwards for the 4 BHK configuration. Prices are subject to floor, facing and current market conditions. For the most up-to-date pricing and payment plans, call 7837335599.
- Is Mona City Homes ready to move in?
Yes, Mona City Homes has reached near-possession and ready-to-move status as of 2025-2026, making it ideal for families looking to occupy immediately without waiting for construction to be completed. This also reduces the financial risk associated with under-construction investments and eliminates double rent burden for buyers.
- Who is the developer of Mona City Homes and how credible are they?
Mona City Homes is developed by Mona Townships Private Limited (MTPL), a CREDAI-member, ISO-certified real estate developer with over three decades of experience in North India. MTPL has successfully delivered projects including Mona Greens, Mona Greens II, Mona Aeroviews and Mona Paradise Apartments. The group has won awards including the ABP News Emerging Developer of the Year 2016 and has allotted over 1,500 flats covering 2.5 million sq. ft. across Delhi NCR and Punjab.
- How is Mona City Homes connected to major highways and roads in Tricity?
The project is situated directly on the 200-ft Kharar-Landran Road (KL Road / SH-4), one of the widest roads in the Tricity region. Residents benefit from fast connectivity to Kharar, Chandigarh and Mohali IT hubs. The upcoming Bharatmala expressway (IT City to Kurali, 31 km) and the upgraded PR-7 Airport Road further boost the location's connectivity to the Chandigarh International Airport and beyond.
- Are the apartments in Mona City Homes Vastu compliant?
Absolutely. Each apartment at Mona City Homes has been designed following Vastu Shastra principles, with North and East-facing entrances, South-West master bedrooms for stability and South-East kitchens for prosperity. The climate-responsive master plan ensures abundant natural light and ventilation in every unit, contributing to a healthy and positive home environment.
- What amenities are offered at Mona City Homes, Mohali?
Mona City Homes offers a comprehensive lifestyle package including two clubhouses, a swimming pool, a fully equipped gymnasium, spa, jogging track, tennis and badminton courts, indoor games room, kids' play area, a community centre, library, dance studio, lush green parks and a township shopping arcade. Security features include 3-tier CCTV coverage, boom barriers and 24x7 power and water backup.
- Is Mona City Homes a GMADA-approved project in Mohali?
Yes, Mona City Homes is a GMADA-approved residential project in Mohali, built on government-approved land under the jurisdiction of the Greater Mohali Area Development Authority. GMADA approval ensures clear land title, adherence to urban planning norms and government oversight, providing buyers with maximum legal assurance on their investment.
- How far is Mona City Homes from Chandigarh and the IT hubs of Mohali?
Mona City Homes in Sector 115 is approximately 22 km from Chandigarh City Centre (Sector 17), about 7 km from the Mohali IT Park and within 15 km of major IT and industrial zones along NH-5. The project's location on KL Road ensures quick access to employment hubs in both Kharar and Mohali, making it an excellent choice for working professionals and IT employees in the Tricity region.
- 24/7 Water Supply
- Amphitheatre
- Ample Parking
- Balcony
- CCTV Security
- Club House
- Fire safety systems
- Fitness center
- Food Court
- Games Court
- Garden
- Gym
- Indoor games
- Jogging Track
- Kids' area
- Lift
- Power backup
- Rain water harvesting
- Security
- Sewage Plant
- Spa & Massage
- Swimming pool
- Wifi
- Yoga Deck
Load the interactive map only when needed to keep the page fast.