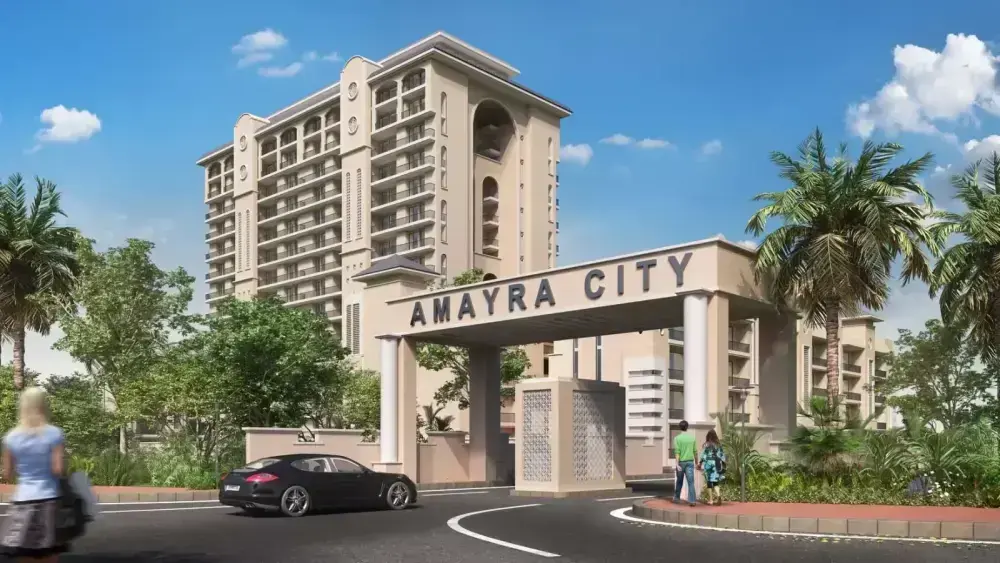
Amayra Centrum Plaza - Commercial & Residential real estate project
“Where Amayra Plaza Meets Ambition, Every Dream Finds Its Address.”
Amayra Plaza is a premium high-street commercial development by Omni Pacific Colonizers Pvt. Ltd., strategically positioned on the 60-foot wide Revenue Road facing NH-21, the Chandigarh-Ropar National Highway in Kharar, Greater Mohali, Punjab. In a region that is transforming faster than any other stretch in the Tricity, Amayra Plaza stands as the boldest commercial address for businesses that mean business.
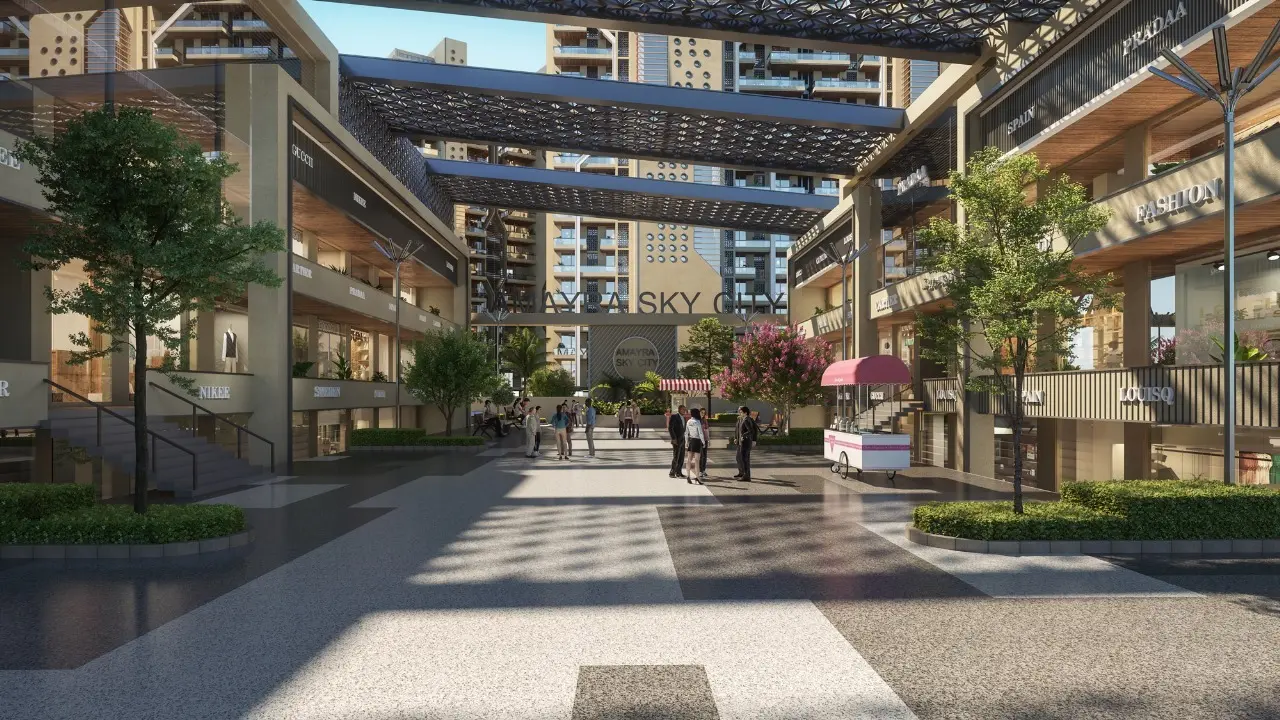
Spread across two thoughtfully designed wings, the project offers over 30 ground-floor shops and anchor units, each measuring 15 feet x 60 feet, delivering approximately 900 square feet of prime, highway-visible retail space. An 8-foot-3-inch covered corridor runs the entire length of the project, giving shoppers a comfortable, weather-protected experience. Surface parking at both the front and rear ensures customers arrive without hassle and stay longer.
The project sits at the confluence of NH-21, the PR-7 Airport Road corridor, and the upcoming Bharatmala six-lane expressway spur, making it one of the most connected commercial locations in Greater Mohali. With the dense residential ecosystem of Kharar all around, a growing daily highway traffic count, and the Amayra brand ecosystem already operational in this very corridor, Amayra Plaza is not just a shop. It is the smartest commercial investment of 2026.
Vastu Plan
"A Space Designed to Attract Prosperity from Every Direction."
At Amayra Plaza, the principles of Vastu Shastra have been thoughtfully integrated into the master layout and individual shop orientation to create a commercial environment that promotes business growth, financial prosperity, and positive energy flow.
Vastu Element
| Direction / Feature | Vastu Significance |
|---|---|
| Main Entrance | East / North-East (Facing Revenue Road & NH-21) |
| Shop Frontage | North-East Facing (Highway Facing) |
| Covered Corridor | Along the North Side of the Shop Block |
| Surface Parking | Front (North) & Rear (South) of Both Wings |
| Open Space / Green Buffer | Tree-lined Boundary Around the Project |
| UP / DOWN Staircase Placement | Centrally Located in Both Wings |
| Cash Counter Recommendation | North or North-East Within Each Unit |
| Storage / Heavy Goods | South or South-West of Each Unit |
Note: Vastu compliance details are indicative based on the project's master plan orientation. Individual shop owners are encouraged to consult a certified Vastu expert for interior shop layout before commencing fitout work.
Key Features of Amayra Plaza
| Category | Highlights |
|---|---|
| Location & Connectivity | Direct NH-21 highway frontage on a 60-ft Revenue Road |
| Seamless connectivity to the PR-7 Airport Road corridor | |
| Bharatmala six-lane spur connectivity via PR-7 (NHAI 2026) | |
| 20 km from Chandigarh City Centre via NH-21 | |
| 35–45 minutes from Chandigarh International Airport via PR-7 | |
| VR Punjab Mall (22-acre destination) located within the same highway corridor | |
| Close to Amayra City Centre, Kharar's established retail hub | |
| Design & Infrastructure | Ground-floor high-street retail format with no lifts required |
| 8 ft. 3 in. fully covered pedestrian corridor | |
| Surface parking at the front and rear of both wings | |
| Two-wing layout for maximum visibility and accessibility | |
| Dedicated UP & DOWN access points between both wings | |
| Designed by Arete Design Studio with a functional high-street concept | |
| Open-front shops with abundant natural light | |
| Commercial & Investment Value | Suitable for retail, restaurants, cafés, clinics, salons, offices and service businesses |
| Strong rental yield potential of approximately 5–8% per annum* | |
| Large residential catchment including Amayra Greens, Signature Lake City, Ubber Parkland and nearby communities | |
| Anchor units available for large-format retailers and franchise brands | |
| High appreciation potential driven by Bharatmala infrastructure development | |
| Developer Credentials | Developed by Omni Pacific Colonizers with 15+ years of experience on the NH-21 corridor |
| Punjab RERA registered and legally compliant project | |
| 100% statutory government approvals with self-financed development | |
| Approved by leading banks for financing | |
| Proven track record of attracting national brands including McDonald's, Adidas, Puma and Monte Carlo |
Floor Plan Details
The floor plan of Amayra Plaza is designed as a two-wing, ground-floor high-street commercial layout. Wing 1 (Upper Row) runs along the full depth of the plot facing the 60-foot Revenue Road and NH-21. Wing 2 (Lower Row) is positioned behind, accessible via the internal surface parking and covered corridor. Both wings share UP and DN access cores and benefit from a continuous 8-foot-3-inch covered walkway.
Wing 1: Highway-Facing Shops (60-Ft Revenue Road / NH-21 Side)
| Shop No. | Unit Type | Dimensions | Approx. Area | Facing |
|---|---|---|---|---|
| Anchor | Anchor Shop | As per Brochure | 1,680+ Sq. Ft. | 60-Ft Revenue Road / NH-21 |
| 01 | Standard Shop | 15 Ft × 60 Ft | ~900 Sq. Ft. | 60-Ft Revenue Road |
| 02 | Standard Shop | 20 Ft × 51 Ft | ~1,020 Sq. Ft. | 60-Ft Revenue Road |
| 03 | Standard Shop | 15 Ft × 51 Ft | ~765 Sq. Ft. | 60-Ft Revenue Road |
Wing 2: Inner Row Shops (Facing Internal Parking & Corridor)
| Shop No. | Unit Type | Dimensions | Approx. Area | Facing |
|---|---|---|---|---|
| Anchor | Anchor Shop | As per Brochure | 1,037+ Sq. Ft. | Internal Parking / Corridor |
| 04 | Standard Shop | 15 Ft × 60 Ft | ~900 Sq. Ft. | Internal Parking / Corridor |
| 05 | Standard Shop | 16 Ft × 60 Ft | ~960 Sq. Ft. | Internal Parking / Corridor |
| 06 | Standard Shop | 15 Ft × 60 Ft | ~900 Sq. Ft. | Internal Parking / Corridor |
| 07 | Standard Shop | 15 Ft × 60 Ft | ~900 Sq. Ft. | Internal Parking / Corridor |
| 08 | Standard Shop | 20 Ft × 51 Ft | ~1,020 Sq. Ft. | Internal Parking / Corridor |
| 09 | Standard Shop | 20 Ft × 51 Ft | ~1,020 Sq. Ft. | Internal Parking / Corridor |
| 10 | Standard Shop | 20 Ft × 51 Ft | ~1,020 Sq. Ft. | Internal Parking / Corridor |
Common Infrastructure
| Feature | Specification |
|---|---|
| Corridor Width | 8 Ft. 3 In. Covered Walkway Along Both Wings |
| Parking | Surface Parking at Front (NH-21 Side) & Rear (South Side) |
| Access Cores | UP & DN Staircase Access Between Wing 1 & Wing 2 |
| Road Frontage | 60-Ft Wide Revenue Road with Direct NH-21 Access |
| Architectural Design | Arete Design Studio |
| Standard Shop Size | 15 Ft × 60 Ft (Approx. 900 Sq. Ft.) |
| Anchor Units | 2 Large Anchor Shops Suitable for Supermarkets, Flagship Stores & Food Courts |
| Floor Configuration | Ground Floor High-Street Commercial Format |
Note: All dimensions are derived from the project brochure / site plan. Actual carpet and built-up areas may vary slightly. Buyers must verify all dimensions and available units directly with the developer before booking.
“The right shop, on the right road, at the right time. Amayra Plaza, Kharar.”
Enquiries: 7837335599 | NH-21, 60-Ft Revenue Road, Kharar, Greater Mohali, Punjab

Omni Pacific Colonizers Pvt. Ltd., the developer behind the Amayra brand, has over 15 years of excellence in Greater Mohali. Known for fully RERA-registered, self-financed and legally approved projects, the group has delivered landmark residential and commercial developments. With a strong reputation for quality, transparency and timely delivery, Amayra continues to create trusted investment d
- What is Amayra Plaza and its location in Kharar?
Amayra Plaza is a premium high-street commercial project by Omni Pacific Colonizers on the 60-ft wide Revenue Road facing NH-21 (Chandigarh-Ropar Highway) in Kharar, Greater Mohali. It offers ground-floor shops with excellent highway visibility and strong connectivity to PR-7 Airport Road.
- What are the shop sizes available at Amayra Plaza Kharar?
Amayra Plaza offers standard shops of approximately 900 sq.ft. (15 ft x 60 ft) and larger anchor units. The project features two wings with a total of over 30 shops, designed in a high-street format with an 8 ft 3 in covered pedestrian corridor.
- Is Amayra Plaza suitable for investment in 2026?
Yes. Located on NH-21 with upcoming Bharatmala connectivity, Amayra Plaza benefits from heavy highway traffic, dense residential catchment (Amayra Greens, Signature Lake City, etc.), and strong rental potential. It is ideal for retail, F&B, clinics, salons, and brand stores.
- What are the key features and amenities at Amayra Plaza?
Key features include direct NH-21 frontage, 8 ft 3 in covered corridor, surface parking at front and rear, Vastu-compliant design, two-wing layout for maximum visibility, and excellent connectivity to PR-7 and Chandigarh. The project is designed by Arete Design Studio.
- Who is the developer of Amayra Plaza Kharar?
Amayra Plaza is developed by Omni Pacific Colonizers Pvt. Ltd., a reputed developer with 15+ years of experience on the NH-21 corridor. The group has a strong track record of delivering successful commercial projects like Amayra City Centre in Kharar.
- What is the connectivity of Amayra Plaza to Chandigarh and Mohali Airport?
Amayra Plaza enjoys excellent connectivity — just 20 km from Chandigarh city centre via NH-21 and approximately 35-45 minutes from Chandigarh International Airport via the PR-7 Airport Road corridor. It also benefits from the upcoming Bharatmala expressway upgrades.
- Ample Parking
- Balcony
- CCTV Security
- Garden
- Lift
- Security
Explore nearby amenities to precisely locate your property and identify surrounding conveniences, providing a comprehensive overview of the living environment and the property's convenience.
- Hospital: 1km
- School: 1km
- Airport: 30km
- Railways: 20km
Load the interactive map only when needed to keep the page fast.