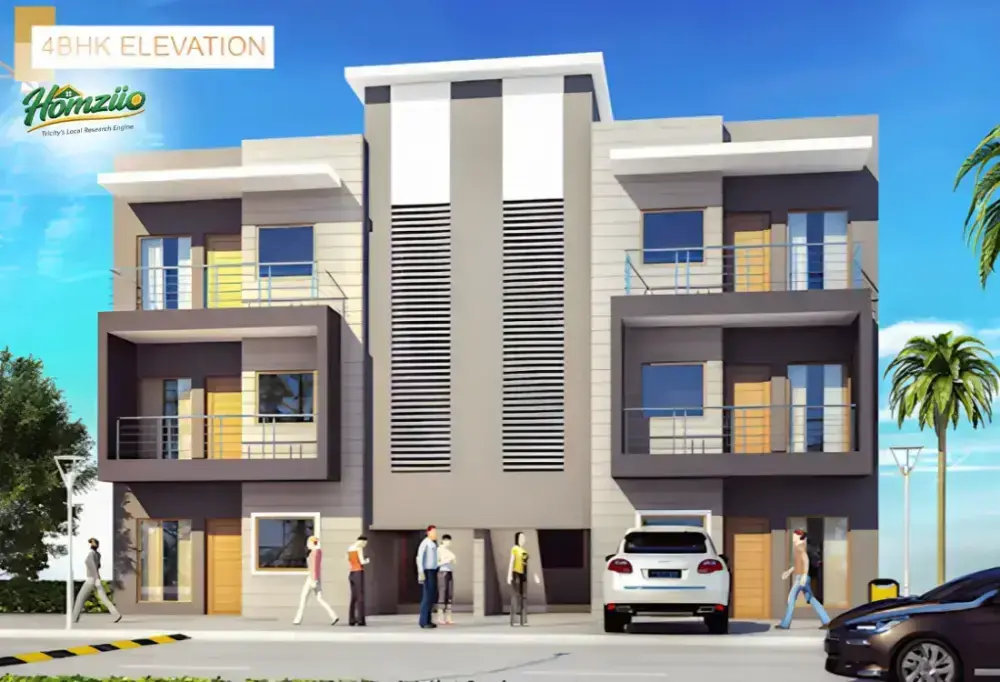
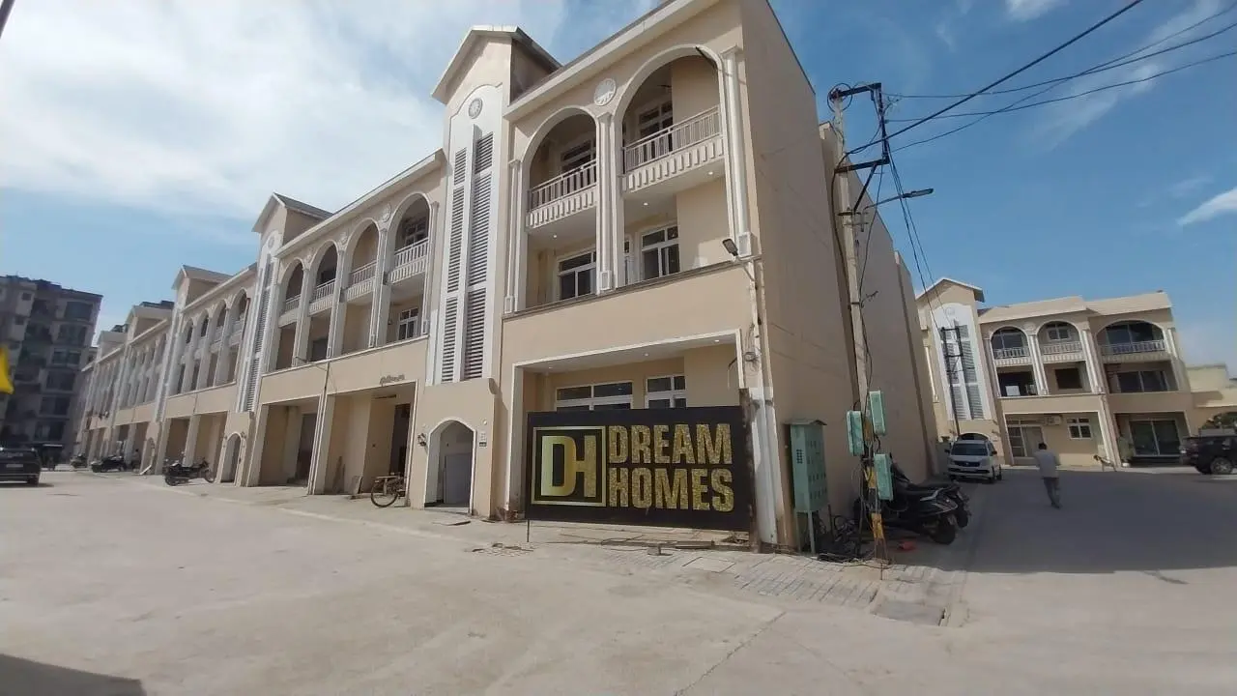
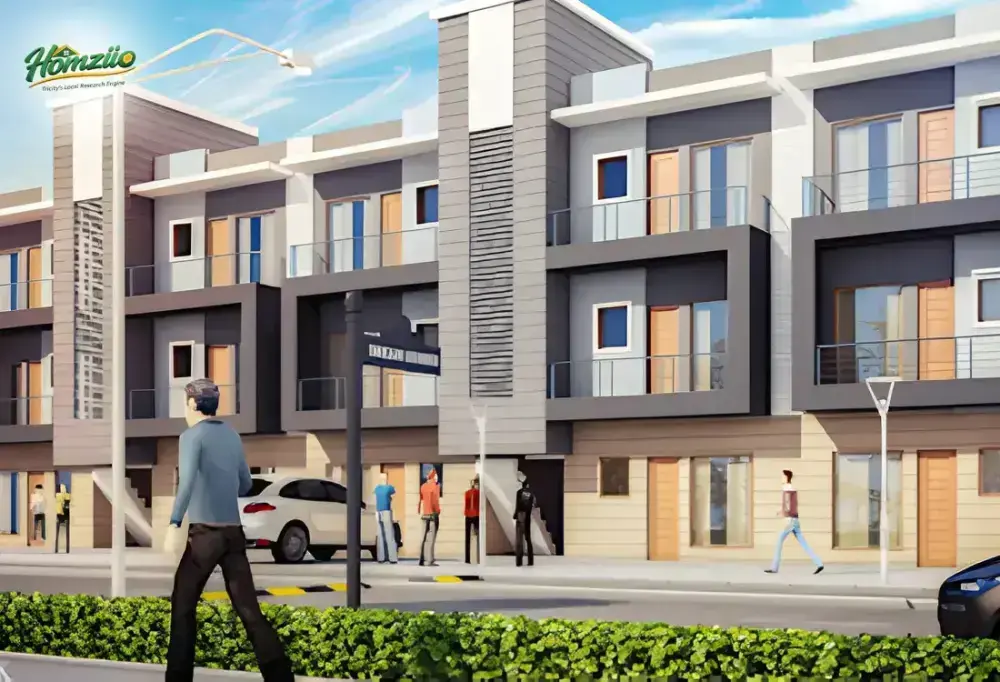
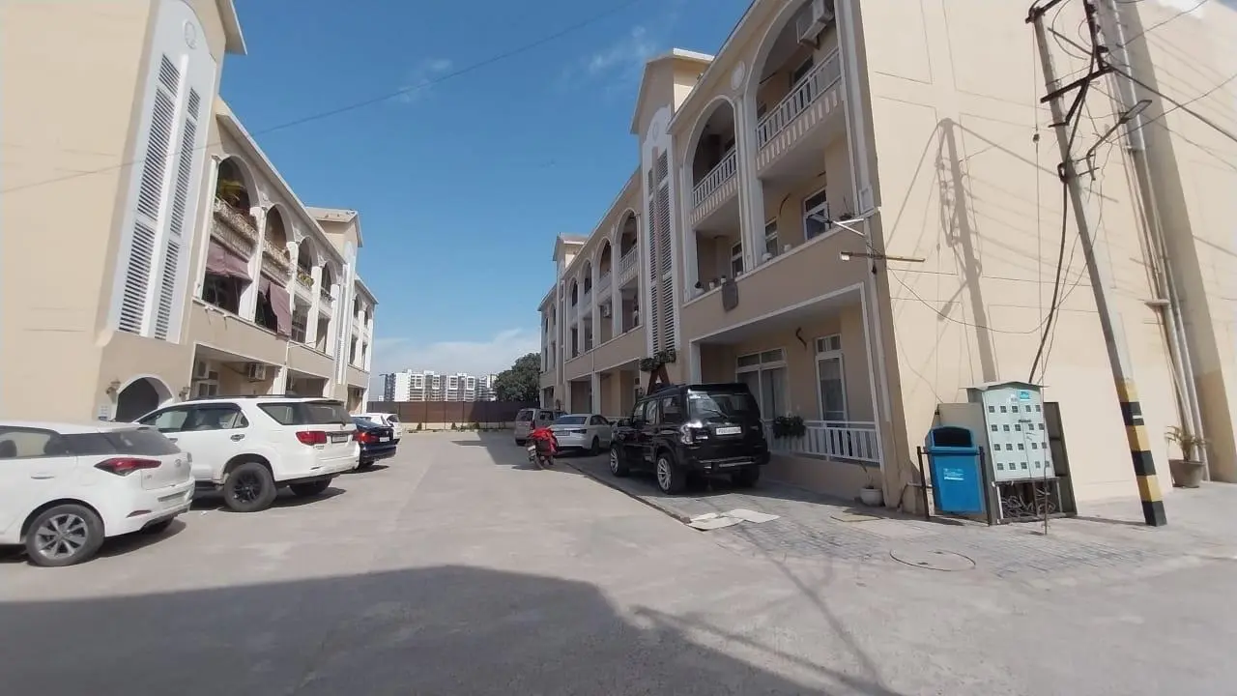
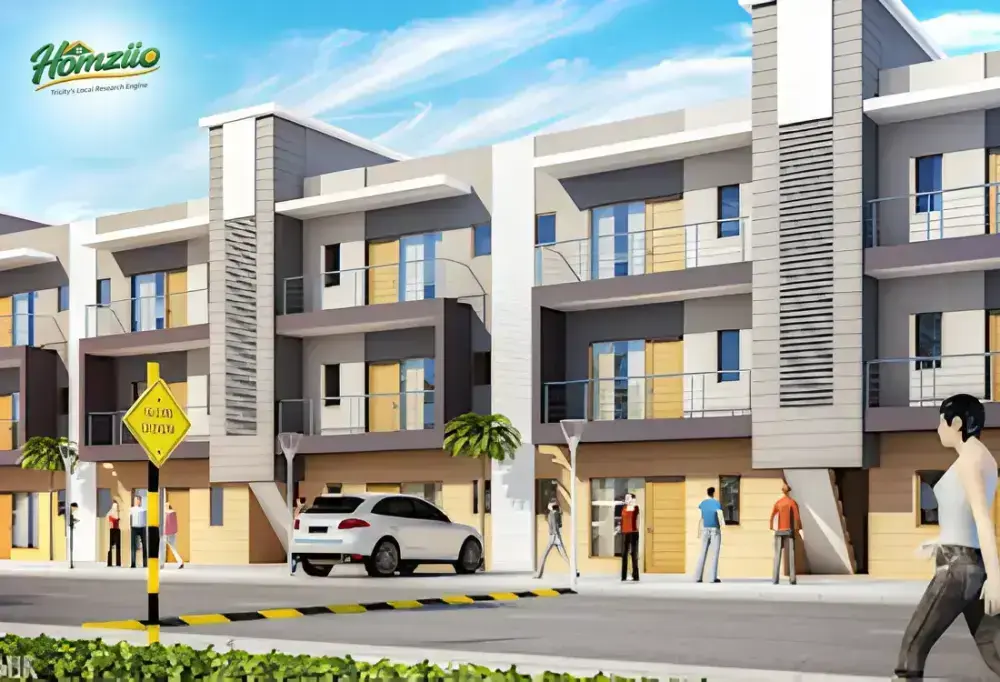
"Where Every Sunrise Feels Like Home - Welcome to Dream Homes Mohali"
About Dream Homes Mohali
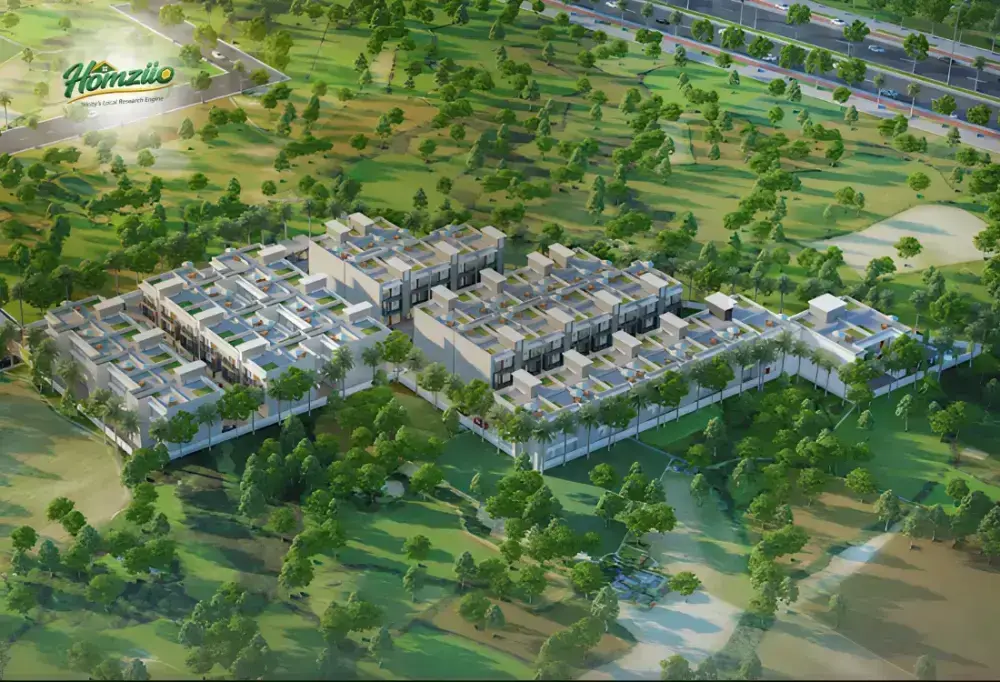
There are houses. And then there are homes that hold your heart. Dream Homes Mohali, nestled in the vibrant Sector 117 along the iconic 200 Ft. International Airport Road, Mohali, is not just a real estate project. It is where the laughter of your children mingles with chirping birds at dawn, where jogging trails lead you to serenity and where every evening feels like a warm embrace.
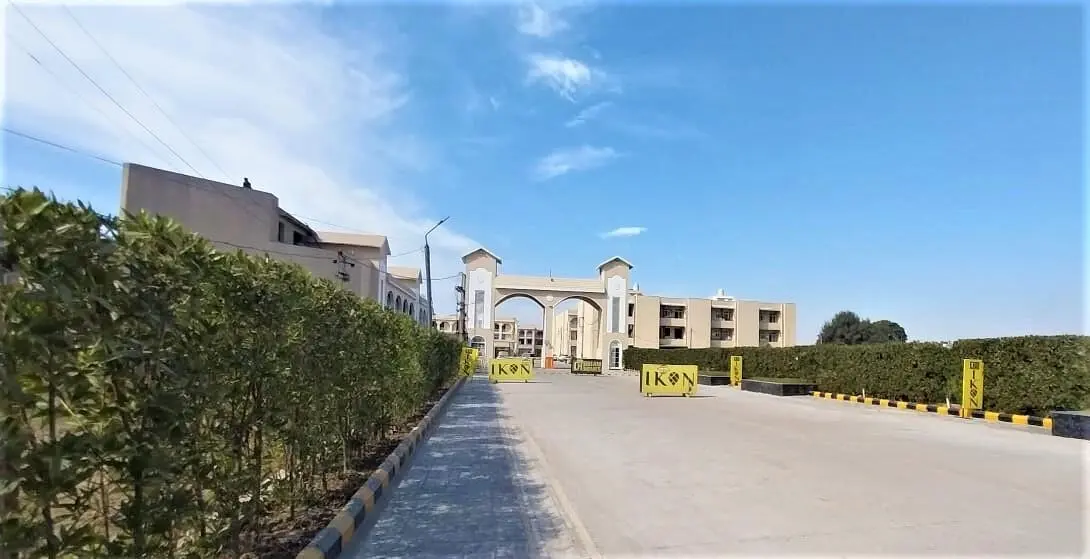
Strategically situated only 5 kilometres from the Chandigarh border and a mere 10-minute drive from Shaheed Bhagat Singh International Airport, Dream Homes Mohali is a Punjab Government-approved residential township offering thoughtfully designed 2 BHK, 3 BHK and 4 BHK independent floors. The project sits on National Highway 21 in Sector 117, one of the fastest-rising real estate corridors in North India in 2026, flanked by the transformative PR7 Airport Road, the Bharatmala Chandigarh-Ambala Greenfield Expressway and the upcoming Chandigarh Metro Phase 1 network. With lush green surroundings, interlocked roads, underground street lighting, a gated perimeter, a fully equipped club house and 24-hour water supply, this is the address Mohali has been waiting for.
Verified Pricing Plans (2026)
Dream Homes Mohali offers genuine value in an area where property prices are steadily appreciating. Below are the verified starting price points for each configuration:
| Configuration | Starting Price* | Property Type |
|---|---|---|
| 2 BHK | ₹44.90 Lakhs onwards | Independent Floor |
| 3 BHK | ₹57.90 Lakhs onwards | Independent Floor |
| 4 BHK | ₹65.90 Lakhs onwards | Independent Floor |
*Prices are indicative and subject to change. Please contact 7837335599 for the latest pricing and availability.
Connectivity & Key Location Advantages
In 2026, location is not just an address. It is your daily freedom. Dream Homes Mohali sits at the crossroads of some of North India's most transformative infrastructure projects, making it one of the best-connected residential destinations in the Tricity region.
Dream Homes Mohali enjoys excellent multi-modal connectivity, making it a highly accessible residential destination. The project is located directly on the 200-ft PR7 International Airport Road, a major corridor connecting Shaheed Bhagat Singh International Airport with Mohali and Chandigarh. Ongoing road widening and bridge development works are expected to further improve travel efficiency along this route.
The project also benefits from proximity to National Highway 21, providing seamless access to Ropar, Kiratpur Sahib, Manali and other key destinations across Punjab and Himachal Pradesh. Future connectivity will be strengthened by the 31-km Chandigarh–Ambala Greenfield Expressway being developed under the Bharatmala Pariyojana, which is expected to ease traffic congestion and significantly reduce travel times across the region.
In addition, Mohali’s ₹1,004 crore Next Generation Roads project will upgrade major road networks around the Airport Road corridor, enhancing long-term commuting convenience.
Rail connectivity is set to improve through the upcoming Mohali–Rajpura rail link and the redevelopment of Chandigarh Railway Station, expected to be operational by 2026–27.
For air travel, the international airport is only about 10 minutes away. Looking ahead, the proposed 91-km Chandigarh Metro network connecting Chandigarh, Mohali and Panchkula is expected to further enhance accessibility and support future property value appreciation.
Social Infrastructure Nearby
- 1 km from VR Punjab Mall, Mohali
- Close proximity to IVY Hospital, Max Hospital
- Gillco International School and other reputed schools within driving distance
- Quark City IT Hub and Videocon Tower visible from the project vicinity
- Easy access to PGI Chandigarh, PU Campus and major colleges
Vastu-Compliant Floor Plans
“When your home is aligned with nature, peace finds you.”
Dream Homes Mohali's floor plans have been thoughtfully designed with Vastu Shastra principles at their core, because a truly happy home begins with energy that flows in harmony. Key Vastu highlights include:
- Main entrance aligned toward auspicious directions to attract positivity and prosperity
- Kitchen placement designed to face east or southeast as per Vastu guidelines
- Master bedroom positioned in the southwest zone for stability and restful sleep
- Living and drawing rooms designed with ample natural light from north and east
- Balconies and open spaces oriented to maximize morning sunlight for a healthy family environment
- Toilets and utility areas placed away from northeast corners to maintain positive energy flow
Floor Plan Overview
2 BHK Floor Plan
- 2 spacious Bedrooms with attached or adjacent bathrooms
- Generous drawing and dining area
- Fully equipped modular kitchen
- Private balconies with scenic views
- 2 built-in cupboards for smart storage
- False ceiling for a premium look and feel
- Vitrified tile flooring throughout
3 BHK Floor Plan
- 3 well-proportioned bedrooms including a master bedroom suite
- Dedicated drawing and dining room with open layout
- Modular kitchen with utility space
- Multiple balconies for ventilation and natural light
- Built-in wardrobes and storage solutions
- False ceiling finish across all rooms
- Vitrified tile flooring
4 BHK Floor Plan
- 4 bedrooms offering generous living space for large families
- Expansive drawing room and dedicated dining area
- Premium modular kitchen design
- Multiple balconies and enhanced ventilation design
- 2 built-in cupboards per floor as standard
- Full false ceiling across all spaces
- High-quality vitrified tile flooring
Note: Detailed floor plan drawings and site layouts are available on request. Please contact 7837335599 for the latest floor plan documentation.
Project Amenities and Technical Features
Technical Features
- Punjab Government Approved Project
- 3 Tier Security System for 24-hour gated safety
- Interlocked roads inside the township
- Underground street lighting for a clean, modern streetscape
- 24-hour uninterrupted water supply
Lifestyle Amenities
- Fully equipped Gymnasium
- Rooftop Patio for evening relaxation
- Badminton Court
- Basketball Court
- Table Tennis
- Indoor Games Zone
- Club House
- Daily Needs Shops within premises
- Modular Kitchen in all units
- False Ceiling across all residences
- Vitrified Tile Flooring
- 2 built-in Cupboards per unit
Dream Homes Mohali is developed by a team of experienced real estate professionals committed to affordable, quality housing. This Punjab Government-approved project offers legal transparency, thoughtful planning and modern independent floors designed for families seeking comfort, value and long-term peace of mind in one of Mohali's fastest-growing locations.
- Where exactly is Dream Homes Mohali located and how accessible is it?
Dream Homes Mohali is located in Sector 117, Mohali, directly on the 200 Ft. International Airport Road (PR7). It is 5 km from the Chandigarh border, 10 minutes from Shaheed Bhagat Singh International Airport and 1 km from VR Punjab Mall. The project is served by NH21 and the Bharatmala Greenfield Expressway nearby, making it one of the best-connected addresses in the Tricity region in 2026.
- What is the starting price of flats in Dream Homes Mohali in 2026?
Dream Homes Mohali offers 2 BHK independent floors starting at Rs. 33.90 Lakh onwards, 3 BHK starting at Rs. 44.90 Lakh onwards and 4 BHK starting at Rs. 55.90 Lakh onwards. These prices represent exceptional value given the project's prime location on Airport Road. For the latest pricing and payment plans, please call 7837335599.
- Is Dream Homes Mohali a government-approved project?
Yes, Dream Homes Mohali is a Punjab Government-approved residential project. This ensures full legal compliance, proper land title verification and buyer protection under applicable regulations. The approval gives homebuyers peace of mind and security in their investment.
- How does the PR7 Airport Road benefit residents of Dream Homes Mohali?
PR7, also known as the 200 Ft. International Airport Road, is the primary corridor linking Shaheed Bhagat Singh International Airport to Mohali and Chandigarh. Being directly situated on this road means Dream Homes Mohali residents enjoy seamless airport access in 10 minutes, as well as connectivity to all major commercial and retail hubs along the corridor. GMADA is further upgrading this route with new bridge works and road expansion, enhancing its value further.
- What is the Bharatmala Expressway near Dream Homes Mohali?
The Chandigarh-Ambala Greenfield Expressway is a Rs. 1,525 crore, 31 km, six-lane highway developed under the Central Government's Bharatmala Pariyojana. It provides a high-speed, access-controlled route connecting IT City Chowk Mohali to Ambala, Kurali, Himachal Pradesh and Jammu and Kashmir. Package 1 is targeted for completion by March 2026, benefiting Dream Homes Mohali residents by reducing congestion on Airport Road and improving regional connectivity.
- What amenities are available for children and families at Dream Homes Mohali?
Dream Homes Mohali is designed as a family township at heart. Residents enjoy a basketball court, badminton court, table tennis, indoor games zone, a rooftop patio, a fully equipped gymnasium and a club house. The gated society, underground lighting and daily needs shops within the premises ensure convenience and safety for families of all ages.
- Are the floor plans at Dream Homes Mohali Vastu-compliant?
Yes, the floor plans at Dream Homes Mohali are designed keeping Vastu Shastra principles in mind. Key aspects include auspicious main entrance directions, kitchen placement in the southeast zone, master bedroom in the southwest and generous natural light from north and east-facing openings, creating homes that are harmonious, positive and deeply livable.
- What is the security arrangement at Dream Homes Mohali?
Dream Homes Mohali features a 3 Tier Security System that provides round-the-clock surveillance and access control. Combined with a fully gated perimeter and interlocked internal roads, the township offers residents a secure, private and peaceful living environment ideal for families.
- Is Dream Homes Mohali a good real estate investment in 2026?
In 2026, Sector 117 Mohali along the 200 Ft. Airport Road corridor is identified as an emerging real estate hotspot, driven by the Bharatmala Expressway, GMADA's Rs. 1,004 crore Next Generation Roads project, the upcoming Chandigarh Metro and sustained demand from IT sector professionals. Property values in this micro-market have shown consistent appreciation, making Dream Homes Mohali a sound investment for end-users and investors alike.
- How can I book a flat or get more information about Dream Homes Mohali?
You can reach the Dream Homes Mohali sales team directly at 7837335599 to schedule a site visit, request detailed floor plans or get the latest pricing and availability. You may also visit www.dreamhomesmohali.website for more information. The team is available to guide you through every step of your home-buying journey.
- 24/7 Water Supply
- Ample Parking
- Balcony
- CCTV Security
- Fire safety systems
- Garden
- Indoor games
- Kids' area
- Power backup
- Security
Explore nearby amenities to precisely locate your property and identify surrounding conveniences, providing a comprehensive overview of the living environment and the property's convenience.
- Hospital: Harmeet Neuropsychiatry & De-addiction Hospital: 700 m
- Super Market: SAN BROS FRESH: 150 m
- School: Apex Rise Academy: 200 m
- Airport: Chandigarh International Airport: 12.5 km
- Railways: Chandigarh Junction railway station: 14.3 km
- Malls & PVR: Plaza 117: 100 m
Load the interactive map only when needed to keep the page fast.