

Guru Residences – Residential Plots on Kharar-Ludhiana Road, Bari Mandauli
Kharar
Price on request
Join Us for Exclusive Open House Events This Weekend and Find Your Perfect Home!
Discover Your Dream Home with Our Latest Listings and Personalized Services!
Explore Our Exciting New Property Listings Now Available in Prime Locations!
Take Advantage of Limited-Time Offers on Luxury Homes with Stunning Features!

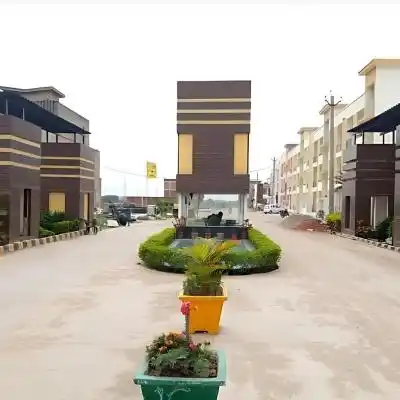
Sukh Enclave sits in Aujla, Kharar, part of Greater Mohali, offering residential and commercial plots built for real living. Every plot falls within Municipal Council limits, so essentials like water supply, sewerage, street lights and round the clock electricity are already part of the plan.
Its roads stretch 30 feet wide, giving your family safe, open access every day. Plot sizes range from 78 to 200 square yards, alongside showroom spaces built for shopkeepers who value visibility and footfall. The colony aims for a clean, pollution free environment, set apart from city congestion yet close enough to schools, hospitals and highways for daily life.
Project Name | Sukh Enclave |
Tagline | The Sign Of Trust - Way To Your Dream Home |
Location | Aujla, Kharar, Greater Mohali, SAS Nagar, Punjab 140301 |
Project Type | Residential Plots and Commercial Showroom Plots |
Builder / Promoter | To be verified and updated by the developer before booking |
Plot Sizes | 78, 100, 125, 133, 150, 200 sq. yards |
Plot Dimensions | 20x35, 20x45, 25x45, 30x45, 27x50, 30x60 |
Showroom Sizes | 15x50, 15x60 sq. yards |
Road Width | 30 feet internal roads, 60 feet main road |
Approval Status | Under Municipal Council limit |
Head Office | SCO 5-6, Sukh Enclave, Aujla Kharar, Greater Mohali, SAS Nagar 140301 |
Contact for Booking | 7837335599 |
Vastu matters to many families planning their forever home. Actual benefit depends on the exact plot you choose, but general guidance for a plotted layout like Sukh Enclave includes:
East or North facing plots suit the main entrance best
Kitchen placement works well in the South East corner
Master bedroom sits comfortably in the South West corner
Open space or a small garden favours the North East side
Keep the main gate away from direct toilets or staircases
Always confirm your chosen plot's direction against the site layout plan before finalising, since Vastu benefit depends on exact orientation, not on size alone.
Sukh Enclave offers open plots, so the floor plan depends on the house design you choose to build. A typical 20x45 plot can comfortably hold a ground floor with a living room, two bedrooms, a kitchen and one bathroom, with room left for a small courtyard. Larger 30x60 plots allow a two storey house with three to four bedrooms, a separate drawing room and parking inside the plot itself.
Commercial showroom plots of 15x50 or 15x60 size suit shop fronts with storage space at the back. Since this is a plotted development, you get full freedom to design your home around your family's needs, within Municipal Council building bylaws.
Sukh Enclave locality places you close to the main arterial roads of Kharar, including Kurali Road, Landran Road, Ludhiana Road and Chandigarh Road, all feeding into the wider Mohali and Chandigarh network.
The belt is developing fast, with neighbouring sectors like Amarya City, Amarya Green and Sunny Enclave 2 taking shape close by. Education and healthcare sit within easy reach too, from Rayat Bahra International School and Rayat Bahra University to Rayat Bahra Multispecialty Hospital.
Chandigarh International Airport is roughly 12 km away, keeping you connected for work and travel. For any claim of direct PR7 or Bharatmala corridor access, ask the developer for the current, confirmed route map, since road alignments in this belt keep evolving and only an on ground check can confirm distance and access.

Ambika Realcon Pvt. Ltd. is a Chandigarh-based real estate developer founded by Mr. Diwaker Bansal and Co-Director Mr. Ritesh Sehgal. With over 2.8 million sq. ft. delivered and 700+ families served, the company is known for premium residential developments including Florence Park and La Parisian. Backed by leading financial institutions, Ambika focuses on quality, timely delivery, and community.