
Gillco Towers Mohali Sector 127 | Luxury 3 & 4 BHK Apartments for Sale | Prices from 63 Lakh | Vastu Compliant
Sector 127, Mohali
3, 4 BHK
₹63lakh - ₹81lakh

 Best 2 BHK Flats in Mohali: Top Projects, Prices & Buying Guide
 Buying a Flat in Tricity Under ₹1 Crore? Best 2BHK & 3BHK Options
 How to Check RERA Registration Before Buying a Flat: Complete Guide
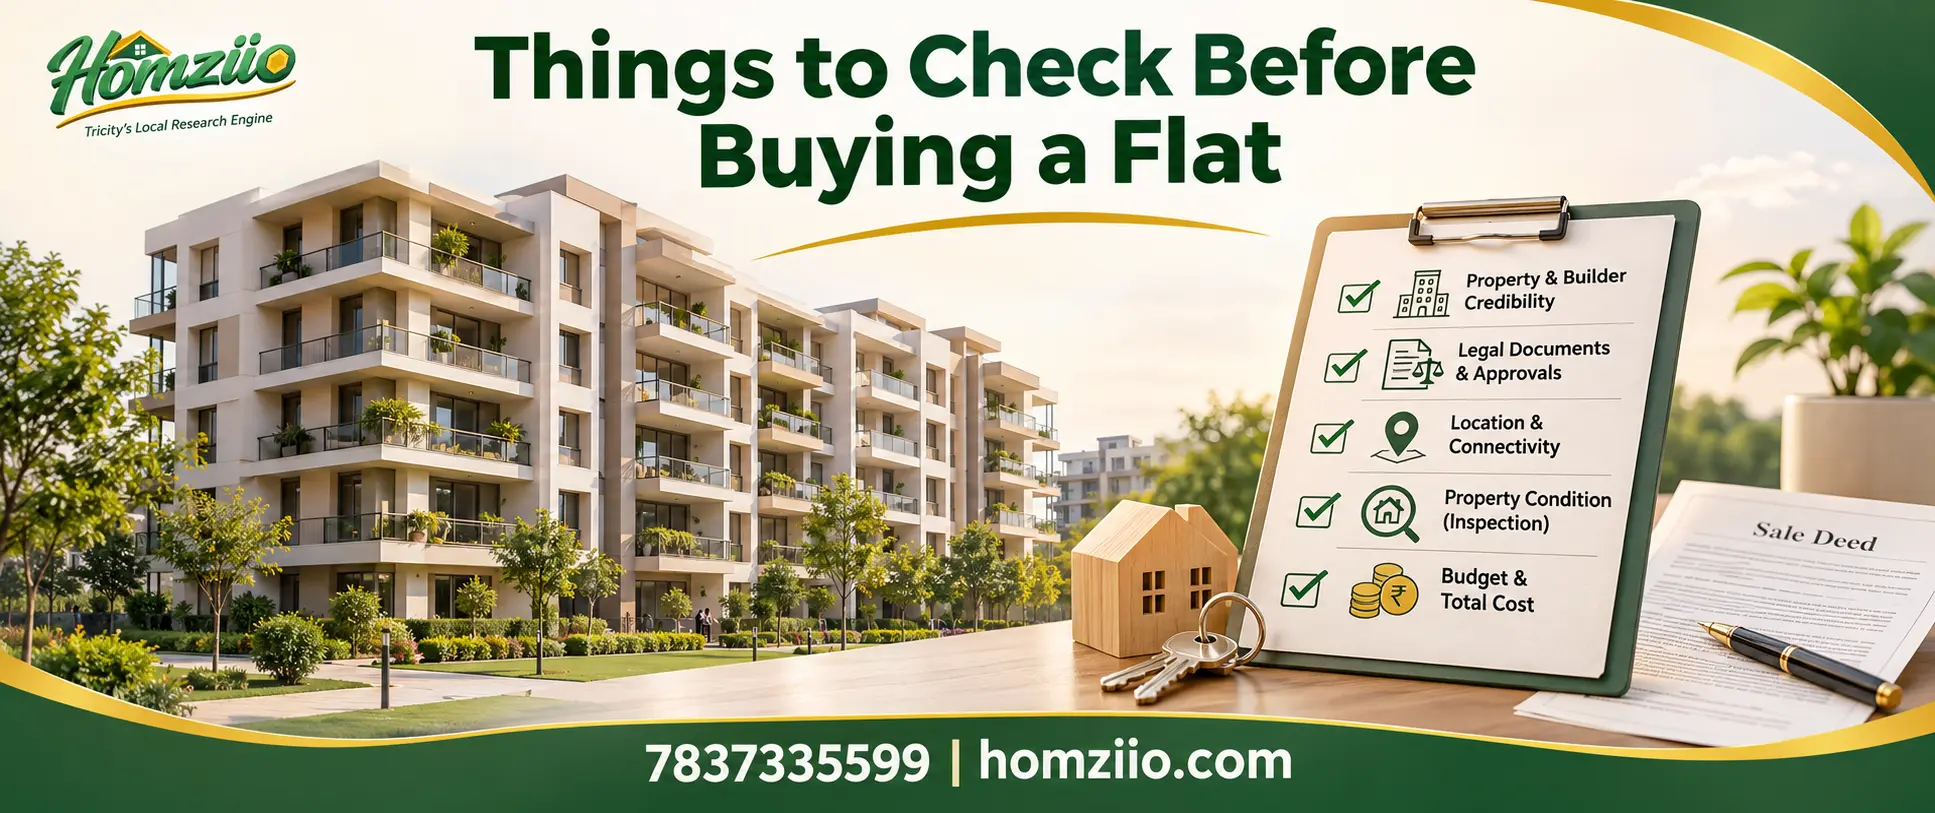 Things to Check Before Buying a Flat: A Simple Guide for Homebuyers
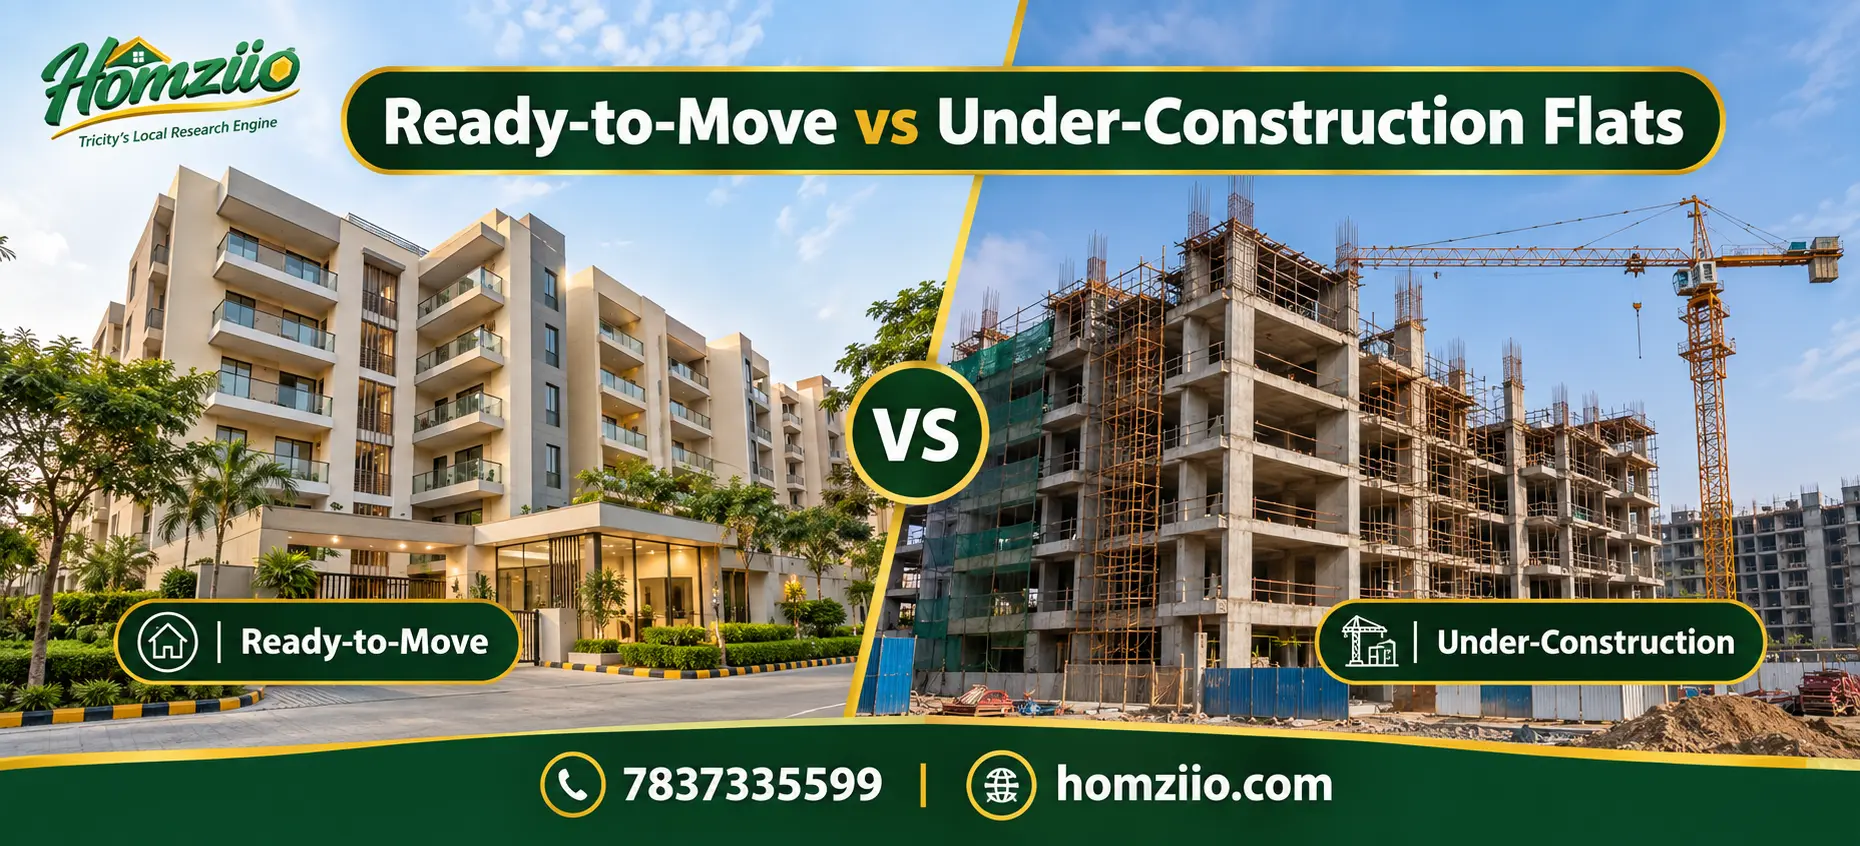 Ready-to-Move vs Under-Construction Flats in Tricity: Mohali, Zirakpur, Kharar, New Chandigarh & Panchkula
 Real Estate in Kharar Guide 2026: Complete Buyer's Handbook
 GMI Infra Group: The Real Story Behind the City's Tallest Tower
 GMADA Auction Results 2026: The Big Land Deals Reshaping Aerocity Mohali
Loan / EMI Calculator
Work out your monthly EMI and total interest before you shortlist a home.
Open calculator →List Your Property for Rent
Post your flat or house for free and get enquiries from tenants.
Post property free →New Projects
Projects in ZirakpurProjects in MohaliProjects in PanchkulaProjects in KhararProjects in Dera BassiProjects in New ChandigarhProjects in Kurali


Imagine waking up to lush green landscapes, where your children play freely and your loved ones gather without a care in the world. Jubilee Parklane in Sector 120, Mohali isn't just another residential project - it's a carefully crafted 25 acres spread across prime locations that celebrates life in every corner.
It is located right at the gateway of Punjab with direct access to National Highway 21 offering a stunning 500 feet frontage, this development connects you instantly to Chandigarh, Ropar, Hoshiarpur, Jalandhar and Amritsar. Whether you're seeking low-rise apartment floors that echo modern living or freehold residential plots up to 150 square yards that give you creative freedom to design your dream home, Jubilee Parklane delivers both.
The integrated commercial block Jubilee Portico offers investment opportunities that thrive on constant highway visibility. From 24/7 water supply to underground electricity cabling, from themed parks to an advanced sewerage treatment plant, every detail whispers thoughtful planning. Your home here isn't just four walls - it's a lifestyle enriched by proximity to Max Hospital, VR Punjab Mall and the historic Daun Sahib Gurudwara.
RERA approved with registration PBRERA-SAS81-PR0819, this township stands as the first gated community when entering Mohali from Chandigarh, promising security, serenity and the joy of living well.
Jubilee Parklane's layout respects traditional Vastu principles while embracing modern urban planning. The project entrance faces the north, inviting positive energy and prosperity. Buildings are positioned to maximize natural light, with open green spaces strategically distributed for air circulation.
East-facing apartments capture morning sunlight representing new beginnings, while west-facing units enjoy evening light. The commercial block Jubilee Portico is positioned to face the highway, honoring Vastu's principle of welcoming abundance.
Water features and sewerage treatment plants are positioned towards the north-east corner, following ancient wisdom. Internal roads follow a grid pattern, ensuring smooth energy flow without sharp angles or dead-ends that obstruct positive movement. Every plot size option - 100, 130 and 150 square yards - provides ample corner space for vastu-aligned construction with proper east-west and north-south orientation.
Jubilee Parklane offers three thoughtfully designed residential plot categories that cater to diverse family needs:
100 Sq. Yards | 130 Sq. Yards | 150 Sq. Yards |
Perfect for young families and first-time homebuyers seeking compact yet spacious living with excellent value. | Ideal for growing families needing extra space for a home office, guest room or larger living areas. | Premium option for families desiring maximum space, multiple bedrooms and landscaped gardens. |
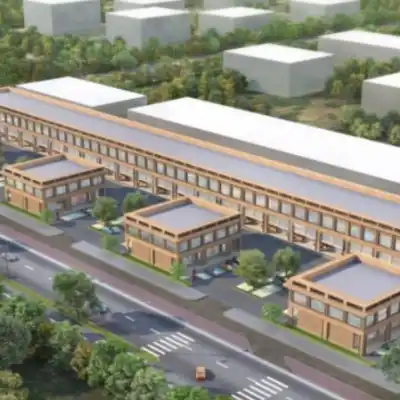
Jubilee Portico, the commercial component, features double-storey shops with exceptional design:
Area: 61.2 Square Yards
Basement Floor: 435 sq.ft. - Perfect for storage, service areas or additional inventory space
Ground Floor: 550 sq.ft. - Prime retail space with direct customer access
First Floor: 550 sq.ft. - Additional retail, office space or service area
Features include 100% ground coverage with FAR 2, 8'3" pavement area for storefronts and 177 parking spaces across the commercial block. This structure ensures maximum revenue potential with professional presentation to highway visitors and nearby residential customers.
25 acres of thoughtfully planned township with low-rise residential development
500 feet approximate frontage on National Highway 21 with unmistakable visibility
Project entrance positioned clear of flyovers for easy access
Themed parks and expansive open green areas for community bonding
Paved stone roads ensuring durability and aesthetic appeal
Underground electricity cabling for clean organized urban landscape
24/7 water supply with advanced sewerage treatment plant
30 feet wide internal roads facilitating smooth traffic movement
Gated community with boundary walls and sophisticated 24x7 security system
Jubilee Parklane's strategic positioning on National Highway 21 with 500 feet frontage ensures seamless connectivity. This is just 3 km to Max Hospital and 3 km to Industrial Focal Point, apart from this it is also nearby the Tata Healthcare New Chandigarh and residents enjoy instant access to commerce and healthcare.
Chandigarh is merely 9 km away through ISBT 43, while Chandigarh Airport is 18.5 km distant. Jubilee Parklane connects directly to the upcoming PR-6 Road towards New Chandigarh, benefiting from improved infrastructure development in the region. This isn't just a convenient location - it's a junction where opportunity meets lifestyle.

Jubilee Group, through Unistar Builders Pvt. Ltd., is a trusted Tricity developer known for transparency, quality and customer-centric development. With 10+ landmark residential, commercial and mixed-use projects across Mohali and New Chandigarh, the group has earned a strong reputation for timely delivery, RERA compliance and thoughtfully designed developments that inspire modern living.


















 Selling