Downtown Mohali – Retail, Offices & Multiplex, Sector 62, Phase 8, Mohali
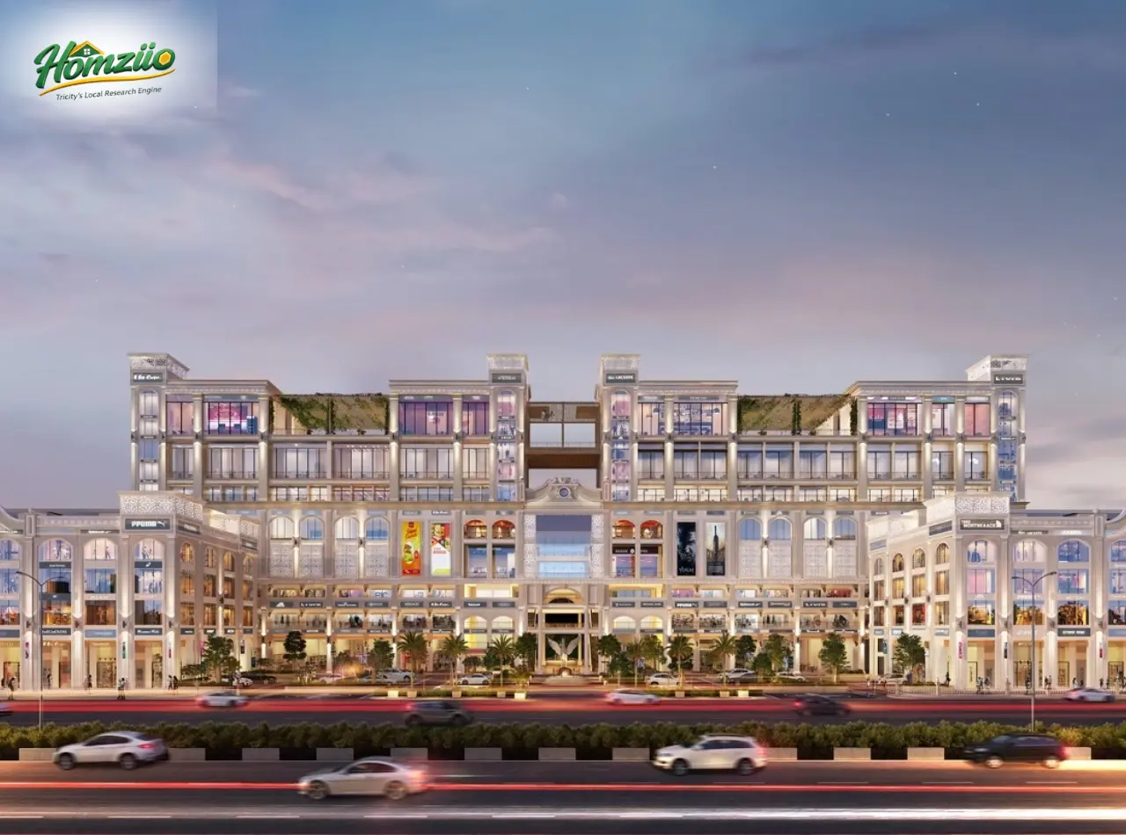
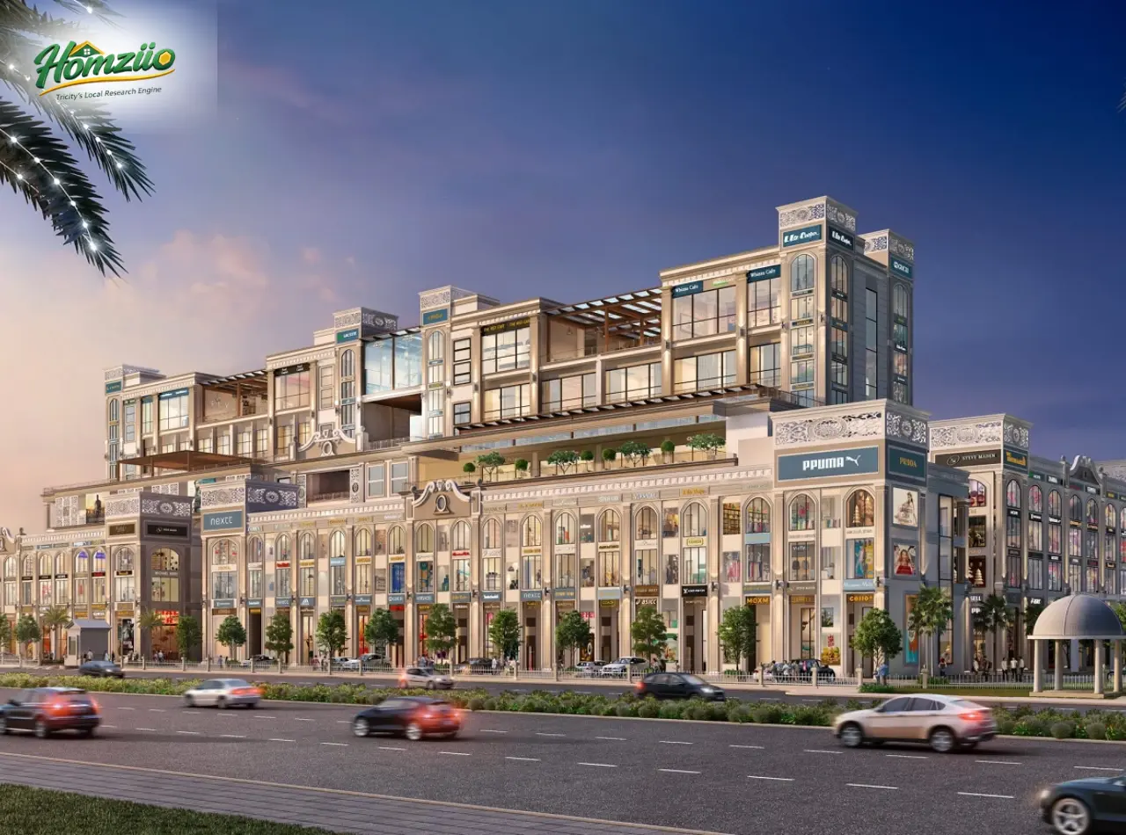
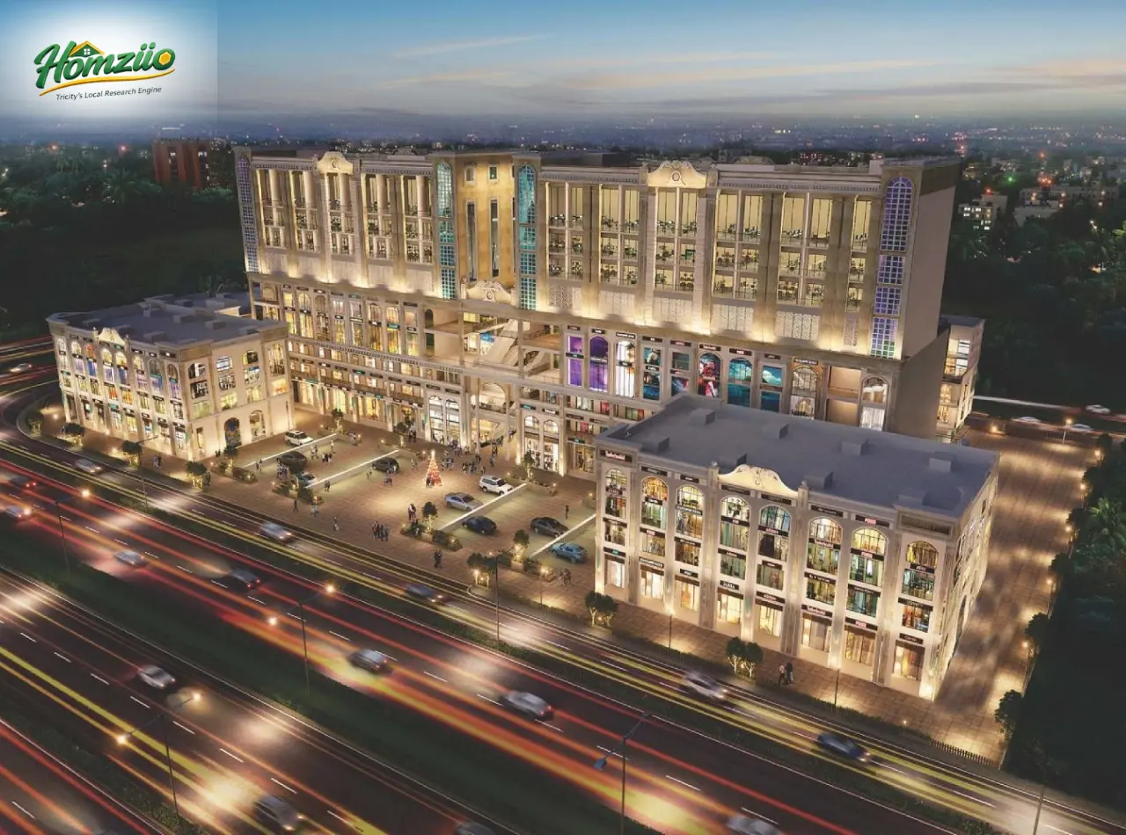
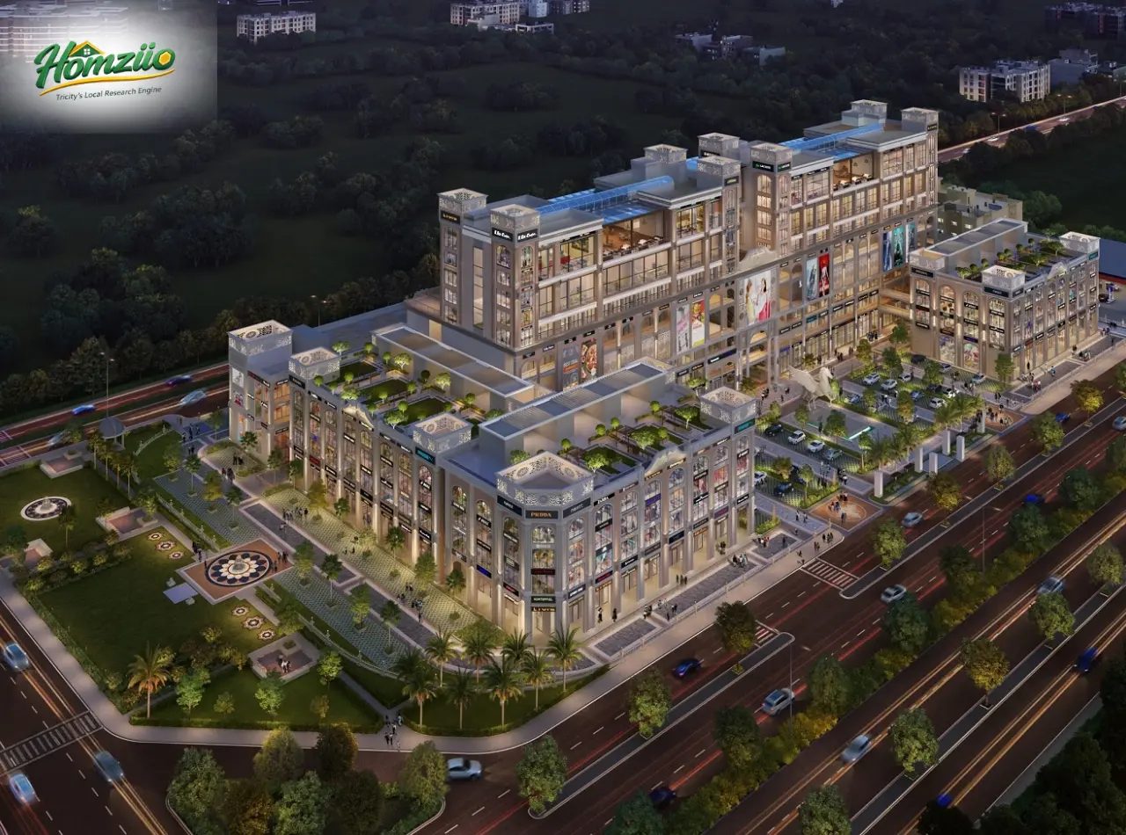
Downtown Mohali is a landmark commercial plaza by Icon Group, rising on a corner five acre plot in Sector 62, Phase 8, SAS Nagar. Positioned at the meeting point of Himalaya Marg and Airport Road, this four sided open development brings double height showrooms, office spaces with decks, rooftop restaurants and a four screen multiplex under one roof. Spread across nearly 5 lakh square feet, the plaza is registered as an IGBC Green Commercial Project. Downtown Mohali is close to Chandigarh, Fortis Hospital and institutions like Ashoka and Plaksha University, making it a genuine business and lifestyle hub for 2026 and beyond.
Project Overview
Project Name | Downtown Mohali |
Developer | Icon Group |
RERA Number | PBRERA-SAS81-PC0147 |
Location | Commercial Chunk Site No. 5, Sector 62, Phase 8, SAS Nagar, Mohali, Punjab |
Plot Area | Approx. 5.1 Acres, corner plot, four sides open |
Built-Up Area | Approx. 5,00,000 Sq. Ft. |
Project Type | High Street Commercial Plaza: Retail, Offices, Multiplex, Food Court |
Green Certification | IGBC Green Commercial Project |
Parking | For more than 900 cars |
Payment Plans | 8% NPV Plan, 5% NPV Plan, Time Linked Plan |
Booking Amount | Rs. 10/20 Lakh + GST |
Enquiries | 7837335599 |
Downtown Mohali: Vastu Plan
Downtown Mohali has been planned as a four sided open corner plot, a layout many Vastu followers consider highly favorable for business growth and prosperity. Open access from all directions allows free movement of energy, light and footfall into the plaza. The shopping street runs through the center, creating a balanced flow between the retail wings. Office spaces and showrooms enjoy ample natural light through open frontages. Buyers who follow Vastu principles closely are encouraged to consult a certified Vastu expert before finalizing their specific unit or shop layout.
Downtown Mohali: Floor Plan
Floor | Highlights |
Ground Floor | Retail shops, shopping street, double height showrooms |
First Floor | Retail spaces, double height showrooms continue |
Second Floor | Retail spaces, double height showrooms continue |
Mezzanine Floor | Double height retail zones |
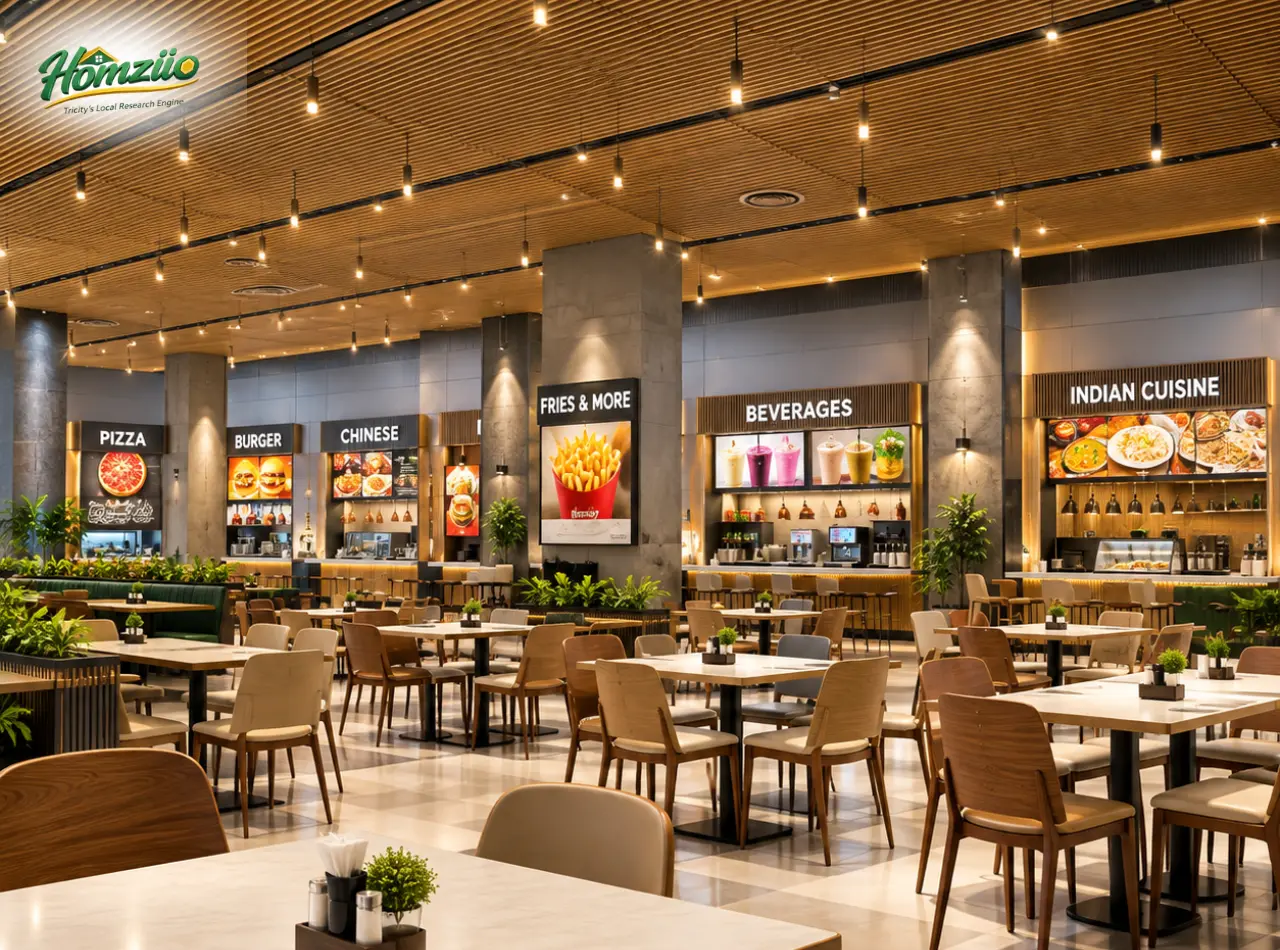
Third Floor | Food court with 26 kiosks, 4 screen multiplex, gaming zone |
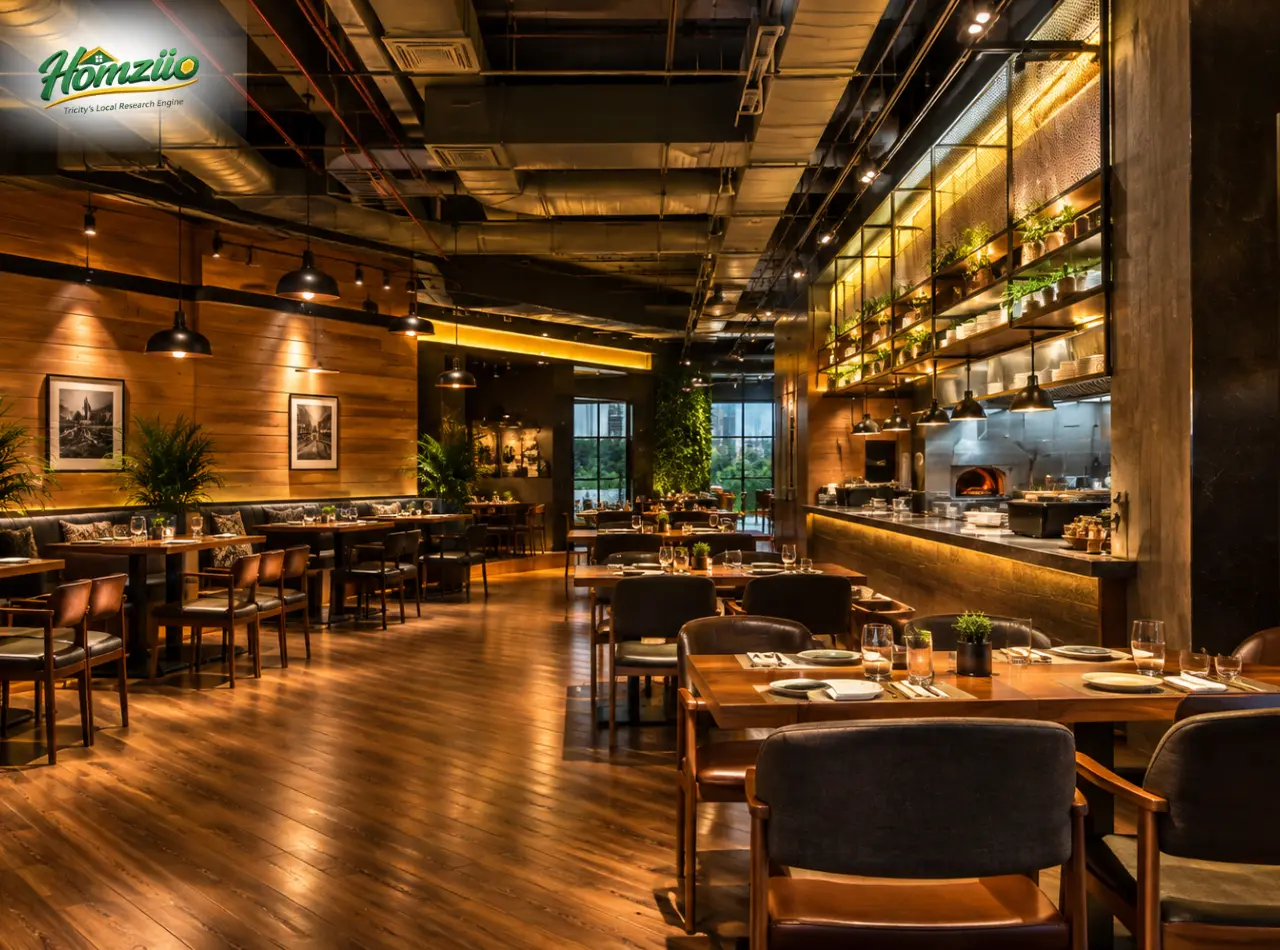
Fourth Floor | Fine dine restaurants, multiplex screens, terraces |
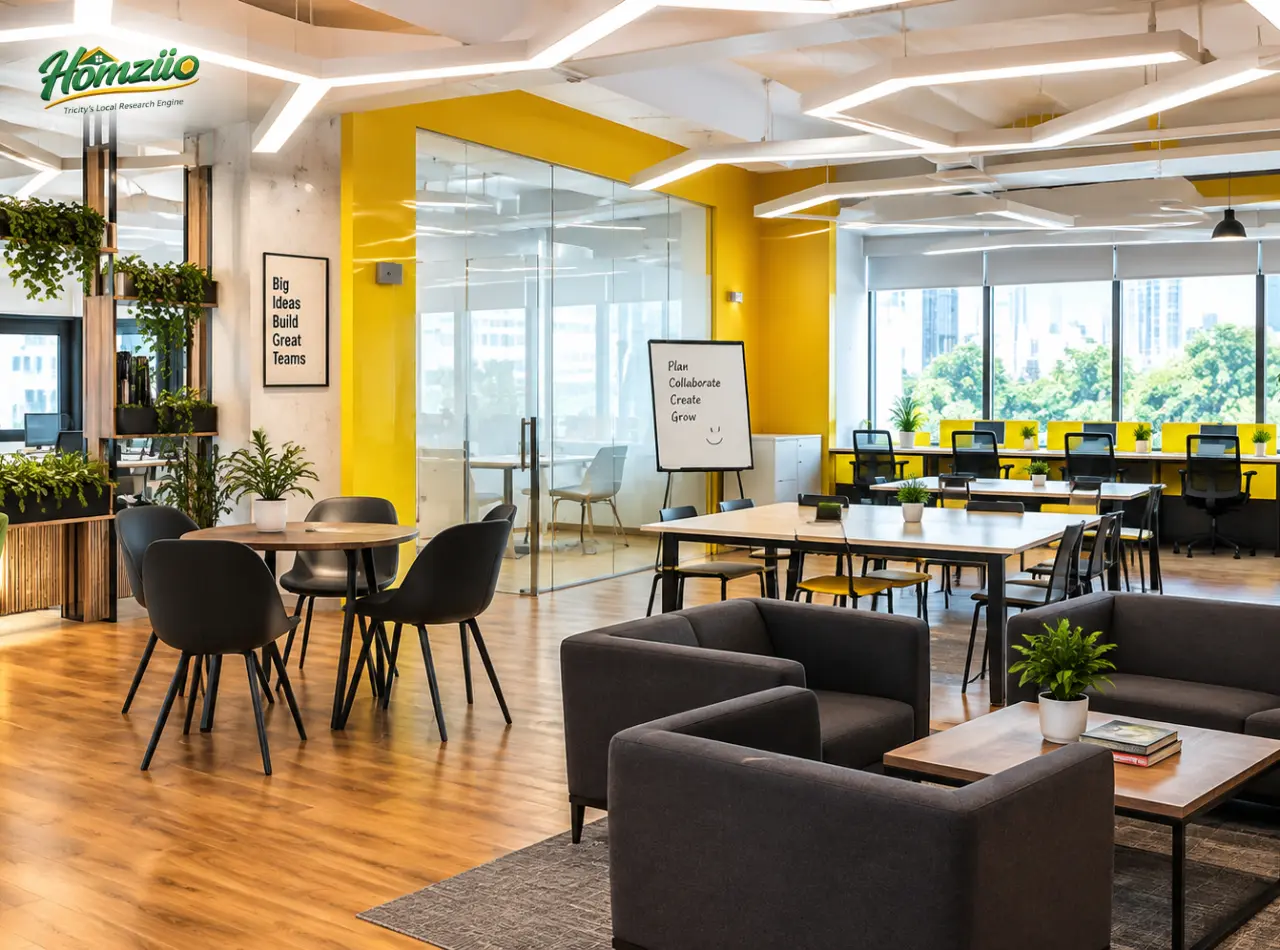
Fifth Floor | Serviced office spaces with decks, meeting rooms |
Seventh Floor | Rooftop restaurants with terrace seating |
Downtown Mohali: Payment Plans
Plan | Booking Amount | Payment Structure |
8% NPV Plan | Rs. 10/20 Lakh + GST | 15% in 30 days, 65% in 60 days, 20% on possession |
5% NPV Plan | Rs. 10/20 Lakh + GST | 15% in 30 days, 35% in 60 days, 30% in 210 days, 20% on possession |
Time Linked Plan | Rs. 10/20 Lakh + GST | 15% in 30 days, 10% in 60 days, 25% in 150 days, 25% in 270 days, 25% on possession |
Downtown Mohali: Location & Connectivity
Downtown Mohali sits at a rare four way corner on Himalaya Marg, right where it meets the 200 foot wide Airport Road. This location places it close to Mohali Bypass Road, linking the plaza straight to Chandigarh, Kharar and Ropar. The site is only minutes from ISBT Sector 43 Chandigarh and the international airport corridor, making travel across the Tricity effortless. Aerocity and the growing IT City belt are also close by, adding strong footfall potential for every business here. This is one of the most connected commercial addresses in Mohali today.
- Corner plot at the junction of Himalaya Marg and Airport Road
- Close to Mohali Bypass Road, linking to Chandigarh and Kharar
- Minutes from ISBT Sector 43, Chandigarh
- Near Chandigarh International Airport corridor
- Close to GMADA Aerocity and the upcoming IT City belt
- Well connected to Panchkula, Zirakpur and Ropar
Enquiries
For the latest price list, floor plans and site visit details of Downtown Mohali, call 7837335599.
Icon Group, known for its commitment to trust and sustainable development, presents Downtown Mohali in Phase 8, Sector 62. Inspired by Roman architecture, the IGBC-certified project features showrooms, offices, rooftop dining and a four-screen multiplex.
- Where is Downtown Mohali located?
Downtown Mohali is located in Sector 62, Phase 8, SAS Nagar, Mohali. It sits at the corner of Himalaya Marg and Airport Road.
- Who is the developer of Downtown Mohali?
Downtown Mohali is developed by Icon Group. The group is known for its tagline Hallmark of Commitment.
- Is Downtown Mohali RERA registered?
Yes. Downtown Mohali carries RERA registration number PBRERA-SAS81-PC0147. Buyers can verify this at rera.punjab.gov.in.
- What can I invest in at Downtown Mohali?
Downtown Mohali offers retail shops, showrooms, serviced offices and food court units. The plaza also has a four screen multiplex and restaurant spaces.
- What payment plans are available at Downtown Mohali?
Buyers can choose from the 8% NPV plan, the 5% NPV plan, or a Time Linked payment plan. All plans start with a booking amount of Rs 10 or 20 Lakh plus GST.
- What connectivity does Downtown Mohali offer?
The project sits on Himalaya Marg at its junction with Airport Road. It is close to Mohali Bypass Road and minutes from ISBT Sector 43, Chandigarh.
- What amenities does Downtown Mohali have?
The plaza spans nearly 5 lakh square feet with parking for over 900 cars. It also includes a food court, gaming zone and landscaped green areas.
- Is Downtown Mohali a green building project?
Yes. Downtown Mohali is registered as an IGBC Green Commercial Project. It uses solar lighting, rainwater harvesting and other sustainable features.
- What is the built up area of Downtown Mohali?
Downtown Mohali is spread across approximately 5,00,000 square feet. The plaza has a ground floor plus multiple upper floors.
- How can I contact for Downtown Mohali bookings?
For enquiries and bookings at Downtown Mohali, call 7837335599. The team can share the latest floor plans and payment plan details.
- 24/7 Water Supply
- Ample Parking
- CCTV Security
- Escalators
- Fire safety systems
- Food Court
- Lift
- Power backup
- Security
- Wifi
Load the interactive map only when needed to keep the page fast.
- AddressMohali, Punjab