Hi Greens Zirakpur: Luxury 3/4 BHK Apartments in Zirakpur | Best Residential Projects in Zirakpur | RERA Approved
₹61lakh - ₹1.36crore
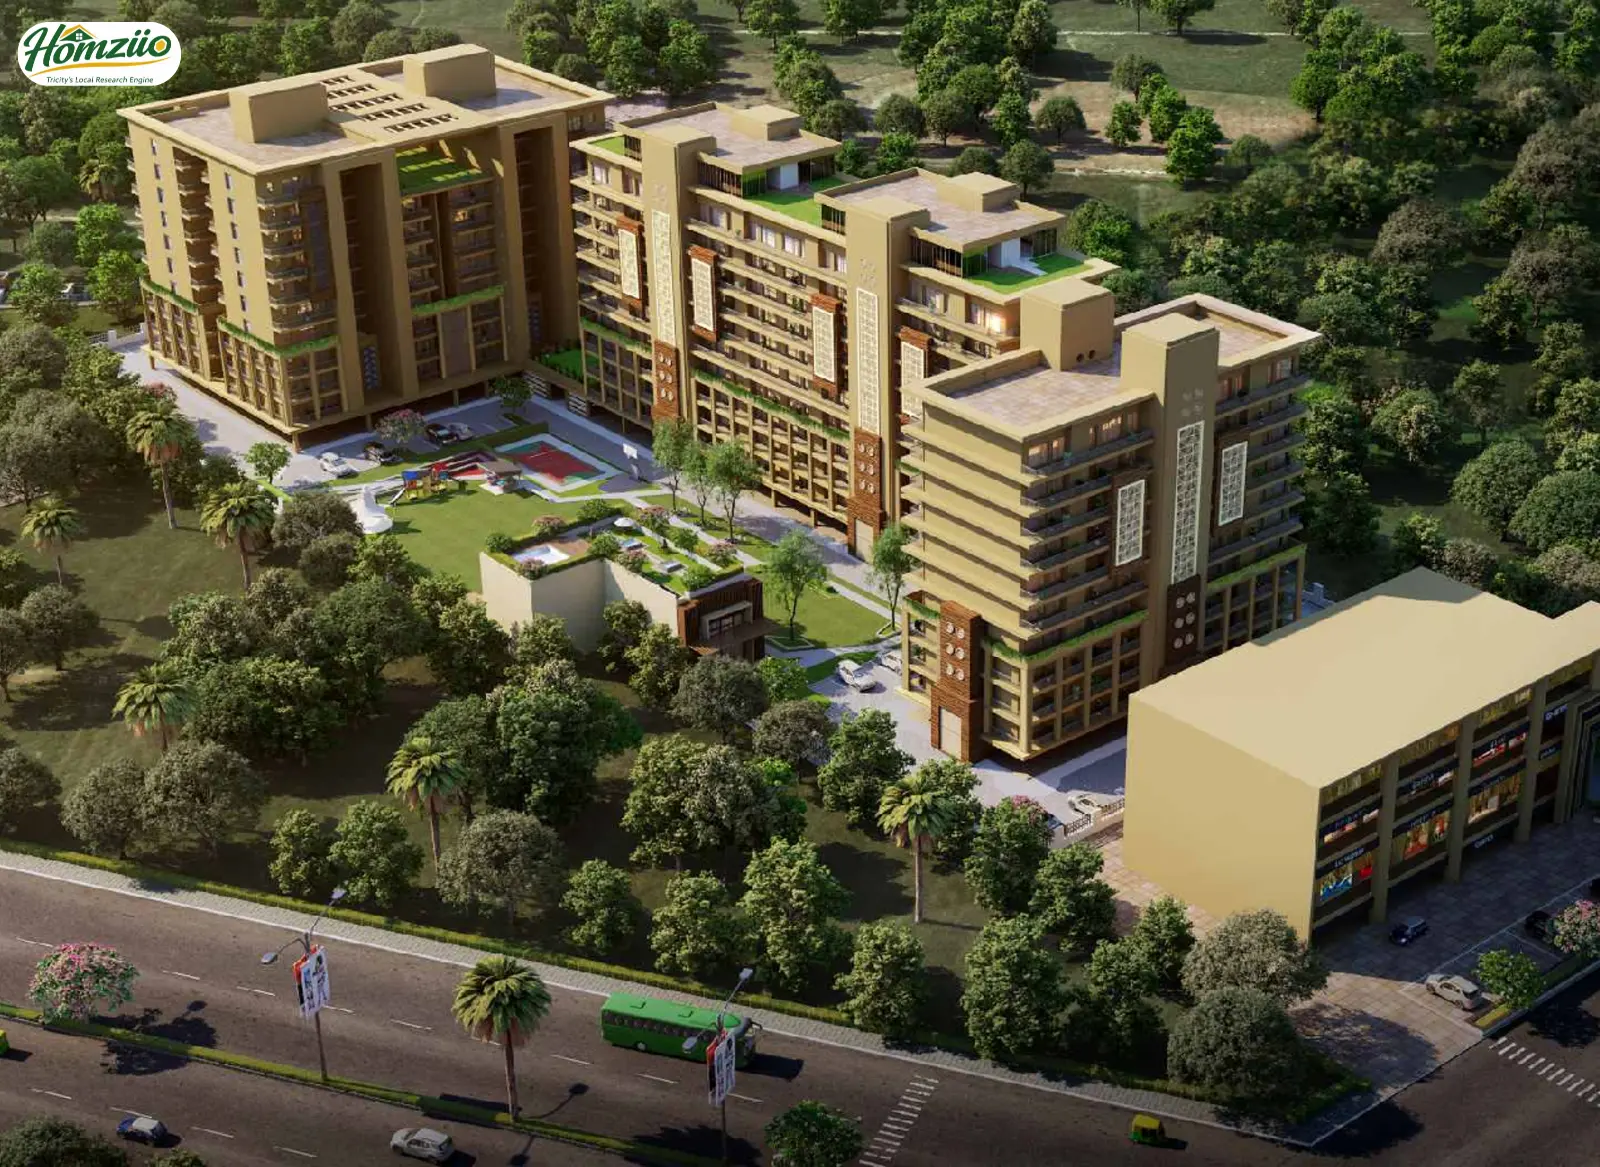
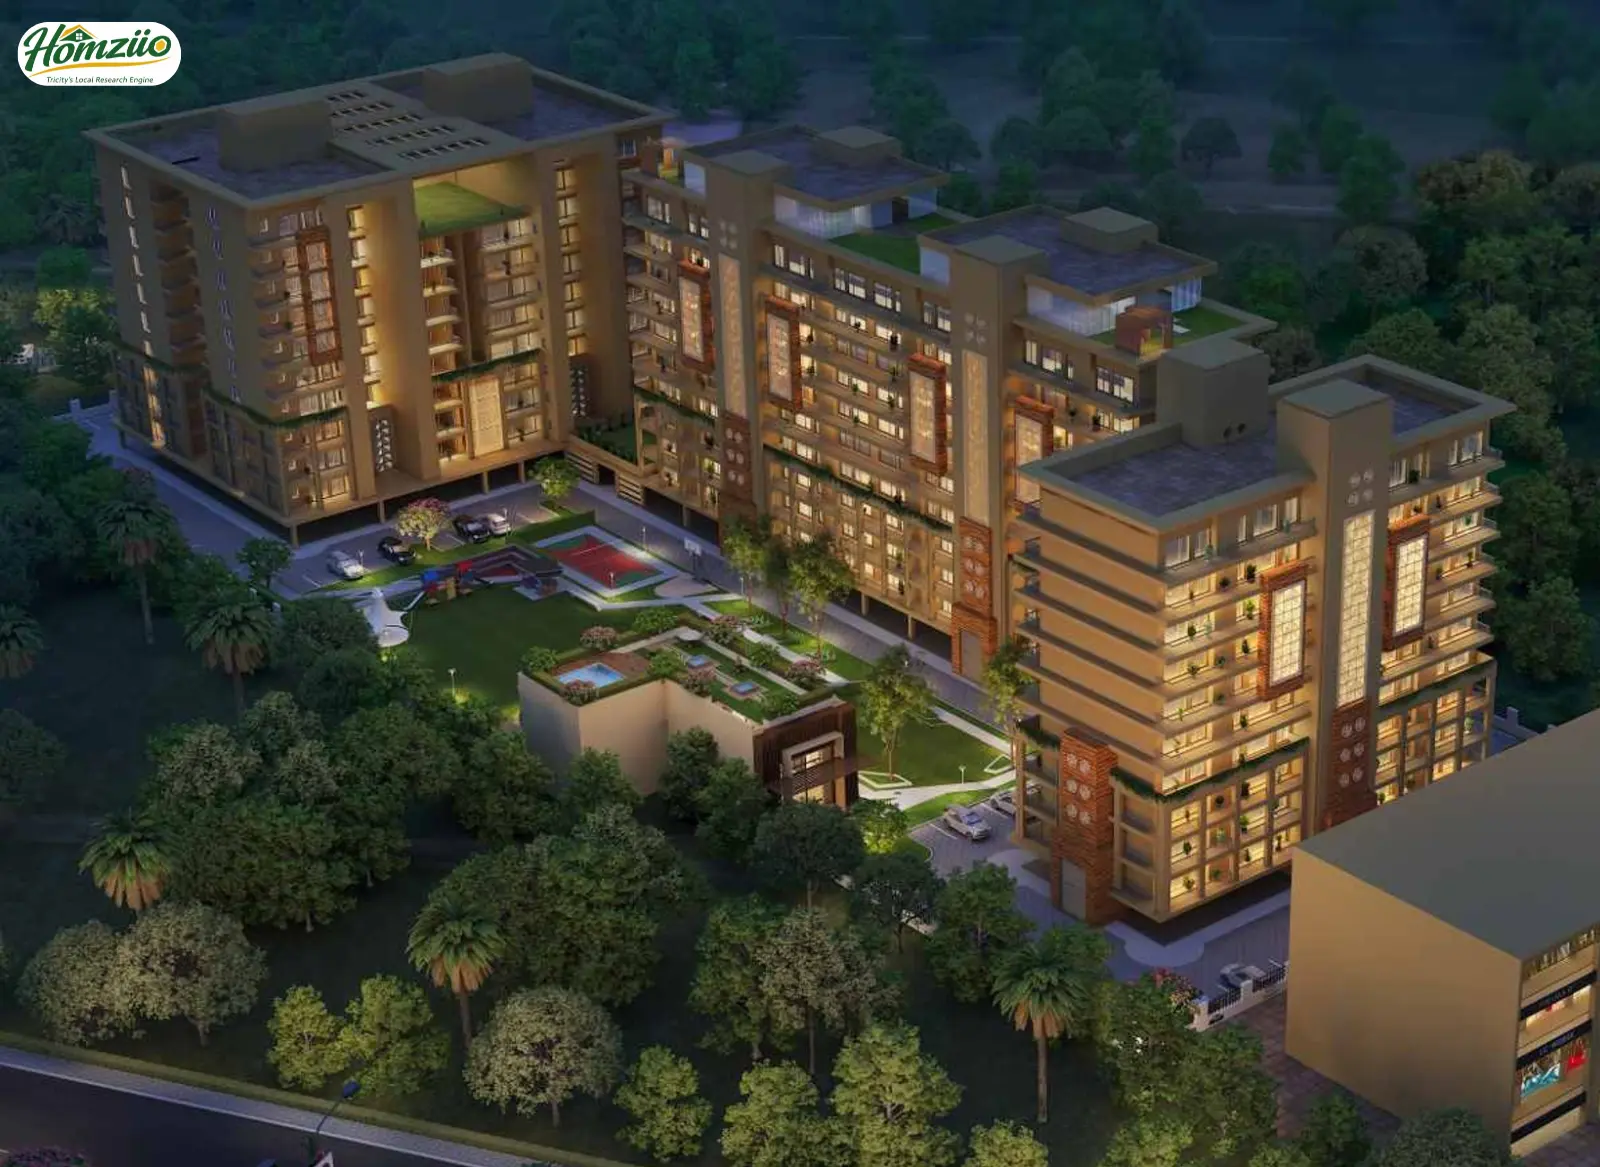
Hi Greens Zirakpur is a RERA registered residential project by MS Landcorp, located in Kishanpura on Sanoli Road, Zirakpur. Spread across 182 thoughtfully planned 3 and 4 BHK residences, duplexes, sky villas, terrace villas and patio plus apartments, the project offers nine stylish layouts across ten luxurious floors with stilt parking.
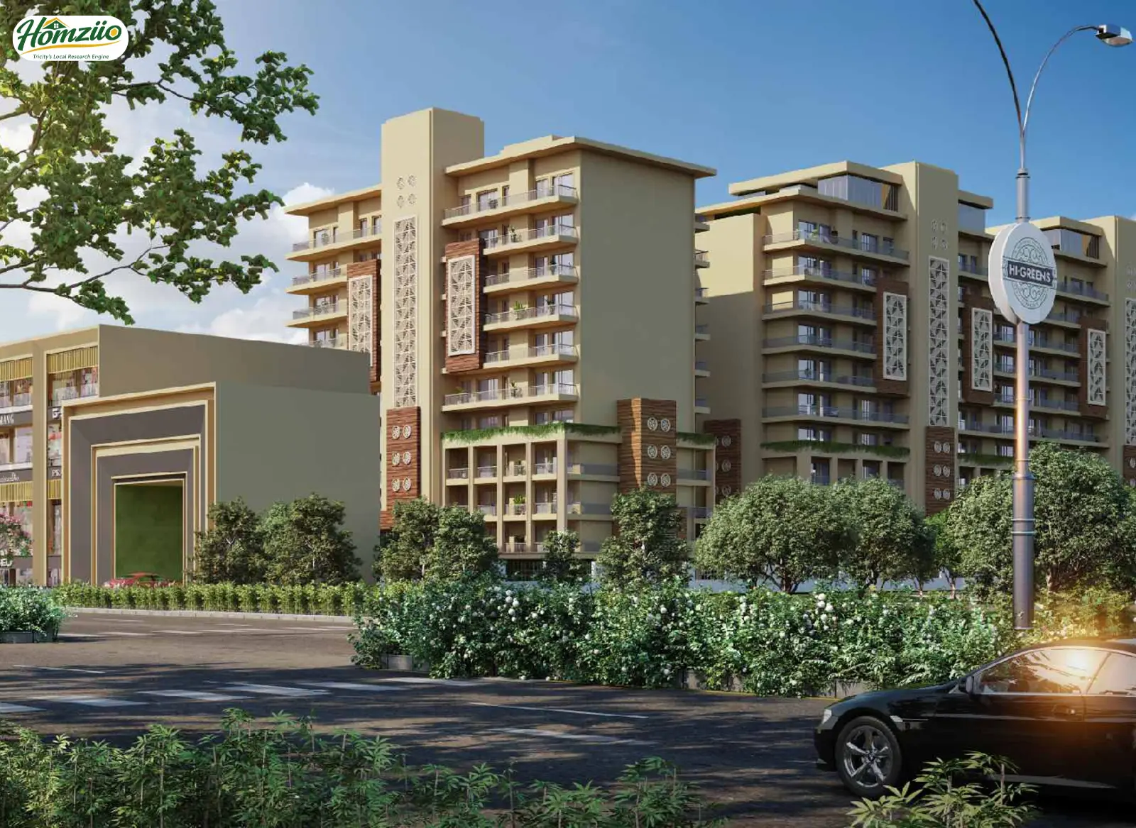
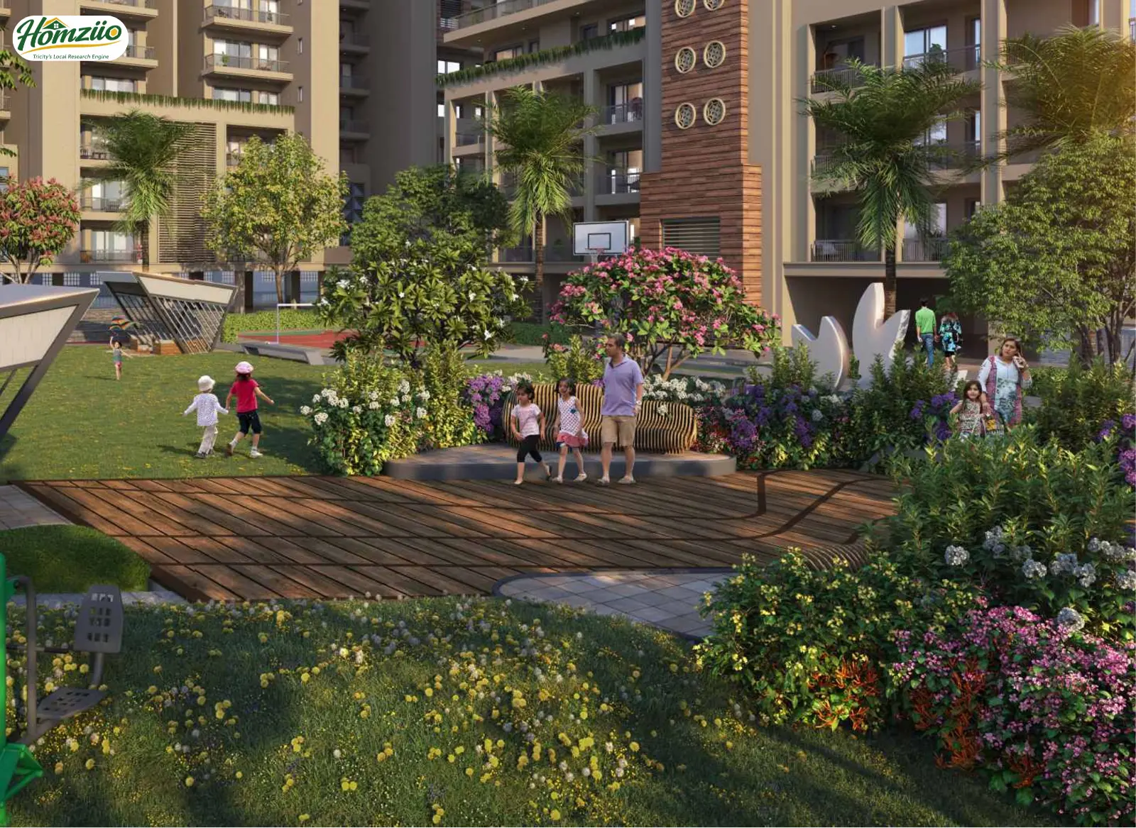
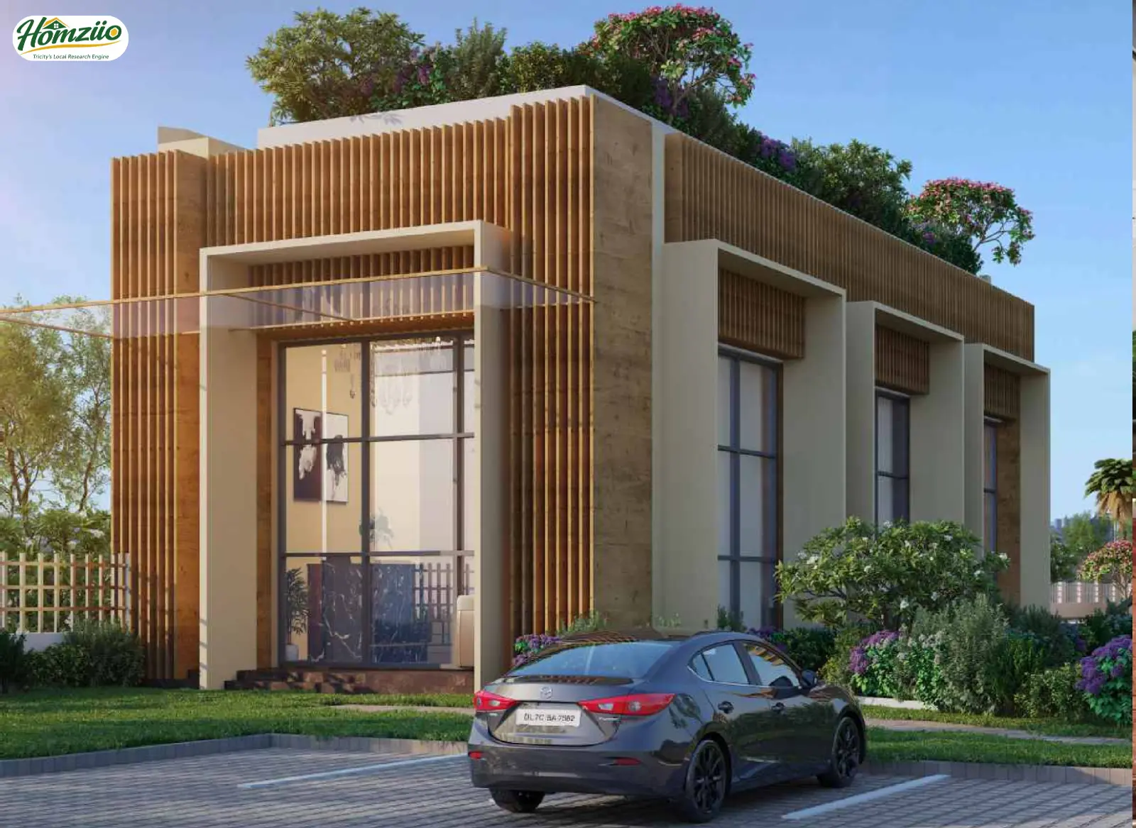
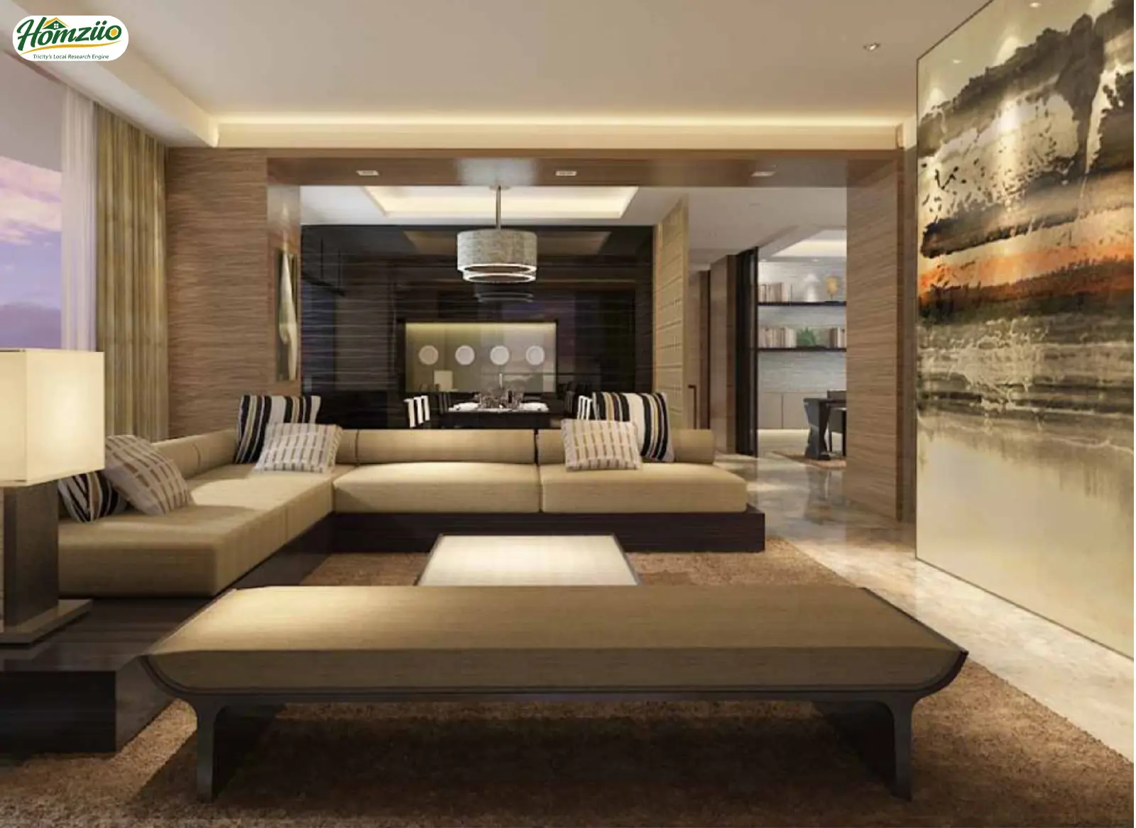
Designed with a modernist brick facade and clean horizontal lines, Hi Greens blends contemporary architecture with the calm of the Shivalik foothills. Families here enjoy 24 hour security, spacious 6 feet balconies, modular kitchens and a full clubhouse lifestyle, making Hi Greens Zirakpur a genuine choice for buyers who want comfort, space and long term value in the Tricity.
Hi Greens Zirakpur: Project Overview
Detail | Information |
Project Name | Hi Greens Zirakpur |
Developer | MS Landcorp |
RERA Number | PBRERA-SAS79-PR0609 (verify live status on rera.punjab.gov.in) |
Location | Kishanpura, Sanoli Road, Zirakpur, Punjab |
Project Type | Residential: 3/4 BHK Apartments, Duplex, Sky Villas, Terrace Villas, Patio+ Apartments |
Total Units | 182 |
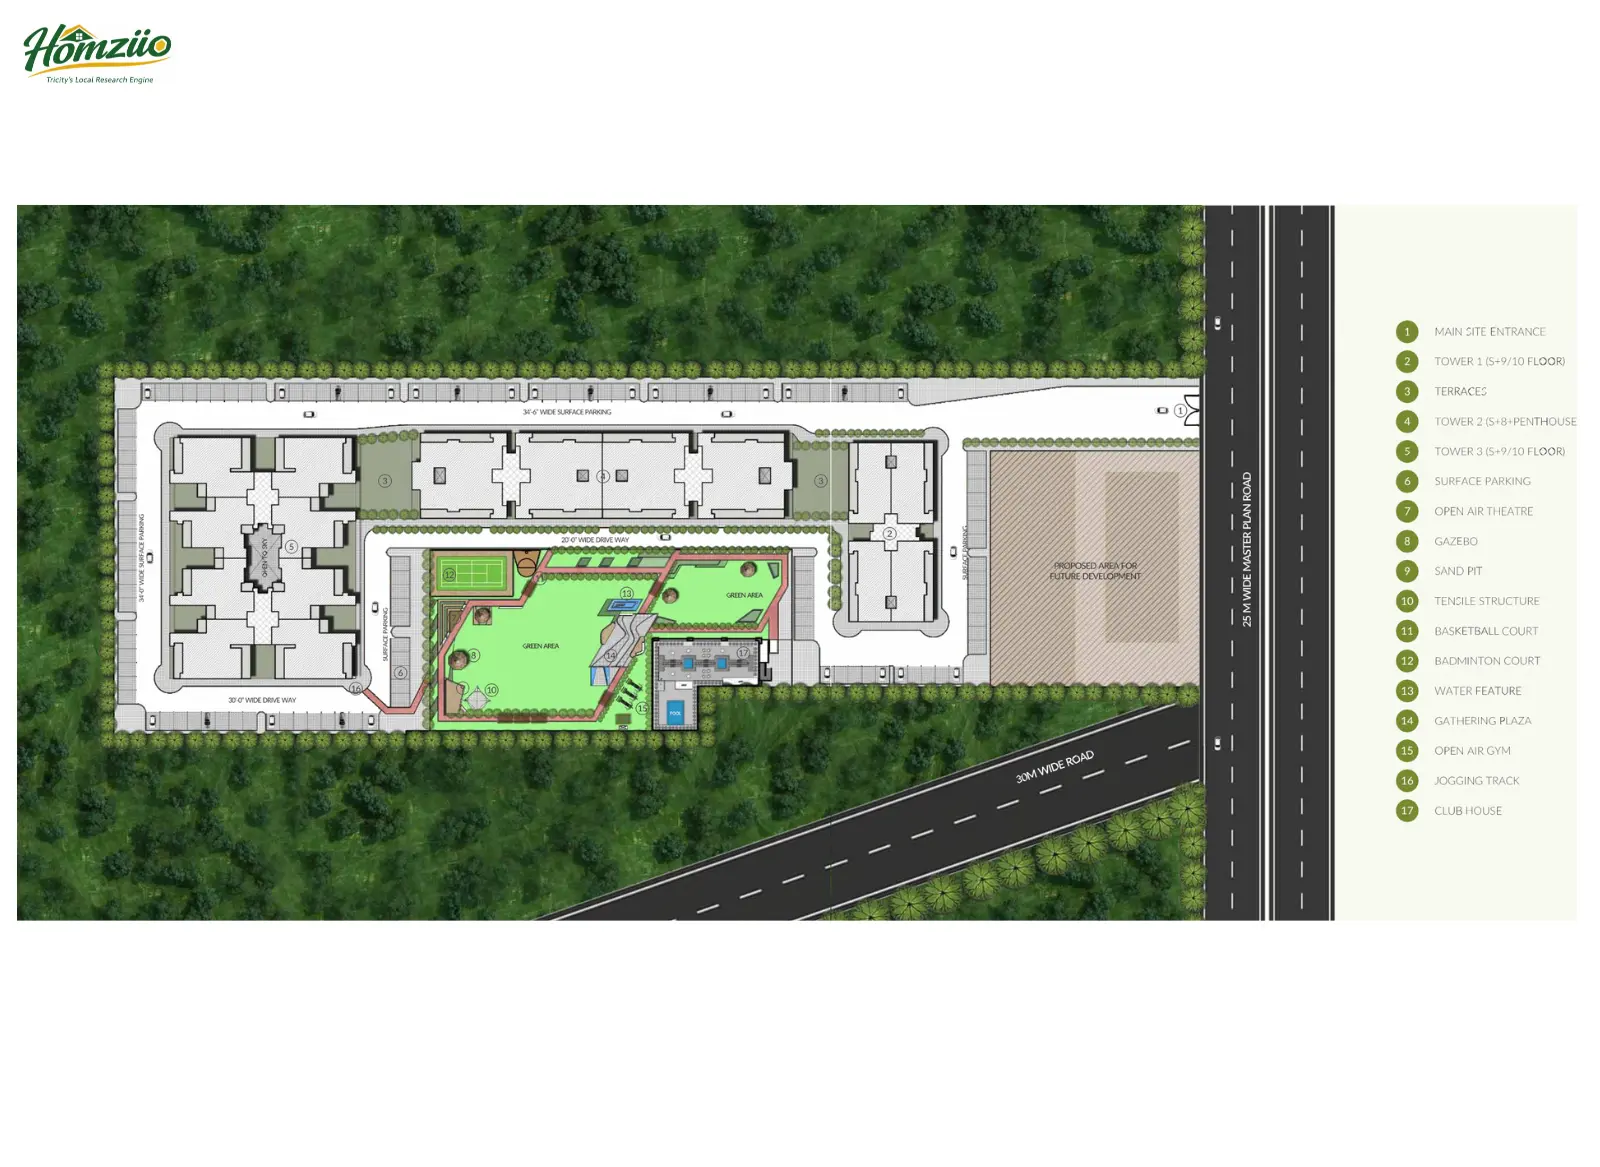
Towers / Floors | 10 luxurious floors across 3 towers, with stilt parking |
Layout Options | 9 stylish layouts |
Unit Size Range | 1,730 sq ft to 1,850 sq ft (3 BHK, as per available records) |
Price | On request, verified through the official sales office |
Contact Number | 7837335599 |
Hi Greens Zirakpur: Vastu Plan
Zirakpur homebuyers often look for Vastu compliance before finalising a home and the Hi Greens Zirakpur layout design keeps common Vastu preferences in mind.
- Entrances designed to favour east and north facing orientations for positive energy flow.
- Kitchens planned in the southeast corner to balance the fire element.
- Master bedrooms positioned towards the southwest for stability and restful sleep.
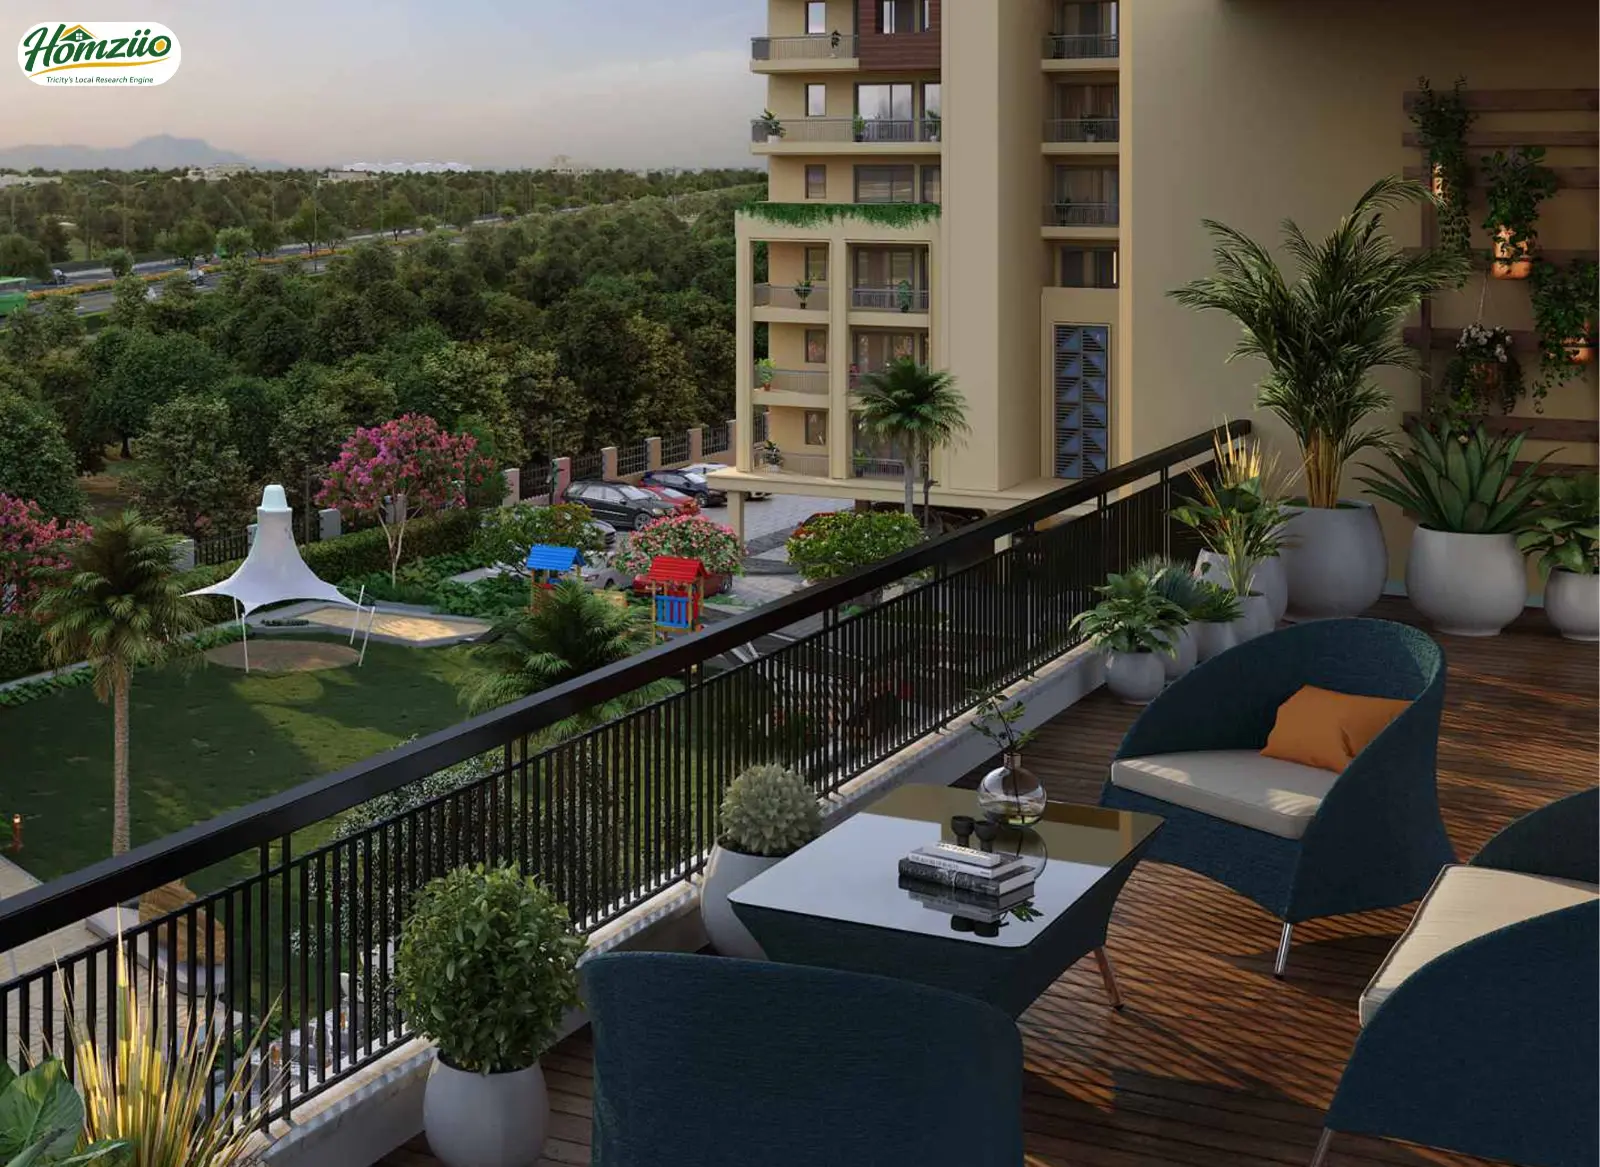
- Balconies open towards the green courtyard and Shivalik hills, allowing natural light and air.
Buyers are advised to confirm exact unit wise Vastu orientation with the Hi Greens Zirakpur sales team before booking, since orientation can vary by tower and floor.
Hi Greens Zirakpur: Floor Plan
The Hi Greens Zirakpur floor plan is available in 3 and 4 BHK configurations, along with duplex units, sky villas, terrace villas and patio plus apartments. Verified listings show 3 BHK sizes ranging from 1,730 sq ft to 1,850 sq ft.
Every home features 6 feet wide balconies, stain free flooring, a modular kitchen with modern fittings, elegant wardrobes and branded bathroom fittings, along with provision for split AC. Buyers can request the detailed Hi Greens Zirakpur floor plan and payment plan from the official sales office to compare layouts before booking.
Hi Greens Zirakpur: Location and Connectivity
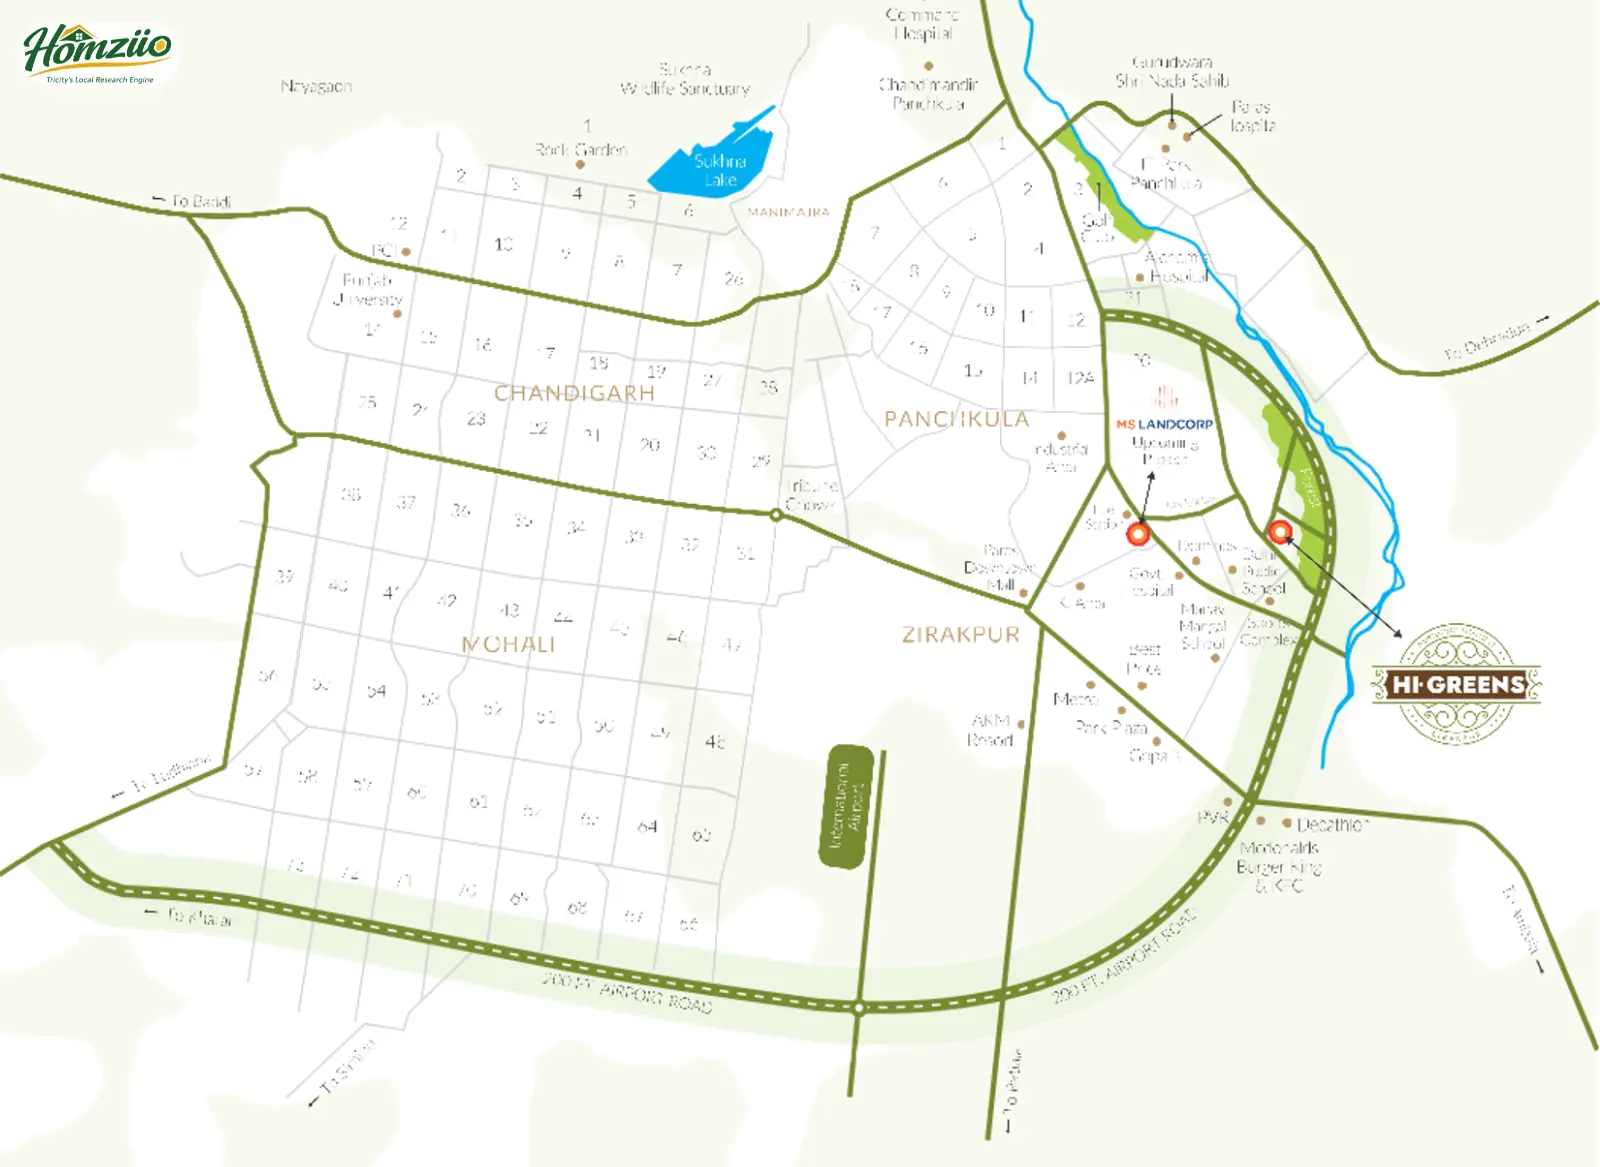
Hi Greens Zirakpur enjoys one of the most talked about addresses in the Tricity, close to Kishanpura on Sanoli Road, Zirakpur. The project sits near the 200 ft PR7 Airport Road, one of Zirakpur's busiest and fastest developing corridors, connecting residents to Chandigarh International Airport in about 15 minutes. The Ambala Chandigarh Expressway and NH7 are also within easy reach, keeping the daily commute smooth for working professionals and families.
Several upcoming projects along this belt highlight links to the Bharatmala Pariyojana corridor network, but this specific connectivity has not been officially confirmed for Hi Greens Zirakpur in verified sources. Buyers should check the latest master plan updates with GMADA or the developer before relying on this claim. Zirakpur itself continues to grow as a preferred residential hub, offering proximity to Chandigarh, Panchkula and Mohali, along with malls, hospitals, schools and daily conveniences within a 5 to 15 minute radius, giving Hi Greens Zirakpur genuine everyday convenience.
For verified pricing, floor plans and site visit bookings, call 7837335599.
Note: This content is compiled from the official Hi Greens brochure and cross checked with publicly available RERA and real estate listing sources as of 2026. Prices, possession timelines and connectivity claims not explicitly confirmed in verified sources have been flagged accordingly. Buyers should independently verify all details with the developer and the Punjab RERA portal before making a purchase decision.

MS Landcorp is a trusted Tricity real estate developer with 20+ years of experience in residential, commercial, and land development. Known for timely delivery and transparent practices, its portfolio includes Hi Greens, MS Enclave, Highland Park, Metro Tower, Garden Estate, and several other successful projects across Punjab, earning lasting trust among homebuyers and investors.
- Where is Hi Greens Zirakpur located?
Hi Greens Zirakpur is located in Kishanpura, Sanoli Road, Zirakpur, close to the 200 ft PR7 Airport Road. The location offers easy access to Chandigarh, Panchkula and Mohali.
- Who is the developer of Hi Greens Zirakpur?
Hi Greens Zirakpur is developed by MS Landcorp, a Tricity based developer with over two decades of experience in residential and commercial projects.
- What is the RERA number of Hi Greens Zirakpur?
The verified RERA registration number for Hi Greens Zirakpur is PBRERA-SAS79-PR0609. Buyers should always confirm the current status on the official rera.punjab.gov.in portal.
- What configurations are available in Hi Greens Zirakpur?
Hi Greens Zirakpur offers 3 and 4 BHK apartments, duplex units, sky villas, terrace villas and patio plus apartments across 182 total units.
- What is the size of a 3 BHK in Hi Greens Zirakpur?
As per verified listings, 3 BHK units in Hi Greens Zirakpur range between 1,730 sq ft and 1,850 sq ft, depending on the tower and layout chosen.
- What amenities does Hi Greens Zirakpur offer?
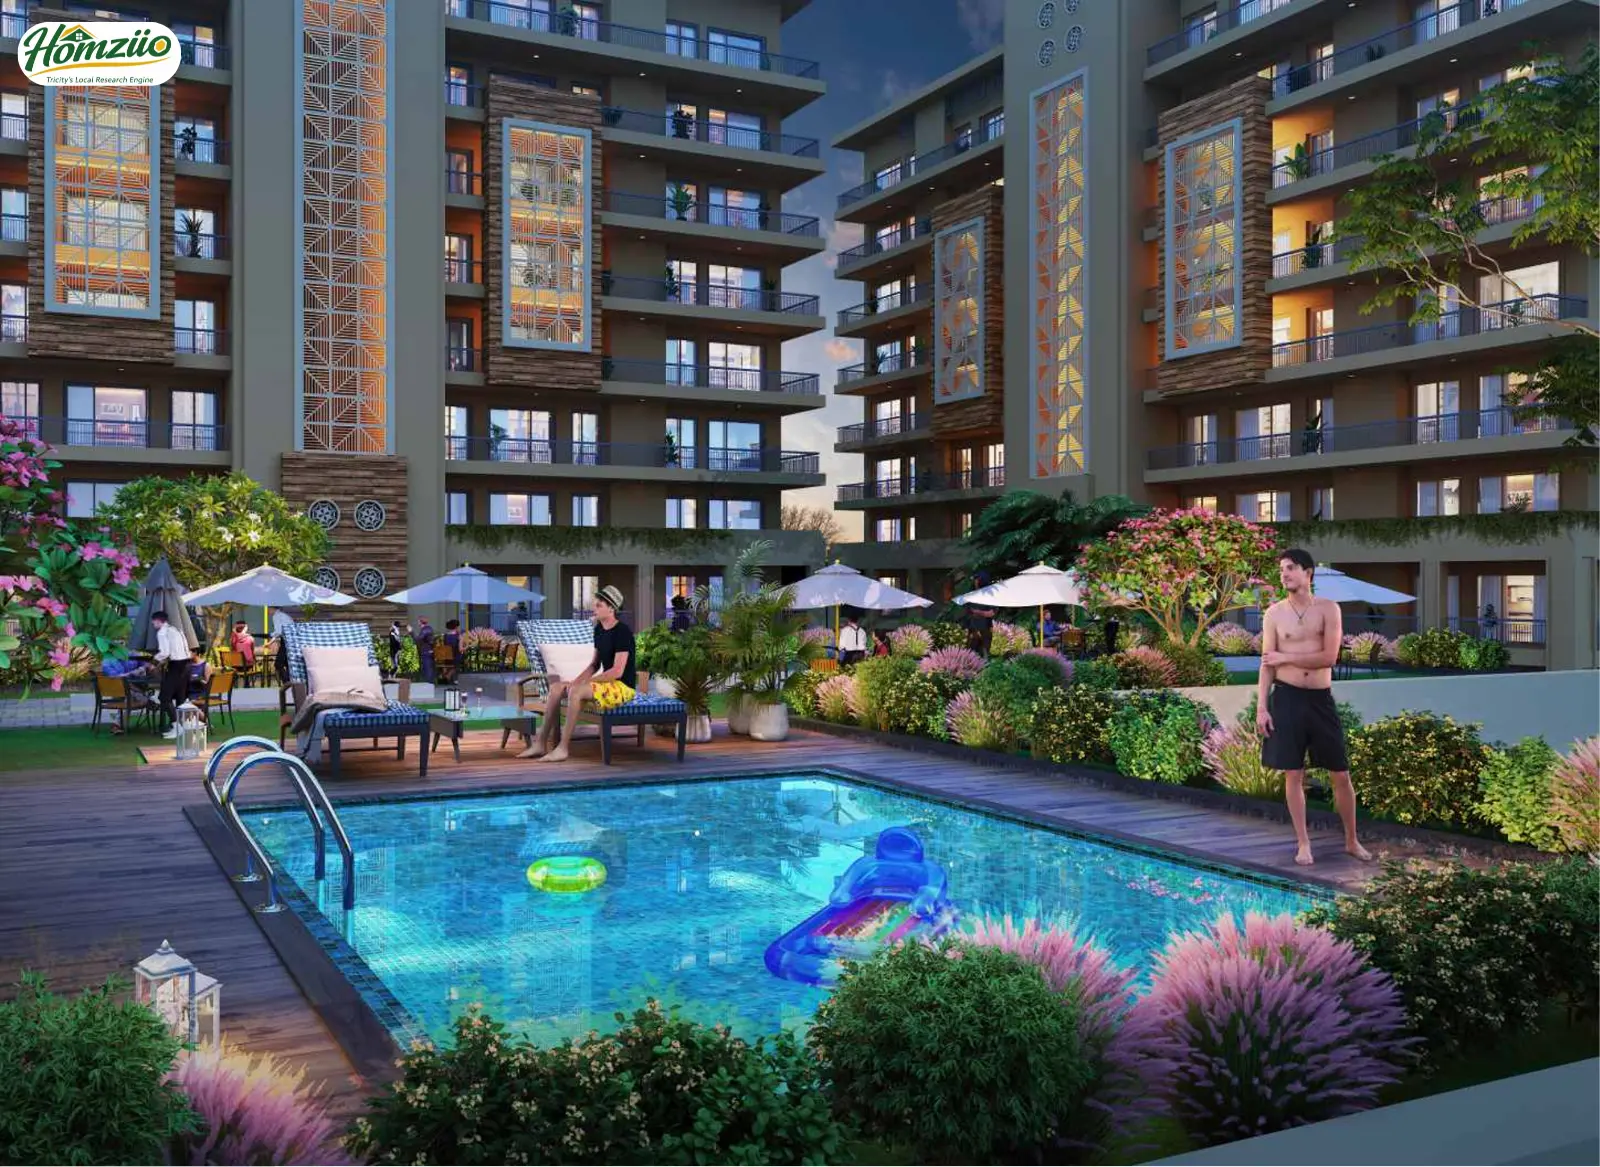
Hi Greens Zirakpur offers a rooftop swimming pool, gymnasium, clubhouse, sports courts, landscaped green areas, kids' play zones and 24 hour security, among other lifestyle amenities.
- How far is Hi Greens Zirakpur from Chandigarh International Airport?
Hi Greens Zirakpur is approximately 15 minutes from Chandigarh International Airport, making it convenient for frequent flyers and business travellers.
- Is Hi Greens Zirakpur connected to PR7 Airport Road?
Yes, Hi Greens Zirakpur is strategically located near the 200 ft PR7 Airport Road, one of the key growth corridors of Zirakpur.
- What is the price of a flat in Hi Greens Zirakpur?
Pricing for Hi Greens Zirakpur is available on request. Interested buyers can contact the sales team at 7837335599 for the latest verified price list.
- What other projects has MS Landcorp delivered in the Tricity?
Apart from Hi Greens Zirakpur, the MS Landcorp portfolio includes MS Enclave Zirakpur, Mewsgate Kharar, Garden Estate Derabassi, Metro Tower Zirakpur and Highland Park Zirakpur, among others.
| Structure | RCC frame with earthquake-resistant design as per NBC norms |
| Flooring | Vitrified tiles in living/dining/bedrooms; ceramic tiles in balcony and utility |
| Walls | Acrylic emulsion paint internally; textured exterior paint |
| Kitchen | Granite platform with stainless steel sink; provision for exhaust fan and water purifier |
| Sanitary fittings | Hindware / Cera / equivalent in all bathrooms |
| Electrical | Anchor / Legrand / equivalent modular switches; copper wiring; provision for AC in master bedroom |
| Doors | Flush doors with laminated finish for main door; frame provided for internal doors |
| Windows | Anodised aluminium sliding windows with mosquito mesh |
| Plumbing | CPVC / UPVC pipes from Astral / Sudhakar / equivalent |
| Water supply | 24x7 water supply with borewell and municipal backup |

| Configuration | Carpet Area | Built-up Area | Super Area | Price |
|---|---|---|---|---|
| 3 BHK + Patio ( Tower 1 ) | 983.99 Sq Ft | NA | NA | On Request |
| 3 BHK + Terrace Apartment ( Tower 1 ) | 983.99 Sq Ft | NA | NA | On Request |
| 3 Bedroom Wellness Apartment ( Tower 1 ) | 983.99 Sq Ft | NA | 1730 Sq Ft | On Request |
| 3 BHK ( Tower 2 [ Platinum ] ) | 1052 Sq Ft | NA | NA | On Request |
| 3 BHK ( Tower 2 ) | 1012 Sq Ft | NA | 1805 Sq Ft | On Request |
| Duplex Tower Floor (Tower 2 | 1691 Sq Ft | NA | 3420 Sq Ft | On Request |
- 24/7 Water Supply
- Ample Parking
- Balcony
- CCTV Security
- Club House
- Fire safety systems
- Games Court
- Garden
- Gym
- Indoor games
- Jogging Track
- Kids' area
- Lift
- Power backup
- Security
- Swimming pool
- Underground Electricity
Load the interactive map only when needed to keep the page fast.
- AddressSanoli Road, Kishanpura