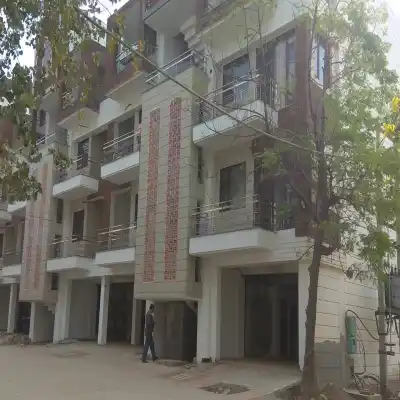



KSB City Heights Peer Muchalla Zirakpur | Best Residential Projects in Zirakpur | K Soni Builders Apartments
Peer Muchalla, Zirakpur
₹60lakh - ₹8.5crore
Join Us for Exclusive Open House Events This Weekend and Find Your Perfect Home!
Discover Your Dream Home with Our Latest Listings and Personalized Services!
Explore Our Exciting New Property Listings Now Available in Prime Locations!
Take Advantage of Limited-Time Offers on Luxury Homes with Stunning Features!
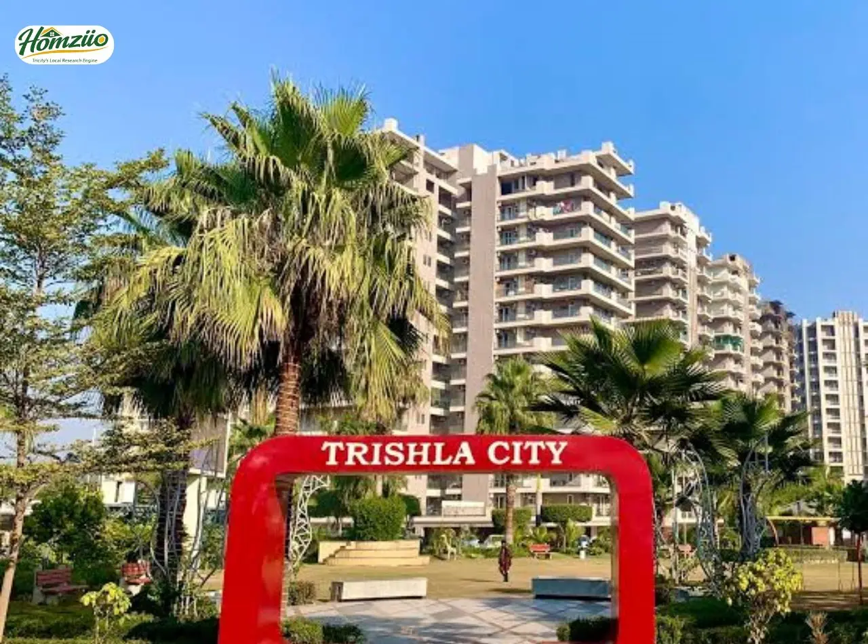
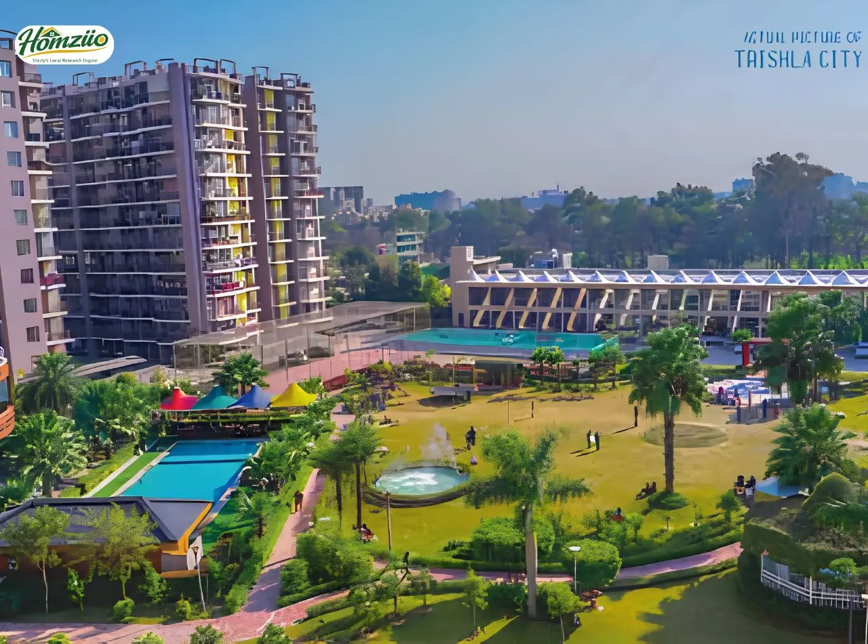
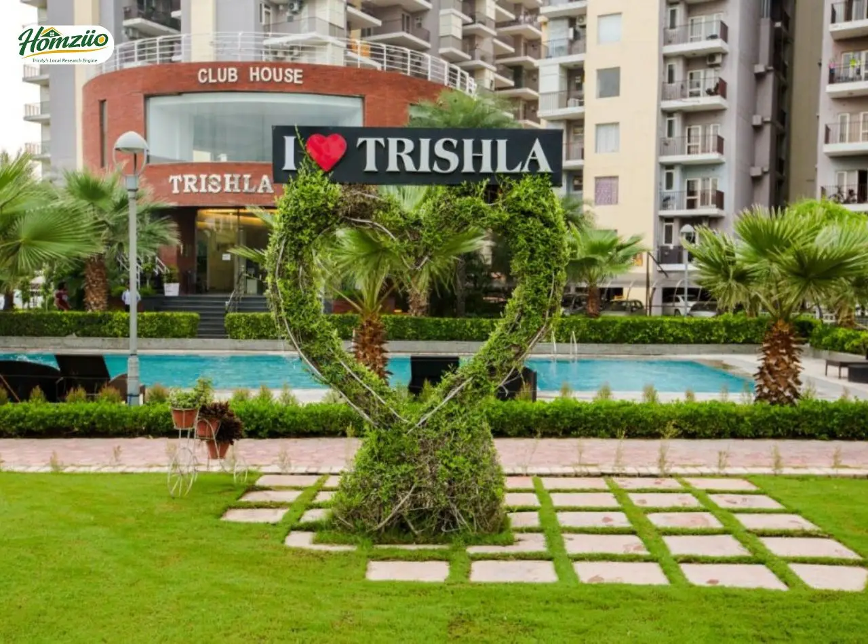
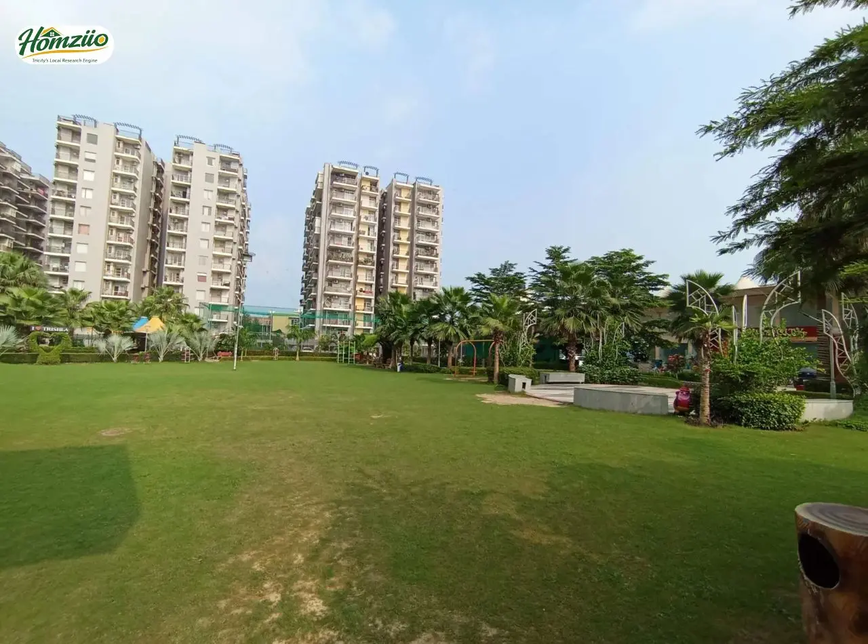
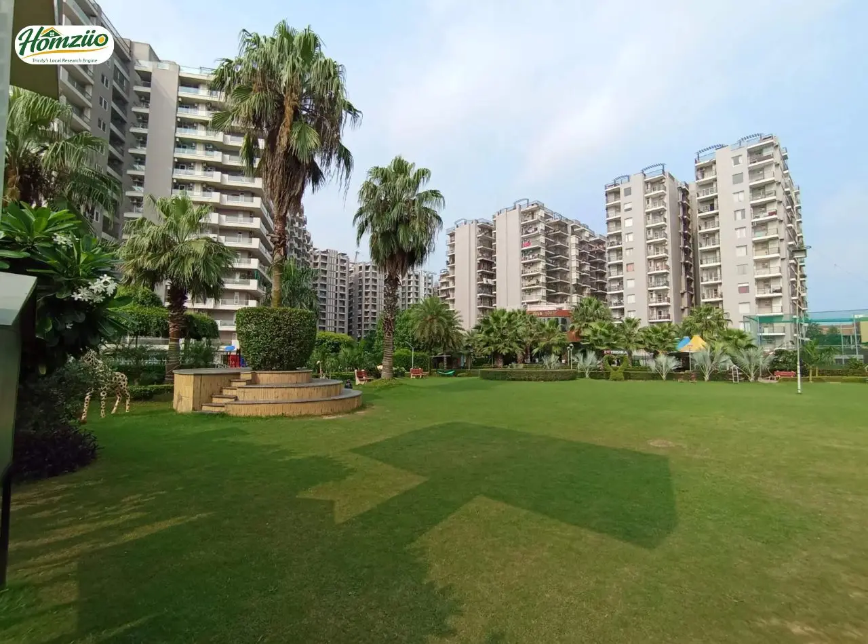
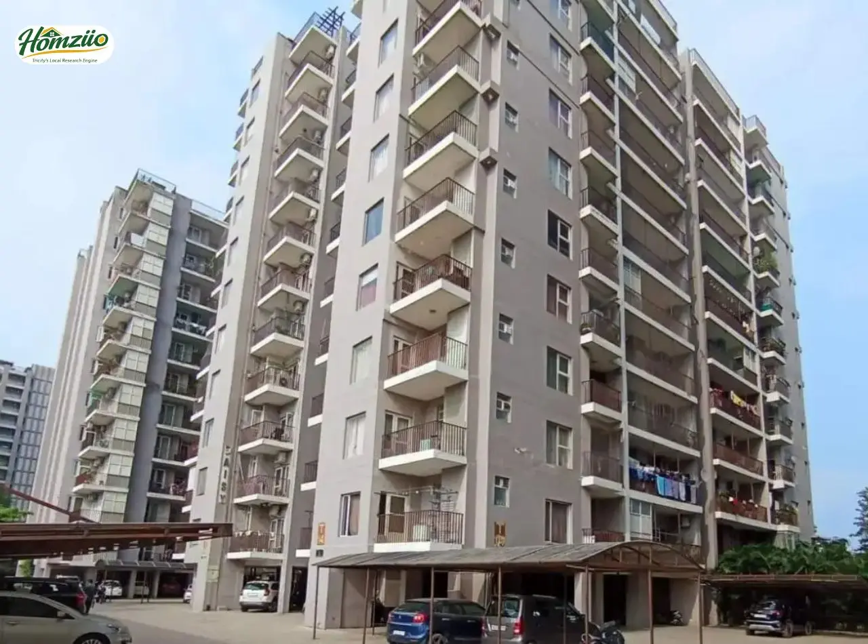
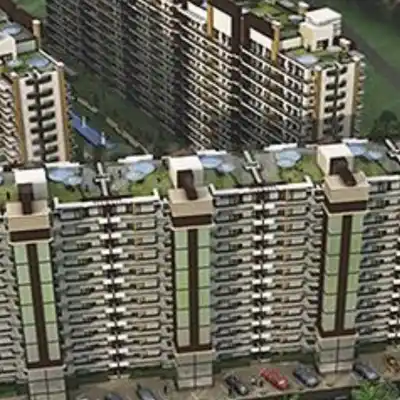
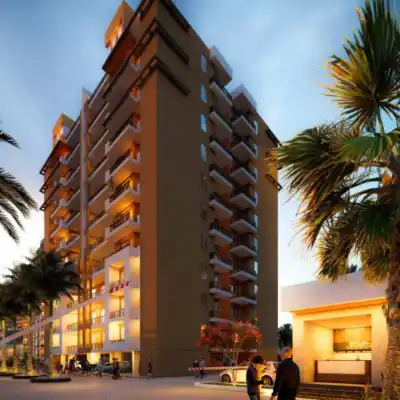
Trishla City is a gated township by Trishla Buildtech on High Ground Road, Zirakpur, near the PR-7 Airport Road roundabout. The new 4 BHK villas stand on 25 x 50 ft plots of 138.88 sq yd. Each villa has about 3,232 sq ft over three floors. It offers a front lawn, car parking and a puja room. Villas start from ₹3.40 Cr . The township already has 3 and 4 BHK flats, a clubhouse, a pool and a gym. Inventory is limited.
Detail | Information |
Project name | Trishla City (4 BHK villas) |
Developer | Trishla Buildtech Pvt Ltd (Trishla Group) |
RERA number | PBRERA-SAS79-PR0050 covers the flats project. No villa number found. |
RERA status (flats) | Approved 1 September 2017, completed 19 July 2022 |
Location | High Ground Road, Nabha, Zirakpur, SAS Nagar, Punjab |
Villa plot | 25 x 50 ft, 138.88 sq yd |
Villa area | About 3,232.27 sq ft, as provided |
Floors | Ground, first and second, with terrace |
Bedrooms | 4 |
Starting price | ₹3.40 Cr |
Township | About 16 acres, 14 towers, 910 flats, as per the project page |
Enquiries | 7837335599 |
The project page says its flats follow Vastu. The kitchen is in the south east. The master bedroom is in the south west. Balconies face north and east. For the villa, please confirm each plot's facing. These tips help.
Prefer an east or north facing plot.
Keep the main gate in the north east or east.
Keep the puja room in the north east.
Keep toilets away from the north east.
Place the kitchen in the south east.
Keep the north east open and light.
The plan is for a 25 x 50 ft plot. Room sizes below are from the drawing.
Floor | Rooms |
Ground | Drawing room 12 x 13 ft. Dining and lobby 13.9 x 11 ft. Kitchen 8.10 x 12 ft. Bedroom 15 x 12 ft. Toilet. Car parking 11.6 x 13.1 ft. Front lawn. 10 ft gate. |
First | Living area 17.1 x 11.4 ft. Bedroom 13 x 12.9 ft. Bedroom 14 x 12.9 ft. Puja room 10.10 x 4.6 ft. Two dress rooms. Toilet. Balcony. |
Second | Bedroom 14 x 12.9 ft. Large terrace. |
The flyer says villas start from ₹3.40 Cr . No payment plan was shared. Please ask for the price sheet.
Home | Size | Price |
4 BHK villa | 138.88 sq yd plot, about 3,232 sq ft built up | From ₹3.40 Cr |
3 and 4 BHK flats | 1,550 to 2,530 sq ft super area | See note below |
A good home is close to everything and still feels far from the noise. Trishla City is on High Ground Road in Nabha, Zirakpur. The project page places it on the Zirakpur Patiala Road, near the PR-7 Airport Road roundabout.
PR-7 Airport Road: PR-7 is a six lane arterial. It runs from IT City in the north to the airport in the south
PR-7 extension: GMADA is building an 8,785 metre, 200 foot wide stretch to New Chandigarh
Zirakpur Patiala highway: The main road along the Nabha side.
Airport: The project page lists the airport at 2.6 km. It also says 10 minutes by road.
Bharatmala: I found no verified Bharatmala link, so none is claimed.

Trishla Group brings 17+ years of real estate experience across the Tricity. Its flagship Trishla City has earned PUDA recognition for Best Managed Housing and uses Malaysian Mivan technology, vetted by IIT Roorkee, for earthquake-resistant construction.