Noble Willasa Sector 99 Mohali | Luxury 3BHK Floors
Mohali
₹1.29crore - ₹1.6crore

 Best 2 BHK Flats in Mohali: Top Projects, Prices & Buying Guide
 Buying a Flat in Tricity Under ₹1 Crore? Best 2BHK & 3BHK Options
 How to Check RERA Registration Before Buying a Flat: Complete Guide
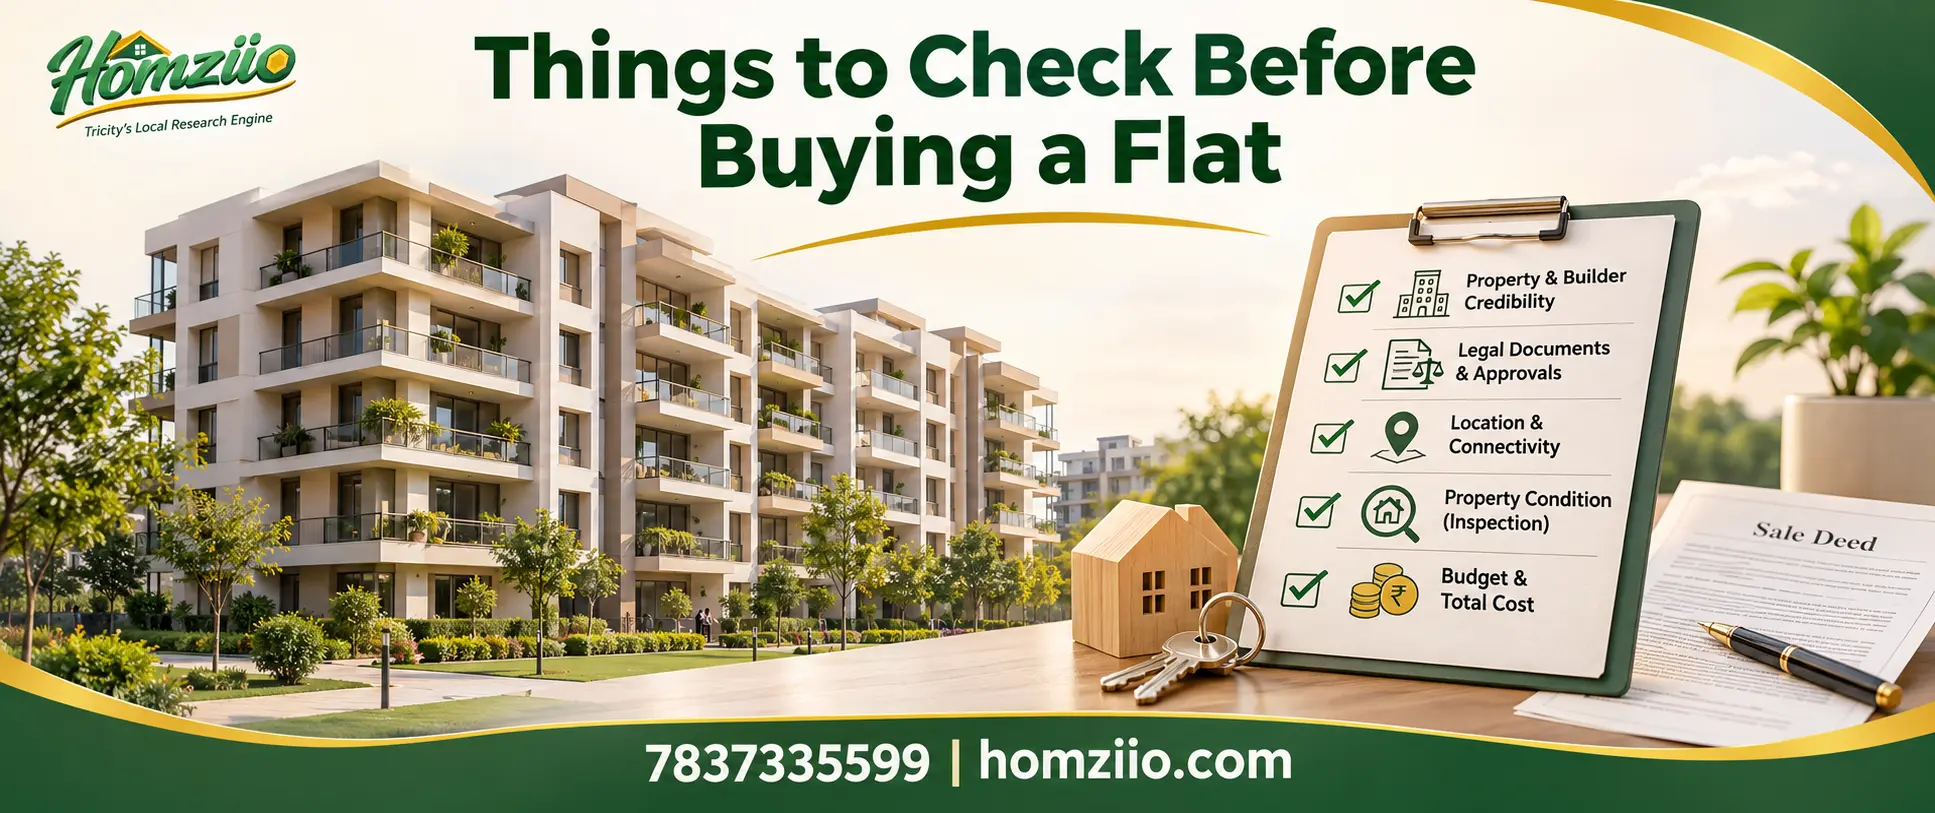 Things to Check Before Buying a Flat: A Simple Guide for Homebuyers
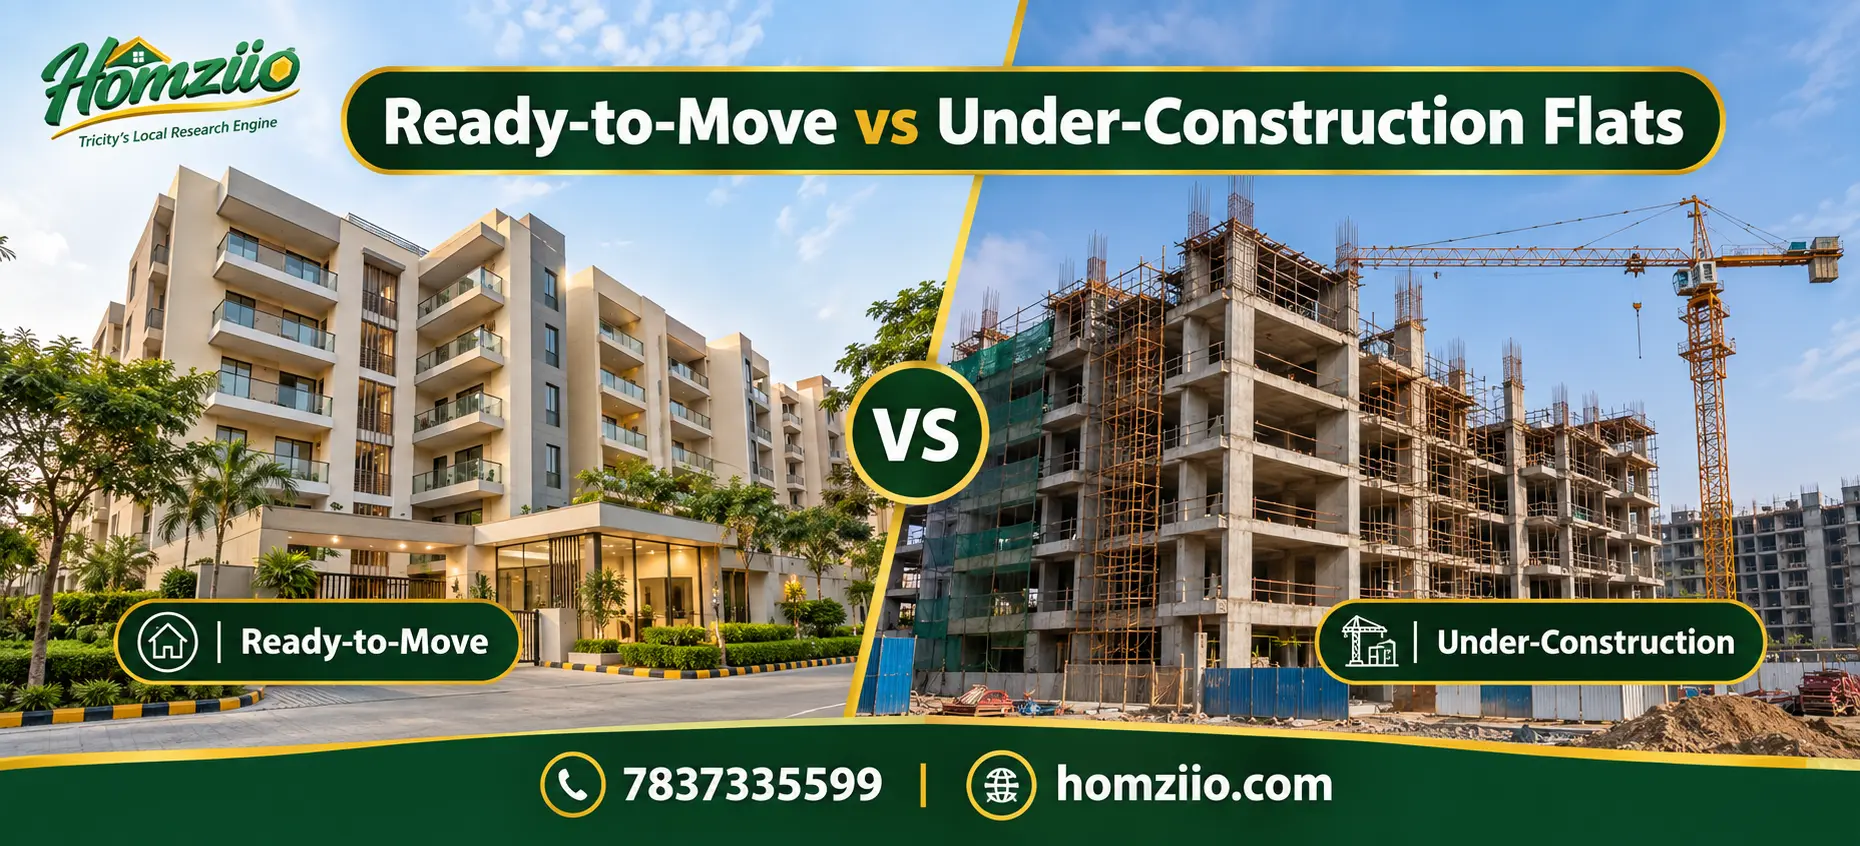 Ready-to-Move vs Under-Construction Flats in Tricity: Mohali, Zirakpur, Kharar, New Chandigarh & Panchkula
 Real Estate in Kharar Guide 2026: Complete Buyer's Handbook
 GMI Infra Group: The Real Story Behind the City's Tallest Tower
 GMADA Auction Results 2026: The Big Land Deals Reshaping Aerocity Mohali
Loan / EMI Calculator
Work out your monthly EMI and total interest before you shortlist a home.
Open calculator →List Your Property for Rent
Post your flat or house for free and get enquiries from tenants.
Post property free →New Projects
Projects in ZirakpurProjects in MohaliProjects in PanchkulaProjects in KhararProjects in Dera BassiProjects in New ChandigarhProjects in Kurali
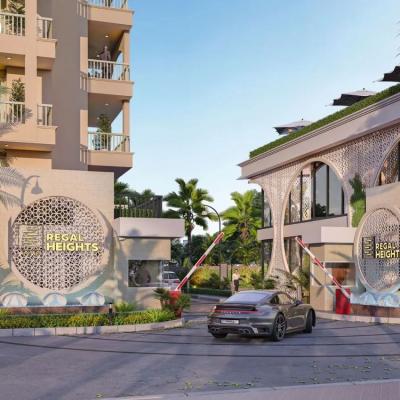
Regal Heights Mohali is not just a project, it is a promise of a better life for your family. Nestled in the heart of Sector 91, Mohali, this residential address by Gill Developers and Promoters Pvt Ltd (GDPL) is spread across 1.23 acres, offering 117 thoughtfully designed 3 and 4 BHK apartments across three elegant towers rising 14 floors high. Every corner of Regal Heights is built to hold memories, from morning tea on the grand balcony to evening walks in the landscaped gardens. The project is RERA registered under PBRERA-SAS81-PR0799, giving buyers complete transparency and peace of mind. With a swimming pool, gymnasium, party hall, skating rink, badminton court and a dedicated social area for elders, Regal Heights cares for every generation of your family. Scheduled for possession in June 2026, this home is close to Chandigarh International Airport, top hospitals, schools and the busy Airport Road corridor. Regal Heights is where luxury meets comfort and where your family's next chapter begins.
Project Name | Regal Heights |
Location | Sector 91, Mohali, Punjab |
Developer | Gill Developers and Promoters Pvt Ltd (GDPL) |
Project Type | Residential Apartments |
Configurations | 3 BHK and 4 BHK Luxury Apartments |
Total Land Area | 1.23 Acres |
Towers | 3 Towers, Sapphire, Solitaire and Amber |
Total Floors | 14 Floors |
Total Units | 117 Units |
Price Range | Rs 1.10 Cr to Rs 1.38 Cr (approximate, please confirm current rates with the sales team) |
RERA Number | PBRERA-SAS81-PR0799 |
Possession Date | June 2026 |
Nearby Highway | PR7 Airport Road and Bharatmala Corridor |
The 3 BHK homes at Regal Heights offer a Living cum Dining area of 12 feet by 18 feet 3 inches, a Master Bedroom of 11 feet by 13 feet, Bedroom 2 of 13 feet by 11 feet, Bedroom 3 of 11 feet 6 inches by 11 feet, a Kitchen of 9 feet by 8 feet, a Pooja unit of 6 feet by 3 feet 6 inches, three toilets and wide balconies on multiple sides.
The 4 BHK homes offer a Drawing Room of 15 feet by 11 feet, a Dining area of 10 feet by 12 feet, a Master Bedroom of 13 feet by 11 feet, Bedroom 2 of 11 feet by 13 feet, Bedroom 3 of 13 feet by 11 feet, Bedroom 4 of 10 feet by 11 feet, a Kitchen of 9 feet by 8 feet, four toilets and generous balconies attached to every room, giving each family member their own space to breathe.
Regal Heights sits in Sector 91, Mohali, one of the most promising addresses in the Tricity today. The site is placed along the Airport Road belt, close to the PR7 highway, which now links Chandigarh, Zirakpur and Mohali, with Panchkula connectivity planned ahead. This corridor has also become smoother following the newly operational Bharatmala road network, which has eased heavy traffic on Airport Road and improved travel from Delhi towards Himachal Pradesh and Jammu and Kashmir. Chandigarh International Airport, Mohali Railway Station and Mohali ISBT are all within easy reach. Reputed names like Max Hospital, Fortis Hospital and IVY Hospital, along with Best Square Mall, sit close to the project, while the 60 foot wide main road at the doorstep keeps everyday commute simple. For families and investors alike, this location blends peaceful living with fast growing infrastructure, making Regal Heights a home for today and a strong asset for tomorrow.

Gill Developers and Promoters Pvt. Ltd. (GDPL) is a Mohali-based developer with leadership experience spanning 15+ years. Its portfolio includes Regal Heights and Regal Residencia, with a focus on quality construction, transparency and timely delivery.