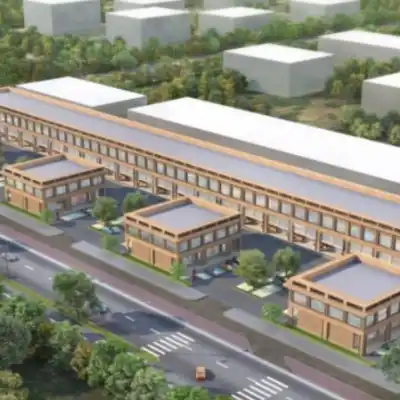
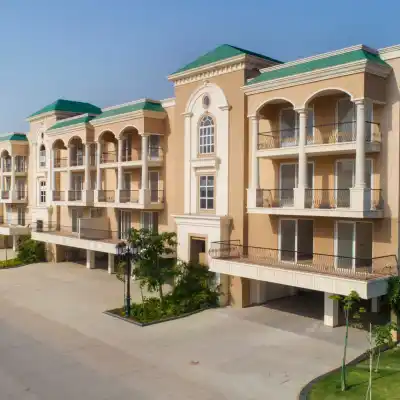
Oasis Green Gardens Sector 82 Mohali | Luxury High-End Residential Apartments Flats Project
Sector 82, Mohali
₹1.8crore - ₹4crore

 Best 2 BHK Flats in Mohali: Top Projects, Prices & Buying Guide
 Buying a Flat in Tricity Under ₹1 Crore? Best 2BHK & 3BHK Options
 How to Check RERA Registration Before Buying a Flat: Complete Guide
 Things to Check Before Buying a Flat: A Simple Guide for Homebuyers
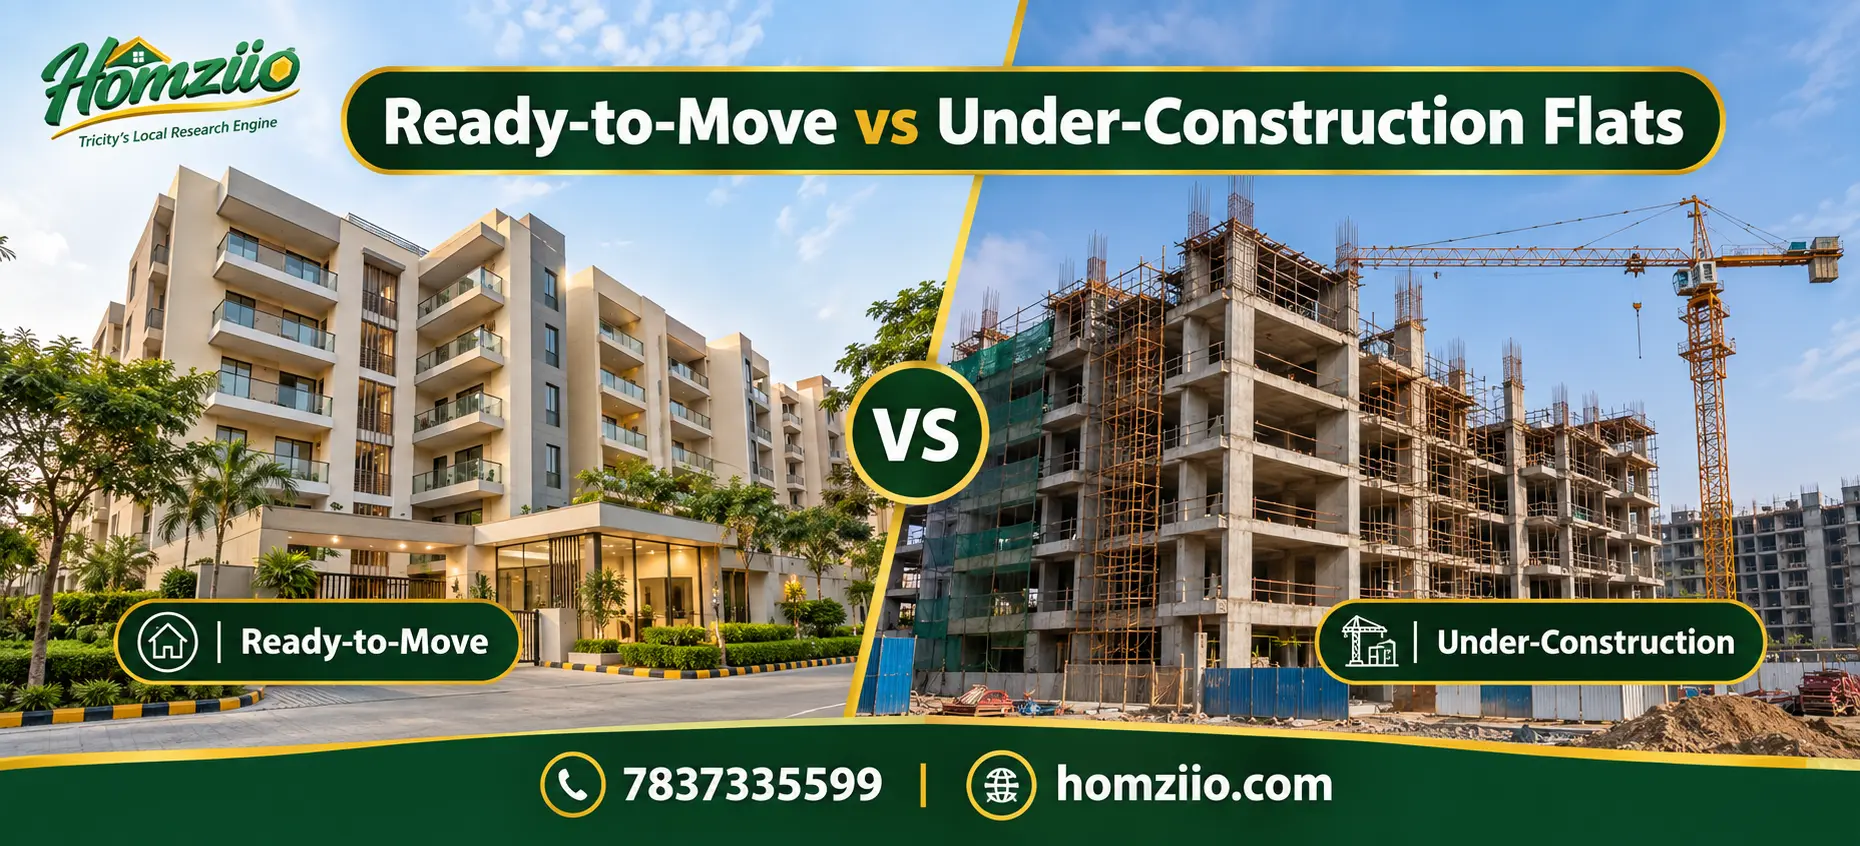 Ready-to-Move vs Under-Construction Flats in Tricity: Mohali, Zirakpur, Kharar, New Chandigarh & Panchkula
 Real Estate in Kharar Guide 2026: Complete Buyer's Handbook
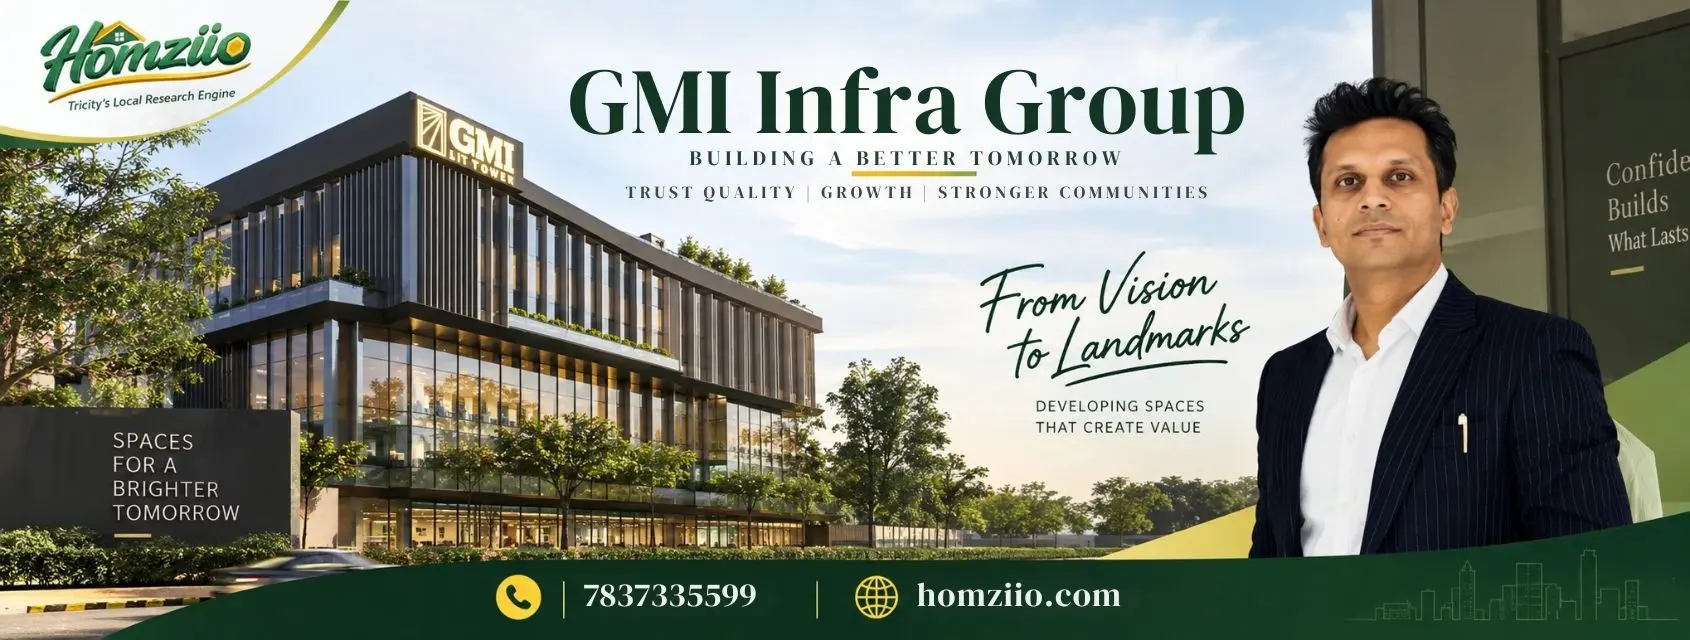 GMI Infra Group: The Real Story Behind the City's Tallest Tower
 GMADA Auction Results 2026: The Big Land Deals Reshaping Aerocity Mohali
Loan / EMI Calculator
Work out your monthly EMI and total interest before you shortlist a home.
Open calculator →List Your Property for Rent
Post your flat or house for free and get enquiries from tenants.
Post property free →New Projects
Projects in ZirakpurProjects in MohaliProjects in PanchkulaProjects in KhararProjects in Dera BassiProjects in New ChandigarhProjects in Kurali


Where Every Sunrise Feels Like Home and Every Corner Tells a Story of Arrival
There are addresses you live at and then there are addresses you are proud of. Highland Mayfields, rising magnificently along Airport Road in Sector 118, Mohali, is unmistakably the latter. Spread across 15 premium acres in one of Punjab's fastest-growing corridors, this RERA-approved ultra-luxury township by Highland LifeSpaces redefines what it truly means to come home.
Six high-rise towers, each soaring between G+21 and G+26 floors, house approximately 750 thoughtfully planned residences in 3 BHK, 3+1 BHK, 4 BHK and 4+1 BHK configurations. Every home is designed with zero shared walls between adjacent units, ensuring complete acoustic privacy. Wide balconies of up to 10 feet frame unobstructed views of the Shivalik foothills and city skyline. Rooftop infinity pools, skyscape gymnasiums, three dedicated clubhouses spanning 50,000 sq. ft. and double basement parking are not extras here but baseline. Built on 100% registered land, Highland Mayfields in 2026 stands as a landmark of trust, transparency and timeless design in the Mohali real estate landscape.
Highland Mayfields comprises five towers in Highland Mayfields and two towers in Highland Norwoods (the sister pocket). Below is a summary of configurations:
Tower | Configuration | Units per Floor | Key Features |
Tower 01 | 3 BHK (Type-01) & 3 BHK (Type-02) | 2 units | Lounge/Dining, large balconies |
Tower 02 | 3 BHK + Utility (Type-01) | 2 units | Family Lounge & Dining, utility space |
Tower 03 | 4 BHK & 3 BHK + Utility | 2 units | Drawing Room, Family Lounge, 4 bedrooms |
Tower 04 | 4 BHK + Utility (Type-01 & 02) | 2 units | Ent. Foyer, spacious family lounge |
Tower 05 | 4 BHK + Utility (Type-01) | 2 units | Drawing Room, premium 4 BHK layout |
Tower 07 & 08 (Norwoods) | 3 BHK with Utility Balcony | 4 units | Compact luxury format, rooftop access |
Prices listed are indicative based on current market listings. Contact 7837335599 for updated spot booking offers and payment plan details.
Configuration | Super Area (Approx.) | Starting Price (2026) |
3 BHK (Type-01) | ~2,795 sq. ft. | Rs. 2.87 Cr* onwards |
3 BHK + Utility (Type-02) | ~3,100 sq. ft. | Rs. 3.20 Cr* onwards |
4 BHK | ~4,200 sq. ft. | Rs. 4.10 Cr* onwards |
4 BHK + Utility (Type-01/02) | ~5,250 sq. ft. | Rs. 4.95 Cr* onwards |
*Prices subject to change. Spot booking discounts of up to Rs. 15 Lakhs available. For current pricing, call 7837335599.
Highland Mayfields has been planned with a strong Vastu-sensitive approach, aligning each tower and residence with principles that promote health, prosperity and positive energy flow:
Tower orientations designed to maximise North-East light entry, the most auspicious direction per Vastu Shastra
Main entrances positioned to harness positive energy in the East and North directions
Open landscaped greens in the North-East quadrant of the site, enhancing flow of positive chi
Kitchens designed in the South-East (Agni corner) in most floor plan types
Zero shared party walls between adjacent units, reducing energy interference between homes
Rooftop amenities positioned to allow unrestricted sky exposure and ventilation
Where You Live Decides How Far You Go in Life
Sector 118, Mohali sits at the heart of the Aerotropolis belt, the next great growth corridor of North India. Here is why Highland Mayfields' location is as powerful an asset as the home itself:
Highland Mayfields sits directly on PR-7, the designated Airport Road of Mohali. This 200-foot wide, six-lane arterial road connects Shaheed Bhagat Singh International Airport to Chandigarh, Mohali and Zirakpur in a seamless arc. GMADA has also constructed an 8,785-metre extension of PR-7 linking the airport directly to New Chandigarh, making Sector 118 the geographic midpoint of the Tricity's most critical transport spine.
The Bharatmala Pariyojna, India's flagship national highway network expansion programme under the Ministry of Road Transport and Highways, includes the IT City-Kurali Bypass Corridor running through Mohali. This NHAI greenfield corridor provides an alternative route to decongest the Airport Road and directly enhances accessibility from Highland Mayfields to the broader highway grid. Proximity to the Bharatmala expressway network ensures long-term infrastructure-led appreciation for residents and investors.
The upcoming 670 km Delhi-Amritsar-Katra Expressway, set to be fully operational by 2026, passes through Punjab and connects directly to the Chandigarh-Mohali axis via NH-22 and NH-152. PR-7 has direct linkage to this expressway network, placing Highland Mayfields within reach of Delhi, Amritsar and Jammu without navigating urban congestion.
For Site Visits & Enquiries: 7837335599
Highland Mayfields | Sector 118, Airport Road (PR-7), Mohali, Punjab

Highland LifeSpaces, established in 1983, is a leading Tricity real estate developer with 40+ years of experience, 12+ delivered projects, and 10,000+ happy families. Active across residential, commercial, and hospitality sectors, the company is known for quality construction, debt-free developments, and landmark projects like Highland Park, Highland Luxuria, and Highland Industrial City.