
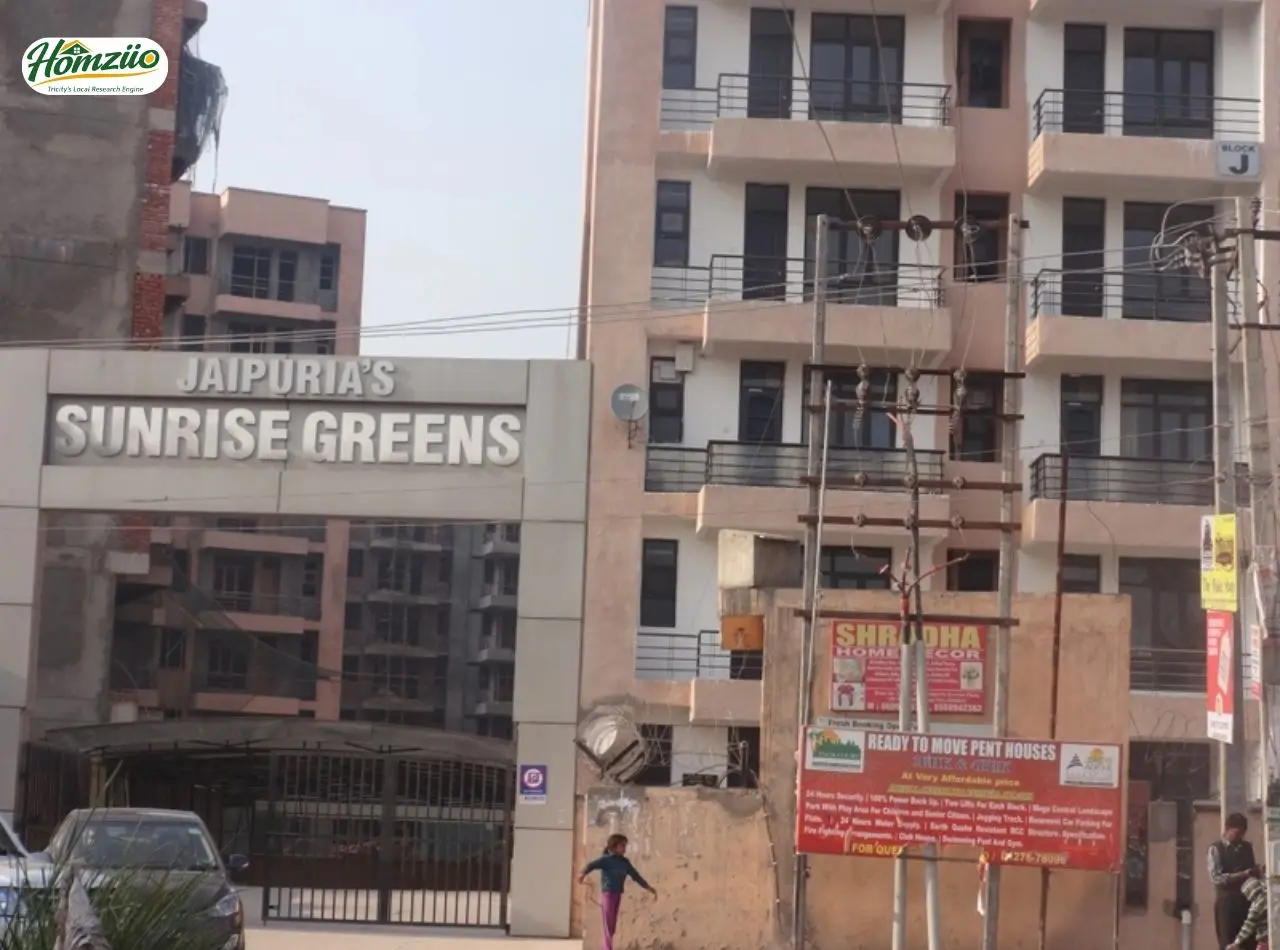
Jaipuria Sunrise Greens Zirakpur - 2 & 3 BHK Luxury Apartments on Chandigarh Patiala Highway
₹50lakh - ₹1.16crore
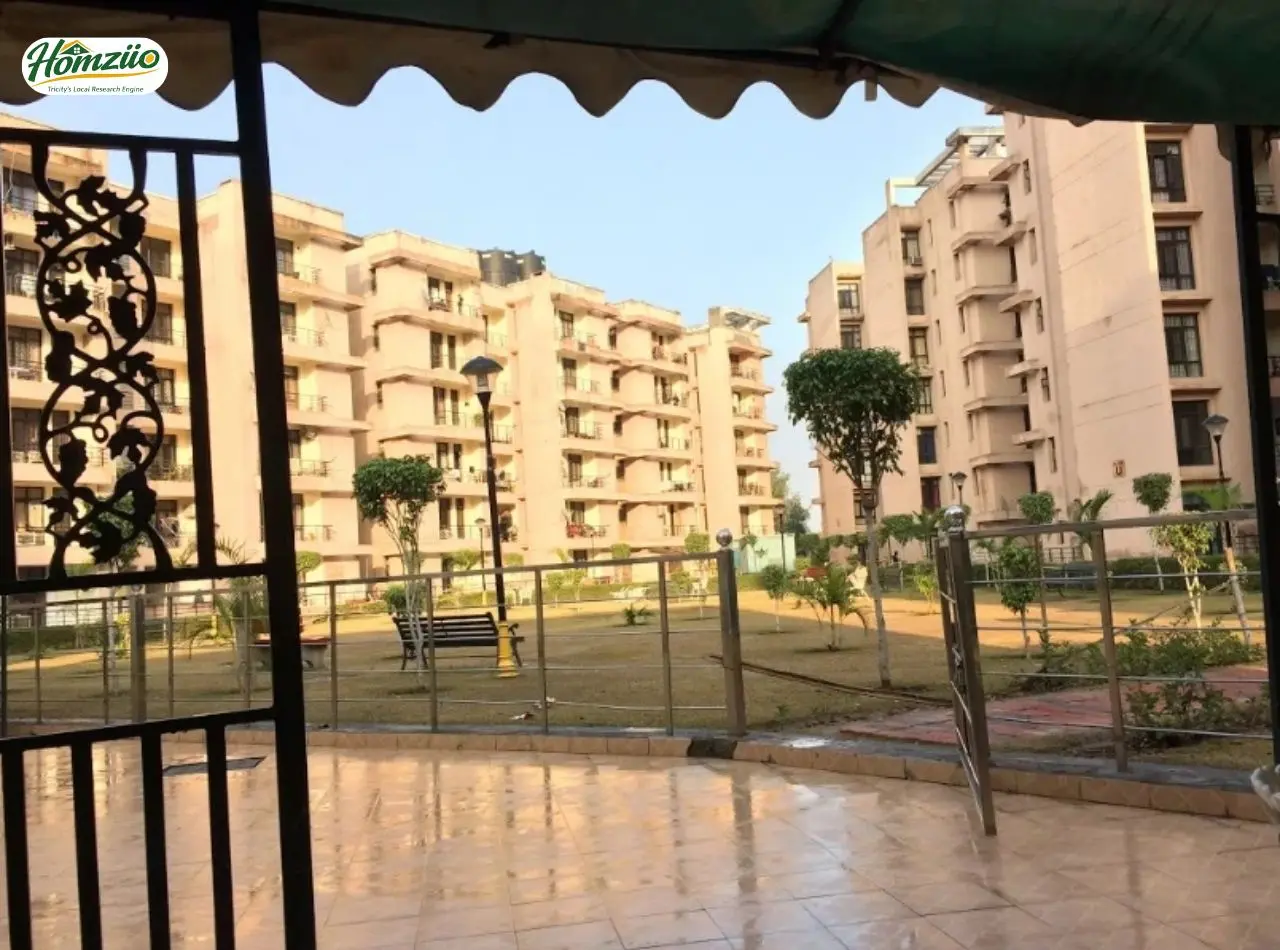
Nestled just 2.5 km from Zirakpur crossing on the iconic Chandigarh-Patiala highway, Jaipuria Sunrise Greens is not merely a housing project. It is a promise of a life lived fully. Imagine waking up each morning to the gentle light filtering through a 2.5-acre central green park, with the architectural grandeur of a Singapore-designed skyline rising gracefully around you. This is the Chandigarh tricity experience, reimagined.
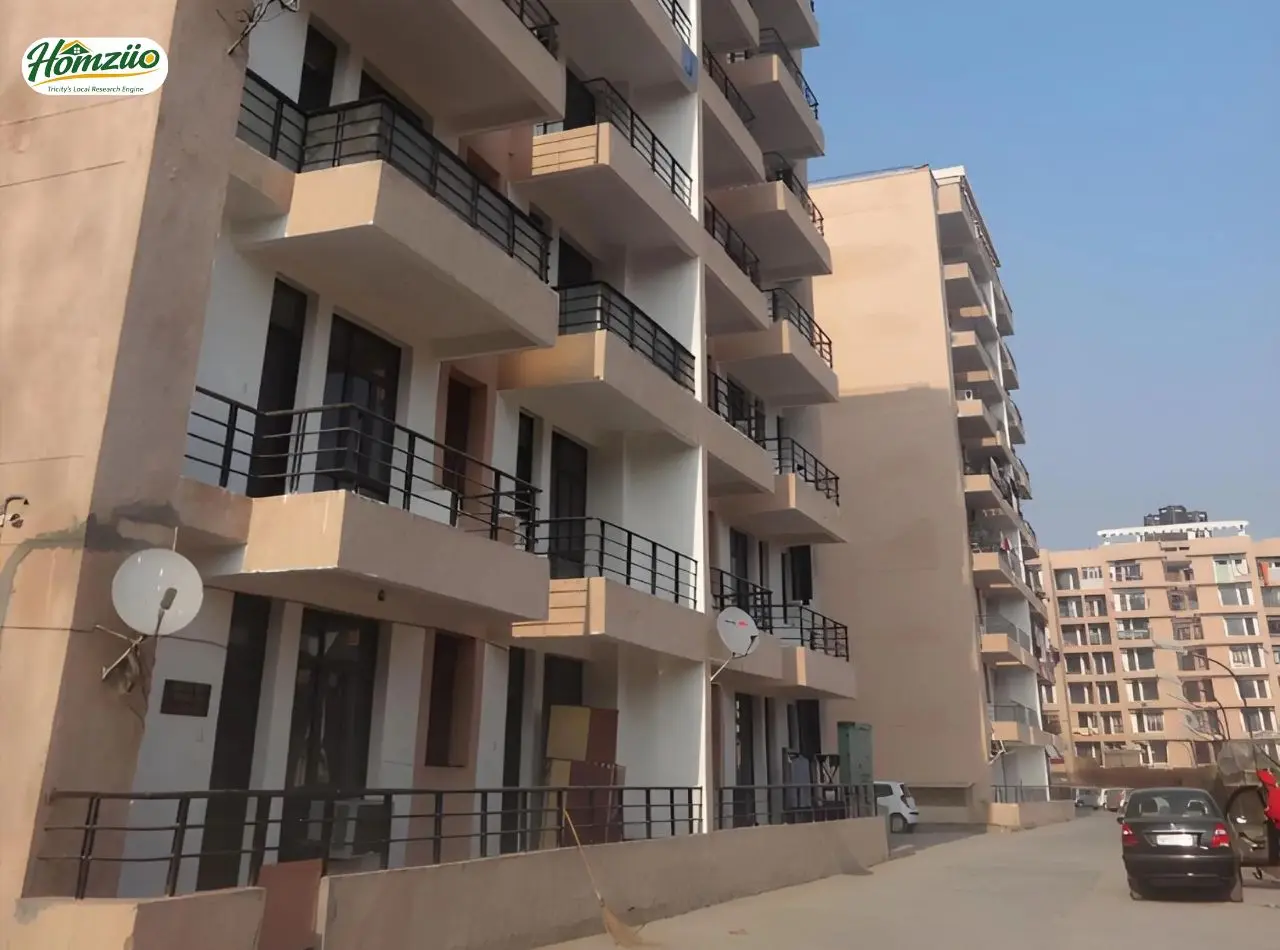
Developed by the century-old Jaipuria Group, Sunrise Greens at Zirakpur is a premium freehold group housing project comprising elegantly designed 2 BHK and 3 BHK apartments and exclusive penthouses spread across multiple 7-storey residential towers. Designed in collaboration with SAA Architects, Singapore and engineered by Gian. P. Mathur and Associates, the project blends global aesthetics with North Indian sensibilities.
Strategically positioned at the confluence of Patiala-Chandigarh and Ambala-Chandigarh roads, the project enjoys approach from four directions. Residents are connected to Chandigarh in under 10 minutes, to Panchkula in 15 minutes and to the International Airport in just 7 km. With the upcoming Bharatmala Phase-I highway network and the PR-7 peripheral expressway corridor rapidly transforming the Zirakpur-Derabassi belt into one of Punjab's fastest-growing real estate corridors, investing in Sunrise Greens today means securing tomorrow at today's prices.
Every brick, every balcony, every courtyard at Sunrise Greens tells a story of thoughtful design and quality craftsmanship. With 100% power backup, 24-hour water supply, ultra-modern swimming pool, jacuzzi-equipped health club, basement parking, eco-friendly rainwater harvesting and an earthquake-resistant structure, life here is not just comfortable. It is truly complete.
Highway Connectivity and Location Advantages
Key Highway and Road Access (2026) • Chandigarh-Patiala Highway (NH-7): Project is directly accessible, 2.5 km from Zirakpur crossing • Delhi-Ambala National Highway (NH-44): The Delhi-Ambala trunk road passes through Zirakpur, connecting residents to Delhi NCR in under 5 hours • PR-7 Peripheral Road (Chandigarh Ring Road): The PR-7 road connecting Kharar, Mohali, Zirakpur and Panchkula runs in close proximity, enabling seamless tricity movement • Bharatmala Phase-I Corridor: The Bharatmala project envisions a 4/6-lane access-controlled expressway connecting Chandigarh to Ambala and beyond, with Zirakpur being a key nodal town. Once operational, this will dramatically reduce travel time for Sunrise Greens residents to Delhi and other major cities • VIP Road, Zirakpur: A 60-feet-wide widened VIP Road provides the second dedicated entry to the project, directly from the front • Main Entry via 45-feet-wide private road: Fully owned, two-way class 40 road ensures smooth internal circulation • Proximity to Chandigarh International Airport: 7 km, approx. 12-15 minutes drive |
Vastu Plan - Sunrise Greens Zirakpur
Jaipuria Sunrise Greens is thoughtfully oriented to honour the ancient science of Vastu Shastra, ensuring that every home breathes positivity and purpose.
Main entry from the East-facing direction, welcoming prosperity and morning sun
Living and dining rooms oriented to maximise natural north and east light
Master bedroom placed in the southwest zone for grounded energy and restful sleep
Kitchen positioned in the southeast (Agni corner) as per Vastu norms
Central green park at the core of the complex promotes a clutter-free energy centre
Four-directional approach ensures no blocked pathways, enhancing free flow of positive energy
Balconies and verandhas face sunrise directions, promoting health and optimism
Floor Plan Details - All Unit Types
Sunrise Greens offers six meticulously planned floor types, catering to young families, professionals and luxury homebuyers alike.
Unit Type | Floor Plan | Config | Super Area |
Type 1 | Ground Floor | 2 BHK | 1288 sq. ft. + 55 sq. ft. Courtyard |
Type 2 | Typical Floor | 2 BHK | 1288 sq. ft. |
Type 3 | Ground Floor | 3 BHK | 1747 sq. ft. + 350 sq. ft. Courtyard |
Type 4 | Typical Floor | 3 BHK | 1747 sq. ft. |
Type 5 | Sixth Floor (Penthouse LVL-I) | 3 BHK | 1747 sq. ft. |
Type 6 | Terrace Floor (Penthouse LVL-II) | 3 BHK | 329 sq. ft. + 1259 sq. ft. Terrace |
Key Room Sizes (All Types): • Living Room: 11'-0" x 16'-0" to 17'-6" x 11'-1.5" • Master Bedroom: 11'-0" x 13'-6" to 11'-1.5" x 16'-3" • TV Room: 11'-0" x 13'-6" to 14'-5" x 10'-1.5" • Kitchen: 10'-0" x 7'-0" to 12'-4.5" x 8'-0" • Lobby: 4'-6" x 3'-6" to 7'-8.5" x 8'-4.5" • Balconies: 5'-0" wide (multiple balconies in 3 BHK and penthouse units) |
Pricing Overview (2026 - Approx. Market Rates)
Note: Prices are indicative based on prevailing market trends in Zirakpur (2026). Actual prices may vary based on floor, view and available inventory. Contact our authorised partner at 7837335599 for verified current pricing.
Unit Type | Configuration | Super Area | Approx. Price Range (2026) |
Type 1 / Type 2 | 2 BHK | 1288 sq. ft. | Rs. 55 - 75 Lakh* |
Type 3 / Type 4 | 3 BHK | 1747 sq. ft. | Rs. 80 Lakh - 1.10 Cr* |
Type 5 (Penthouse LVL-I) | 3 BHK | 1747 sq. ft. | Rs. 1.10 - 1.30 Cr* |
Type 6 (Penthouse LVL-II) | 3 BHK Terrace | 329 + 1259 sq. ft. | Premium Pricing on Request |
For Enquiries and Site Visits
Call / WhatsApp: 7837335599
Jaipuria's Sunrise Greens, Patiala Road and VIP Road, Zirakpur, Tehsil Derabassi, Dist. Patiala
Disclaimer: All pricing, specifications and details mentioned are indicative and subject to change. This document is for informational purposes only and does not constitute a legal offer. Buyers are advised to verify all details independently and with relevant authorities before making a purchase decision.

Jaipuria Group is a century-old, multi-sector business conglomerate with a strong real estate legacy. Known for integrity, quality and customer focus, it has delivered landmark residential and commercial projects across Delhi NCR and Gurgaon.
- What is Jaipuria Sunrise Greens Zirakpur and where is it located?
Jaipuria Sunrise Greens is a premium group housing project developed by the Jaipuria Group, located on Patiala Road and VIP Road, Zirakpur, Tehsil Derabassi, District Patiala. It is just 2.5 km from Zirakpur crossing on the Chandigarh-Patiala highway, making it one of the most accessible residential addresses in the Chandigarh tricity region.
- What BHK configurations and unit sizes are available in Jaipuria Sunrise Greens?
The project offers 2 BHK apartments starting at 1288 sq. ft. (ground floor units come with an additional 55 sq. ft. private courtyard) and 3 BHK apartments at 1747 sq. ft. (ground floor units include a 350 sq. ft. courtyard). Penthouse options on the sixth and terrace floors are also available, going up to 1747 sq. ft. plus a 1259 sq. ft. terrace garden.
- What is the expected price range for apartments in Jaipuria Sunrise Greens Zirakpur in 2026?
Based on prevailing market trends in Zirakpur (2026), 2 BHK apartments in Jaipuria Sunrise Greens are priced approximately in the range of Rs. 55 lakh to Rs. 75 lakh, while 3 BHK units range from Rs. 80 lakh to Rs. 1.10 crore. Penthouse units command a premium. Please contact our authorised channel partner at 7837335599 for current pricing and available inventory.
- Is Jaipuria Sunrise Greens RERA registered?
Prospective buyers are advised to verify the RERA registration status of Jaipuria Sunrise Greens on the official RERA Punjab portal (rera.punjab.gov.in). Purchasing only RERA-registered projects ensures legal protection, transparency in construction timelines and clear title documentation. Call 7837335599 for the latest registration details.
- How is the connectivity from Jaipuria Sunrise Greens to Chandigarh and other cities?
The project sits at the strategic junction of Patiala-Chandigarh and Ambala-Chandigarh roads, offering four-directional access. It is 2 km from main Chandigarh, 4 km from Panchkula, 7 km from the Chandigarh International Airport and 7 km from the Railway Station. The upcoming Bharatmala Phase-I corridor and PR-7 peripheral road further enhance regional connectivity towards Mohali, Mullanpur and beyond.
- What amenities are provided inside Jaipuria Sunrise Greens?
The project boasts an ultra-modern swimming pool, a health club with Jacuzzi, steam and sauna, a hi-class gymnasium, a common library, 100% covered basement parking, 24-hour water supply and power backup, a walled complex with round-the-clock security, eco-friendly rainwater harvesting, earthquake-resistant RCC framed structure, a 2.5 acre central green park, landscaped courts, kids' play area, party lawn and a gazebo.
- Who is the architect behind Jaipuria Sunrise Greens Zirakpur?
The concept and design of Jaipuria Sunrise Greens Zirakpur was created by SAA Architects, Singapore, giving the project its distinctive Southeast Asian architectural character. The project architects, engineers and planners are Gian. P. Mathur and Associates (P) Ltd. This Singapore collaboration ensures a globally benchmarked residential experience in the heart of North India.
- Is Jaipuria Sunrise Greens Vastu compliant?
Yes. Jaipuria Sunrise Greens is designed with Vastu Shastra principles in mind. The four-directional approach to the complex, placement of the central green park, natural light ingress in all units and the orientation of key rooms including the master bedroom, kitchen and living areas follow traditional Vastu guidelines to promote positive energy, health and prosperity for all residents.
- What is the credibility of Jaipuria Group as a real estate developer?
Jaipuria Group is a century-old, Rs. 2000 crore multi-faceted conglomerate with interests in Foods and Beverages (a major Pepsi bottler), Textiles (Raymond sole agent for North India since 1940), Education (Delhi Public School franchisee) and Real Estate. The Group is an ISO 9001:2000 certified company with successfully delivered projects including Sunrise Greens Indirapuram and Sunrise Plaza, Indirapuram.
- How close is Jaipuria Sunrise Greens to schools, hospitals and the airport?
Jaipuria Sunrise Greens enjoys excellent proximity to key social infrastructure: DPS and Gurukul School are 4 km away, Government Hospital Sector 32 is 8 km away, Chandigarh International Airport is 7 km away, Chandigarh Railway Station is 7 km away and Chandigarh ISBT is 12 km away. This makes it an ideal choice for families seeking a well-connected yet serene home.
| Structure | RCC Framed Structure with Infill Brick Wall |
| Flooring | Living / Dining / Lobby: Vitrified Tiles with designer border |
| Doors and Windows | Main Doors: Masonite Doors, Melamine Polished |
| Kitchen | Counter: Pre-polished Granite (Black / Maroon / Red Chilly) |
| Electrical | Copper wiring with concealed conduits and protective MCBs |
| Exterior | Combination of Heritage and Spectrum Finish with Apex Paints |
- 24/7 Water Supply
- Ample Parking
- Balcony
- Fire safety systems
- Garden
- Gym
- Kids' area
- Lift
- Power backup
- Security
Load the interactive map only when needed to keep the page fast.
- AddressZirakpur, Punjab, India









 Selling