
Sair Sapatta by SCG Developers – Commercial High Street Shops Near Liberty Chowk, Rajpura
Rajpura
Price on request
Discover Your Dream Home with Our Latest Listings and Personalized Services!
Take Advantage of Limited-Time Offers on Luxury Homes with Stunning Features!
Explore Our Exciting New Property Listings Now Available in Prime Locations!
Join Us for Exclusive Open House Events This Weekend and Find Your Perfect Home!

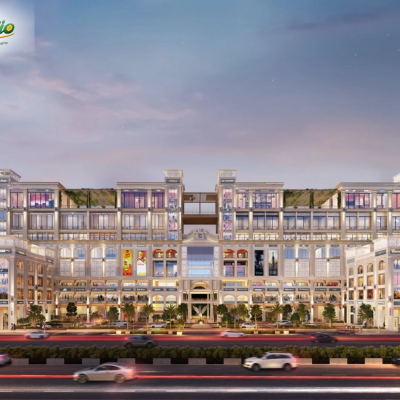
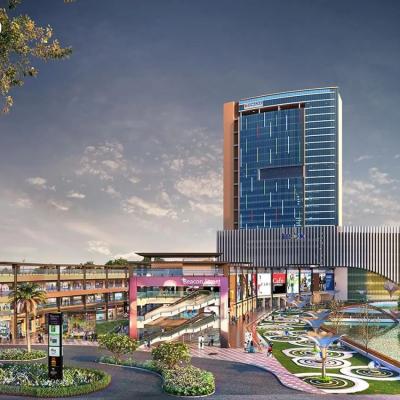
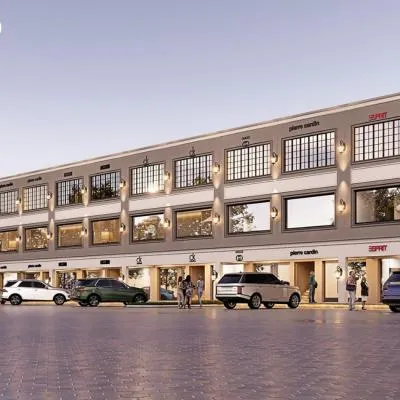
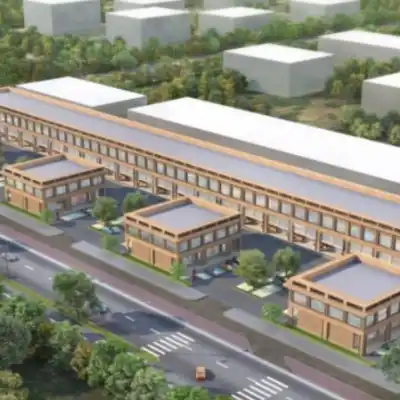
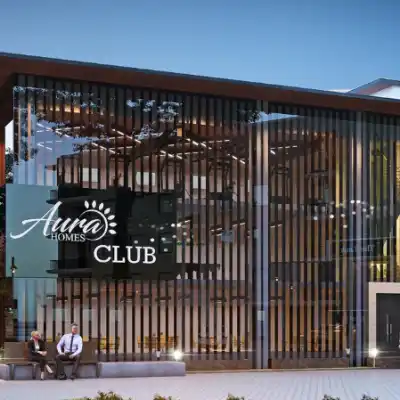
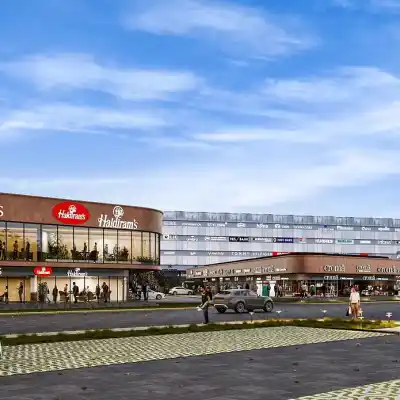
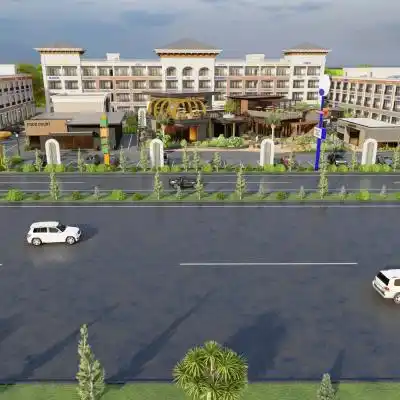
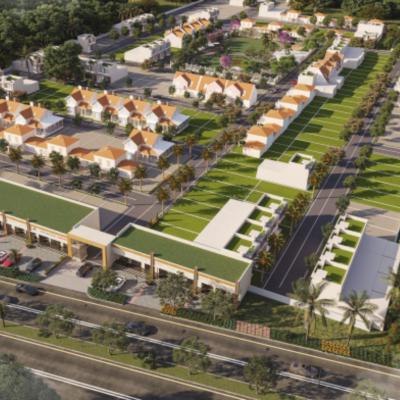
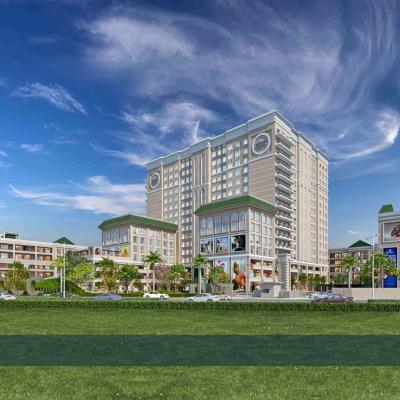
South Point, Rajpura is proposed as a full serviced campus destination in Rajpura, Punjab, built around students who are stepping into independence for the first time. The concept brings together 1 BHK serviced apartments, dedicated women's blocks, retail showrooms, a club house and everyday conveniences under one professionally managed roof. Ground floor is planned for commercial use, the first floor for institutions and upper floors for serviced apartments. The idea is simple. Give students a place that feels like home, not a hostel and give parents the comfort of knowing their child is safe, connected and never alone.
Project Name | South Point, Rajpura |
Developer / Builder | SBP GROUP |
Location | Rajpura, Punjab, near Chitkara University |
Project Type | Retail & Commercial / Full Serviced Campus Apartments |
Concept Layout | Ground Floor: Commercial | 1st Floor: Institutions | Upper Floors: Full Serviced Campus Apartments |
Unit Type | 1 BHK Serviced Apartment |
Unit Size | 610 sq. ft. (Super Built-up Area, approx.) |
Retail Showroom Size | 1150 sq. ft. (Super Built-up Area, approx.) and above |
Proposed Basic Selling Price | Rs. 29,89,000/- (approx., at Rs. 4,900/- per sq. ft. — proposed, subject to revision) |
Payment Plan A | 80% at booking, 10% on structure completion, 10% on possession |
Payment Plan B | 50% at booking, balance as per Construction Linked Plan (CLP) |
Additional Charges | IFMS @ Rs. 25/- per sq. ft. (one time), SMC as per norms, GST as per norms, stamp duty & registration as per govt. norms |
Status | Proposed / Pre-launch concept |
Enquiry Number | 7837335599 |
Good homes carry good energy and South Point is planned with everyday Vastu comfort in mind. Balconies and windows are placed for natural light and air. Kitchenettes sit away from the main sleeping area. Entry points and common areas follow a clean, functional layout for smooth movement and calm living.
• Balcony attached to each unit for ventilation and natural light.
• Washroom placed separately from the kitchenette for hygiene and comfort.
• Common areas and entry points planned for smooth, unobstructed flow.
South Point follows a simple, purposeful layout across its floors. The ground floor is set aside for commercial retail. The first floor is planned for institutions. All upper floors are dedicated to full serviced campus apartments, primarily 1 BHK units of approximately 610 sq. ft. super built-up area, with dedicated women's blocks planned within the residential floors for added privacy and safety.
South Point, Rajpura sits close to Chitkara University, on a stretch that is fast becoming Punjab's education and infrastructure corridor. The site is planned along the Proposed Mohali (International Airport) - Rajpura Highway, giving direct future access toward Zirakpur, Mohali and Chandigarh International Airport.
PR7 Highway: Direct regional connectivity linking Rajpura toward Patiala and the greater tricity belt.
Bharat Mala Express Way (205A): Runs near the project corridor via IT City Kurali Bypass, connecting toward Landran, Kharar and Mohali's IT hub.
Proposed Mohali (Intl. Airport) - Rajpura Highway: Positions South Point on a planned high-speed link to Chandigarh International Airport.
NH 22 & Kalka-Shimla Highway access via Zirakpur and Panchkula.
Close to Banur, Derabassi, Lalru and the Shambhu Barrier route toward Ambala and Delhi.

SBP Group is a leading real estate developer in Punjab, known for delivering landmark residential and commercial projects across Tricity. With RIO ONE, the group combines design innovation, advanced construction practices and strategic location planning to create a next-generation commercial destination in Zirakpur with strong long-term investment potential.