City Court Zirakpur - Premium Offices & Retail Shops on Panchkula Highway | NH-22
₹12.5lakh - ₹1.3crore
“Some buildings give you a roof. City Court gives you a stage to write your success story.”
Project Description
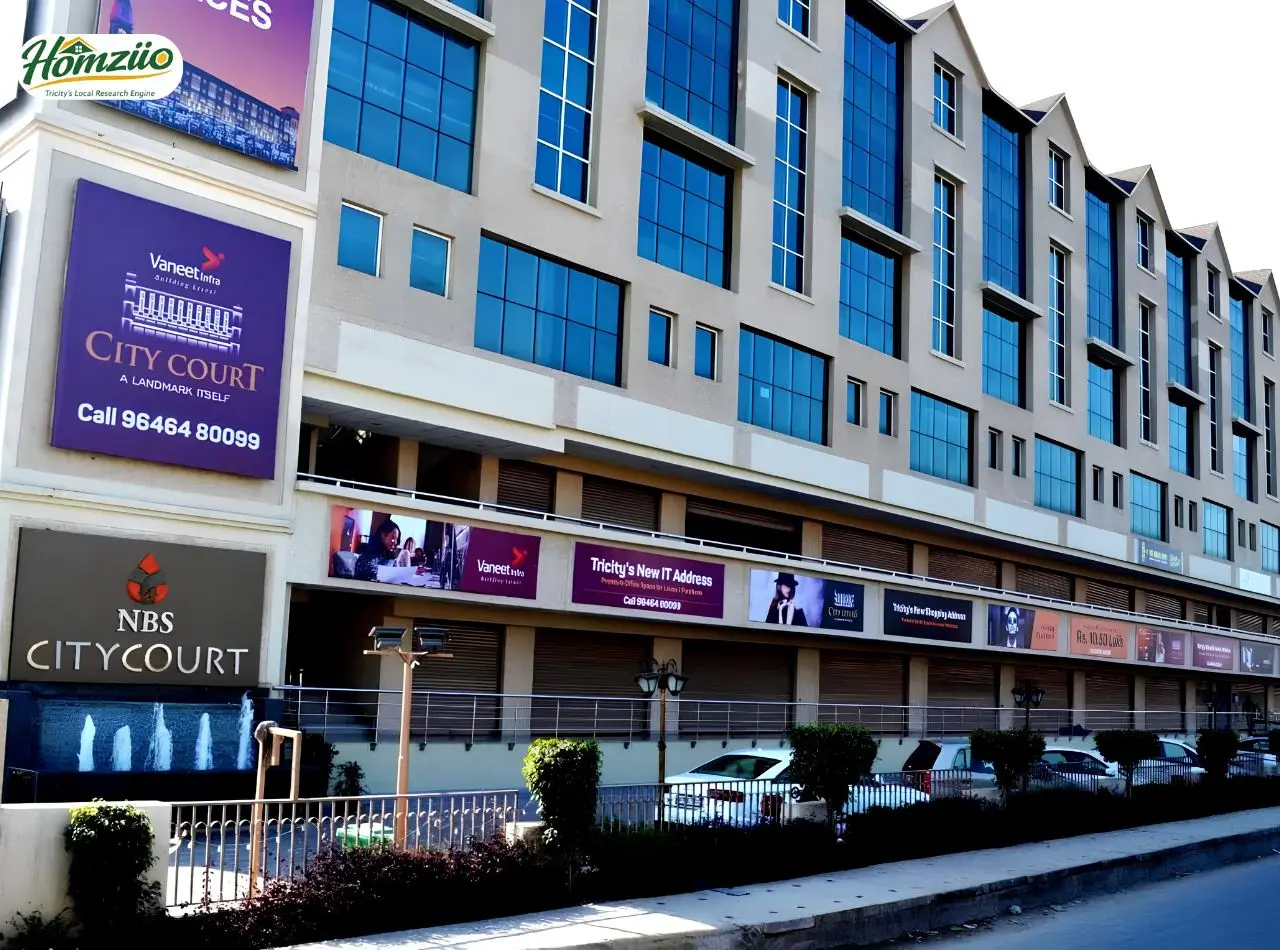
On the historic Shimla-Ambala highway (NH-22), where five lakh families already call the neighbourhood home, City Court stands as more than a building, it stands as a promise. This 1,85,000 sq. ft. premium business centre by Vaneet Infra is designed for people who refuse to settle: entrepreneurs writing their first chapter, families turning savings into security and shopkeepers dreaming of a storefront on one of North India's busiest highways. With over 100 offices already operational and two lakh passers-by daily, City Court isn't a concept on paper, it is a living, breathing commercial landmark. Offices from 160 to 1000 sq. ft. and retail spaces from 200 to 2000 sq. ft. mean there is room here for every ambition, big or small, ready to grow with you as your business does.
Location & Connectivity Highlights
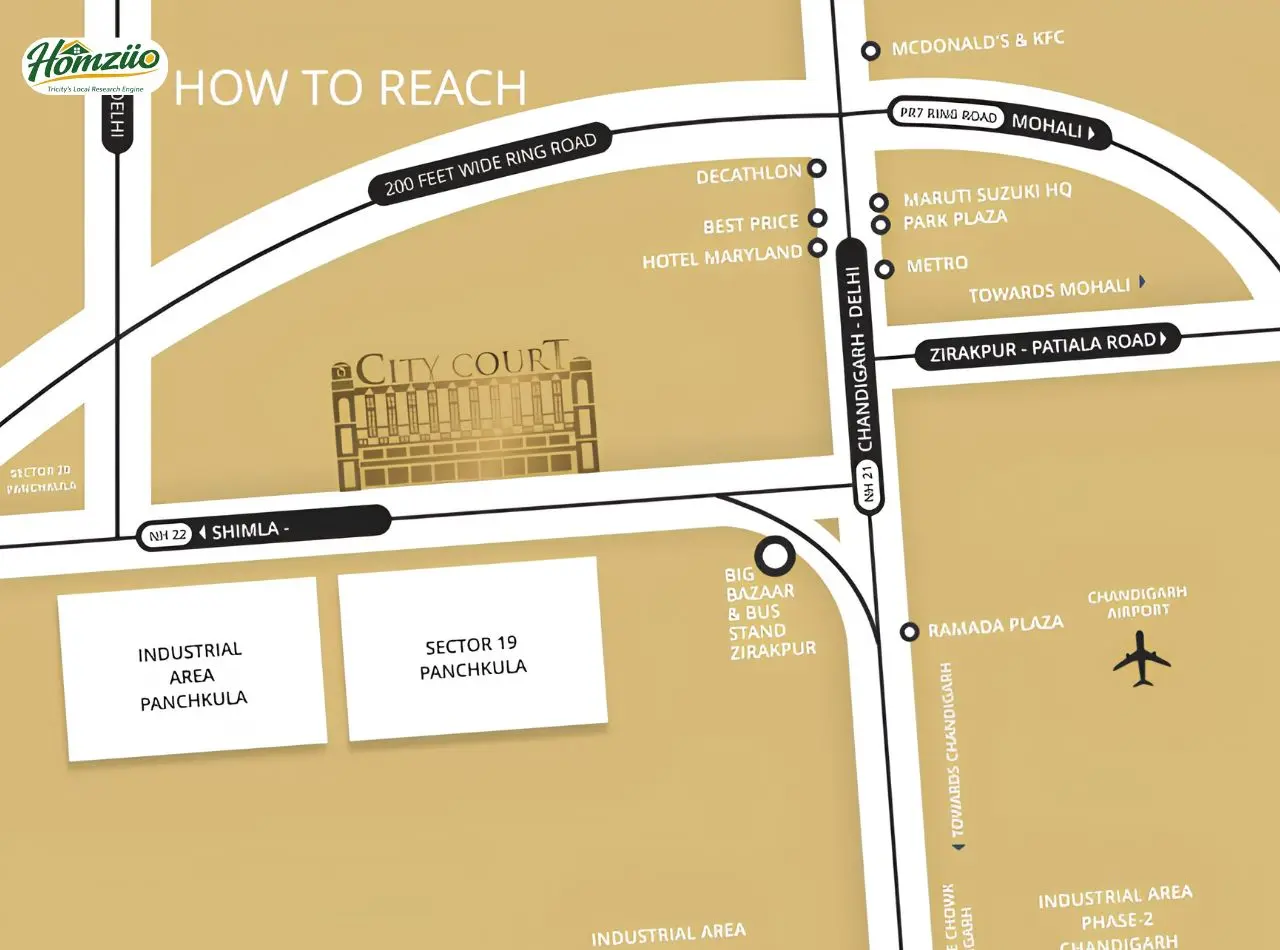
City Court enjoys a commanding position on the Panchkula-Zirakpur Highway (NH-22, the historic Delhi-Shimla route), placing it at the crossroads of Punjab, Haryana, Himachal Pradesh and Chandigarh. Key connectivity advantages include:
- NH-22 (Shimla-Ambala Highway): Direct frontage with visibility to over 2 lakh vehicles passing daily
- PR-7 Road & Bharatmala-linked Zirakpur-Panchkula Bypass: The upcoming six-lane, 19.2 km PR-7 extension bypass (NHAI, Hybrid Annuity Model) connects New Chandigarh through Sanauli,
Peermuchhalla and onward toward Parwanoo and Himachal Pradesh, easing congestion and boosting commercial value of properties along this corridor
- Chandigarh International Airport: A short drive away, ideal for business travel and client meetings
- Chandigarh Railway Station: Convenient access for staff, customers and logistics
- Tricity Reach: Seamless connectivity to Chandigarh, Mohali, Panchkula and Dera Bassi, the fastest-growing micro-markets in North India
- K-Area Flyover: Located near this major junction, ensuring smooth traffic flow and easy entry/exit
Zirakpur itself has earned its reputation as the Wedding Capital of the region, with nearly 80% of tricity wedding banquets and resorts located here, fuelling constant footfall and a vibrant local economy around hospitality, retail and services.
Vastu-Compliant Design
City Court has been thoughtfully planned keeping traditional Vastu principles in mind, so that positive energy flows through every workspace. Highlights include
- Main entry and primary frontage facing the highway for prosperity and visibility
- Cross-ventilation from all sides of the building, allowing natural light and fresh air to circulate freely
- Separate, well-defined entry and exit points with a dedicated drop-off zone, avoiding energy blockages
- Open, naturally lit waiting areas on every floor, promoting calm and positive interactions
- Balanced placement of stairs, lifts and parking in the basement levels, keeping core working areas clear and energised
These elements are designed to support clarity, growth and good fortune for every business that makes City Court its home.
| Unit Type | Size Range | Indicative Price |
|---|---|---|
| Premium Offices | 160–1,000 Sq. Ft. | Approx. ₹6,990 per Sq. Ft. Onwards* |
| Retail Shops / Showrooms | 200–2,000 Sq. Ft. | Price on Request* |
Rates sourced from publicly listed marketplace data and are indicative only; subject to revision, applicable taxes and floor/location premiums. The brochure highlights a NO GST benefit on applicable units - please verify current applicability before booking.
Floor Plan & Space Configuration
City Court is spread across a multi-storey structure with two-level basement parking, ground and upper floors dedicated to retail, showrooms, food and beverage outlets and dedicated office floors above for premium workspaces and start-up hubs. Key configuration:
- Two-Level Basement: Dedicated parking with separate entry/exit and drop-off zone
- Ground & Lower Floors: High-visibility retail shops and showrooms (200–2000 sq. ft.), ideal for brands, food joints and showrooms
- Upper Floors: Premium offices and start-up suites (160–1000 sq. ft.), with waiting lounges on every floor
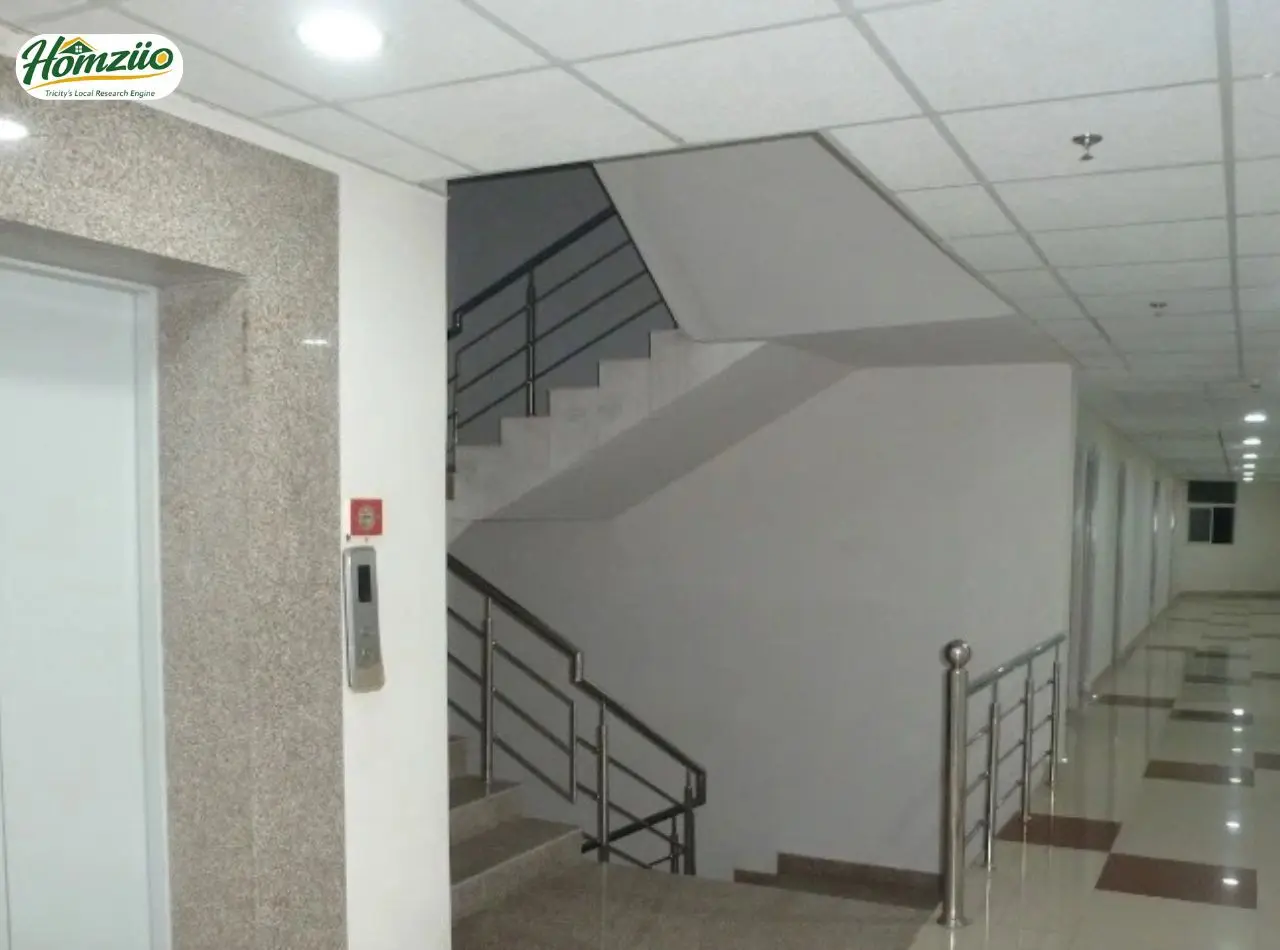
- Common Amenities: High-speed elevators, broadband-enabled offices, 100% power back-up, fire-fighting systems with smoke detectors and sprinklers and 24x7 CCTV security
Unit sizes can be customised and combined as per business requirement, offering flexibility for offices, retail, restaurants, healthcare clinics, gaming zones and more.
Get In Touch
For site visits, floor plans, current availability and best pricing at City Court, Zirakpur, call:
📞 7837335599

Vaneet Infra, a proud CREDAI member, is one of North India's trusted real estate developers with a strong presence across Punjab and the Tricity region. The company has delivered 22 projects, with 4 ongoing and 8 upcoming developments. Renowned for quality construction, transparency and timely delivery, Vaneet Infra continues to create thoughtfully planned communities that offer land.
- Where is City Court located in Zirakpur?
City Court is located on the Panchkula-Zirakpur Highway (NH-22), near the K Area Flyover. It enjoys direct frontage on the Shimla-Ambala highway, making it one of the most visible commercial addresses in the tricity region.
- What is the total area and unit sizes available at City Court?
City Court spans 1,85,000 sq. ft. of commercial space. Office units range from 160 to 1000 sq. ft., while retail shops and showrooms range from 200 to 2000 sq. ft., with options to combine units for larger requirements.
- Is City Court connected to PR-7 and the Bharatmala project?
Yes. City Court benefits from proximity to the PR-7 corridor and the upcoming Zirakpur-Panchkula Bypass, a NHAI six-lane project that will significantly improve connectivity toward New Chandigarh, Himachal Pradesh and the Chandigarh tricity.
- Who is the developer of City Court?
City Court is developed by Vaneet Infra (Vaneet Infrastructures and Developers Pvt. Ltd.), a CREDAI member recognised as North India's Most Trusted Real Estate Brand, with 22 delivered projects since 2009.
- What is the price of an office or shop in City Court?
Indicative pricing for office and retail space at City Court starts around ₹6,990 per sq. ft., though final rates depend on floor, unit size and current availability. Call 7837335599 for updated quotes.
- What facilities are available at City Court Zirakpur?
City Court offers 24x7 CCTV security, high-speed elevators, 100% power back-up, fire-fighting systems with smoke detectors and sprinklers, two-level basement parking, broadband-enabled offices and waiting areas on every floor.
- Is City Court suitable for retail shops, showrooms and offices?
Yes. City Court is a multi-utility commercial complex designed for offices, start-up hubs, retail outlets, showrooms, cafes, restaurants, health centres and gaming zones, suiting a wide range of businesses.
- How far is City Court from Chandigarh International Airport?
City Court is located on NH-22, close to Chandigarh International Airport and Chandigarh Railway Station, offering convenient access for business travel, clients and staff commuting from across the tricity.
- Why is Zirakpur a good location for commercial investment in 2026?
Zirakpur is among the fastest-growing regions near Chandigarh, with over 5 lakh residents in the vicinity, heavy daily footfall and infrastructure upgrades like the PR-7 bypass driving rising commercial property values.
- Does the City Court offer any tax benefit like No GST on units?
As per the project brochure, select units at City Court are offered with a No GST benefit, helping reduce the overall acquisition cost. Buyers should confirm current applicability with the sales team before booking.
Load the interactive map only when needed to keep the page fast.