
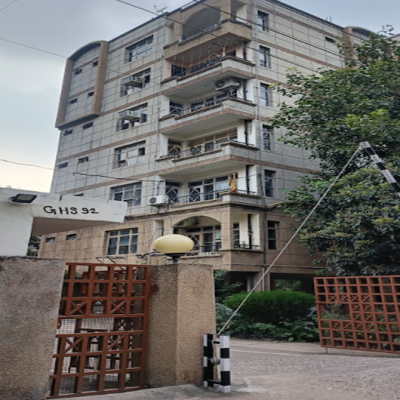
GHS-92 Group Housing Society – Sector 20, Panchkula
Panchkula
Price on request
Discover Your Dream Home with Our Latest Listings and Personalized Services!
Take Advantage of Limited-Time Offers on Luxury Homes with Stunning Features!
Explore Our Exciting New Property Listings Now Available in Prime Locations!
Join Us for Exclusive Open House Events This Weekend and Find Your Perfect Home!

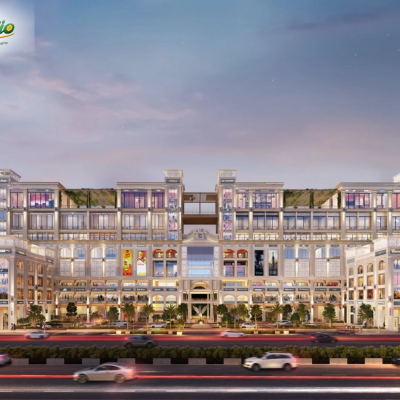
The Valley Central is a premium SCO plotted development by DLF Homes Panchkula Private Limited , located in Sector 3, Kalka-Pinjore Urban Complex, Panchkula. The project offers shop-cum-office plots of 105.6 sq. m. (126 sq. yd.) each, built up to Basement plus Ground plus 4 floors . Positioned right on NH5, the Chandigarh-Shimla highway , it enjoys strong visibility and footfall from over 1800 families living nearby. The layout has a central landscaped plaza, wide internal roads and dedicated parking. Backed by DLF's legacy of trust, The Valley Central is registered under RERA, making it a secure choice for entrepreneurs and investors in 2026.
Project Name | The Valley Central |
Project Type | Commercial SCO (Shop-cum-Office) Plotted Development |
Developer | DLF Homes Panchkula Private Limited |
RERA Number | HRERA-PKL-PKL-626-2024, dated 23.10.2024 |
Location | Sector 3, Kalka-Pinjore Urban Complex, Village Bhagwanpur and Islamnagar, Panchkula, Haryana |
Project Area | 0.85 hectares (2.11 acres) |
Plot Size | 105.6 sq. m. (126 sq. yd.) |
Structure Permitted | Basement + Ground + 4 floors |
Starting Price | ₹5.05 Cr* onwards |
Nearby Catchment | 1800+ families |
Highway Frontage | NH5, Chandigarh-Shimla Highway |
Contact | 7837335599 |
Every SCO plot at The Valley Central follows sound planning principles suited for business growth.
This layout supports smooth daily operations and a calm working environment for every business.
The project is planned across three plot categories, arranged around a central plaza and pedestrian walkway.
Block | Plot Range | Total Plots | Location within Site |
|---|---|---|---|
A Block | A-01 to A-08 | 8 | Along the 24m wide road |
B Block | B-01 to B-12 | 12 | Lower level, near pedestrian walkway |
C Block | C-01 to C-11 | 11 | Upper plaza, near 18m wide road |
Each plot measures 105.6 sq. m. (126 sq. yd.) and permits construction up to Basement + Ground + 4 floors . This gives business owners the freedom to design a shop, showroom, restaurant or office exactly as their brand needs.
The Valley Central sits right on NH5, the Chandigarh-Shimla highway , one of the busiest and most important road corridors in North India. This single stretch connects Chandigarh, Panchkula, Pinjore, Kalka, Parwanoo and Baddi, placing the project directly in the path of daily traffic and business footfall.
Chandigarh city lies close by, keeping the project within comfortable commuting distance for professionals and shoppers. The Zirakpur-Panchkula-Kalka corridor , being widened and upgraded by the National Highways Authority of India, is expected to ease traffic movement further and lift commercial value along this belt.
The project is also close to the industrial and pharmaceutical clusters of Parwanoo and Baddi in Himachal Pradesh, which bring a steady flow of working professionals to this stretch. Pinjore Gardens, Bir Shikargah Wildlife Sanctuary and Panchkula Golf Club add natural charm to the surroundings, making this a location that balances business opportunity with scenic beauty.
Founded in 1946, DLF is one of India's leading real estate developers, with projects across 15 states and 24 cities. Known for shaping Gurugram's urban landscape, the group has earned multiple industry recognitions and brings its legacy of quality, timely delivery and lasting value to The Valley Central, Panchkula.
















 Near to possession