ATS Lifestyle Dera Bassi | Luxury Flats Near Chandigarh
₹85lakh - ₹1.68crore
"At ATS Golf Meadows, you are not just buying an apartment. You are choosing the life your family deserves.”
About ATS Golf Meadows Lifestyle, Dera Bassi
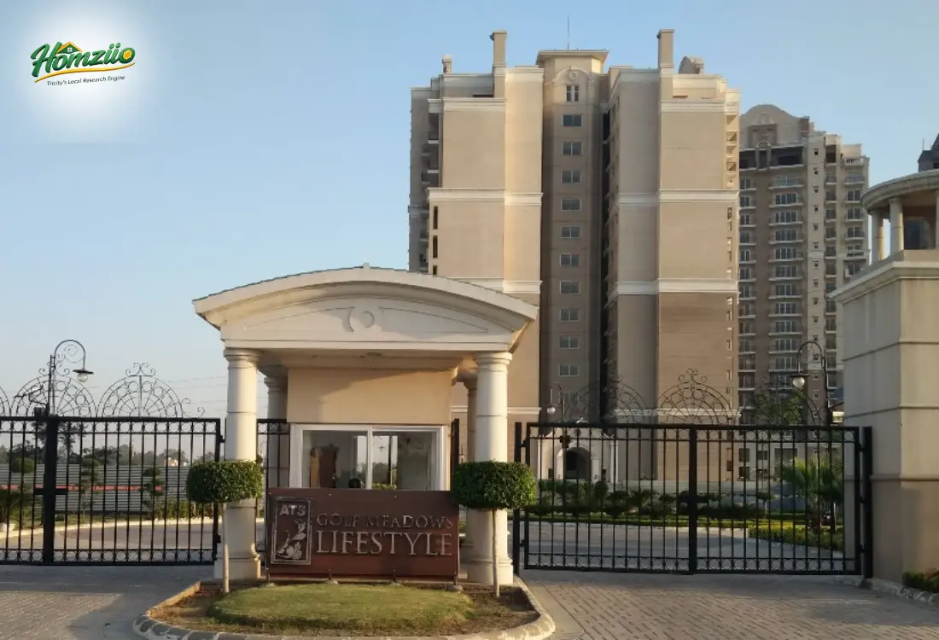
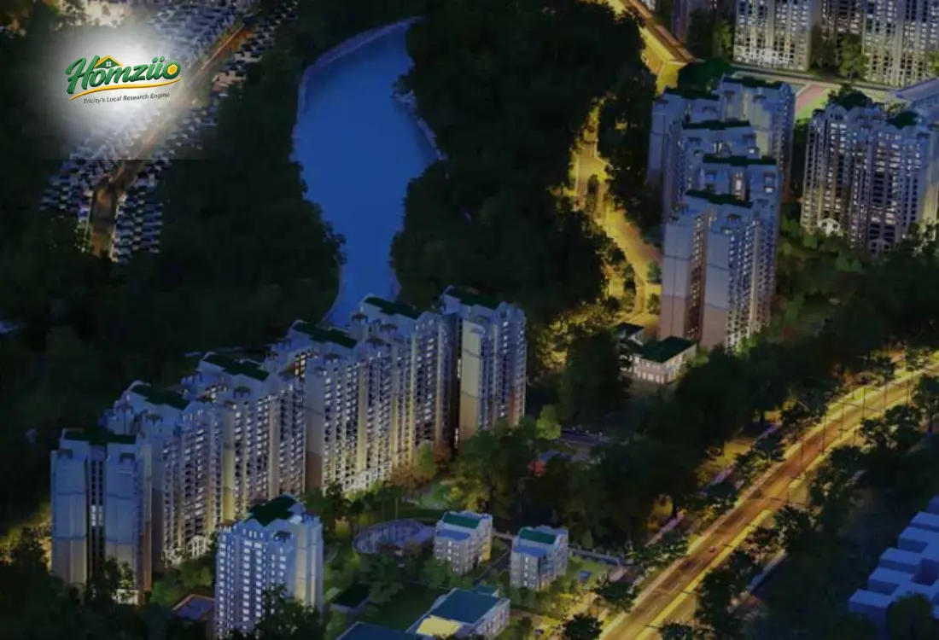
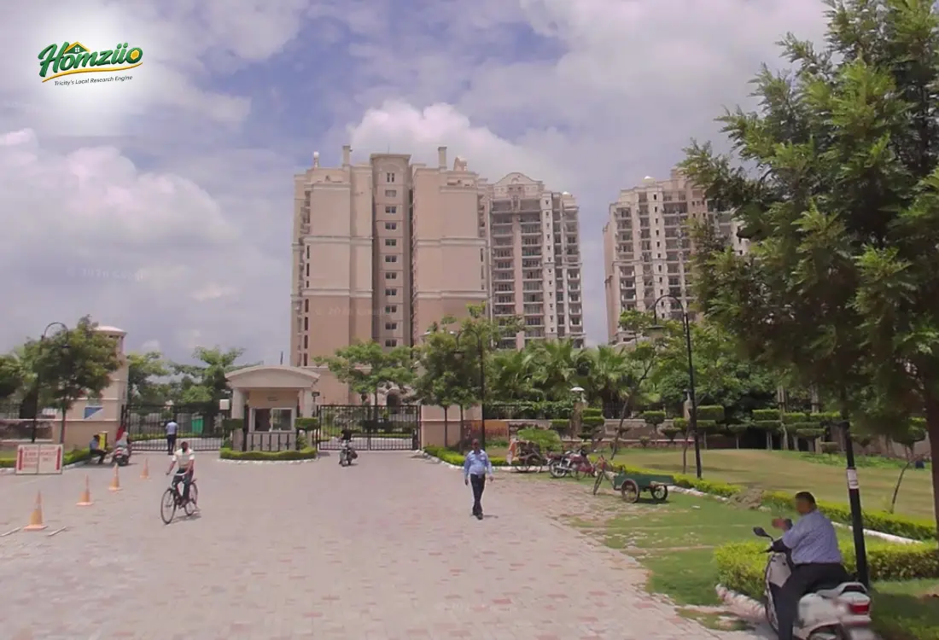
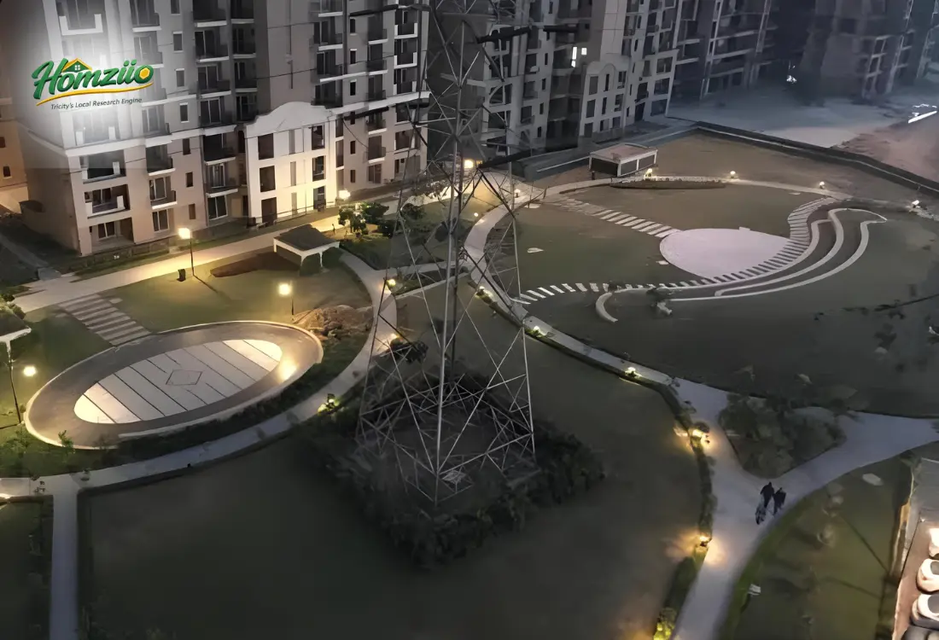
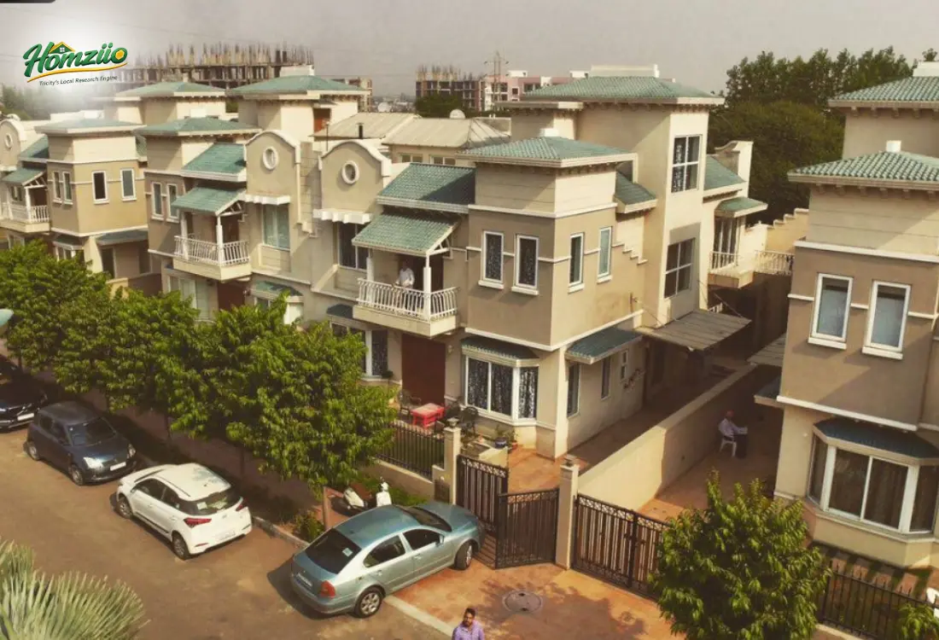
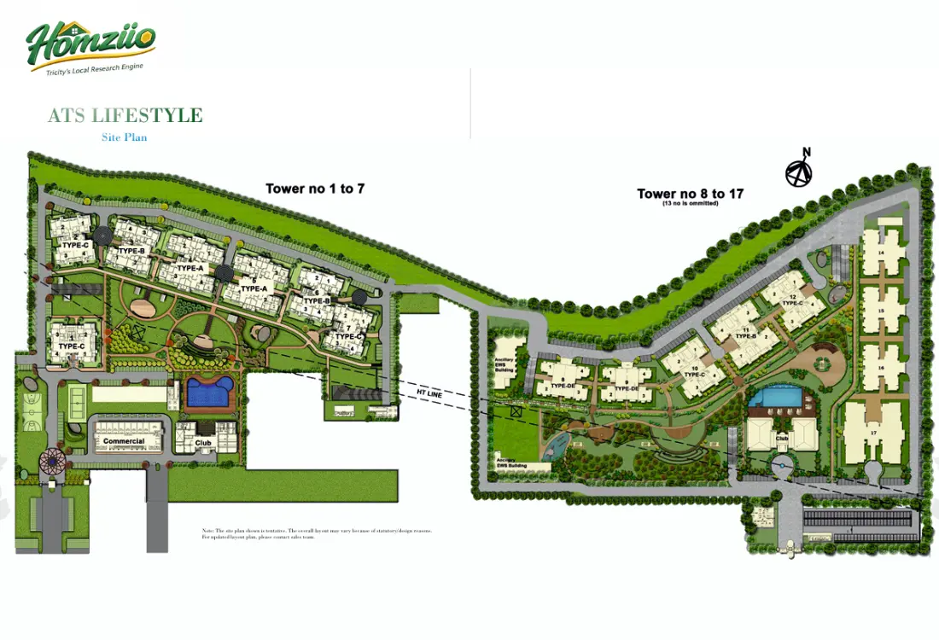
Nestled just 9 km from the Chandigarh border on the Barwala Road, Dera Bassi, ATS Golf Meadows Lifestyle is more than a residential address. It is a promise of a better tomorrow. Spread across a breathtaking 300-acre integrated township, this Mediterranean-inspired community brings the finest of Chandigarh's planned living philosophy to a grander, greener canvas. Designed by the world-renowned Architect Oru Bose of Bose International, Florida, every tower, every corridor and every green pocket has been crafted with an emotional understanding of what a home truly means. ATS Golf Meadows Lifestyle covers 26 acres within the larger township, housing 14 towers and 1,040 thoughtfully designed apartments across Type A (2,950 sq.ft.), Type B (2,300 sq.ft.) and Type C (1,900 sq.ft.) configurations. From lush landscaped lawns to a world-class clubhouse, a glittering swimming pool, jogging tracks and sports courts, life here is not just comfortable. It is extraordinary. Possession is scheduled for 2026, making this the right moment to invest.
Project Highlights at a Glance
| Property Detail | Information |
|---|---|
| Project Name | ATS Golf Meadows Lifestyle |
| Location | Barwala Road, Dera Bassi, Mohali, Punjab |
| Total Township Area | 300 Acres (Integrated Township) |
| Project Area | 26 Acres |
| Total Towers | 14 Towers |
| Total Units | 1,040 Apartments |
| Configuration | 3 BHK & 4 BHK Luxury Apartments |
| Type A (3/4 BHK) | 2,950 Sq. Ft. (Built-up: 2,523 Sq. Ft.) |
| Type B (3 BHK) | 2,300 Sq. Ft. (Built-up: 1,943 Sq. Ft.) |
| Type C (3 BHK) | 1,900 Sq. Ft. (Built-up: 1,607 Sq. Ft.) |
| Architect | Oru Bose, Bose International, Florida (USA) |
| Design Style | Mediterranean Architecture |
| Possession | Scheduled for 2026 (RERA Registered) |
| Distance from Chandigarh | 9 km from Chandigarh Border |
| Contact | +91 7837335599 |
Verified Pricing Plans (2026)
Based on publicly available data and market analysis as of 2026, the pricing for ATS Golf Meadows Lifestyle is as follows. Prices are subject to prevailing market rates and applicable GST at the time of booking. Please contact 7837335599 for the latest updated price list.
| Apartment Type | Area (Sq. Ft.) | Price Range | Remarks |
|---|---|---|---|
| Type A (3/4 BHK) | 2,950 Sq. Ft. | ₹1.35 Cr Onwards | Ground Floor Units with Private Garden |
| Type B (3 BHK) | 2,300 Sq. Ft. | ₹1.05 Cr Onwards | Spacious 3 BHK with Large Balconies |
| Type C (3 BHK) | 1,900 Sq. Ft. | ₹85 Lakhs Onwards | Best Value Option for the Chandigarh Region |
Note: Prices are indicative based on market data as of 2026. Final pricing confirmed at booking. Bank approvals available from SBI, HDFC, Axis Bank, Bank of Baroda & Kotak Mahindra Bank. Call 7837335599 for the latest price list.
Floor Plans Overview
ATS Golf Meadows Lifestyle offers three distinct floor plan types, each designed to maximize space, natural light and ventilation. Every layout follows the principles of Vastu Shastra and Mediterranean design aesthetics.
| Floor Plan | Configuration | Saleable Area | Key Features |
|---|---|---|---|
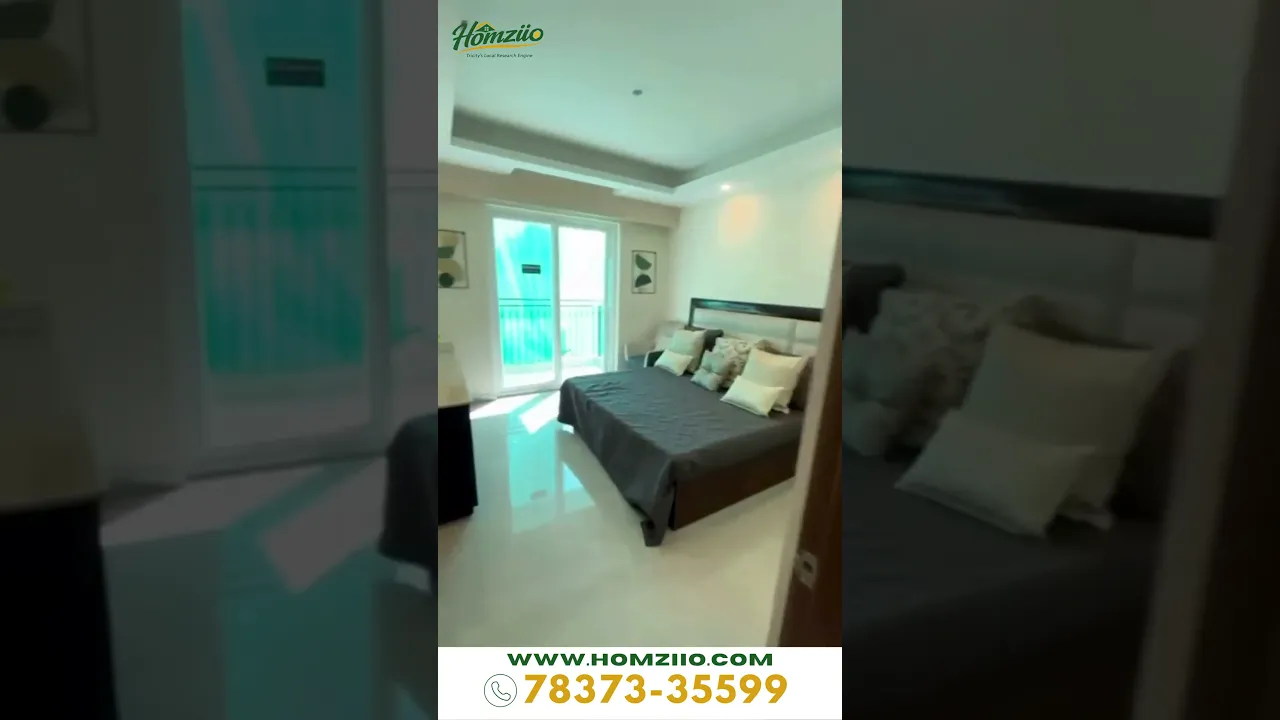
| Ground Floor Plan A | Type A (3/4 BHK) | 2,950 Sq. Ft. | 2,523 sq.ft. built-up area, private garden, master bedroom with walk-in closet, 2 additional bedrooms with attached bathrooms, servant room, utility veranda, modular kitchen, spacious living & dining, multiple verandahs. |
| Typical Floor Plan A | Type A (3/4 BHK) | 2,950 Sq. Ft. | Same premium layout as Ground Floor, large wrap-around balconies instead of a private garden, panoramic township views, spacious living & dining, modular kitchen and attached bathrooms. |
| Floor Plan B | Type B (3 BHK) | 2,300 Sq. Ft. | 1,943 sq.ft. built-up area, master bedroom with walk-in closet, two bedrooms, open-plan living & dining, modular kitchen, side balconies. Ground-floor units include a private garden. |
| Floor Plan C | Type C (3 BHK) | 1,900 Sq. Ft. | 1,607 sq.ft. built-up area, master bedroom, two additional bedrooms, spacious living & dining, modular kitchen, utility balcony, three balconies. Ground-floor units feature garden access on two sides. |
Location and Connectivity: Where Life Connects
“9 km from Chandigarh. A Lifetime Away from the Ordinary.”
Dera Bassi is no longer just a suburb. It is the fastest-growing real estate corridor between Chandigarh, Mohali and Panchkula. Strategically placed on NH-22 (now NH-5, the historic Chandigarh-Ambala National Highway), ATS Golf Meadows Lifestyle enjoys some of the finest connectivity in the entire Tricity region.
Key Distances and Connectivity
- Chandigarh International Airport: 10 minutes | Direct access via NH-22/NH-5
- Chandigarh Railway Station: 15 minutes drive
- Paras Down Town Mall, Zirakpur: 5 minutes
- Bharti Walmart Store: 5 minutes
- GMADA Aerocity, Mohali: 12 km
- PGI Chandigarh (Hospital): 20 minutes
- IT Park, Mohali (Sector 67-74): 20 minutes
- Sector 17, Chandigarh: 18 km
PR-7 Highway Connectivity
The PR-7 road is a master plan proposed under the GMADA (Greater Mohali Area Development Authority) regional plan for Mohali and Zirakpur. This planned corridor aims to link Panchkula directly with Chandigarh International Airport, passing through the Dera Bassi-Zirakpur belt. A connecting link from the PR-7 road to the Dera Bassi-Ramgarh road has been proposed to further enhance Haryana-side connectivity, which would significantly reduce airport travel time for residents of ATS Golf Meadows. Once fully operational, PR-7 will position Dera Bassi as the most connected suburb between all three tricity nodes.
Bharatmala Pariyojana and National Highway Upgrades
Dera Bassi sits at the intersection of two critical national arteries: the existing NH-22 (Chandigarh-Ambala) and the upcoming upgrades under India's Bharatmala Pariyojana. Under Bharatmala Phase I, which is being progressively completed through 2027, the national highway network in Punjab is being significantly expanded to improve freight and passenger movement. The Dera Bassi flyover on NH-22, built at a cost of Rs. 90 crore, has already reduced Chandigarh-Delhi travel time significantly. Future Bharatmala alignments running through Punjab will further amplify the value proposition of properties along this corridor. The Delhi-Amritsar-Katra Expressway, also a Bharatmala project, will connect the entire Punjab belt, boosting real estate appreciation across Dera Bassi.
Key Areas Around ATS Golf Meadows
- Zirakpur: 5 km | Retail, dining and commercial hub
- Mohali IT City (Sector 66-74): 18 km | Major employment zone
- Chandigarh International Airport: 14 km | Direct via NH-22
- Panchkula: 20 km | Connected via PR-7 proposed route
- Chandigarh Sector 17 (City Centre): 18 km
- PGI Hospital Chandigarh: 20 km | Premier medical care
- Kasauli (Hill Station): 45 km | Weekend escape
- ISBT Sector 43, Chandigarh: 14 km
- Ghaggar River Front: 2 km from township
World-Class Amenities: Because You Deserve the Best
ATS Golf Meadows Lifestyle is designed around one simple truth: a great home is not just four walls. It is everything that makes coming back to it the best part of your day.
Within ATS Lifestyle (On-Site Amenities)
- Grand Clubhouse with indoor activities and multi-purpose hall
- Olympic-size Swimming Pool with separate toddler pool
- Fully Equipped Gymnasium with international-grade equipment
- Dedicated Jogging and Cycling Track through landscaped greens
- Children's Play Areas with soft-surface play zone
- Badminton Court and Basketball Court
- Beautifully Landscaped Gardens and green zones between towers
- 24x7 CCTV Surveillance and Perimeter Security
- Earthquake-resistant RCC framed structure
- DG Power Backup for common areas and lifts
- Underground water tank with dual-plumbing provision
Within ATS Golf Meadows Township (Township Amenities) - ATS Sarovar Premiere: 5-Star Hotel with premium banquet facilities
- ATS Valley School: KG to Class 12 school managed by Learn Today (India Today Group)
- Golf Course: 18-hole championship golf facility within the township
- Hospital: Multi-specialty healthcare facility
- Shopping and Retail Park: Daily needs and branded retail within walking distance
- Flagship Sports Club with advanced recreational facilities
Vastu Plan: Harmony Built Into Every Wall
“A home in balance with nature is a home filled with peace.”
At ATS Golf Meadows Lifestyle, Vastu Shastra is not an afterthought. It is a founding principle. Each apartment configuration has been reviewed to align with Vastu guidelines, ensuring positive energy flow and well-being for every family.
- Main entrance doors oriented towards auspicious directions per Vastu guidelines
- Master bedroom positioned in the south-west zone for stability and rest
- Kitchen placed in the south-east fire zone for health and prosperity
- Living and dining areas in the north and east to attract positive energy
- Balconies open towards north and east to maximize morning sunlight
- No toilet above kitchen or prayer room in any floor plan
- Central open spaces and internal courts designed to allow natural ventilation and energy circulation

Founded in 1998,ATS Infrastructure Limited is one of India's most trusted real estate developers, led by Mr. Getamber Anand. With 30+ million sq. ft. delivered, 40+ million sq. ft. under development and 7,000+ happy families, ATS is renowned for premium construction, timely delivery and award-winning developments across NCR and North India.
- Where exactly is ATS Golf Meadows Lifestyle located and how far is it from Chandigarh?
ATS Golf Meadows Lifestyle is located on Barwala Road, Dera Bassi, in Mohali district of Punjab. It is just 9 km from the Chandigarh border, approximately 10 minutes from Chandigarh International Airport and 15 minutes from Chandigarh Railway Station. The project sits on NH-22, making it directly accessible from all three tricity zones of Chandigarh, Mohali and Panchkula.
- What apartment configurations and sizes are available at ATS Golf Meadows Lifestyle?
ATS Golf Meadows Lifestyle offers three configurations: Type A at 2,950 sq.ft. (built-up 2,523 sq.ft.), Type B at 2,300 sq.ft. (built-up 1,943 sq.ft.) and Type C at 1,900 sq.ft. (built-up 1,607 sq.ft.). All are spacious 3 and 4 BHK luxury apartments designed in Mediterranean style. Ground floor units across all types come with a private garden, which is a rare feature in the Dera Bassi market.
- What is the expected possession date for ATS Golf Meadows Lifestyle?
ATS Golf Meadows Lifestyle is scheduled for possession in 2026 and is a RERA-registered project, as listed on the Punjab RERA portal. Buyers can verify project registration status on the official RERA Punjab website. ATS has a strong track record of delivering projects on time, including ATS Village in Noida which was completed a full year ahead of schedule.
- What are the key amenities available at ATS Golf Meadows Lifestyle?
Within the Lifestyle project itself, residents enjoy a grand clubhouse, swimming pool, gymnasium, jogging track, children's play areas, badminton and basketball courts and landscaped gardens. Beyond the gates, the 300-acre ATS Golf Meadows township offers an 18-hole golf course, ATS Sarovar Premiere 5-star hotel, ATS Valley School (KG to Class 12), a hospital and a retail and shopping zone, making it a self-sufficient mini-city.
- What is the PR-7 highway and how does it benefit ATS Golf Meadows residents?
The PR-7 road is a planned master plan arterial road under GMADA's regional plan for Mohali and Zirakpur. It is designed to link Panchkula directly to Chandigarh International Airport, passing through the Dera Bassi belt. A connecting link from PR-7 to the Dera Bassi-Ramgarh road is also proposed to improve Haryana connectivity. Once completed, PR-7 will significantly reduce airport commute times and increase the overall connectivity and property value of ATS Golf Meadows.
- Is ATS Golf Meadows Lifestyle a RERA-registered project?
Yes, ATS Golf Meadows Lifestyle is a RERA-registered housing society in Chandigarh-Mohali region. Registration details can be verified on the official Punjab RERA portal. Buying a RERA-registered pr
- What banks have approved home loans for ATS Golf Meadows Lifestyle?
ATS Golf Meadows has approvals from leading banks including State Bank of India (SBI), HDFC Bank, Axis Bank, Bank of Baroda and Kotak Mahindra Bank. These approvals simplify the home loan process for buyers and indicate the project's strong legal and financial standing. For detailed loan eligibility and disbursement information, buyers can call 7837335599.
- What banks have approved home loans for ATS Golf Meadows Lifestyle?
ATS Golf Meadows has approvals from leading banks including State Bank of India (SBI), HDFC Bank, Axis Bank, Bank of Baroda and Kotak Mahindra Bank. These approvals simplify the home loan process for buyers and indicate the project's strong legal and financial standing. For detailed loan eligibility and disbursement information, buyers can call 7837335599.
- How is the connectivity from ATS Golf Meadows Lifestyle to the Mohali IT City and employment hubs?
The Mohali IT corridor, including Sectors 66 to 74 which hosts companies like Infosys, Quark and Dell, is approximately 18 to 20 km from ATS Golf Meadows via NH-22 and the Zirakpur bypass. The Chandigarh Technology Park and IT Park in Panchkula are also within 25 km. The GMADA Aerocity at Mohali, which is emerging as a major commercial and residential hub, is 12 km away.
- Is the ATS Golf Meadows Lifestyle project Vastu-compliant?
Yes, all apartment configurations at ATS Golf Meadows Lifestyle have been designed with Vastu principles in mind. Bedrooms, kitchens, living areas and balconies have been positioned per Vastu guidelines to ensure positive energy flow and a harmonious living environment. The project also has Vastu-compliant landscape planning with central open areas that allow free circulation of energy and natural light.
- What is the reputation and track record of ATS Infrastructure as a builder in the Chandigarh-Mohali region?
ATS Infrastructure has been building landmark projects since 1998 and has delivered over 30 million sq.ft. of residential space nationally. In the Dera Bassi micro-market, their previous project ATS Golf Meadows Prelude was sold out completely before project completion, which is a strong indicator of buyer confidence. ATS's CMD Mr. Getamber Anand served as the National President of CREDAI, India's apex real estate body. The group has won the ET Now Developer of the Year Award 2018 and the Hindustan Times Iconic Milestone Project Award 2021, among 20+ industry recognitions.
| LIVING/DINING ROOM, L0BBY AND FAMILY LOUNGE FLOORS | Premium Vitrified Tiles/ Natural Stone/ Granite |
| WALLS | Premium Emulsion Paint |
| DOORS | Internal: Flush doors with Veneers of good brand with Frames External: High quality UPVC Doors |
| WINDOWS | External: High quality UPVC Windows |
| CEILING | Premium Emulsion Paint False Ceiling (extent as per design) with Decorative Down Lighters and with provision of Cove Lighting” |
| FITTING / FIXTURES | CHINAWARE |
| ELECTRICAL | Modular Switches Of ABB / Crabtree / Legrand / MK standards or Equivalent make. All internal Copper wiring (complete) of fro Retardant (FR) grade |
- 24/7 Water Supply
- Ample Parking
- Balcony
- CCTV Security
- Fire safety systems
- Garden
- Jogging Track
- Power backup
- Security
- Swimming pool
- Yoga Deck
Explore nearby amenities to precisely locate your property and identify surrounding conveniences, providing a comprehensive overview of the living environment and the property's convenience.
- Hospital: Hospital: 7 Min
- Super Market: Shopping Mall: 8 Min
- School: School: 5 Min
- Airport: Airport: 25 Min
- Railways: Railway Station: 10 Min
- Bus Stop: Bus Stand: 5 Min
- University: University: 12 Min
- Highway: Highway: 3 Min
- Market: Market: 4 Min
Load the interactive map only when needed to keep the page fast.
- AddressAshiana Colony