

London Square – Commercial Hub & Studio Apartments, Mohali
Banur
Price on request
Take Advantage of Limited-Time Offers on Luxury Homes with Stunning Features!
Discover Your Dream Home with Our Latest Listings and Personalized Services!
Explore Our Exciting New Property Listings Now Available in Prime Locations!
Join Us for Exclusive Open House Events This Weekend and Find Your Perfect Home!

Every great business needs the right address. GMI Platinum Square was built where the highway never sleeps, where footfall meets frontage and where your shop, office or clinic finally gets the visibility your hard work deserves.
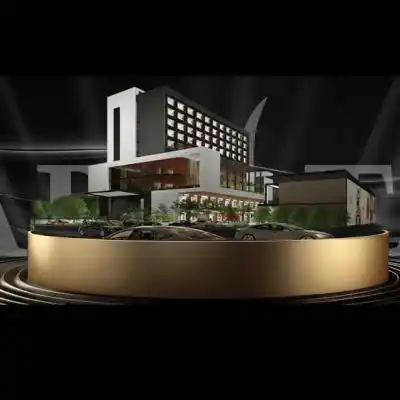
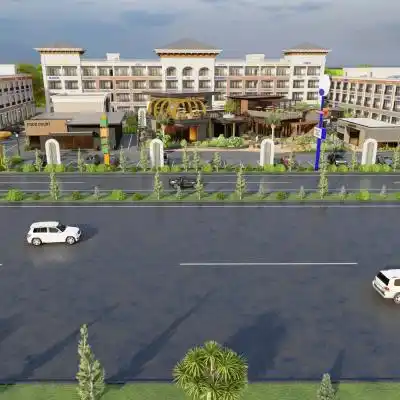
GMI Platinum Square is a premium commercial project on the Banur Landran Road, directly facing the existing Bharatmala Road and adjoining Bharat Petroleum in SAS Nagar, Mohali.
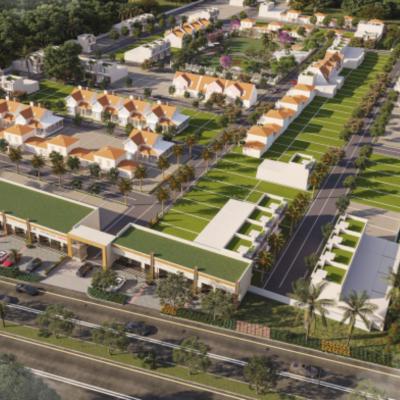
Developed by GMI Infra, the project sits right beside the GMI Elite Homes residential colony under the same ownership, giving it a ready catchment of families. It offers 45 SCO showroom plots sized 18 x 78.5 feet and 6 bay shops sized 10 x 40 feet, spread across a site of nearly 3.5 acres.
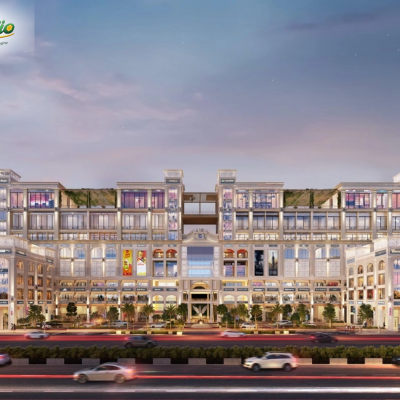
Anchor brands like Domino's Pizza and Super Donuts have already occupied the high street format and attracted great footfall of the public. With ground plus two floors, lift access till the roof and constant highway traffic, GMI Platinum Square is built for showrooms, offices, retail and clinics.
Detail | Information |
Project Name | GMI Platinum Square |
Developer | GMI Infra (GreyMarble Infra Pvt. Ltd.) |
RERA Status | RERA approved project. Please confirm the exact registration number on the official Punjab RERA portal before booking |
Location | Banur-Landran Road, adjoining Bharat Petroleum, SAS Nagar, Mohali, Punjab |
Project Type | Commercial, SCO Showrooms and Bay Shops |
Total Commercial Units | 51 units, 45 showroom plots and 6 bay shops |
Showroom Plot Size | 18 x 78.5 feet |
Bay Shop Size | 10 x 40 feet |
Total Site Area | Approx. 1,52,404 sq. ft, close to 16,934 sq. yards, about 3.5 acres |
Saleable Area | 65,985 sq. ft, approx. 7,332 sq. yards |
Ground Coverage | 44.05 percent of the net planned area |
Bay Shop Price | Rs. 1 Cr onwards, ground floor with basement |
Complete Showroom Price | Rs. 5 Cr, ground floor plus basement, first floor and second floor, with lift till roof |
Architect | Designing Earth by Studio Bhoomi |
Anchor Brands | Domino's Pizza, Super Donuts |
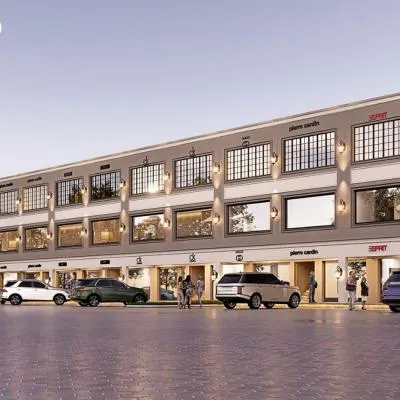
Every showroom at GMI Platinum Square measures 18 feet by 78.5 feet and is planned across a basement, ground floor, first floor and second floor, connected by a lift running till the roof.
The ground floor with basement is priced at Rs. 2.5 Cr, while the first and second floors are priced at Rs. 1.25 Cr each, making the complete unit available at Rs. 5 Cr. For smaller investors, bay shops of 10 feet by 40 feet are available with ground floor and basement at Rs. 1 Cr onwards. Wide corridors, handicap ramps and a high street layout make every unit easy to reach and easy to notice from the main road.
For plot availability, pricing plans and site visits, call 7837335599.;
GMI Platinum Square: Location Advantage and Connectivity
In commercial real estate, footfall follows the road. GMI Platinum Square sits directly on the existing Bharatmala Road and NH-205A corridor, with easy links to NH-7 as well. This stretch connects Rajpura, Zirakpur, Ambala and Landran, keeping shops and showrooms visible to steady highway traffic through the day. The Master Plan proposed roads R2 and R3 further strengthen internal access within the site.
Families driving in from Zirakpur reach the belt through VIP Road and PR7 Road, the Zirakpur to Parwanoo highway, which connects further to NH-205A. This keeps GMI Platinum Square linked to the larger tricity market, not just the local one. The adjoining GMI Elite Homes residential colony and the nearby IT City Mohali workforce add a built in customer base for every shop here.

"Elevate Your Life" is more than a tagline for GMI Infra, it is a promise built into every project. It is led by CEO Mohit Bansal and CFO Kunal Bansal , GMI Infra has become a trusted name across the Chandigarh Mohali region, with a portfolio reported at over Rs. 3,000 crore .
Its developments include GMI Business Park, GMI IT Tower, GMI Platinum Square, GMI Sky Greens, GMI Residences and GMI Elite Homes.
The group has been honoured with recognitions including the Best IT Infrastructure Developer Award and its leadership is regularly invited to speak at industry and community platforms.
GMI Infra combines smart planning, strong highway frontage and a customer first approach in every commercial project and GMI Platinum Square carries that same promise forward for business owners and investors.