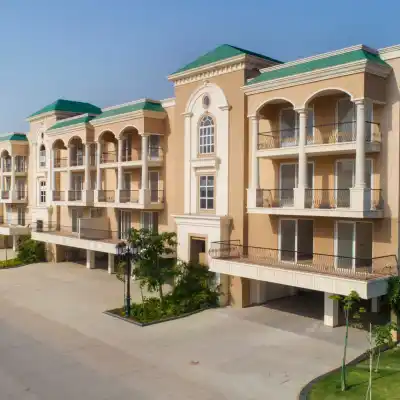
Homeland Regalia Sector 77 Mohali: Luxury 3BHK, 4BHK, 5BHK High Rise Apartments | Best Residential Projects in Mohali
Sector 77, Mohali
₹3.62crore - ₹16.96crore

 Best 2 BHK Flats in Mohali: Top Projects, Prices & Buying Guide
 Buying a Flat in Tricity Under ₹1 Crore? Best 2BHK & 3BHK Options
 How to Check RERA Registration Before Buying a Flat: Complete Guide
 Things to Check Before Buying a Flat: A Simple Guide for Homebuyers
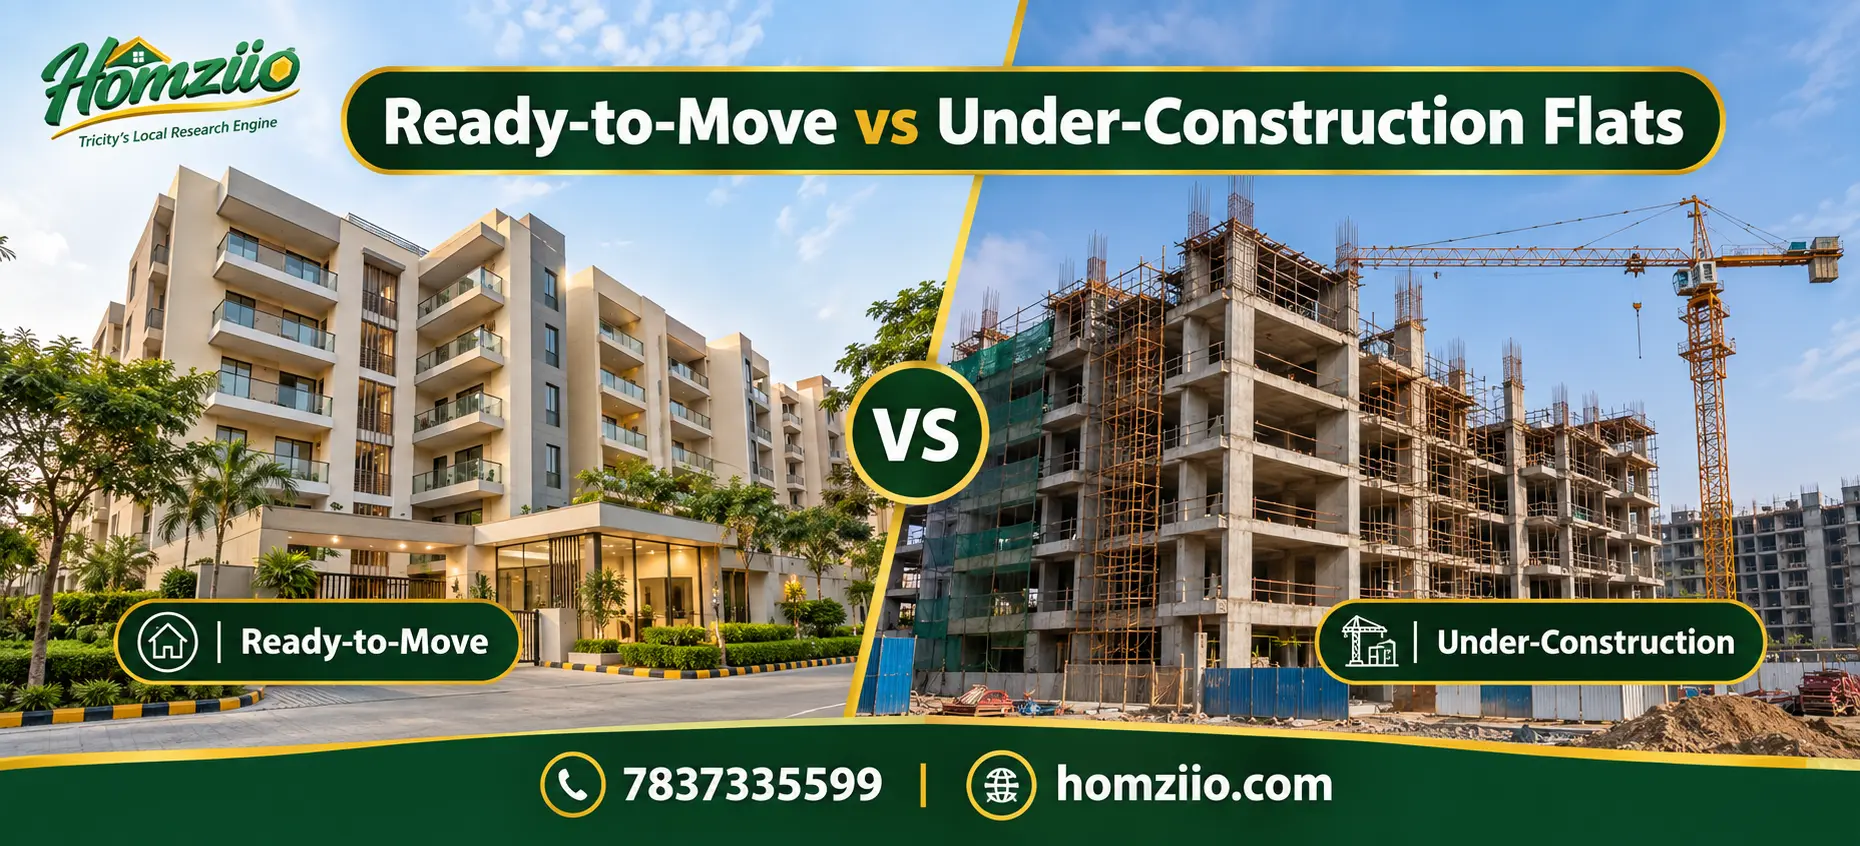 Ready-to-Move vs Under-Construction Flats in Tricity: Mohali, Zirakpur, Kharar, New Chandigarh & Panchkula
 Real Estate in Kharar Guide 2026: Complete Buyer's Handbook
 GMI Infra Group: The Real Story Behind the City's Tallest Tower
 GMADA Auction Results 2026: The Big Land Deals Reshaping Aerocity Mohali
Loan / EMI Calculator
Work out your monthly EMI and total interest before you shortlist a home.
Open calculator →List Your Property for Rent
Post your flat or house for free and get enquiries from tenants.
Post property free →New Projects
Projects in ZirakpurProjects in MohaliProjects in PanchkulaProjects in KhararProjects in Dera BassiProjects in New ChandigarhProjects in Kurali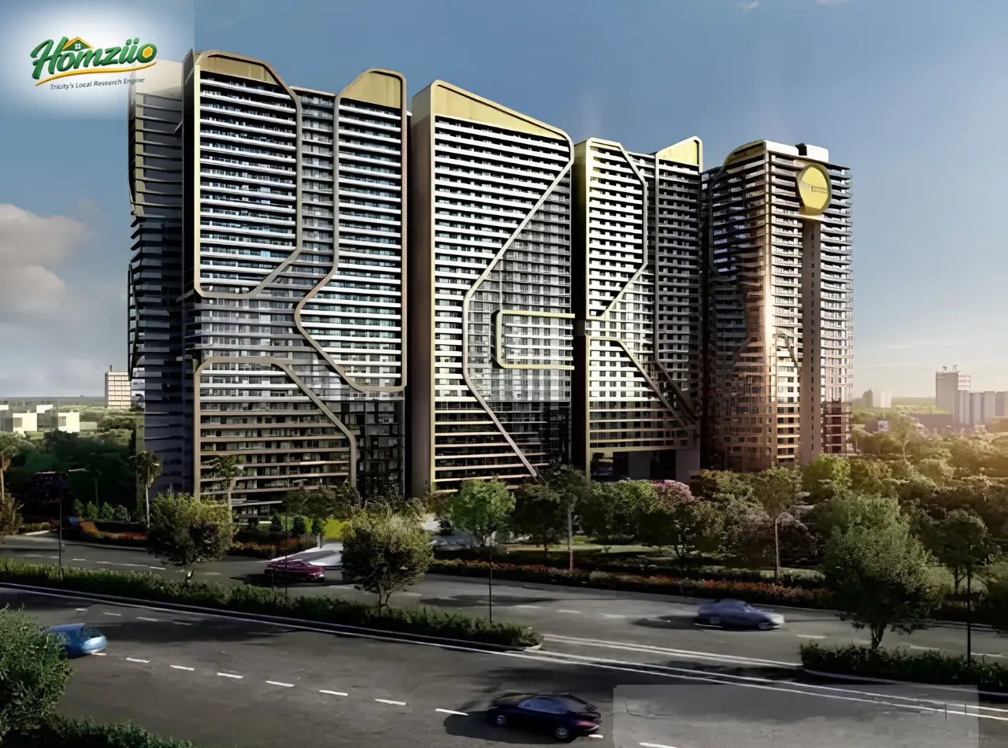
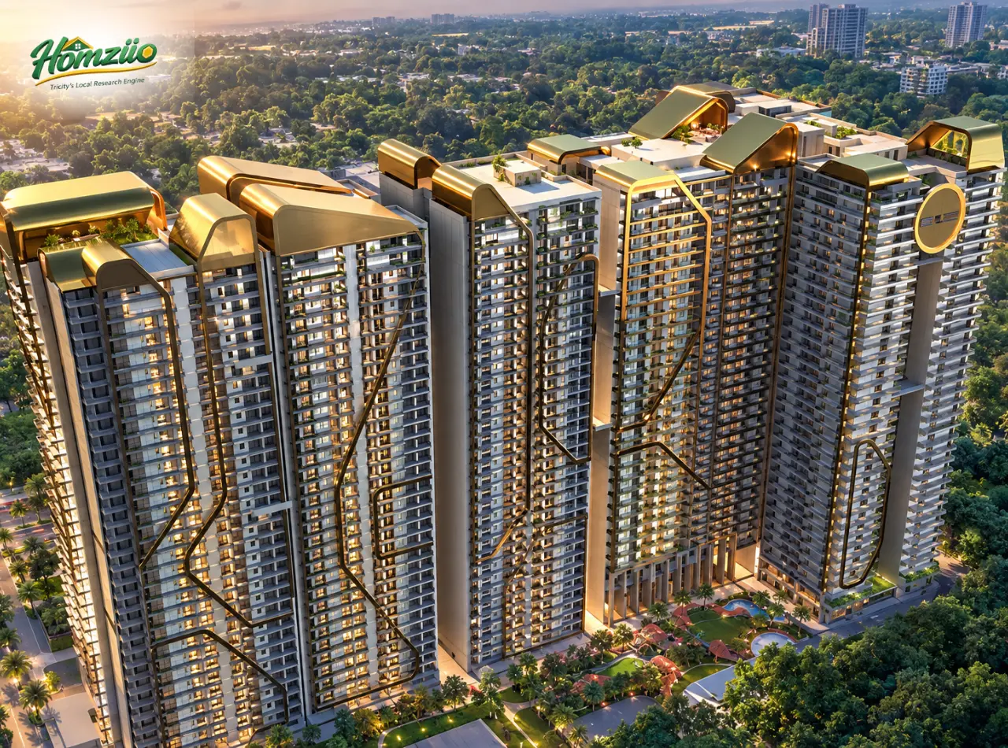
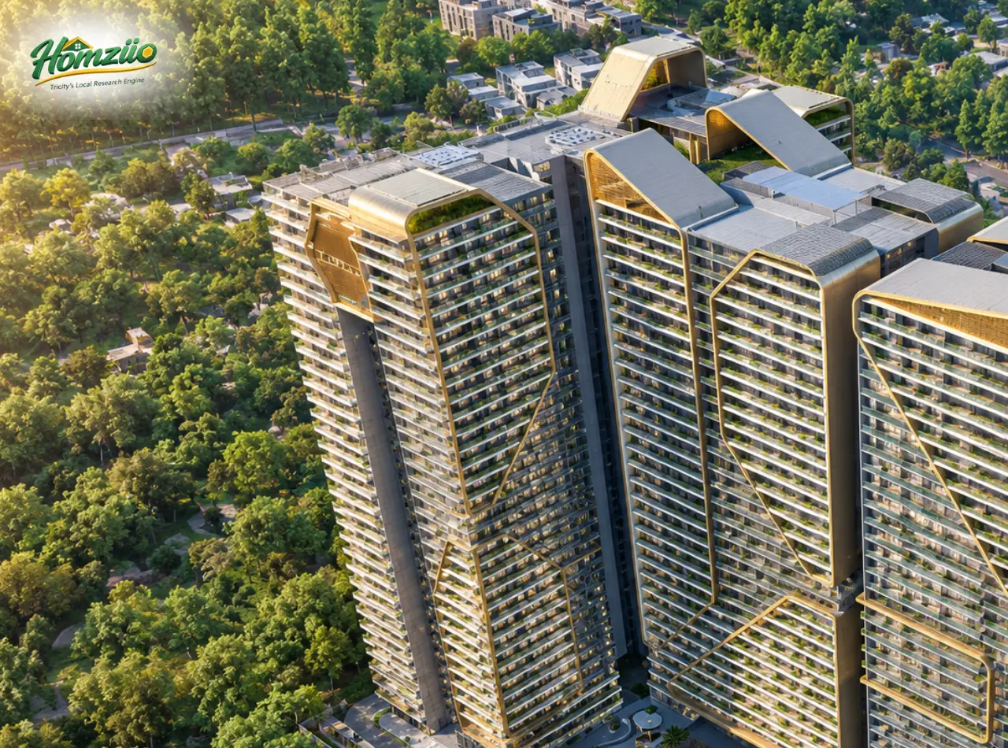
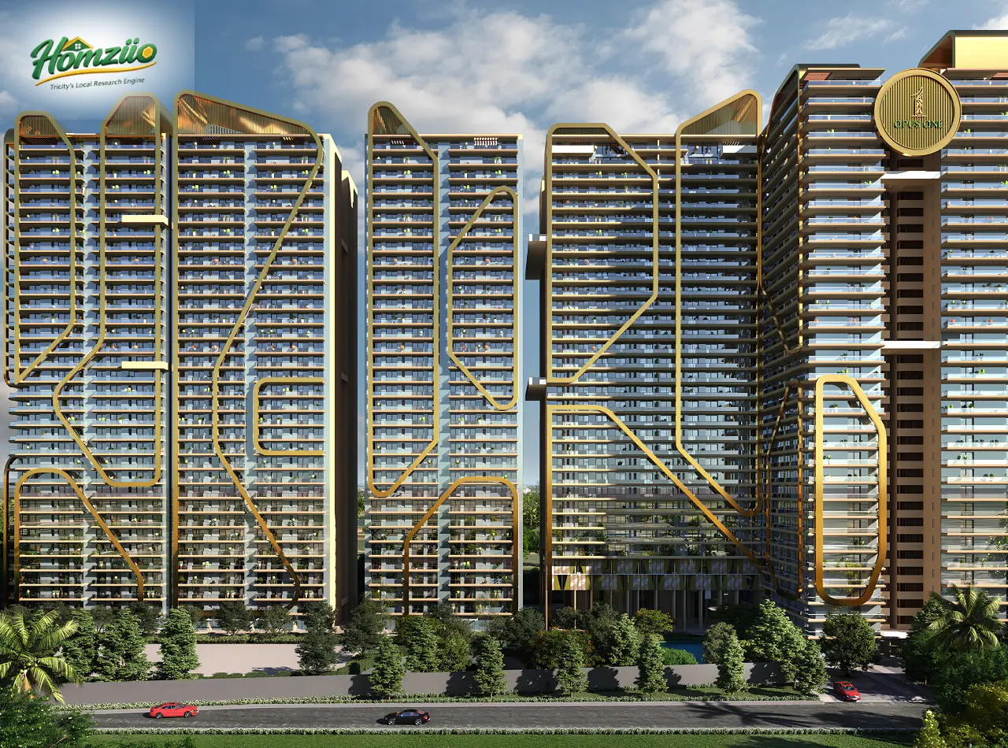
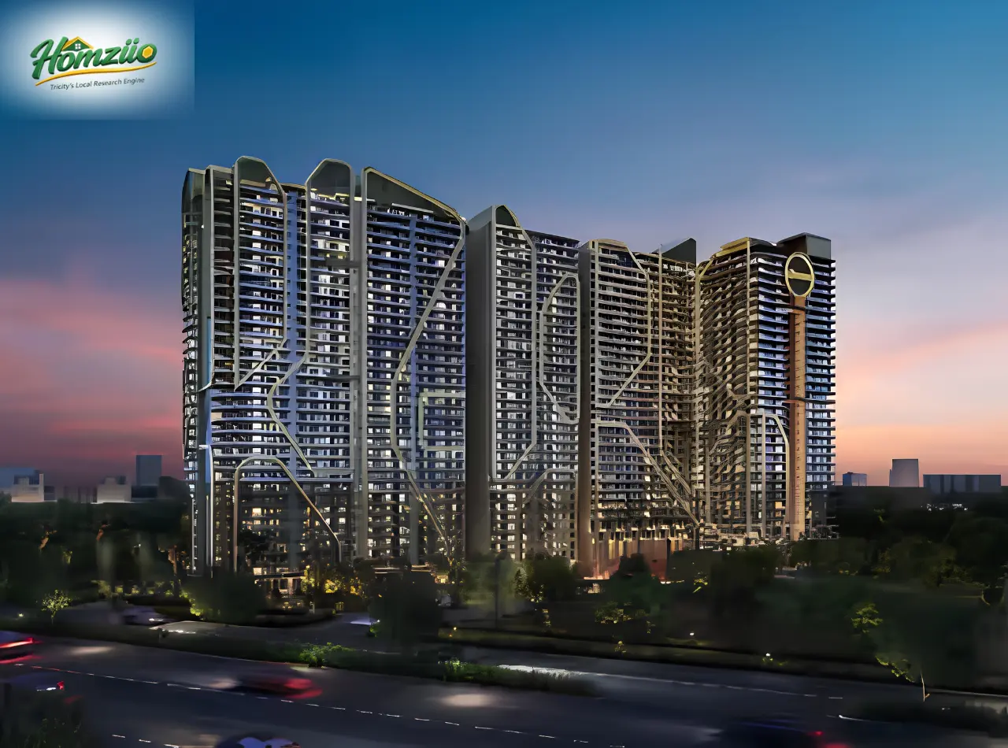
Opus One, GB Realty’s flagship residential landmark in Eco-City 2, New Chandigarh, spans 8.75 acres across 11 organised towers offering 662 ultra-luxury 3+1, 4+1 and 5+1 BHK residences.
Recognised as an Iconic Building by the Government of Punjab and pre-certified IGBC Platinum, Opus One pairs bold architecture with a 65,000 sq ft clubhouse, infinity pool, lazy river and amphitheatre, all guarded by seven-tier security.
Shaped by an international design team from Chandigarh, Bangkok, Singapore and Australia, every residence here is conceived as a private gallery of comfort and craftsmanship, rising where the Shivalik foothills meet New Chandigarh’s fast-emerging skyline.
GB Realty has joined hands with Bollywood icon Salman Khan, now the face of all its projects. This partnership highlights GB Realty’s growing reputation as Tricity’s most trusted developer, blending star appeal with a strong legacy of quality, transparency and excellence in real estate.
Detail | Information |
Project Name | Opus One |
Developer | GB Realty (Opulencia Homes LLP) |
RERA Registration No. | PBRERA-SAS81-PR1267 |
Location | Eco-City 2, New Chandigarh, Punjab |
Project Land Area | Approximately 8.75 acres |
Total Towers | 11 luxury towers |
Total Residential Units | 662 units |
Configurations | 3+1, 4+1 and 5+1 BHK hyper-luxury residences, plus penthouses |
Structure | High-rise, Mivan shear-wall construction |
Clubhouse | Approximately 65,000 sq ft |
Security | Seven-tier access-controlled security |
Green Certification | IGBC Pre-Certified Platinum, Iconic Architecture status by Govt. of Punjab |
Basic Sale Price | Rs 10,990 per sq ft (CLP and Down Payment Plan) |
Booking Amount | Rs 15 lakh |
Project Status | Under development, RERA approved |
Architects | Aréte Design Studio (Chandigarh), PLA Landscape (Bangkok), LDP Lighting (Australia), HBA Interiors (Singapore) |
Configuration | Applicable Towers |
3+1 BHK | Towers 2, 6, 7, 8, 9, 10, 11 |
4+1 BHK | Towers 1, 3, 4, 5, 11 |
5+1 BHK | Towers 1, 3 |
Every plan is built around dual-core layouts, wide sit-out balconies, dedicated servant and store rooms and pleated-wall interiors with sculptural marble accents. Exact carpet area and unit-wise layouts can be shared on request. Carpet area does not include areas enclosed by balconies, lifts, staircases and landing areas.
Payment Plan | Basic Sale Price | Additional Charges on Possession |
Construction Linked Plan (CLP) | Rs 10,990 per sq ft, including power backup and complimentary car parking | IFMS, club charges, PLC, extra car parking (if any) and other charges (if any) |
Down Payment Plan | Rs 10,990 per sq ft, including power backup and complimentary car parking | IFMS, club charges, PLC, extra car parking (if any) and other charges (if any) |
Penthouse | Rs 15,000 per sq ft, including IFMS, power backup, club charges and 2 complimentary car parking | Not listed separately |
Configuration | Covered Car Parking in BSP | Power Backup in BSP |
3+1 BHK | 1 car parking | 7 KVA (Rs 2,10,000) |
4+1 BHK | 2 car parking | 10 KVA (Rs 3,00,000) |
5+1 BHK and Penthouse | 2 car parking | 12 KVA for 5+1 BHK (Rs 3,60,000) |
Power backup is charged at Rs 30,000 per KVA.
Charge | Amount |
IFMS (Interest Free Maintenance Security) | Rs 75 per sq ft |
CMC (Clubhouse Membership Charges) | Rs 15,00,000 |
Add-On | Amount |
Additional car parking space | Rs 5,00,000 |
Additional power backup | Rs 30,000 per KVA |
Preferential Location Charges (PLC), if any | As per the floor slab below |
Floor | PLC on Net BSP |
1st Floor | 7% |
2nd Floor | 5% |
3rd Floor | 4% |
4th to 6th Floor | 3% |
7th to 25th Floor | Nil |
26th to 28th Floor | 3% |
29th and 31st Floor | 5% |
Top Floor | Nil |
A Shivalik View PLC of 3% applies on Zenelia House and Miralia House, in addition to the floor PLC, on unit number 02. PLC is not applicable on units that have a refuse area within the apartment.
Milestone | Payment |
Booking Amount | Rs 15 lakh |
Within 30 days of booking | Rs 20 lakh |
Within 90 days of booking | 25% of BSP, including booking amount |
On completion of ground floor unit slab | 10% of BSP |
On completion of 8th floor unit slab | 10% of BSP |
On completion of 16th floor unit slab | 10% of BSP |
On completion of 24th floor unit slab | 10% of BSP |
On completion of 32nd floor unit slab | 10% of BSP |
On start of finishing work of unit | 5% of BSP |
On application of OC | 10% of BSP |
On offer of possession | 10% of BSP plus additional charges (IFMS, club charges, PLC if any, other charges if any) |
Milestone | Payment |
Booking Amount | Rs 15 lakh |
Within 30 days of booking | 10% of BSP, including booking amount |
Within 90 days of booking | 15% of BSP |
On completion of half structure | 25% of BSP |
On completion of full structure | 25% of BSP |
On offer of possession | 25% of BSP plus additional charges (IFMS, club charges, PLC if any, other charges if any) |
Milestone | Payment |
Booking Amount | Rs 15 lakh |
Within 30 days of booking | Rs 20 lakh |
Within 90 days of booking | 25% of BSP, including booking amount |
Within 180 days of booking | 65% of BSP |
On possession | 10% of BSP plus additional charges (IFMS, club charges, PLC if any, other charges if any) |
Opus One sits in Eco-City 2, New Chandigarh, a GMADA-planned township on a 200-foot wide arterial road just about 6 km from Chandigarh’s Madhya Marg.
The address benefits from the region’s biggest infrastructure story: the PR7 Airport Road corridor, which links Mohali, Kharar and Chandigarh International Airport, and the Bharatmala Pariyojana projects transforming the Tricity, including the upcoming Zirakpur Bypass and the IT City-Kurali Bypass Corridor.
Together these highway upgrades are shortening commute times and steadily unlocking long-term value for homes in this belt, making Opus One a rare blend of tranquil hillside living and superior citywide access.

Founded by Gurinder Bhatti and Puneet Khanna, the company is building its name across Chandigarh, Mohali and New Chandigarh with landmark projects such as Opus One and The Pinnacle in Sector 83A, Mohali.
GB Realty has officially partnered with Bollywood superstar Salman Khan, who now promotes the brand's entire project portfolio. This collaboration brings together global star power and GB Realty's reputation for trust and quality craftsmanship. Salman Khan's association reflects his confidence in GB Realty as one of Tricity's most credible developers, known for excellence, transparency and delivering on promises. This partnership marks a major milestone for GB Realty, elevating its brand presence across Chandigarh, Mohali and Panchkula while reinforcing its commitment to redefining luxury real estate standards.