
Omaxe Mulberry Villas New Chandigarh: 4 BHK Duplex Villas in Mullanpur | Prices, Floor Plans & Amenities
₹4.85crore - ₹7.62crore
Imagine waking up surrounded by the gentle whisper of mulberry trees, where every sunrise brings peace and every evening feels like a warm embrace. Mulberry Villas - the luxurious home your heart has always longed for.
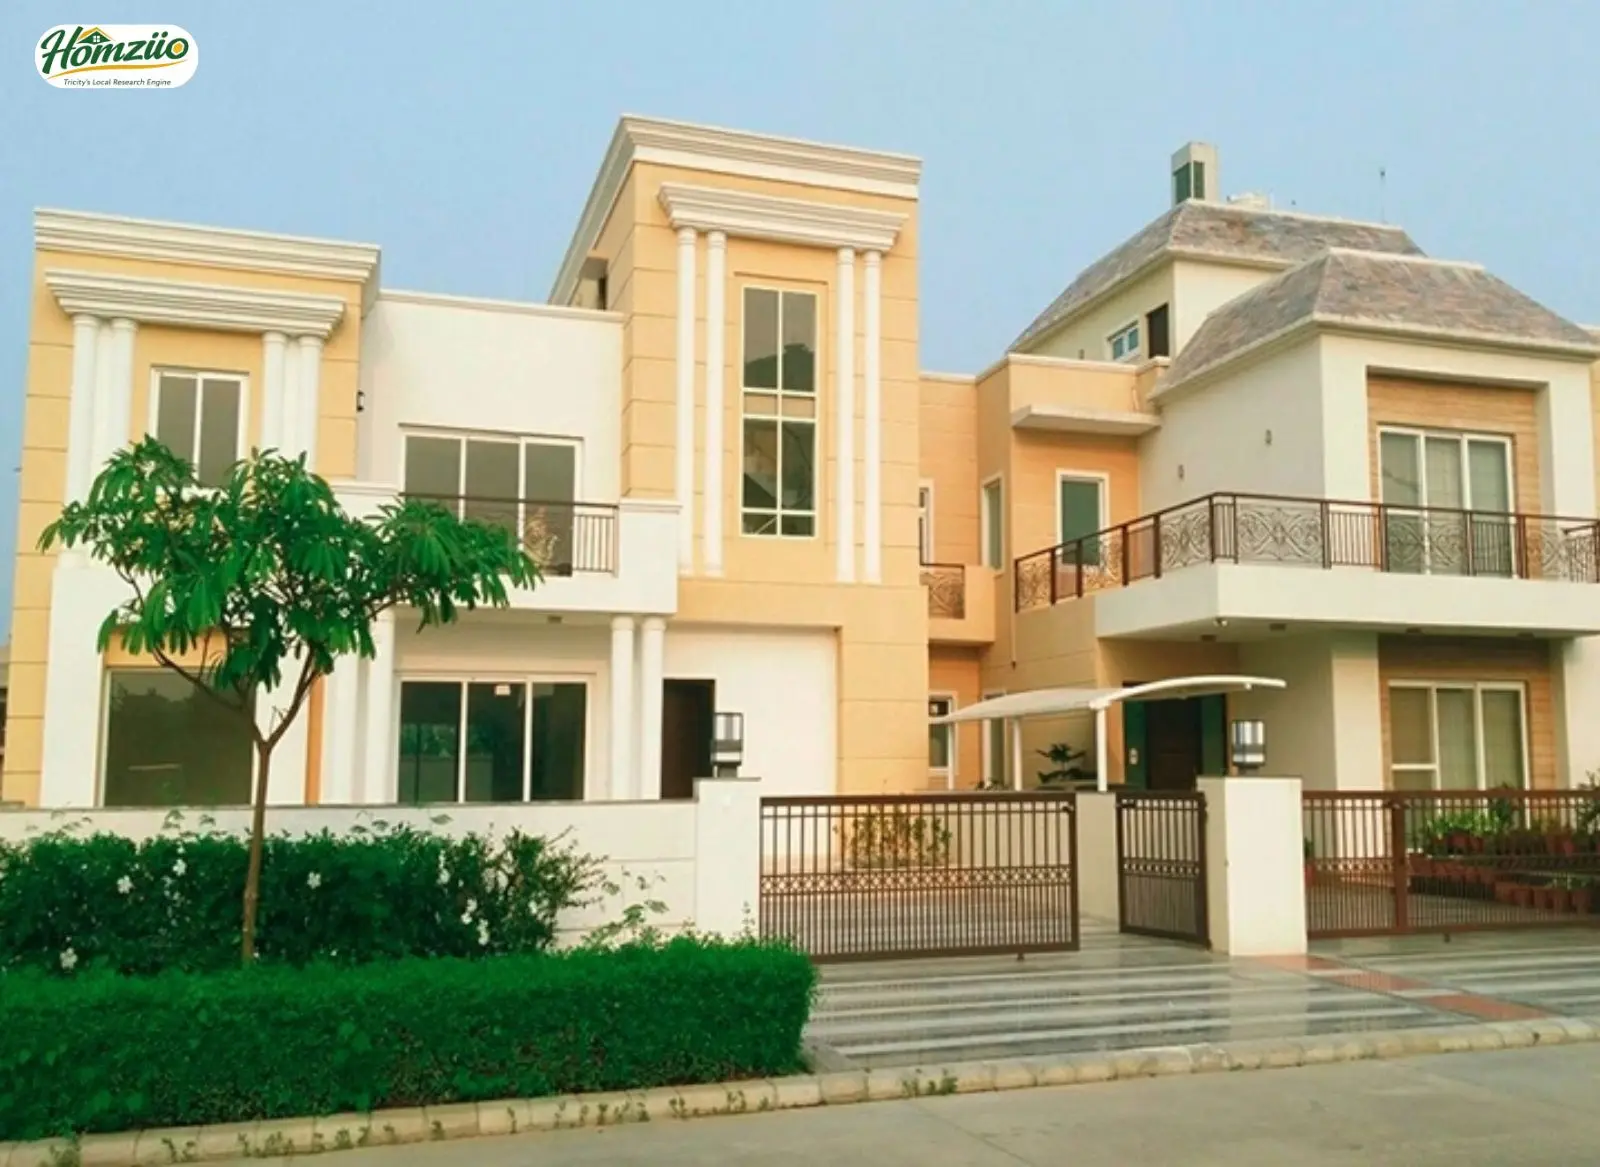
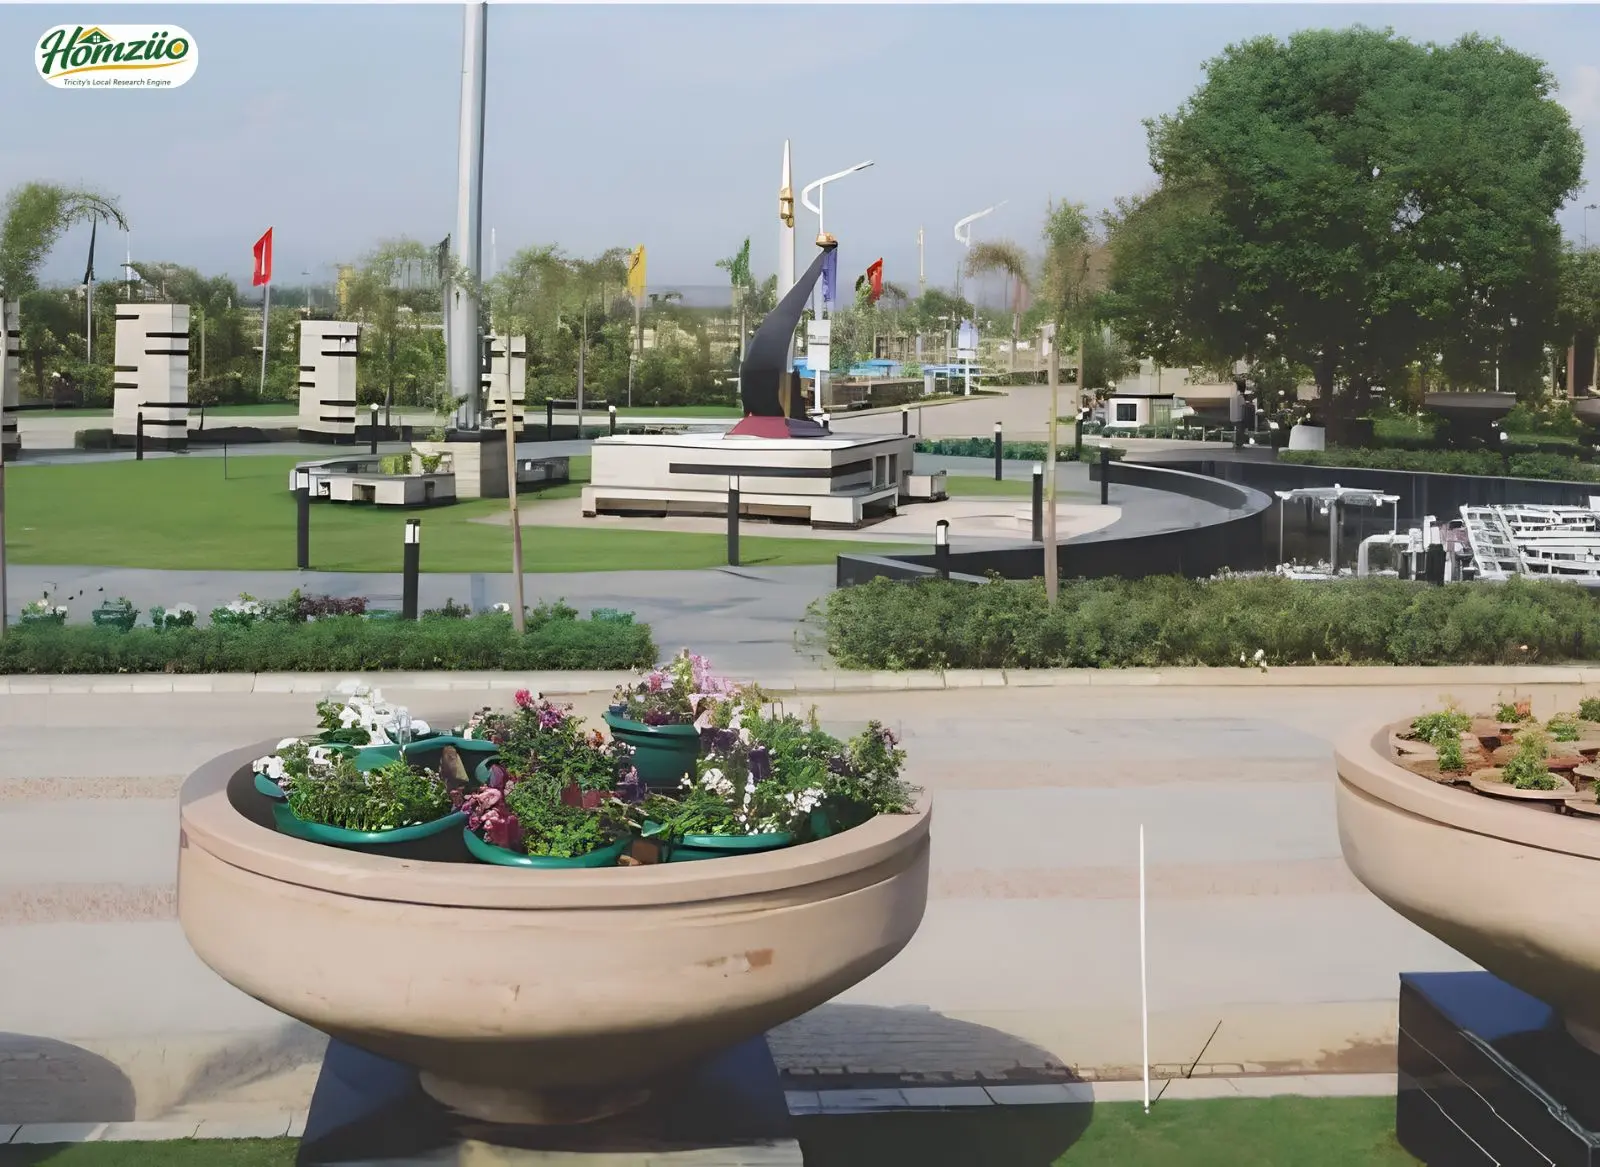
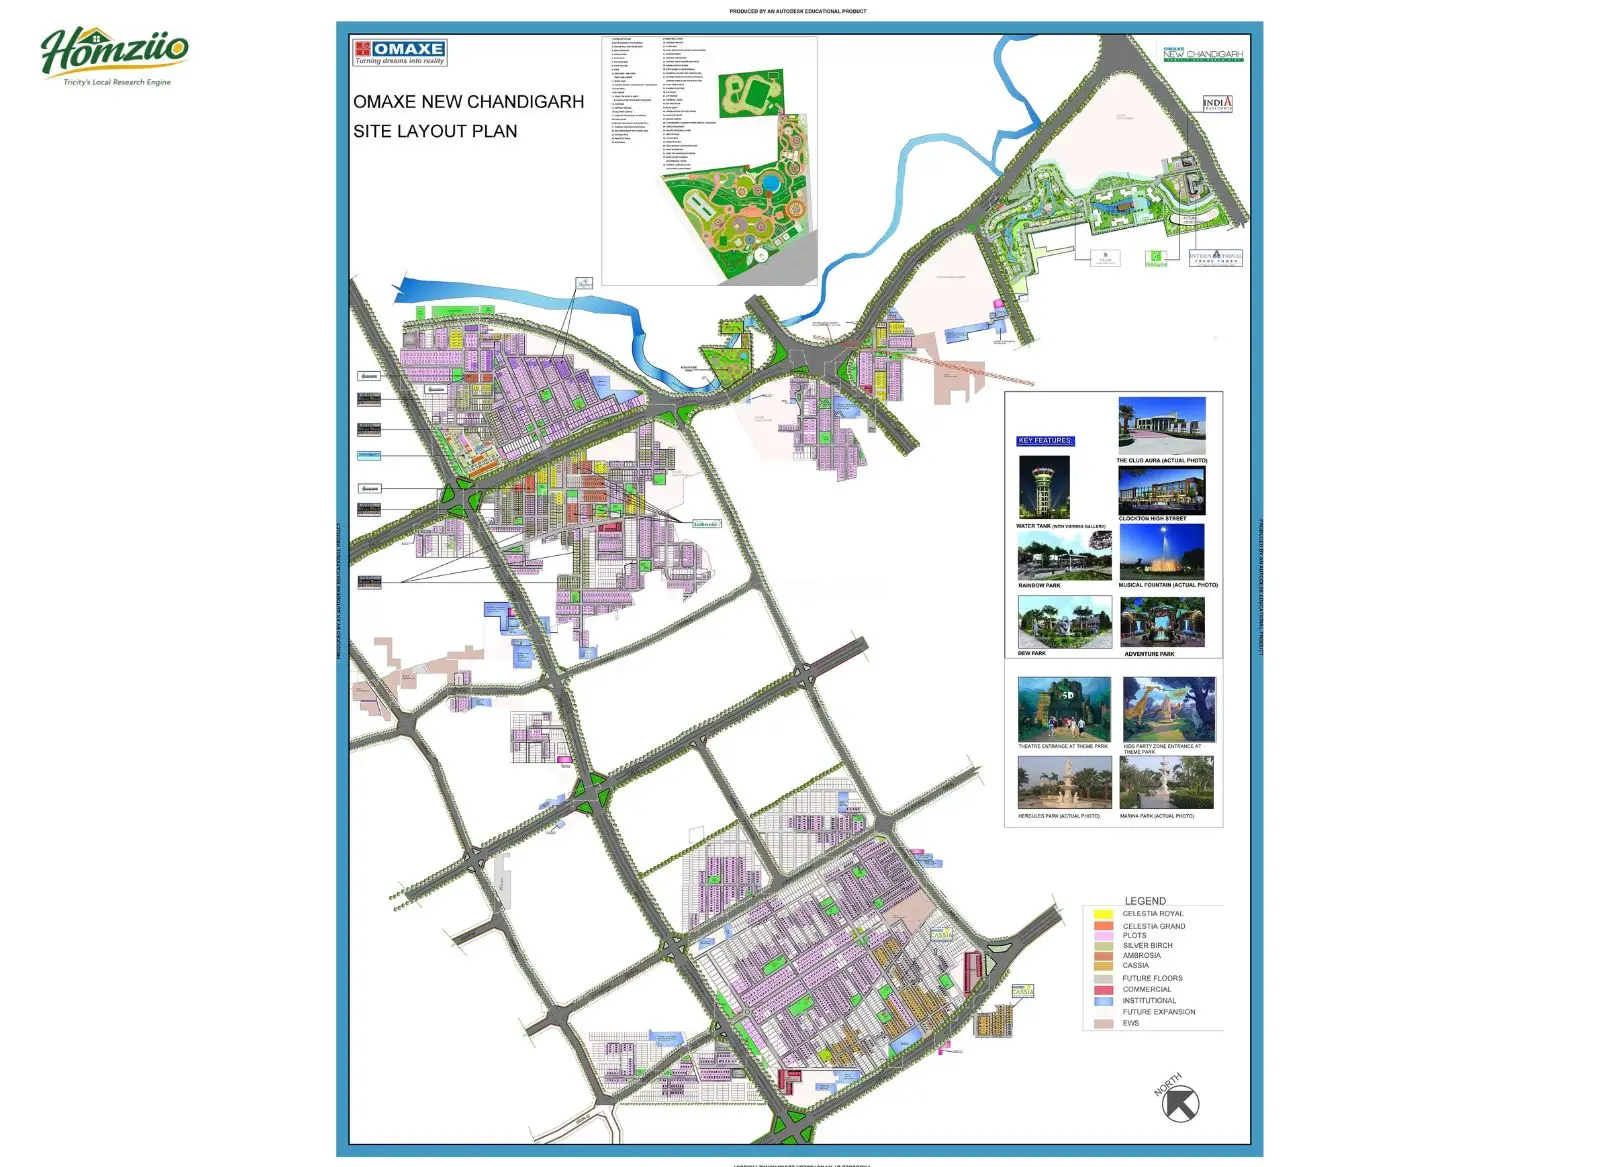
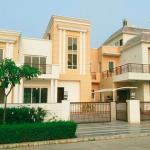
Mulberry Villas is developed within Omaxe New Chandigarh, is a haven of premium G+1 duplex villas located in the green lush township of Mullanpur. Spread across 300, 400 and 500 sq. yd. plots, surrounded by reserved greens, a botanical garden and landscaped skywalks, Mulberry blends city convenience with the quiet of nature.
Every villa is finished in Italian marble, laminated wooden flooring in the master bedroom, a modular kitchen with chimney and hob, European bathroom fittings and a sprawling lawn on both sides. Ready to move since March 2016, Mulberry has genuinely become home for families who wanted to raise their children away from concrete chaos, yet stay close to Chandigarh's heartbeat.
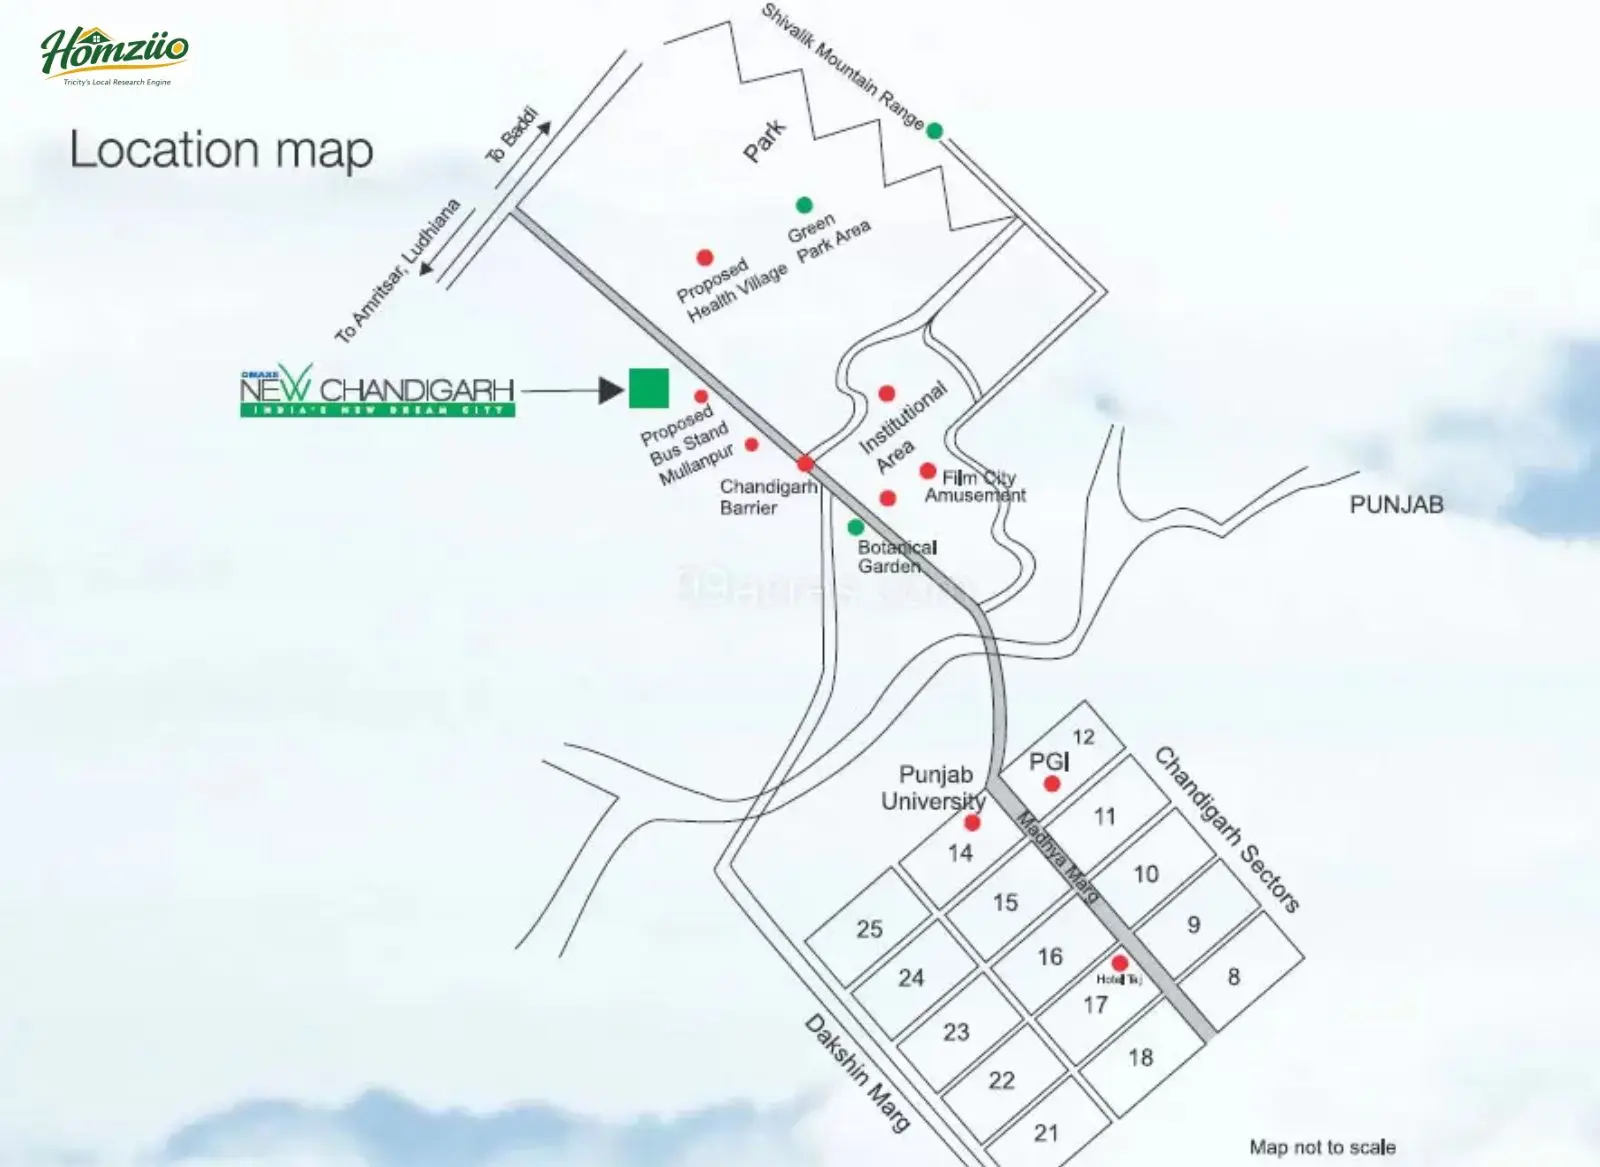
Just minutes from PGI Chandigarh and Madhya Marg, residents enjoy Club Aura's 50,000 sq. ft. of leisure, a planned metro corridor, and a 150-acre health village nearby. In 2026, Mulberry Villas remains one of the most trusted luxury addresses near Chandigarh, a home you don't just buy, you belong to.
Project Overview Table
| Property Detail | Information |
|---|---|
| Builder Name | Omaxe Limited |
| Project Name | Mulberry Villas, Omaxe New Chandigarh |
| RERA Registration Number | PBRERA-SAS80-PR0033 |
| Location | Mullanpur, New Chandigarh, Punjab |
| Configuration | 4 BHK G+1 Duplex Villas |
| Plot Sizes | 300, 400 & 500 Sq. Yards |
| Total Saleable Area | 3,635 – 5,850 Sq. Ft. |
| Possession Status | Ready to Move |
| Launch Year | 2013 |
| Township Size | Approximately 850 Acres |
| Approving Banks | Punjab National Bank (PNB), ICICI Bank & Other Leading Banks |
Vastu Compliant Design
Mulberry Villas have been thoughtfully planned to promote harmony, positivity and prosperity within every home.
- Main entrances and gates aligned to auspicious directions
- Kitchens positioned in the southeast zone for balanced energy
- Master bedrooms placed in the south or southwest for stability
- Open lawns on both sides allow free flow of natural light and air
- Layouts avoid overhead beams and structural doshas
- Staircases and store areas designed as per traditional vastu norms
This vastu sensitive planning makes Mulberry a genuinely soulful choice among villa projects in New Chandigarh.
Floor Plan Highlights
Mulberry offers three elegant elevation options, each built on a G+1 layout across 300 sq. yd. plots.
- Ground Floor: Entrance foyer, drawing room, living and dining area, modular kitchen with store, one bedroom, common toilet, front lawn and covered car parking
- First Floor: Master bedroom with attached bathroom and balcony, additional bedroom, lounge area, terrace and dressing space
Total saleable area of approximately 3,635 sq. ft. on a 301.99 sq. yd. plot, with 7 KVA minimum power backup provision
Three distinct facade options, classic colonial, contemporary white and modern minimalist, so every family finds a home that mirrors their own style
Connectivity and Locality
| Category | Nearby Destination | Approx. Distance / Travel Time | Significance |
|---|---|---|---|
| Healthcare | Postgraduate Institute of Medical Education and Research (PGIMER) | 15–20 min | Premier multi-specialty hospital and medical institute in North India |
| Education | Panjab University | 20 min | One of India's leading universities |
| Education | Sector 38, Chandigarh | 15–20 min | Close to reputed schools, coaching institutes, and educational facilities |
| Entertainment & Shopping | North Country Mall | 20–25 min | Shopping, dining, cinema, and family entertainment |
| Entertainment & Shopping | Elante Mall | 35–40 min | One of North India's largest lifestyle and retail destinations |
| Sports & Recreation | Maharaja Yadavindra Singh International Cricket Stadium | 5–10 min | International cricket venue and major landmark |
| Road Connectivity | PR-7 Road | Direct Access | 200-ft-wide arterial road connecting New Chandigarh to NH-21, Airport Road, and Mohali |
| Road Connectivity | National Highway 21 (NH-21) | Direct Connectivity | Fast access to Chandigarh, Mohali, and Kharar |
| Road Connectivity | National Highway 5 (NH-5) | Easily Accessible | Upgraded under the Bharatmala project for improved regional connectivity |
| Airport Connectivity | Chandigarh International Airport | 45–50 min | Domestic and international air connectivity |
| Future Infrastructure | Chandigarh–Mullanpur Metro Corridor | Proposed | Expected to improve public transport and boost future property appreciation |
| Financial Access | Punjab National Bank | Financing Available | Home loan approvals available |
| Financial Access | ICICI Bank | Financing Available | Home loan approvals available |
| Nearby Urban Centres | Chandigarh | 20–25 min | Administrative and commercial hub |
| Nearby Urban Centres | Mohali | 20–25 min | IT, business, healthcare, and education hub |
| Nearby Urban Centres | Kharar | 15–20 min | Rapidly developing residential and commercial destination |

Founded in 1987, Omaxe Limited is one of India's leading real estate developers with 108+ delivered projects across 27 cities in 8 states. Renowned for quality, transparency and timely delivery, Omaxe has developed the landmark 750-acre Omaxe New Chandigarh township. Clockton High Street reflects its expertise in creating premium commercial destinations.
- Where is Mulberry Villas Omaxe New Chandigarh located?
Mulberry Villas is located in Mullanpur, within the 850-acre Omaxe New Chandigarh township in Punjab, close to PGI Chandigarh and Madhya Marg.
- What is the RERA number of Mulberry Villas?
The project is registered under RERA number PBRERA-SAS80-PR0033, ensuring legal transparency for buyers.
- What sizes of villas are available in Mulberry New Chandigarh?
Mulberry offers G+1 duplex villas on 300, 400 and 500 sq. yd. plots with saleable areas up to 5,850 sq. ft.
- Is Mulberry Villas ready to move in 2026?
Yes, Mulberry has been ready to move since March 2016, with several families already living there today.
- How is the connectivity of Mulberry Villas via PR-7 highway?
The GMADA built PR-7 road directly links New Chandigarh to NH-21, reducing travel time to Chandigarh, Mohali and Kharar significantly.
- Does Bharatmala Pariyojana improve access to Omaxe New Chandigarh?
Yes, Bharatmala backed widening of the NH-5 Ludhiana-Chandigarh corridor via Kharar and Ropar strengthens long distance access toward this locality.
- What amenities does Mulberry Villas offer its residents?
Residents enjoy Club Aura's 50,000 sq. ft. clubhouse, swimming pool, spa, gym, landscaped parks and 24x7 gated security.
- Is Mulberry Villas a vastu compliant project?
Yes, entrances, kitchens and bedrooms are planned as per vastu principles to promote harmony and positive energy at home.
- Who is the builder of Mulberry Villas and are they credible?
Omaxe Limited, active since 1987 with over 200 delivered projects, develops Mulberry Villas and holds multiple 2025 industry awards.
- How far is Mulberry Villas from Chandigarh International Airport?
Chandigarh International Airport is approximately 45 to 50 minutes away, making Mulberry Villas convenient for frequent travellers and business families.
| BALCONY | Flooring anti skid tiles/ceramic tiles Wall finishes exterior weather proof paint Ceiling exterior weather proof paint Handrail SS with glass or MS railing as per design |
| MASTER BEDROOM | Flooring glazed vitrified tiles Wall finishes POP punning with acrylic emulsion paint Ceiling POP punning with acrylic emulsion paint Doors veneer finish with polish and necessary hardware Windows/glazing UPVC windows with clear/frosted glass Electrical/AC window AC, branded modular switches/sockets, decorative Lights, fans etc Wardrobe in each bed room Flooring anti skid tiles/ceramic tiles Wall finishes exterior weather proof paint Ceiling exterior weather proof paint Handrail SS with glass or MS railing as per design |
| MODULAR KITCHEN WITH CHIMNEY AND HOB | Flooring anti skid ceramic tiles Wall finishes combination of glazed tiles above counter and acrylic Emulsion on balance area Ceiling acrylic emulsion paint Windows/glazing UPVC windows with clear/frosted glass electrical/AC Branded modular switches/sockets, lights, fresh air fan Counter granite Flooring Laminated wooden flooring kitchen Wall finishes POP punning with acrylic emulsion paint Ceiling POP punning with acrylic emulsion paint Doors veneer finish with polish and necessary hardware Windows/glazing UPVC windows with clear/frosted glass Electrical/AC window AC, branded modular switches/sockets, decorative Lights, fans etc Wardrobe |
| DRAWING ROOM/LIVING ROOM/DINING ROOM AND UPPER AND LOWER LOUNGE TOILETS | Flooring italian marble Walls POP punning with acrylic emulsion paint Ceiling POP punning with acrylic emulsion paint Doors veneer finish with polish and necessary hardware Windows/glazing UPVC windows with clear/frosted glass Electrical/AC split, branded modular switches/sockets, decorative lights, fans etc |
| MULBERRY DUPLEX (G + 1) VILLAS | Flooring matt finished ceramic tiles Wall finishes ceramic tiles Ceiling acrylic emulsion paint Doors flush door Windows/glazing UPVC windows with clear/frosted glass Electrical/AC branded modular switches/sockets, exhaust fan and geyser Fittings european bathroom fittings including WC, wash basin, mirror, shower |
- 24/7 Water Supply
- Air Conditioning
- Ample Parking
- CCTV Security
- Club House
- Garden
- Jogging Track
- Kids' area
- Power backup
- Rain water harvesting
- Security
- Sewage Plant
- Spa & Massage
- Underground Electricity
Load the interactive map only when needed to keep the page fast.









 Selling