

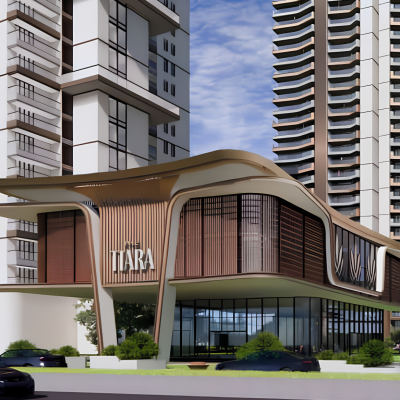
Vamana Riseonic – The Rise of Ultra-Luxury in Mohali
₹3.24crore - ₹5.01crore
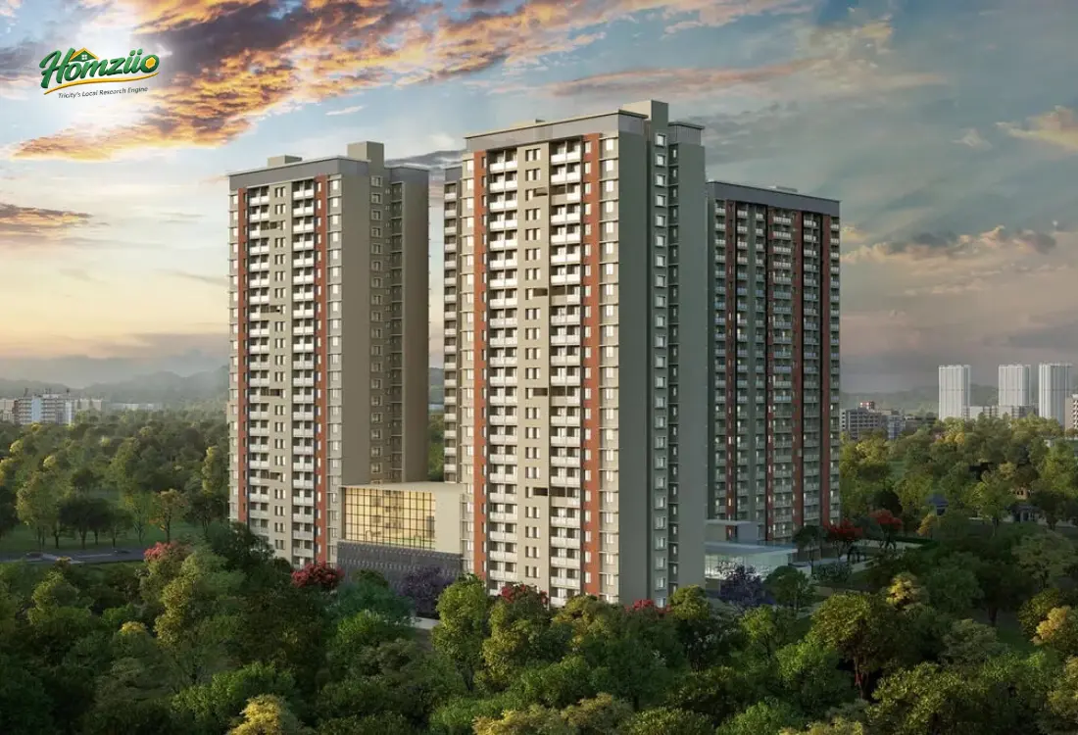
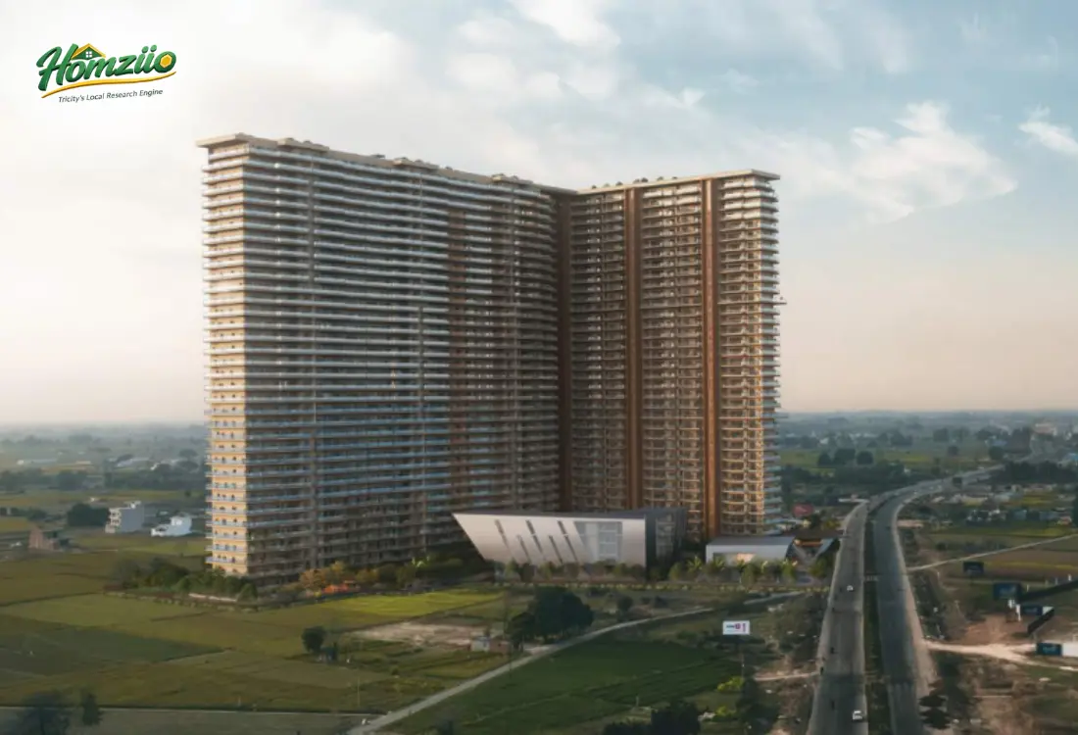
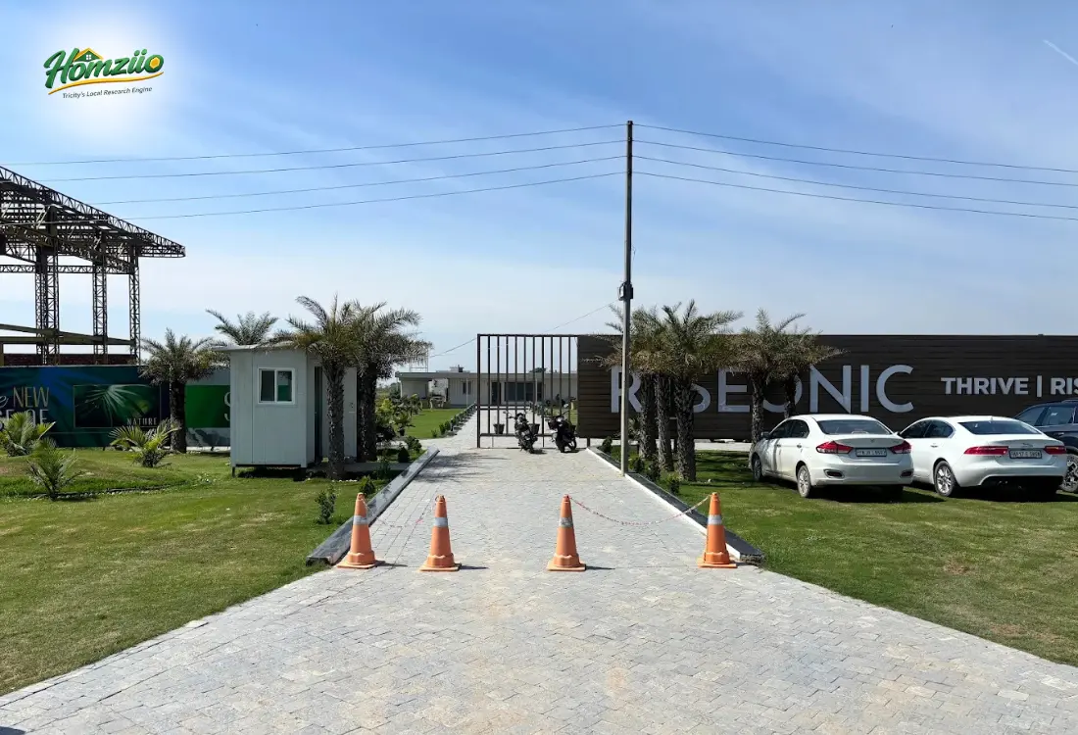
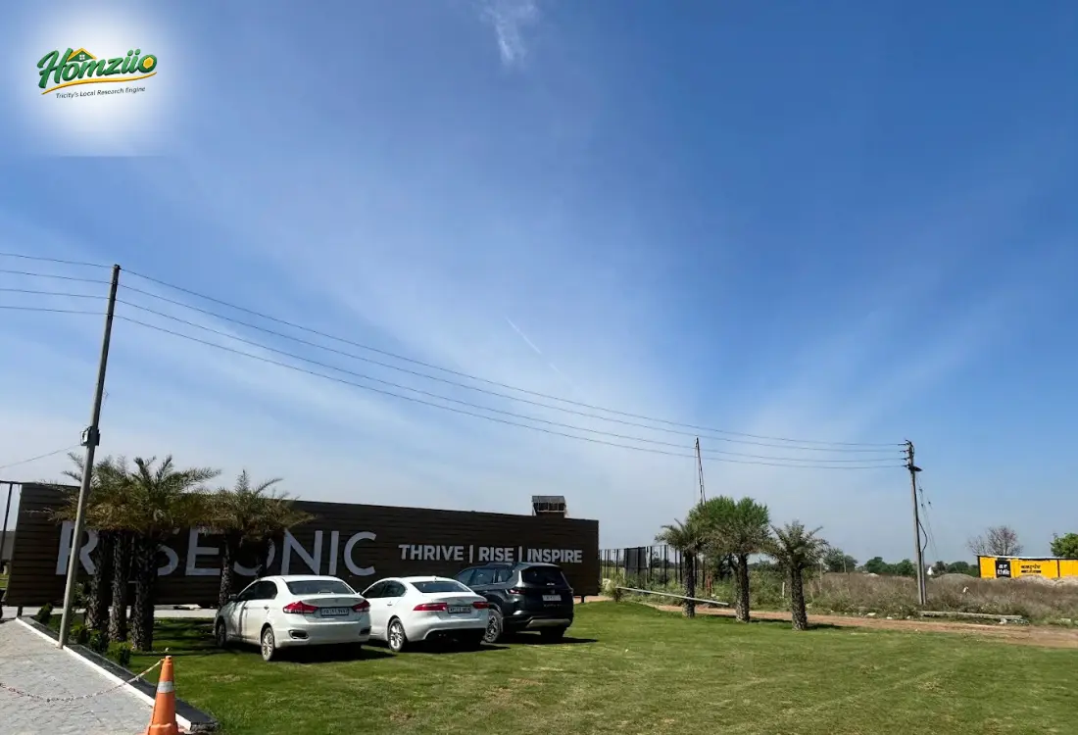
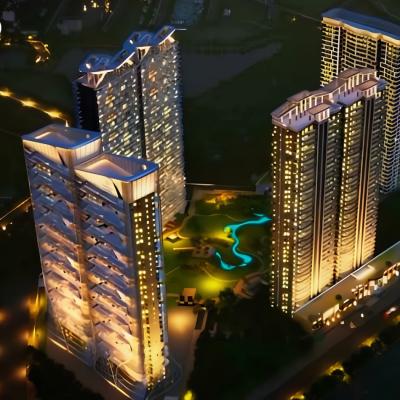
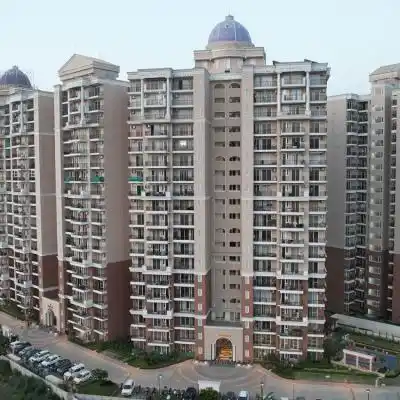
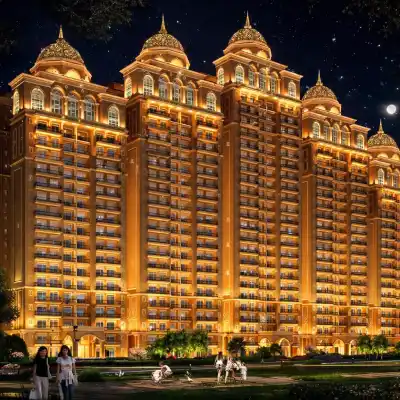
Vamana Riseonic is a masterfully planned ultra-luxury residential community spread across multiple towers on PR4 Road, adjacent to the iconic PCA Stadium, in Chandigarh">New Chandigarh (Mullanpur), Punjab. The project features spacious 3 BHK + Study and 5 BHK residences across Towers A through G, each designed to maximize natural light, ventilation and panoramic views of the surrounding landscape.
Key Project Highlights
- Project Name: Vamana Riseonic
- Location: PR4 Road, New Chandigarh (Mullanpur), Near PCA Stadium
- Configuration: 3 BHK + Study and 5 BHK Ultra-Luxury Residences
- Towers: A, B, C, D, E, F, G (with future expansion planned)
- Architect Partner: Reza Kabul Studio, Inc. (Architecture | Interior | Planning)
- Landscaping Partner: Deeproots Design
- Interior Design: Arete Design Studio
- Tagline: Thrive | Rise | Inspire
- Contact: 7837335599
Unit Configuration and Area Details
3 BHK + Study Residences (Towers A to E):
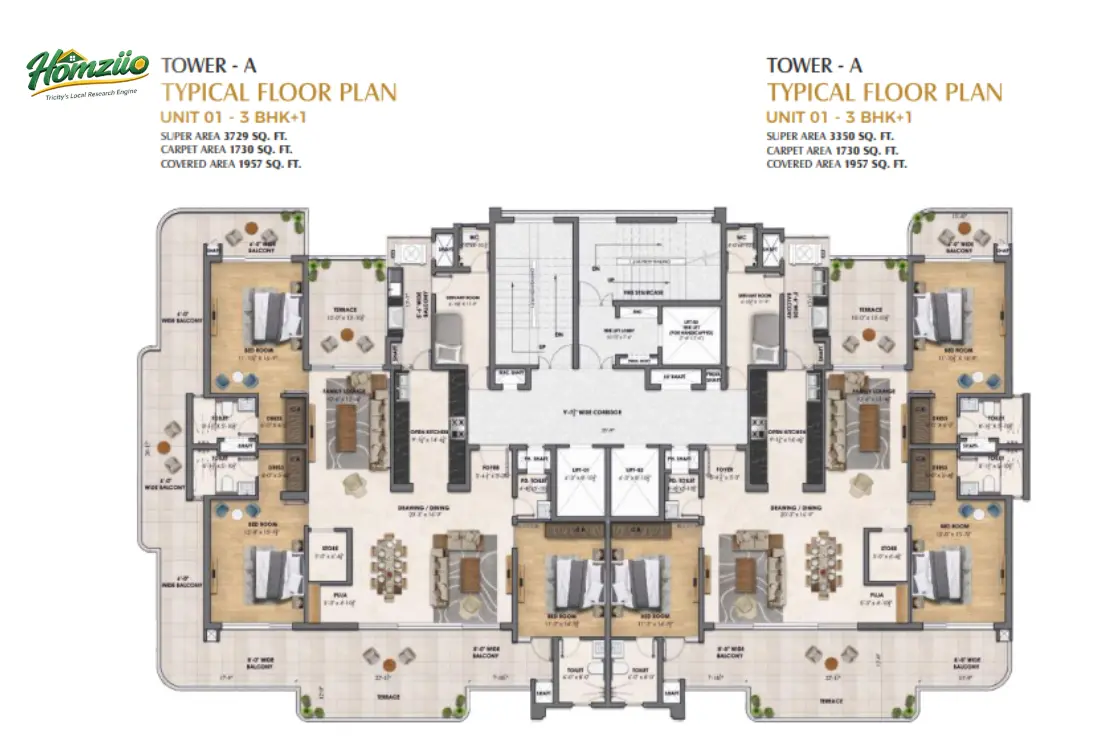
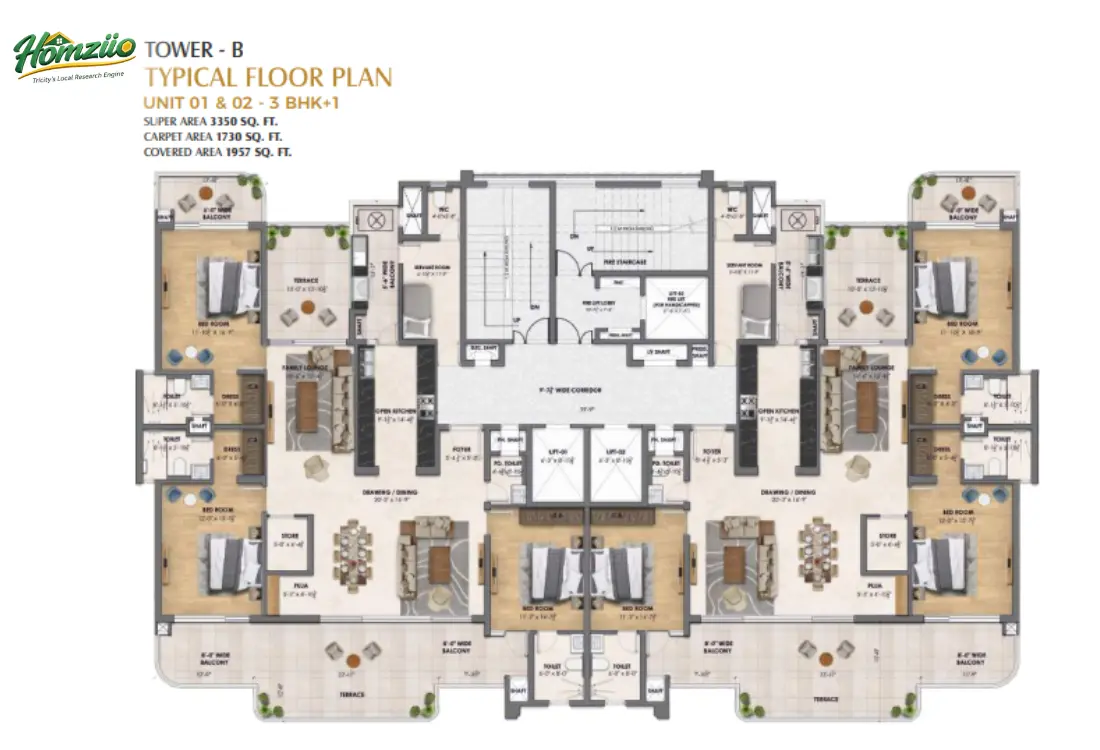
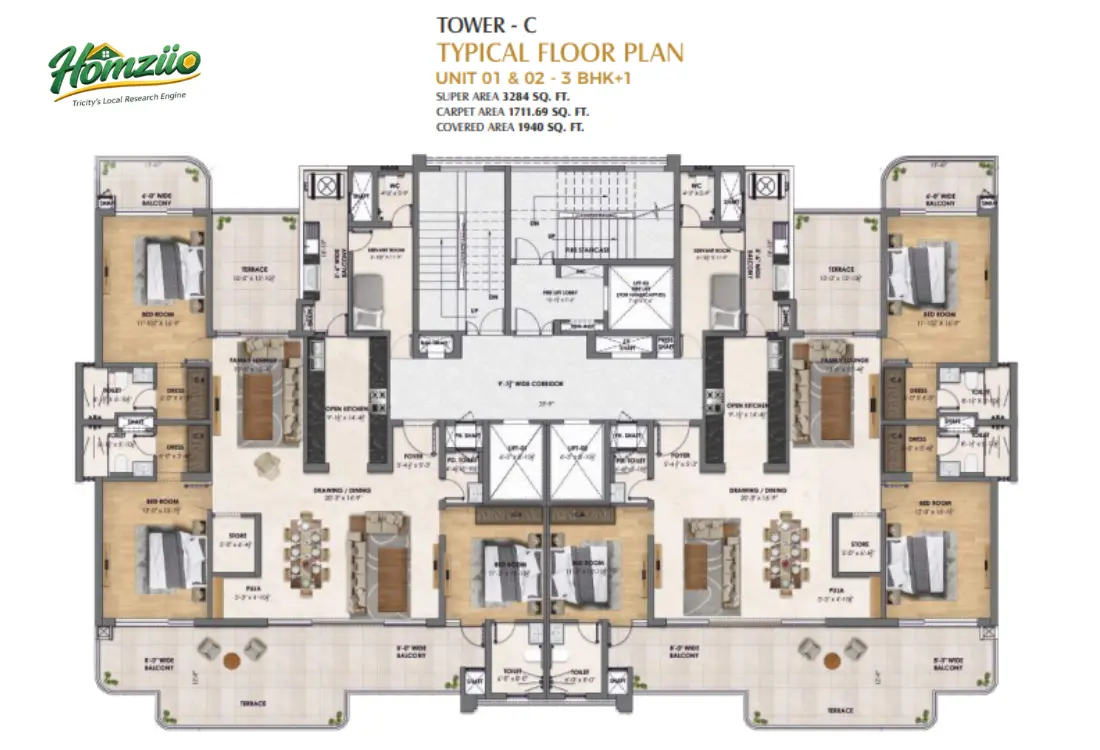
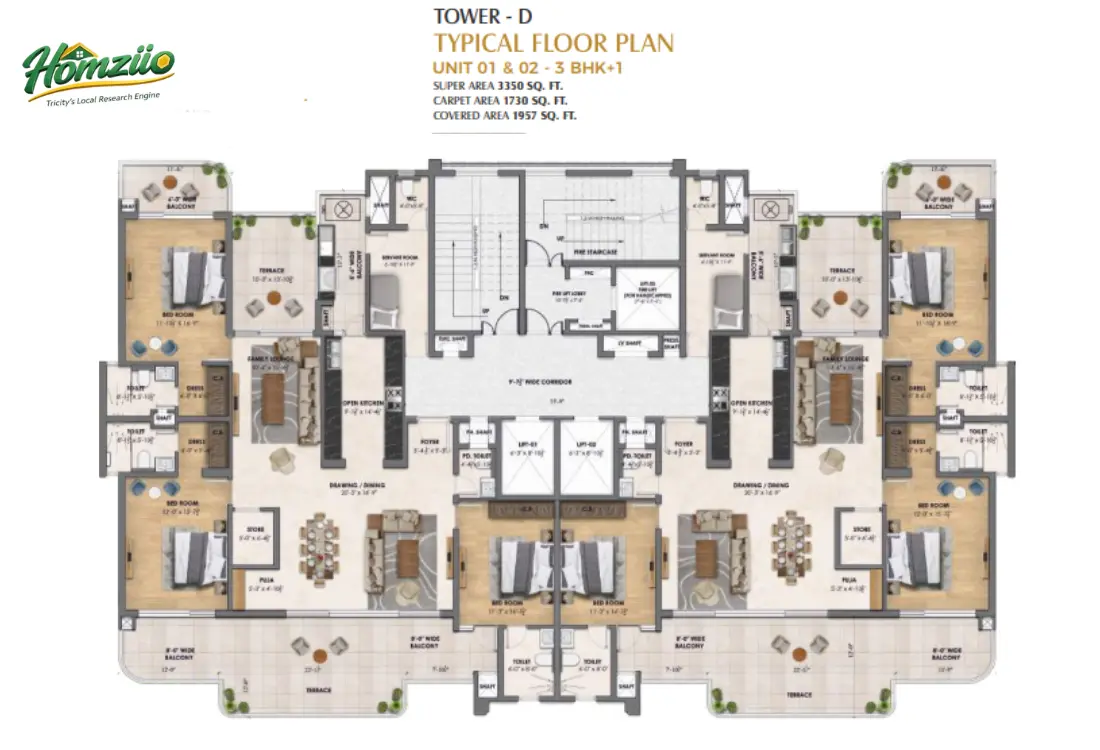
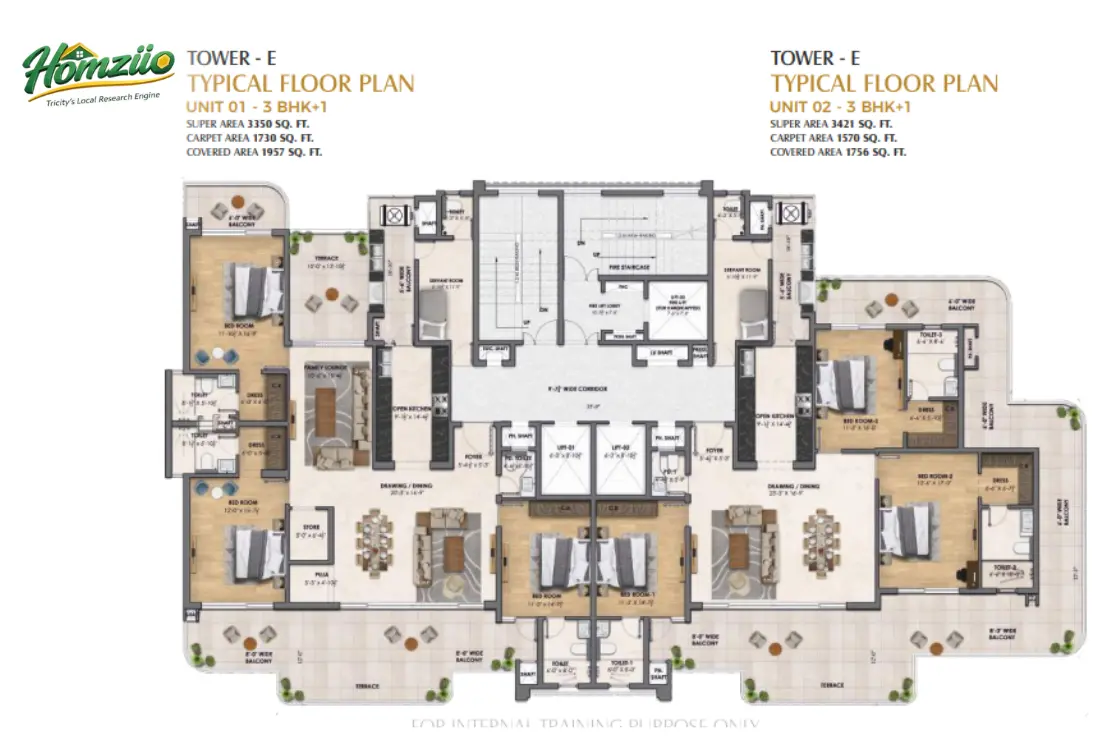
- Super Area: 3,284 sq. ft. to 3,729 sq. ft.
- Carpet Area: 1,711 sq. ft. to 1,730 sq. ft.
- Covered Area: 1,940 sq. ft. to 1,957 sq. ft.
5 BHK Residences (Towers F and G):
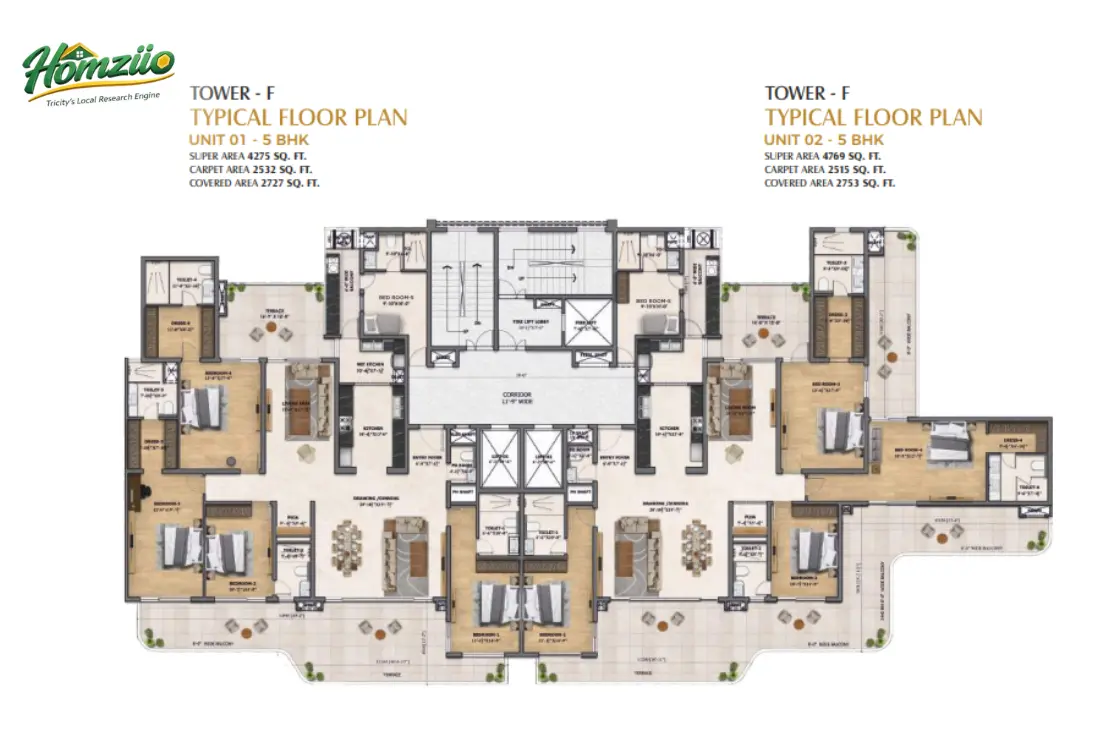
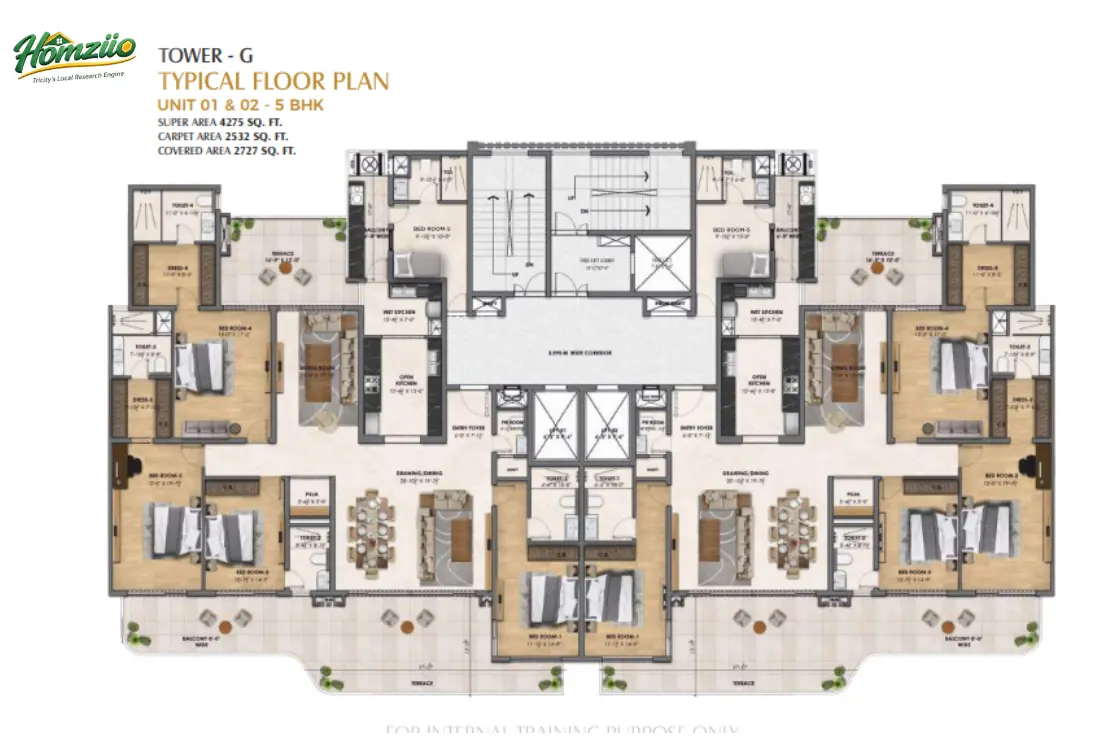
- Super Area: 4,275 sq. ft. to 4,769 sq. ft.
- Carpet Area: 2,515 sq. ft. to 2,532 sq. ft.
- Covered Area: 2,727 sq. ft. to 2,753 sq. ft.
Pricing for units at Vamana Riseonic starts from competitive rates that reflect the premium location, world-class specifications and the unmatched lifestyle it offers.
For verified and current pricing, please call 7837335599 or visit the sales office at the project site on PR4 Road, New Chandigarh. Prices are subject to applicable government charges, RERA norms and GST as per 2026 rates.
About Vamana Group: Building Legacies, Not Just Homes
Behind every great project stands a builder with a vision that refuses to settle for the ordinary. Vamana Group is exactly that. With a philosophy rooted in excellence, transparency and innovation, Vamana Group has consistently delivered projects that become landmarks rather than mere structures. Their developments carry a signature commitment to quality craftsmanship, timely delivery and resident-first design that has earned them the trust of thousands of homeowners across Punjab and Haryana.
Riseonic is Vamana Group's most ambitious venture to date, a testament to their belief that luxury is not a price tag, it is a standard of living.
"Vamana Group: Crafting Spaces Where Generations Thrive"
Project Highlights – Why Vamana Riseonic Stands Out
- Location Edge – 2‑min walk to PCA Stadium, 5‑min drive to JW Marriott.
- Sky Sanctuaries – Every tower features “whispering terrace gardens” – private, landscaped open spaces in the sky.
- Starchitecture – Master‑planned by Reza Kabul, turning each floor into a living gallery.
- Generous Layouts – 3 BHK+1 (3,350‑3,729 sq.ft. super) and 5 BHK (4,275 sq.ft. super).
- Connectivity – Seamless to Chandigarh, Panchkula, and the airport via PR‑7.
- Social Infrastructure – St. Stephen’s School, YPS, PGI, and the coming Fintech Hub are all within 10 minutes.
Vastu-Compliant Design: Homes Built for Harmony
At Vamana Riseonic, the ancient wisdom of Vastu Shastra has been thoughtfully woven into the architectural design. Every floor plan reflects an understanding that a well-oriented home contributes to the health, prosperity and peace of the family within it. Key highlights of the Vastu-compliant design include:
- East and north-facing primary entrances to welcome positive energy and morning sunlight
- Master bedrooms positioned in the southwest zone for stability and deep rest
- Open kitchen designs oriented toward the southeast, aligned with the Agni (fire) direction
- Living and drawing rooms facing north or northeast for maximum natural light
- Dedicated Puja rooms in the northeast corner of each unit, as recommended by Vastu principles
- Wide balconies and terraces opening outward to allow free flow of air and energy
- Minimized structural obstructions in the Brahmasthan (central zone) of each apartment
Recognition and Industry Standing
Vamana Group, with its growing reputation in the real estate sector of Punjab and the tricity, has earned recognition for its commitment to quality construction, timely delivery and resident-first project planning. The Riseonic project has been widely acknowledged within the real estate community as one of the most thoughtfully designed ultra-luxury residential developments to be launched in New Chandigarh in 2025-26. While the project is in its development phase, the developer's track record of excellence and the calibre of architect and design partners involved positions Riseonic among the most anticipated and credible premium addresses in the region. For the latest recognition and certifications related to this project, please call 7837335599.
Master Plan: A Community Designed for Living
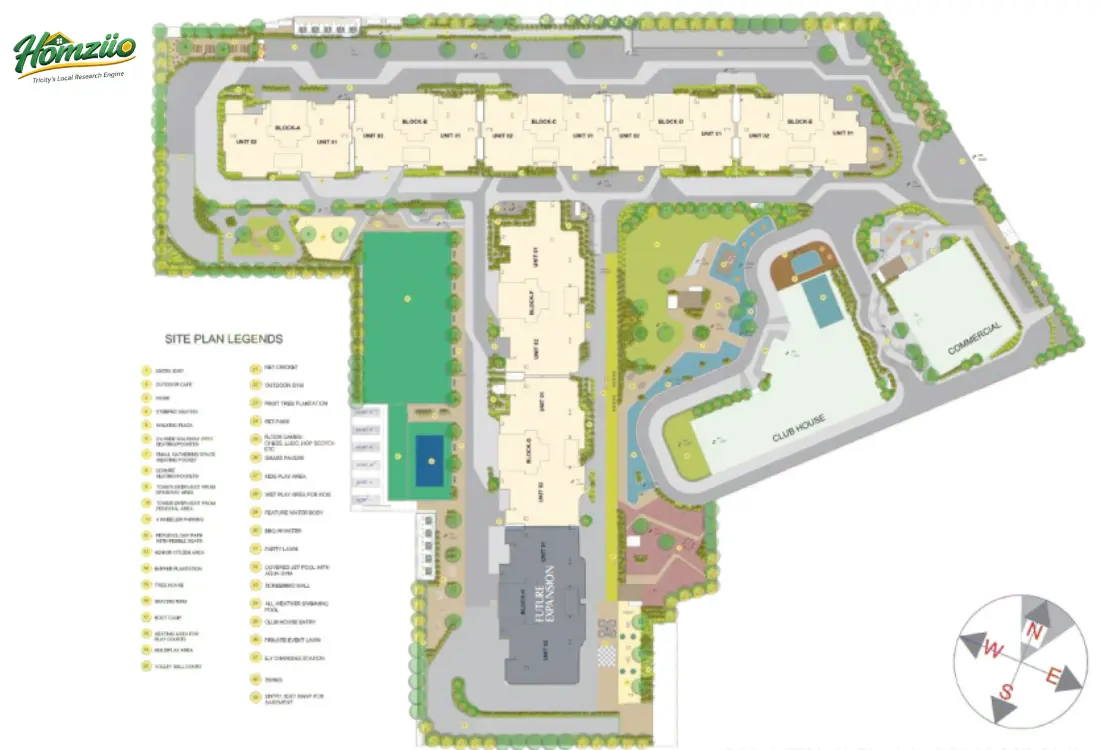
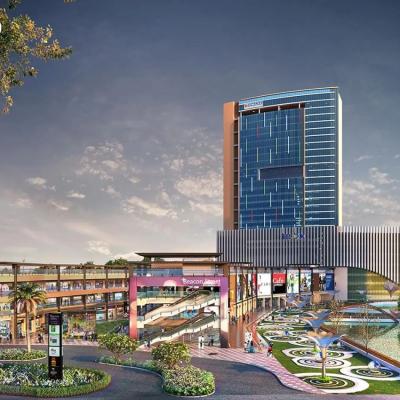
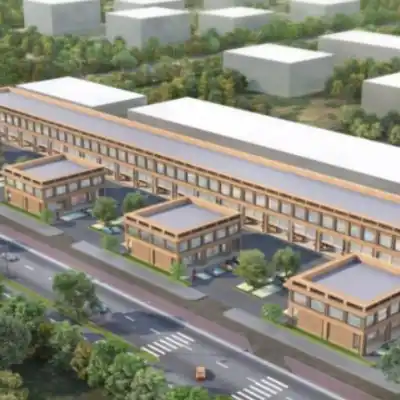
The site plan of Vamana Riseonic reflects a deeply considered approach to community living. Towers A through G are arranged across the site to ensure maximum privacy, optimum green space and unobstructed views for as many residences as possible. A separate commercial zone on the eastern edge of the site ensures that retail and services are available within the community without disturbing the tranquil residential environment.
A dedicated future expansion block has also been planned within the master layout, demonstrating the developer's long-term commitment to the Riseonic community and its evolving needs. The site features a single secured entry and exit system, internal roads designed for smooth two-way vehicle movement and a well-distributed network of pedestrian pathways and green corridors that connect every corner of the development.
Why Vamana Riseonic Floor Plans Stand Out in New Chandigarh
In 2026’s competitive luxury market, Riseonic’s floor plans distinguish themselves through scale, intelligence, and lifestyle integration. The generous super areas translate into truly livable spaces rather than cramped layouts common in many high-rises. Cross-ventilation and green-facing orientations address North India’s climate needs, keeping homes naturally comfortable. Vastu compliance adds cultural and emotional resonance, while the inclusion of study rooms, puja spaces, and expansive terraces caters specifically to Indian family aspirations.
These designs support evolving lifestyles — from remote working professionals needing quiet study zones to multi-generational families requiring private yet connected spaces. The integration with world-class amenities like the all-weather swimming pool, pet park, and clubhouse ensures that life extends far beyond the four walls of your home.

Architecture That Moves You: The Reza Kabul Vision
When a project partners with Reza Kabul, one of the most respected architects in the world, the result is not just a building. It becomes a conversation between art and function, between human emotion and structural form. Reza Kabul Studio, Inc., known globally for its work in architecture, interior design and urban planning, brings a rare depth of vision to Riseonic.
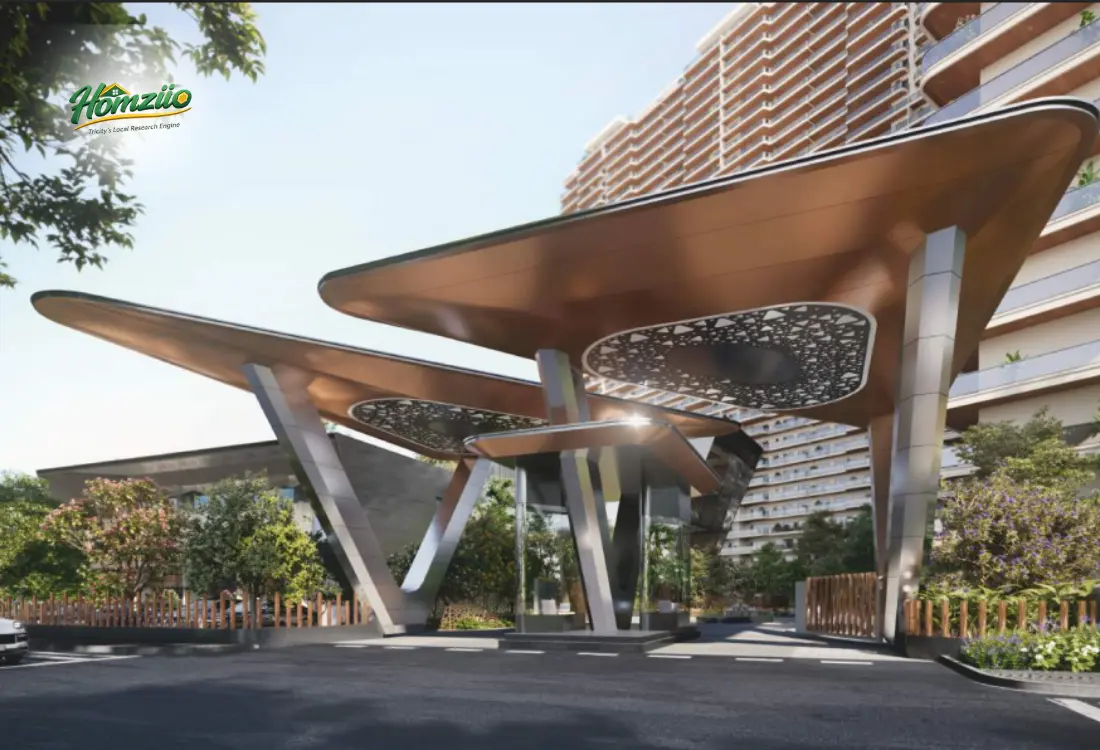
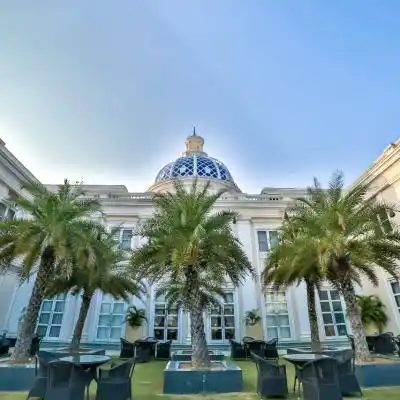
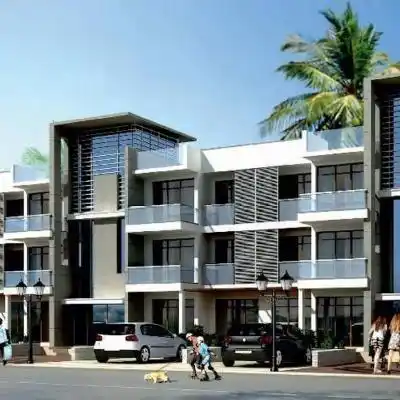
Every facade at Riseonic tells a story. The building's silhouette, with its sculpted balconies, wide terrace gardens and warm earthy tones, creates an impression that stays with you long after you have left the premises. The entrance canopy alone, inspired by flowing organic forms and finished in warm copper tones, signals that what lies within is extraordinary.
The 9-foot-7-inch wide corridors, the meticulously planned fire safety systems, the provision of a dedicated handicapped-accessible lift in each tower and the 2.34-meter-high railings are not afterthoughts. They are evidence of a design philosophy that centres the resident in every decision.
“Design is not what it looks like. Design is how it makes you feel. At Riseonic, it makes you feel home.”
New Green Living: Where Architecture Breathes with Nature
The world is changing. More and more people in 2026 are choosing homes not just for their size or location, but for how they make them feel connected to nature. At Vamana Riseonic, sustainability is not a feature. It is a foundation.
The project integrates eco-friendly design principles, renewable energy solutions and community-centric planning at every level. Extensive green spaces wrap around the towers, with buffer plantations, fruit tree groves and manicured lawns creating pockets of tranquility throughout the community. The landscaping, handled by Deeproots Design, is not merely decorative. It is a living, breathing ecosystem that cleanses the air, cools the environment and nurtures a profound sense of well-being in every resident.
Studies by the Indian Green Building Council (IGBC) consistently show that access to green spaces within residential communities reduces stress, improves air quality and enhances property value over time. At Riseonic, green living is the everyday reality, not a weekend retreat.
Terraces That Whisper Tranquility
Imagine stepping onto your terrace at 6 in the morning. The air carries the fragrance of blooming jasmine from the garden below. The horizon glows with the soft amber of the sunrise. A cup of tea in hand, the city feels far away and peace feels very, very close. This is your terrace at Vamana Riseonic.
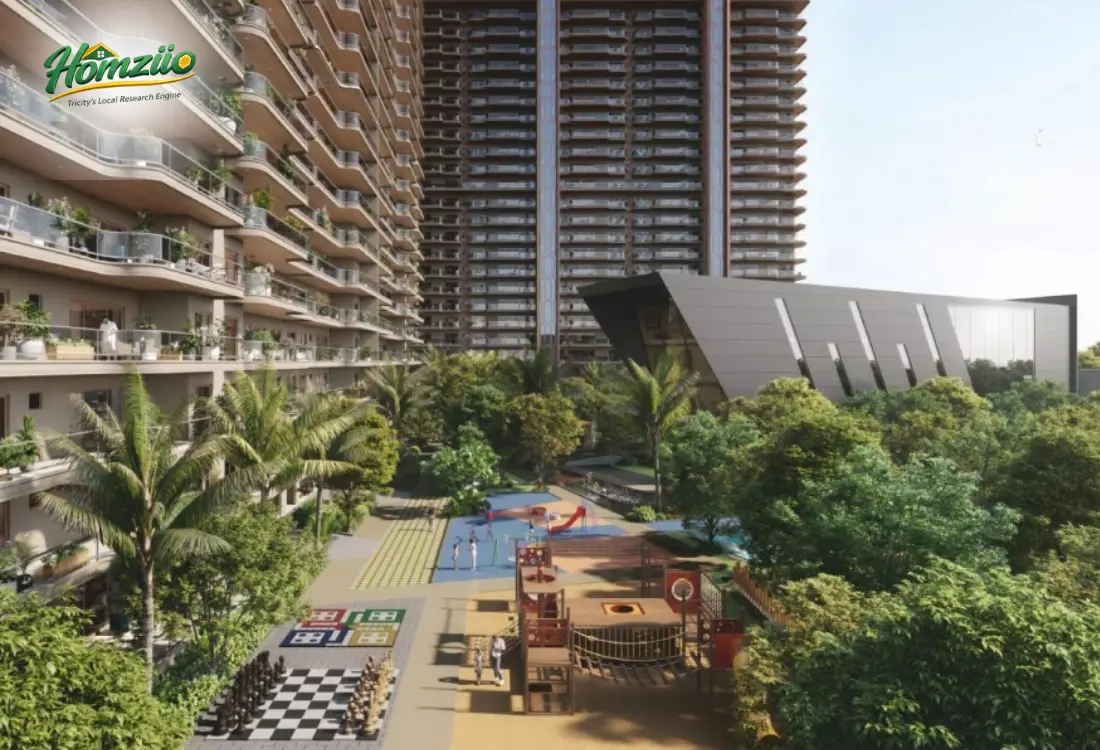
The meticulously designed terrace gardens at Riseonic are personal sanctuaries in the sky. From lush landscapes to quiet corners kissed by sunlight and a gentle breeze, every element is crafted to invite calm, reflection and a deep connection with the natural world. These are not just balconies with plants. These are elevated retreats, sky gardens that belong entirely to you.

- What is Vamana Riseonic and where is it located?
Vamana Riseonic is a premium ultra-luxury residential project by Vamana Group, located on PR4 Road, Sector 20, New Chandigarh (Mullanpur), Punjab. The project is situated steps away from the iconic PCA Stadium and offers excellent connectivity to Chandigarh city, PGI, Panjab University and the Chandigarh International Airport via the PR7 road.
- What are the available unit types and sizes at Vamana Riseonic?
Vamana Riseonic offers 3 BHK + Study apartments across Towers A to E, with super area ranging from 3,284 sq. ft. to 3,729 sq. ft. and 5 BHK luxury apartments in Towers F and G, with super area ranging from 4,275 sq. ft. to 4,769 sq. ft. Every unit features spacious terraces, wide balconies, a family lounge, open kitchen, puja room, servant room and store.
- What is the price of apartments at Vamana Riseonic New Chandigarh?
Pricing at Vamana Riseonic reflects the premium architecture, luxury specifications and strategic location of the project. For the most accurate and up-to-date pricing on 3 BHK + Study and 5 BHK units, including any ongoing launch offers, payment plans or pre-launch benefits, please call 7837335599 or visit the site on PR4 Road, New Chandigarh.
- Who is the architect of Vamana Riseonic?
Vamana Riseonic is designed by the internationally acclaimed Reza Kabul Studio, Inc., a globally recognised firm specialising in architecture, interior design and urban planning. The landscaping is handled by Deeproots Design and the interior design vision has been contributed by Arete Design Studio, collectively making Riseonic one of the most credentialed luxury projects in the region.
- Is Vamana Riseonic RERA registered?
All residential projects in Punjab with more than eight apartments or a plot area exceeding 500 sq. metres are required to be registered with RERA Punjab (Housing and Urban Development Department, Punjab). For the current RERA registration number of Vamana Riseonic, buyers are advised to verify details at the official RERA Punjab website at rera.punjab.gov.in or call 7837335599 for confirmation.
- What are the amenities offered at Vamana Riseonic?
Vamana Riseonic offers an extensive range of world-class amenities including an all-weather swimming pool, covered jet pool with aqua gym, outdoor gym, net cricket, volleyball court, boot camp, multiplay area, tree house, skating ring, kids play area, wet play area, senior citizen zone, reflexology path, pet park, party lawn, BBQ zone, feature water body, outdoor cafe, EV charging stations and a dedicated Clubhouse with a private event lawn.
- How is Vamana Riseonic connected to Chandigarh Airport via PR7 road?
Vamana Riseonic is connected to Chandigarh International Airport via the PR-7 International Airport Road, which is a well-planned arterial corridor running through the New Chandigarh township zone. This ensures residents can reach the airport conveniently within a short drive, making Riseonic an ideal address for frequent travellers and business executives. The PR7 road also provides fast linkage to JW Marriott and the broader Chandigarh-Mohali belt.
- What educational institutions are near Vamana Riseonic?
Vamana Riseonic is located within a comfortable distance of some of the finest educational institutions in North India. These include Panjab University (a NAAC A++ accredited institution), MCM College, the rapidly expanding Education City in Mullanpur and a growing number of international schools and coaching institutions within the New Chandigarh township. The proximity to these institutions makes Riseonic especially attractive for families with school and college-going children.
- Is the design of Vamana Riseonic Vastu compliant?
Yes. Vamana Riseonic has been designed keeping Vastu Shastra principles in mind. Key features include east and north-facing entrances, master bedrooms in the southwest zone, puja rooms in the northeast corner, southeast-oriented kitchens and wide open balconies to allow the free flow of natural energy throughout each residence. Buyers seeking Vastu-compliant luxury homes in New Chandigarh will find Riseonic an ideal choice.
- Why is New Chandigarh (Mullanpur) considered a good real estate investment in 2026?
New Chandigarh, also known as Mullanpur, is a planned township developed under GMADA (Greater Mohali Area Development Authority) and is one of the fastest-growing real estate destinations in Punjab in 2026. The area benefits from master-planned infrastructure, proximity to Chandigarh city, the expanding PR7 airport road corridor, improving Bharatmala-linked highway connectivity and the presence of major institutions like PCA Stadium, Education City and Medicity. Property prices here have shown consistent appreciation and projects like Vamana Riseonic, backed by credible developers and award-winning architects, are considered strong long-term value investments in the region.
| Building Exterior & Roofing | Stone-clad pillars; Slatted metal roof; Rooftop greenery; Small pools or garden plots on each tower; Unique sloped green roof that doubles as a walking path and garden; Extensive use of glass and brick; Curved walls; Decorative vertical panels; Glass balcony railings. |
| Doors And Windows | Large windows. |
| Electrical | Integrated lighting in slatted metal roof. |
| Others Puja Area | Store Room; Servant Room with attached toilet; Powder Room; Multiple balconies; Shafts for ventilation and utilities. |
| Configuration | Carpet Area | Built-up Area | Super Area | Price |
|---|---|---|---|---|
| Tower A | 1719 Sq Ft | 1957 Sq Ft | 3729 Sq Ft | Rs. 1.91 Cr |
| Tower B | 1130 Sq Ft | 1957 Sq Ft | 3350 Sq Ft | Rs. 3.21 Cr onwards |
| Tower C | 1711 Sq Ft | 1940 Sq Ft | 3284 Sq Ft | On Request |
| Tower D | 1730 Sq Ft | 1957 Sq Ft | 3350 Sq Ft | On Request |
| Tower E | 1730 Sq Ft | 1957 Sq Ft | 3350 Sq Ft | On Request |
| Tower F | 2532 Sq Ft | 2727 Sq Ft | 4275 Sq Ft | On Request |
| Tower G | 2532 Sq Ft | 2727 Sq Ft | 4275 Sq Ft | On Request |
- 24/7 Water Supply
- Ample Parking
- Badminton Court
- Balcony
- CCTV Security
- Club House
- Fire safety systems
- Garden
- Gym
- Jogging Track
- Kids' area
- Lift
- Power backup
- Security
- Swimming pool
- Yoga Deck
Load the interactive map only when needed to keep the page fast.