
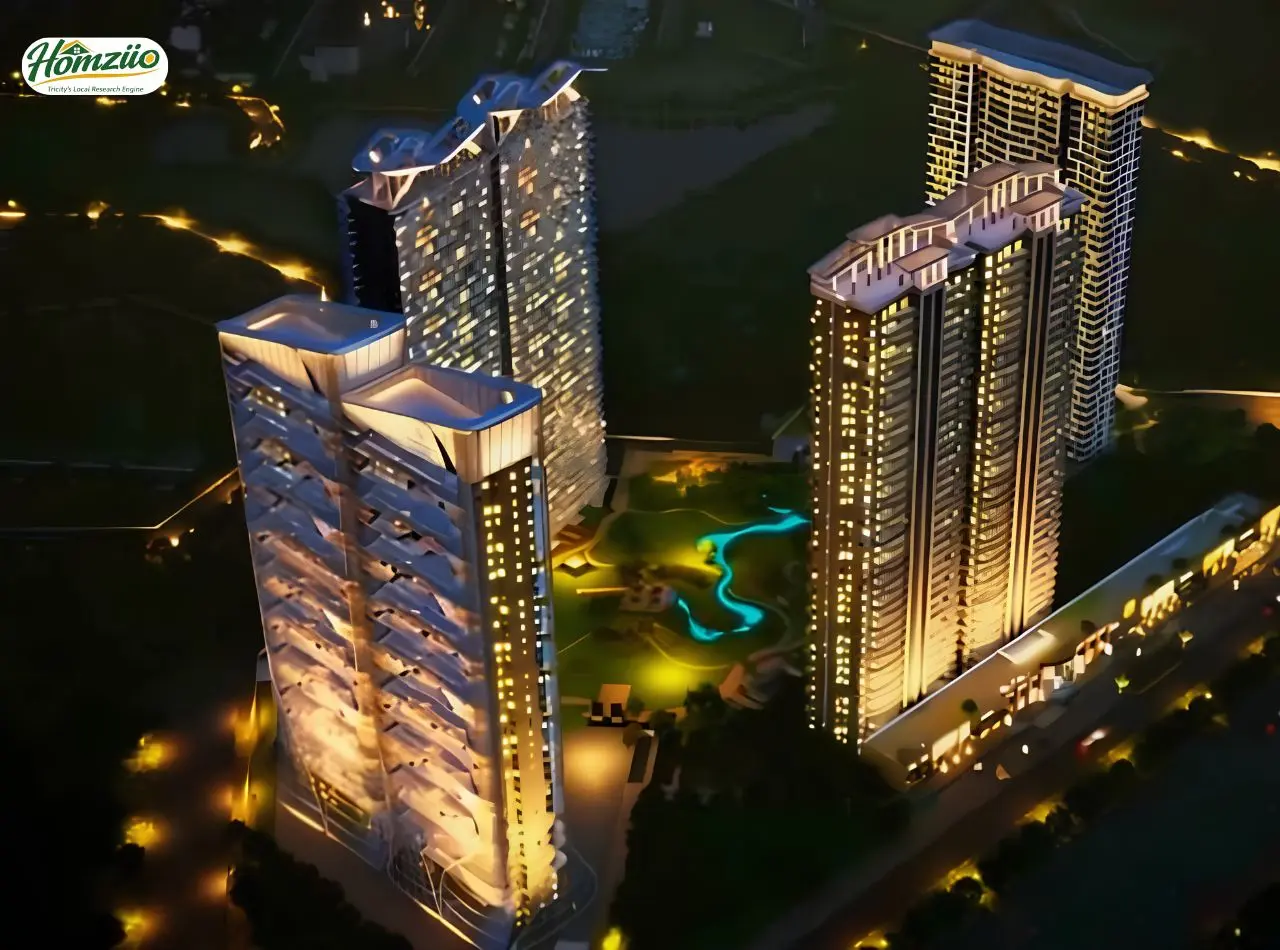
Embassy Grand New Chandigarh Mullanpur - 4 BHK Luxury Resort Residences Sector 4
₹1.6crore - ₹2.85crore
Embassy Grand New Chandigarh - Project Overview
Some addresses don't just define where you live. They define who you are. Embassy Grand, rising magnificently in the heart of New Chandigarh (Mullanpur), Sector 4, Medi City, is one such address. Crafted for the rarest of connoisseurs who understand that true luxury is not purchased, it is earned, Embassy Grand is North India's most anticipated uber-luxury resort residence of 2026.
Spread across 6.28 acres of meticulously planned land and designed by the globally acclaimed firm Gian P. Mathur & Associates (GPMA) in association with UHA London, Embassy Grand is where world-class European design philosophy meets the soulful warmth of Indian living. With 4 BHK + Servant residences of approximately 2,850 sq. ft. (super area) and a price point of Rs. 10,500 per sq. ft., every square foot here speaks the language of thoughtful luxury. The project is Vastu compliant, earthquake resistant and features Mivan construction technology, ensuring a home that is not just beautiful but built to last generations.
Project at a Glance
Project Name | Embassy Grand - Luxury Resort Residences |
Location | Sector 4, Medi City, New Chandigarh (Mullanpur), Punjab |
Configuration | 4 BHK + Servant | Super Area: ~2,850 Sq. Ft. |
Total Land Area | 6.28 Acres |
Architects | GPMA (Gian P. Mathur & Associates) + UHA London |
Club House | 1,00,000 Sq. Ft. (5-Star Quality) |
Base Price | Rs. 10,500/- per Sq. Ft. |
Total Approx. Price | Rs. 2.99 Crore* onwards (approx.) |
Contact | 7837335599 |
*Prices are subject to change without prior notice. Conditions apply.\
Vastu Compliance - Living in Harmony
At Embassy Grand, luxury and positive energy coexist by design. The residences are Vastu compliant from the ground plan to the finishing details, ensuring that energy flows freely, relationships flourish and prosperity finds a permanent home. Key Vastu highlights of Embassy Grand:
North-east facing entrances and open spaces to attract positive energy and natural ligh
Living and drawing rooms oriented to capture the morning sun for vitality and well-being
Kitchen positioned in the south-east (Agni corner) as per traditional Vastu principles
Master bedroom placed in the south-west for stability and strength of the head of family
Balconies designed in the north and east to invite prosperity and fresh energy into daily life
No structural pillars or beams obstructing central brahmasthana of the floor plan
Fully Vastu compliant layout certified as part of the project design mandate
Floor Plan - 4 BHK + Servant (Approx. 2,850 Sq. Ft. Super Area)
Embassy Grand offers a single, thoughtfully curated configuration designed to maximise living experience across every corner of your home. The 4 BHK + Servant floor plan is a masterclass in spatial intelligence and luxury living.
Room / Space | Count | Key Highlight |
Bedrooms (4 BHK) | 4 | Full-height modular wardrobes, ambient lighting |
Living & Dining | 1 Large | Flexible open plan, panoramic views, VRV AC |
Modular Kitchen | 1 | Built-in HOB, OTG, chimney, RO, dryer, false ceiling |
Washrooms | 4 (attached) | Luxury branded fittings, ambient false ceiling |
Servant Room + WC | 1 | Separate servant elevator access |
Leisure Balconies | Multiple | Anti-skid tiles, panoramic Shivalik views |
Super Area (Approx.) | 2,850 Sq. Ft. | Subject to final design approval |
Location & Connectivity - The Address That Opens Every Door
“15 Minutes from Chandigarh. Connected to the World.”
Embassy Grand sits in one of Punjab's fastest growing urban addresses. Located at Sector 4, Medi City, New Chandigarh (Mullanpur), this is where government-planned infrastructure meets aspirational real estate. GMADA (Greater Mohali Area Development Authority) has developed New Chandigarh as a planned extension of the Chandigarh urban agglomeration and the results are visible on the ground today.
PR-7 Highway (Airport Road Extension to Mullanpur)
The PR-7 road, an 8,785-metre-long and 200-feet-wide corridor developed by GMADA, is one of the most transformative infrastructure projects for Embassy Grand residents. This road directly connects New Chandigarh (Mullanpur) to Shaheed Bhagat Singh International Airport, Chandigarh, without passing through the congested inner city. Residents of Embassy Grand can reach the airport in under 20 minutes. The PR-7 also connects to NH-21 (National Highway 21) via Kharar, making access to Roopnagar, Morinda and Ludhiana seamless. The PR-7 extension further plugs into the PR-4 master plan road that runs alongside the New Chandigarh Cricket Stadium, adding to the zone's growing prestige.
Bharatmala & National Highway Connectivity
Under the Government of India's Bharatmala Pariyojana, the region around Chandigarh-Mohali-New Chandigarh is receiving significant national highway upgrades. The Delhi-Amritsar-Katra Expressway, a 670 km Bharatmala corridor expected to be fully functional by 2026, connects the Chandigarh region to Delhi, Amritsar and Katra (Vaishno Devi). Residents of Embassy Grand gain an unmatched national highway network at their doorstep. Additionally, the Chandigarh-Ludhiana Expressway, part of the Bharatmala programme, is expected to reduce travel time to Ludhiana to approximately 60 minutes.
Key Connectivity Highlights
PR-7 Road (GMADA): Direct 200-ft wide airport connectivity from Mullanpur to SBS International Airport
NH-21: Direct access to Kharar, Roopnagar, Morinda and Ludhiana via Kurali junction
PR-4 Master Plan Road: Connects New Chandigarh Cricket Stadium zone to Chandigarh via Dakshin Marg
Delhi-Amritsar-Katra Expressway (Bharatmala): Delhi in under 4 hours, Amritsar in under 2 hours
Chandigarh Metro Phase II Extension: Mullanpur metro connectivity expected by 2027-2028
SBS International Airport, Chandigarh: Under 20 minutes via PR-7
PGI Hospital (PGIMER): Approximately 10-12 km via Chandigarh road network
Homi Bhabha Cancer Hospital, New Chandigarh: Within 2 km in Medi City
ISBT Sector 43, Chandigarh: Approx. 15 km via Madhya Marg
New Chandigarh Cricket Stadium: 2 km - a new iconic sports landmark in the zone
Payment Plan - Designed for Your Ease
Embassy Grand offers a straightforward and investor-friendly payment structure. The easy payment plan is structured as follows:
Payment Milestone | Amount Due |
Booking Amount | 15% of Basic Sale Price (BSP) |
On Design Approval | 10% of BSP |
Balance Payment | As per Construction Linked Plan (CLP) |
Note: All prices and areas are subject to change without prior notice. Terms and conditions apply. Buyers are advised to verify all details independently.

SBP Group is a leading real estate developer in Punjab, known for delivering landmark residential and commercial projects across Tricity. With RIO ONE, the group combines design innovation, advanced construction practices and strategic location planning to create a next-generation commercial destination in Zirakpur with strong long-term investment potential.
- Where is Embassy Grand New Chandigarh located?
Embassy Grand is located at Sector 4, Medi City, New Chandigarh (Mullanpur). It falls under the GMADA (Greater Mohali Area Development Authority) master plan zone and is approximately 12-14 km from Chandigarh city centre via Madhya Marg. The site sits adjacent to the Homi Bhabha Cancer Hospital and is part of the planned Medi City development by the Punjab government.
- What is the price of 4 BHK flats in Embassy Grand New Chandigarh?
The base sale price of Embassy Grand 4 BHK + Servant apartments is Rs. 10,500 per sq. ft. on a super area of approximately 2,850 sq. ft., making the approximate total price Rs. 2.99 Crore* onwards. The price is subject to change without prior notice. Additional charges such as preferential location charges, club membership, car parking and other levies may apply as per the final agreement. For the latest and confirmed pricing, call 7837335599.
- Who are the architects of Embassy Grand, New Chandigarh?
Embassy Grand is designed by Gian P. Mathur & Associates (GPMA), a highly respected architectural practice in India, in association with UHA London, a leading UK-based architecture and urban design firm. The project is also conceptualised in partnership with an international luxury lifestyle brand from Europe, making it a true global design collaboration in North India.
- What is the PR-7 road and how does it benefit Embassy Grand residents?
The PR-7 road is a 200-ft wide, 8.78 km-long GMADA master plan road that connects New Chandigarh (Mullanpur) directly to Shaheed Bhagat Singh International Airport, Chandigarh via Kharar and New Sunny Enclave. For Embassy Grand residents, this means a direct, traffic-free airport route in approximately 20 minutes. The road also connects to NH-21, enabling easy access to Kharar, Roopnagar and Ludhiana.
- Is Embassy Grand RERA registered?
Buyers are advised to verify the RERA registration status of Embassy Grand directly with the Punjab Real Estate Regulatory Authority (Punjab RERA) website at www.rera.punjab.gov.in. It is always recommended to request the RERA registration number from the developer or channel partner before making any booking payment. For more information, contact us at 7837335599.
- What is the club house size at Embassy Grand and what facilities does it include?
The club house at Embassy Grand is a massive 1,00,000 sq. ft. (one lakh sq. ft.) 5-star quality branded luxury club. It includes an all-weather swimming pool, kids splash pool, gymnasium, spa and salon, meditation zone, aerobics studio, world cuisine restaurant, bakery, banquet hall, mini theatre, library, guest suites, lawn tennis, squash, badminton, basketball, table tennis, billiards, jogging track, kids zone, pet zone and landscaped lawns, among other world-class amenities.
- What are the car parking provisions at Embassy Grand?
Each apartment at Embassy Grand comes with 3 covered car parking slots as a complimentary inclusion under the special investor offer. Additionally, the project includes provision for EV (electric vehicle) charging points in the parking area, future-proofing your investment as India accelerates its electric mobility transition in 2026 and beyond.
- Is Embassy Grand Vastu compliant?
Yes. Embassy Grand is fully Vastu compliant as per traditional Indian architectural science. The floor plans are designed with north-east open spaces, south-east kitchens, south-west master bedrooms and east or north-facing balconies. The central brahmasthana is kept obstruction-free. The Vastu compliance is integral to the design brief and is not an afterthought.
- What makes New Chandigarh (Mullanpur) a good real estate investment in 2026?
New Chandigarh is the only GMADA-planned urban extension of the Chandigarh metropolitan area with dedicated master plan roads (PR-4, PR-7), Medi City institutions (PGI Hospital zone, Homi Bhabha Cancer Hospital, Tata Cancer Hospital), a new cricket stadium, Chandigarh Metro Phase II extension (expected 2027-28) and proximity to Chandigarh University via Kharar. The Delhi-Amritsar-Katra Expressway under Bharatmala further boosts national connectivity, creating strong conditions for long-term capital appreciation and rental demand.
- What smart home features are included in Embassy Grand apartments?
Embassy Grand includes a Smart Home Package with home automation as a complimentary offering. The residences are fully automated and Wi-Fi enabled. Additional technology features include keyless entry, video door phone, luxury electric fittings with DTH, telephone and internet provisions, VRV/VRF centralised air conditioning and EV charging provisions in the parking zone. The building also features a sprinkler system, smoke detection and 5-tier security with panic buttons.
- 24/7 Water Supply
- Ample Parking
- Badminton Court
- CCTV Security
- Fire safety systems
- Garden
- Jogging Track
- Kids' area
- Lift
- Power backup
Load the interactive map only when needed to keep the page fast.








 Preparing selling