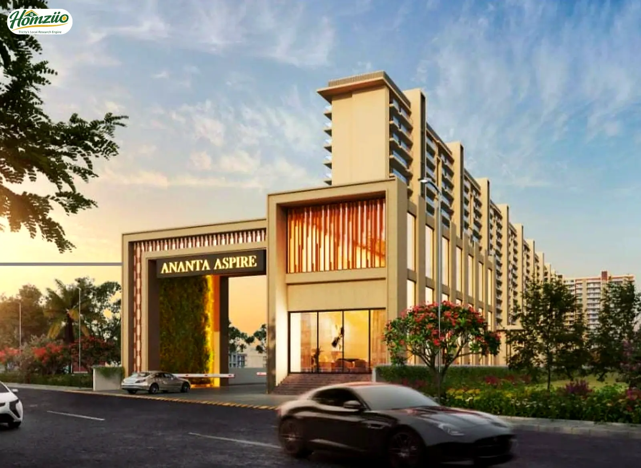
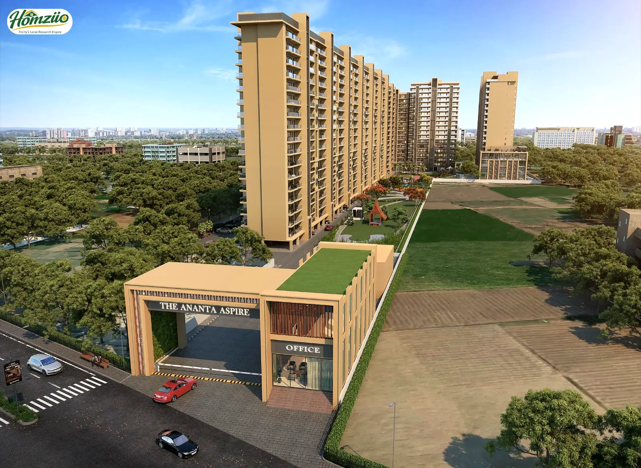
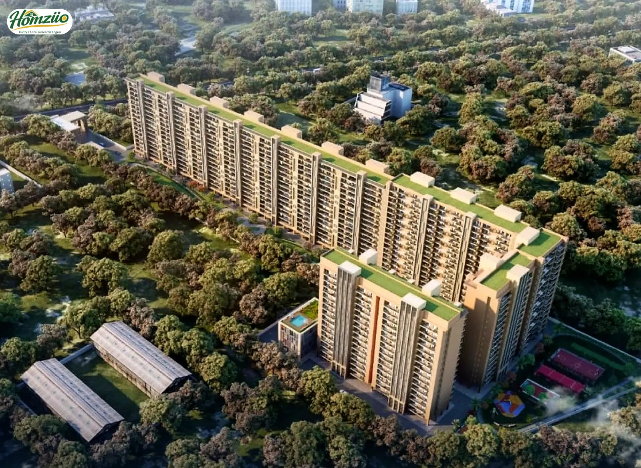
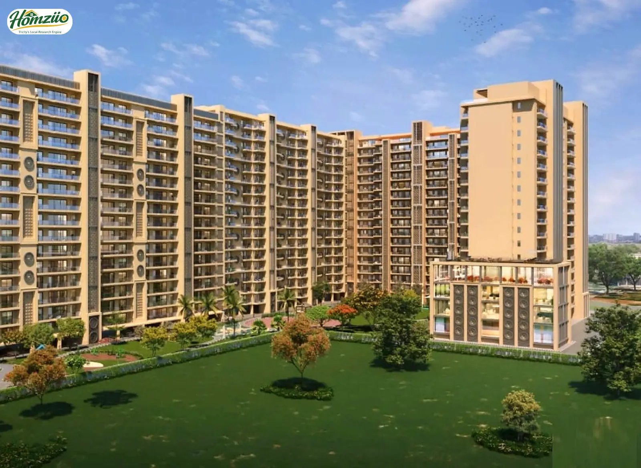
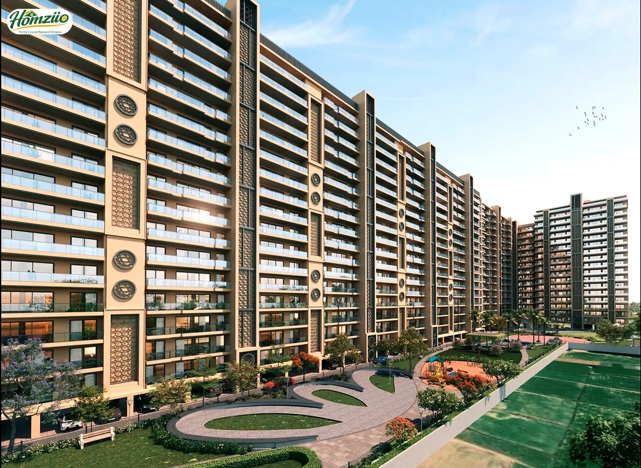
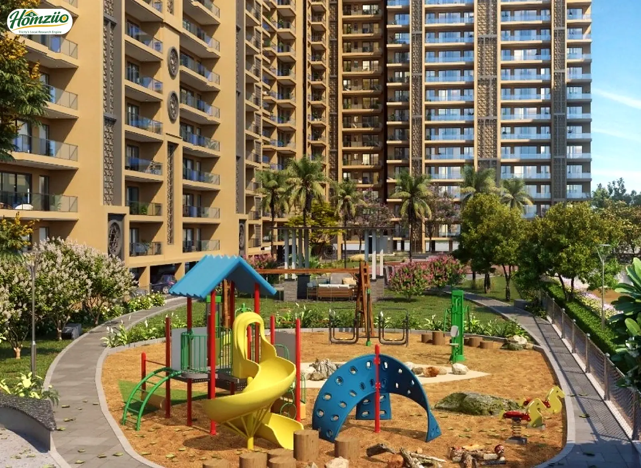
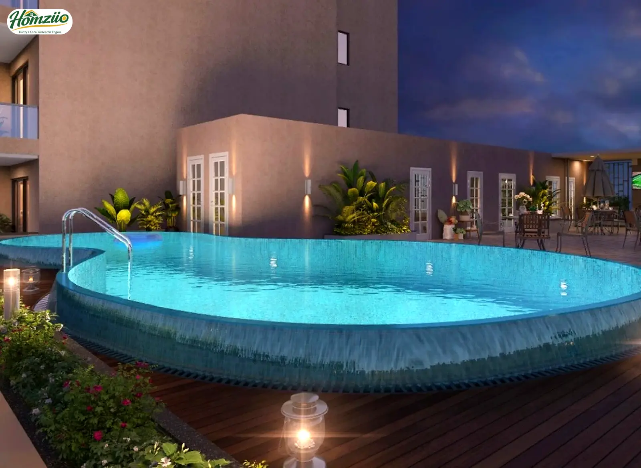
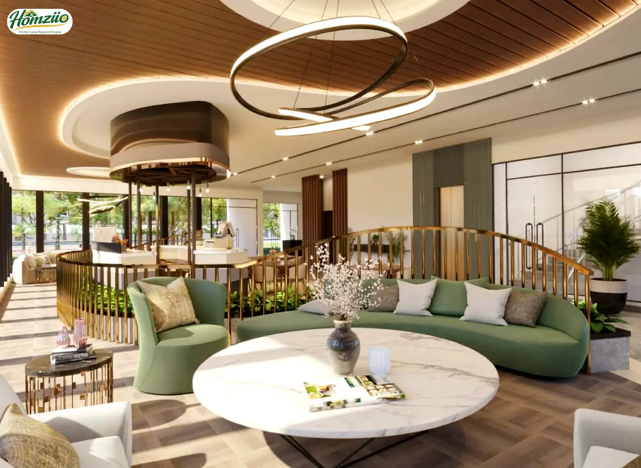
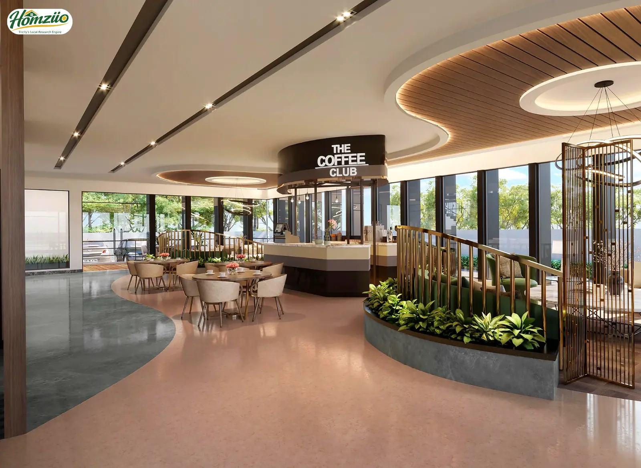
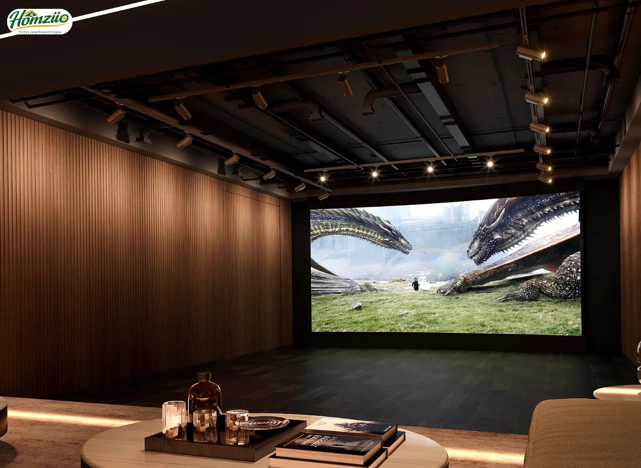
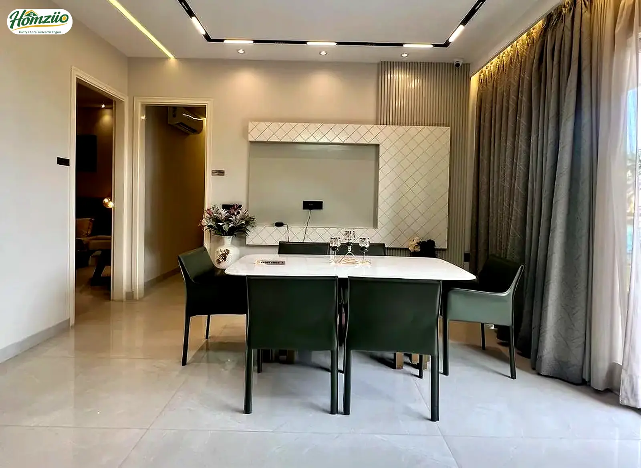
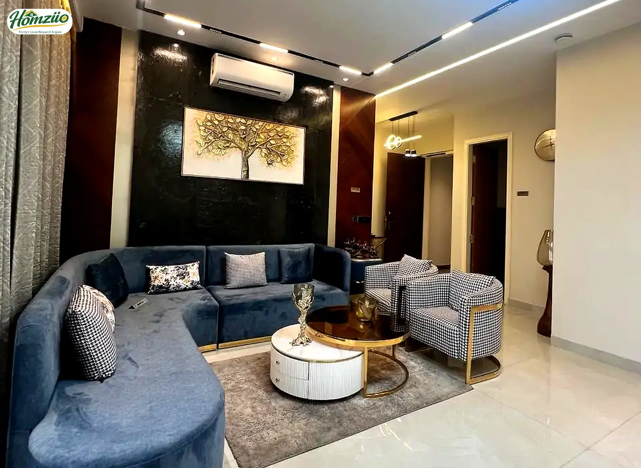
The Ananta Aspire is a premium residential project by Svastiga Infra, rising on NH7, Chandigarh Patiala Highway in Zirakpur, Mohali. Spread across 7.13 acres, this RERA registered development houses 440 homes across 13 towers of Stilt plus 17 floors.
Every tower follows a dual core design, keeping only two apartments on each floor, so every home stays park facing and open on both sides. Families can choose from 3 BHK, 3 plus 1 BHK and 4 plus 1 BHK layouts, built using MIVAN technology for lasting strength. With a full clubhouse, sports arena, rooftop pool and central park, The Ananta Aspire offers Zirakpur's families a genuinely good life, close to Chandigarh yet far from the noise.
Project Overview
Detail | Information |
Project Name | The Ananta Aspire2 |
Builder / Developer | Svastiga Infra Private Limited (Ananta Group) |
RERA Registration No. | PBRERA-SAS79-PR0777 |
Location | NH7, Chandigarh Patiala Highway, Zirakpur, Mohali (SAS Nagar), Punjab 140603 |
Land Parcel | 7.13 Acres (approx. 34,050 sq. yards) |
Towers | 13 Towers, Stilt + 17 Floors |
Total Units | 440 Apartments, only 2 homes per floor |
Configurations | 3 BHK, 3+1 BHK, 4+1 BHK with utility room |
Unit Sizes (Super Area) | 1,843 sq ft to 2,945 sq ft |
Construction Technology | MIVAN Shuttering Technology |
Launch Year | 2022 |
Possession Status | Ready to Move (2026) |
Indicative Price Range* | Approx Rs 1.5 Cr to Rs 2.33 Cr |
*Prices are indicative, based on recent resale listings and subject to change. Please confirm current pricing and availability directly with the sales team.
Vastu Plan
The Ananta Aspire has been planned with Vastu principles at its core, so every home carries a sense of natural balance and calm.
- Dual core layout brings cross ventilation and natural light from two directions into every apartment
- Entrances and staircases are positioned to support a smooth, positive flow of energy
- Kitchens are oriented toward the southeast, in line with traditional Vastu guidance
- Master bedrooms sit toward the southwest for grounded stability and restful sleep
- Open, park facing balconies invite fresh air and gentle morning sunlight into the home
- Central green spaces keep residents close to the five elements of nature every day
Floor Plan Snapshot
Configuration | Super Area | Carpet Area (Approx.) |
3 BHK | 1,843 sq ft | 1,064 sq ft |
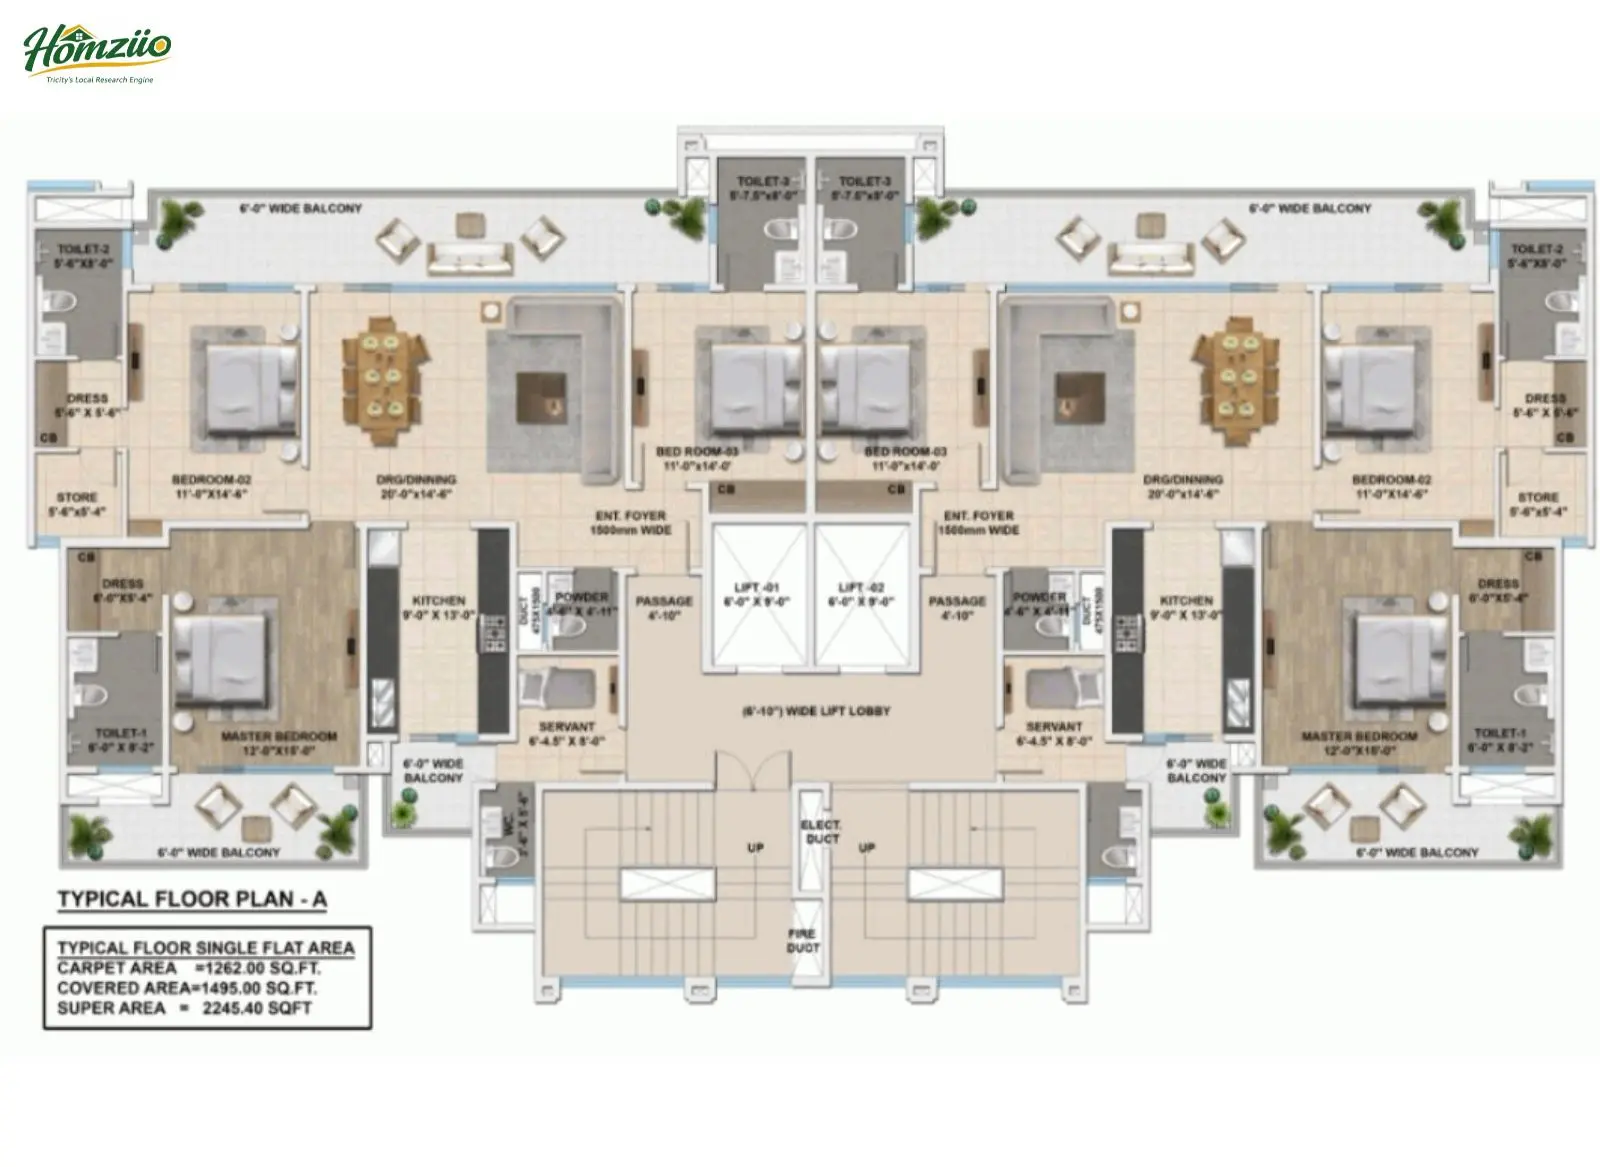
3+1 BHK (with study/utility) | 2,247 sq ft | 1,262.5 sq ft |
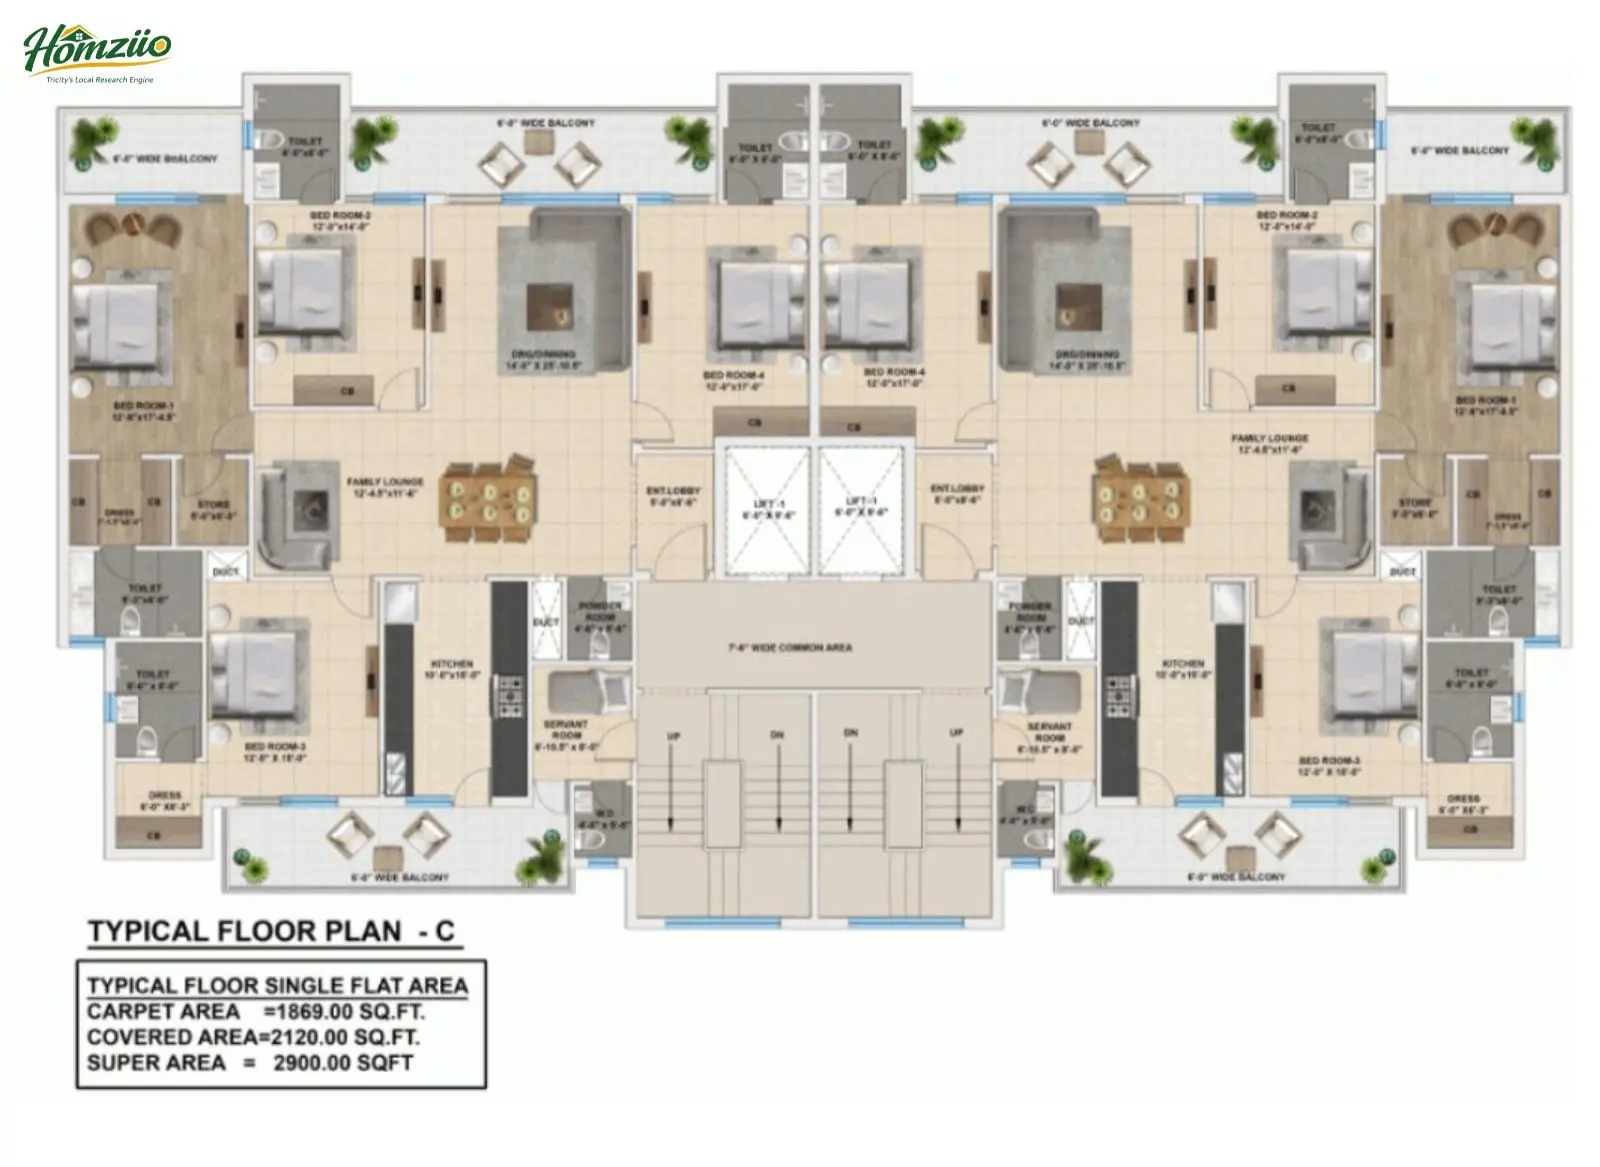
4+1 BHK | 2,945 sq ft | 1,868.3 sq ft |
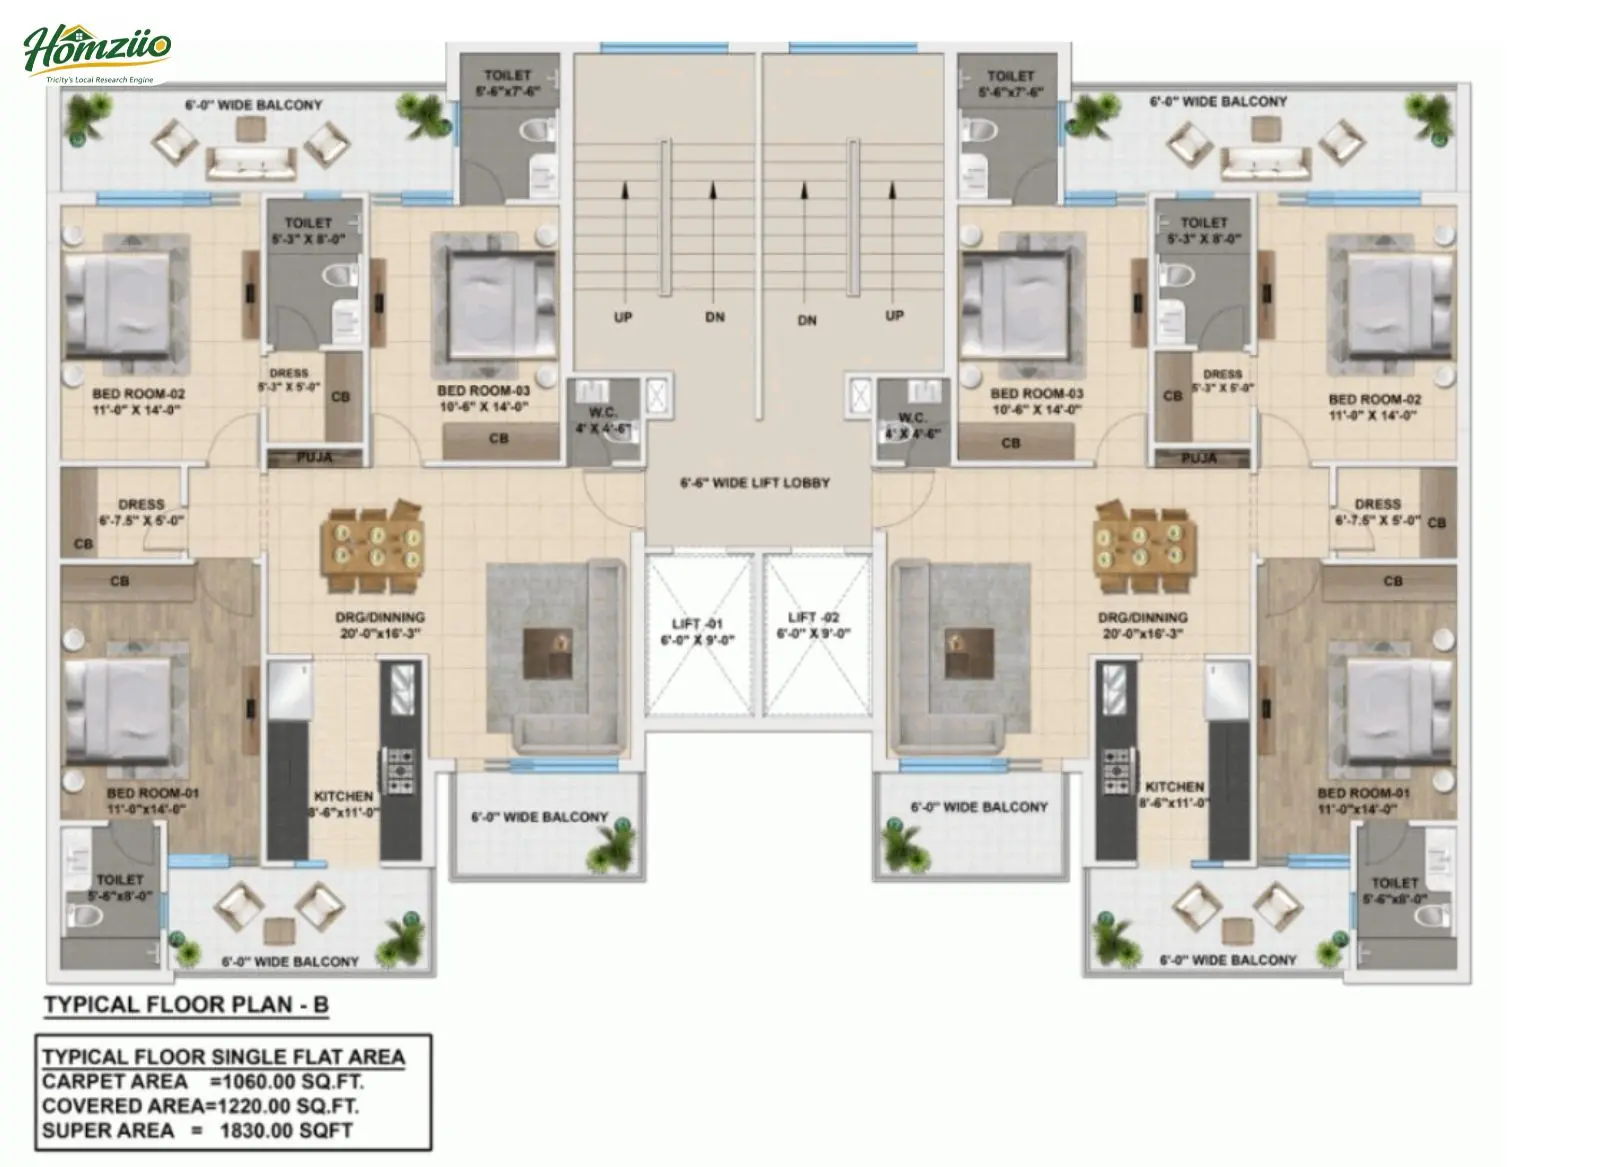
Each floor of every tower holds only two apartments, both park facing and open on two sides, giving residents a villa like sense of privacy and light inside a high rise.
Location and Connectivity
The Ananta Aspire sits directly on the Zirakpur Patiala Highway, NH7, right where PR7 Airport Road meets the main corridor. PR7 is a nearly 310 feet wide arterial road that links Zirakpur to Mohali, Chandigarh and soon Panchkula and it has become one of the fastest growing investment stretches in the Tricity.
The upcoming six lane Zirakpur Bypass, cleared under the Government of India's Bharatmala Pariyojana at an estimated cost of Rs 1,878 crore, will connect NH7 (Zirakpur to Patiala) with NH5 (Zirakpur to Parwanoo) across 19.2 kilometres, easing daily commutes and adding long term value to homes in this belt. From the project gate, a right turn leads to Chandigarh and Panchkula, while a left turn opens up to Mohali Phase 7 and the IT hub, keeping every part of the Tricity within easy reach.

Svastiga Infra Pvt. Ltd. has built 500+ homes in Zirakpur through Ananta, Ananta Lifestyle and Ananta Aspire. With a focus on timely delivery, quality construction and resident satisfaction, the group continues to expand its residential presence.
- What is the RERA number of The Ananta Aspire Zirakpur?
The Ananta Aspire is registered under Punjab RERA with the number PBRERA-SAS79-PR0777. Buyers can verify this directly on the official Punjab RERA portal before booking.
- Who is the builder of The Ananta Aspire?
The Ananta Aspire is developed by Svastiga Infra Private Limited, the team behind Ananta and Ananta Lifestyle, two earlier delivered projects in Zirakpur.
- Where exactly is The Ananta Aspire located?
The project stands on NH7, Chandigarh Patiala Highway in Zirakpur, Mohali, Punjab 140603, right at the junction with PR7 Airport Road.
- What BHK options are available at The Ananta Aspire?
The project offers 3 BHK, 3+1 BHK and 4+1 BHK apartments, with super areas ranging from 1,843 sq ft to 2,945 sq ft.
- Is The Ananta Aspire ready to move in 2026?
Yes, possession has started, making it one of the few ready to move luxury addresses on Zirakpur's Patiala Highway in 2026.
- How is The Ananta Aspire connected to PR7 and the Bharatmala road network?
The project sits where PR7 Airport Road meets NH7 and it stands to gain further from the upcoming Bharatmala funded Zirakpur Bypass linking NH7 to NH5.
- What is the price range of apartments in The Ananta Aspire?
Recent resale listings place apartments between approximately Rs 1.5 Cr and Rs 2.33 Cr, depending on floor, size and facing.
- What amenities does The Ananta Aspire offer?
Residents enjoy a rooftop pool, a full clubhouse, a sports arena, a central park, EV charging points and a 3 tier security system, among other features.
- How many apartments and towers does The Ananta Aspire have?
The project has 440 apartments spread across 13 towers of Stilt plus 17 floors, with only two homes on each floor.
- Is The Ananta Aspire a good choice for Vastu conscious buyers?
Yes, the dual core, park facing layout, along with southeast kitchens and southwest master bedrooms, makes it a thoughtfully Vastu aligned home.
| Structure | • Earthquake Resistant RCC framed Structure. |
| Flooring | • Premium vitrified tiles in living, dining, and other bedrooms. • Laminated wooden flooring in master bedroom. • Premium anti-skid vitrified tiles in bathrooms, kitchen, and balcony. • Lobby flooring with patterned Italian marble or granite. |
| Bathrooms | • Premium sanitary fixtures and CP fittings from Grohe, Roca, or Kohler. • Complete wall DADO with premium vitrified tiles and vanity mirrors. |
| Kitchen | • Italian design modular kitchen cabinets with chimney, hob, and RO system. • Pre-polished premium granite counter with vitrified tile DADO. |
| Doors and Windows | • Hardwood frames with flush shutters and teak finish laminated doors. • UPVC sections for all windows and ventilators. |
| Electrical | • Concealed PVC conduit with copper wiring and modular switches. • Electrical points for split air conditioners and kitchen appliances. |
| Finishes | • Plastic emulsion paint on internal walls and ceilings. • Exterior grade texture paint finish for external surfaces. |
| Power Backup | • Minimum 4 KVA per unit with 100% backup for lifts |

| Configuration | Carpet Area | Built-up Area | Super Area | Price |
|---|---|---|---|---|
| Typical Floor Plan - A | 1262 Sq Ft | 1495 Sq Ft | 2245 Sq Ft | On Request |
| Typical Floor Plan - B | 1060 Sq Ft | 1220 Sq Ft | 1830 Sq Ft | On Request |
| Typical Floor Plan - C | 1869 Sq Ft | 2120 Sq Ft | 2900 Sq Ft | On Request |
- 24/7 Water Supply
- Amphitheatre
- Ample Parking
- Balcony
- CCTV Security
- Club House
- Fire safety systems
- Fitness center
- Games Court
- Garden
- Gym
- Indoor games
- Intercom
- Jogging Track
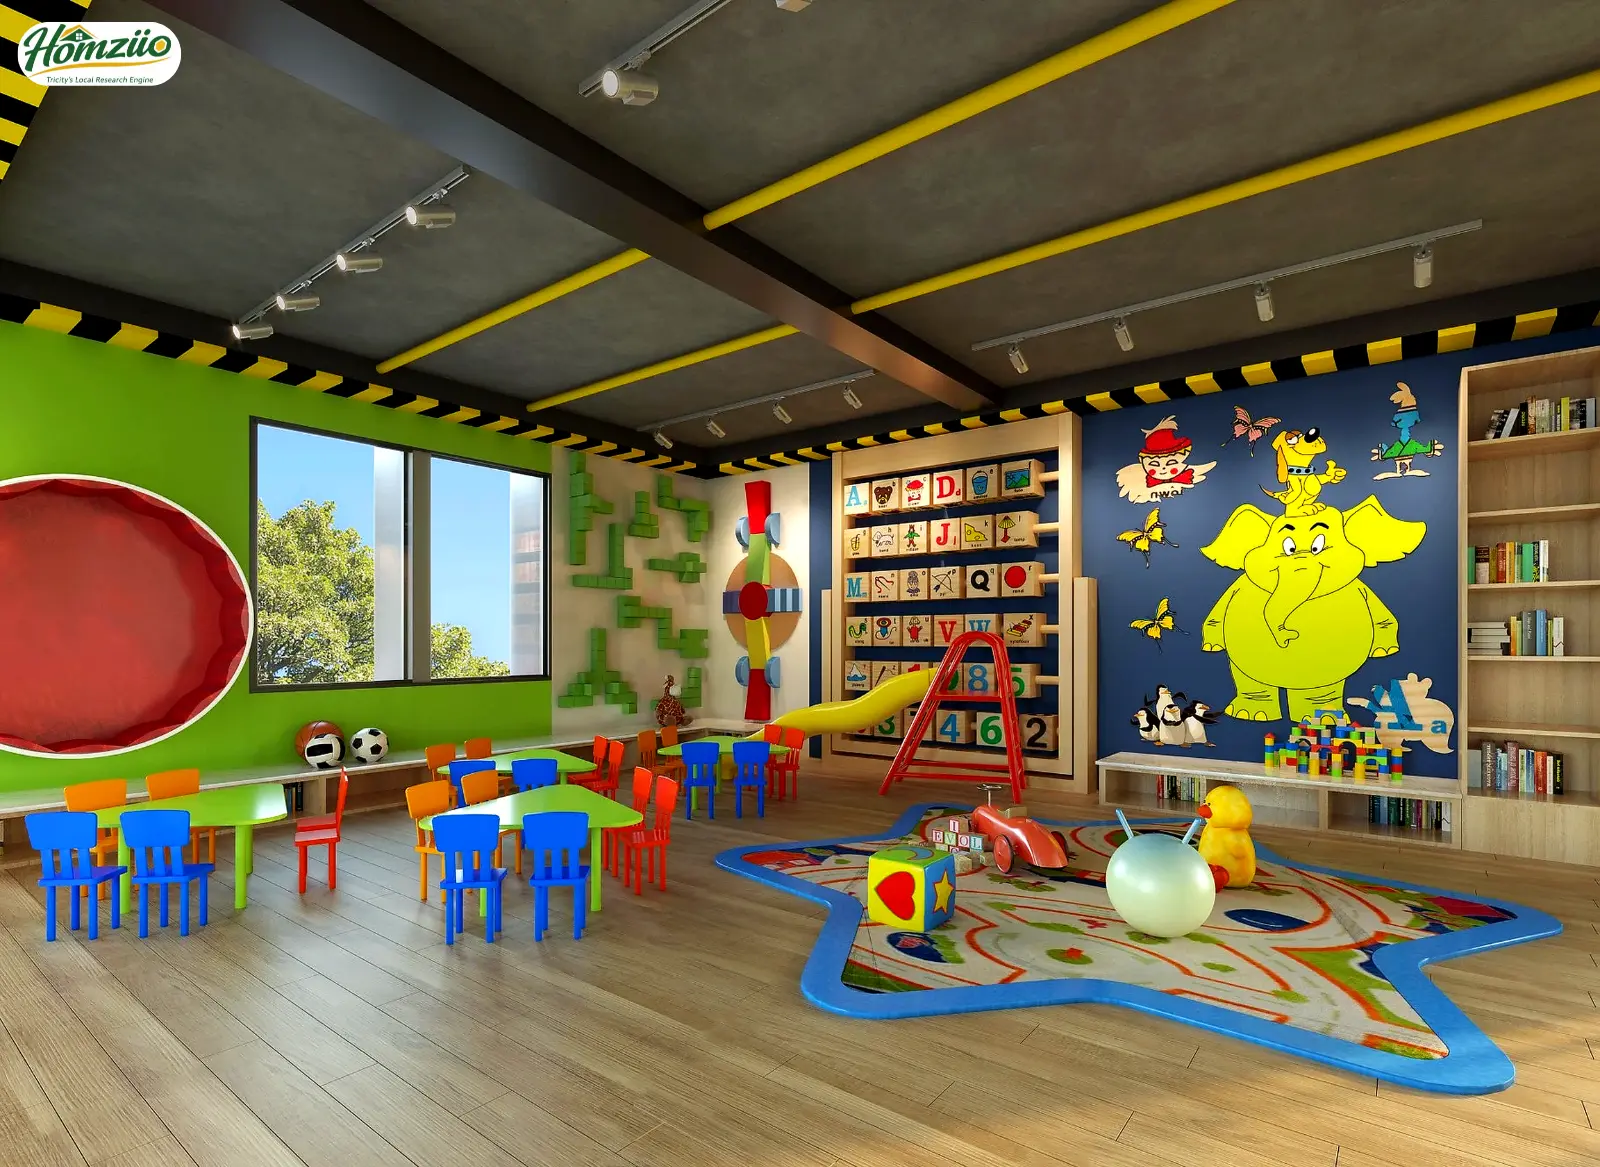
- Kids' area
- Lift
- Power backup
- Rain water harvesting
- Security
- Swimming pool
- Underground Electricity
- Yoga Deck
Explore nearby amenities to precisely locate your property and identify surrounding conveniences, providing a comprehensive overview of the living environment and the property's convenience.
- Hospital: V.S. EYE CARE HOSPITAL: 750 m
- Super Market: SINGLA'S SUPERMARKET: 300 m
- School: Holy Family Convent School, Nabha Sahib: 350 m
- Airport: Shaheed Bhagat Singh International Airport, Chandigarh: 3.6 km
- Railways: Chandigarh railway station: 7.1 km
- Malls & PVR: SHOP 11 RIVERDALE BUSINESS PLAZA: 600 m
Load the interactive map only when needed to keep the page fast.
- AddressChandigarh-Patiala Highway