


S R Sukhavas Residences Sector 24 Panchkula | Luxury 4BHK Apartments in Panchkula Residential Projects
Panchkula
4 BHK
₹3.75crore - ₹5.5crore

 Ready-to-Move vs Under-Construction Flats in Tricity: Mohali, Zirakpur, Kharar, New Chandigarh & Panchkula
 Real Estate in Kharar Guide 2026: Complete Buyer's Handbook
 GMI Infra Group: The Real Story Behind the City's Tallest Tower
 GMADA Auction Results 2026: The Big Land Deals Reshaping Aerocity Mohali
 Real Estate in Zirakpur: The Complete 2026 Guide to Property, Prices and Smart Investment
 GB Realty 5000 Crore Investment Set to Power North India's Next Luxury Housing Boom
 HLP Group Nearly Three Decades in the Tricity: The Malls, Homes and Two Men Behind the Name
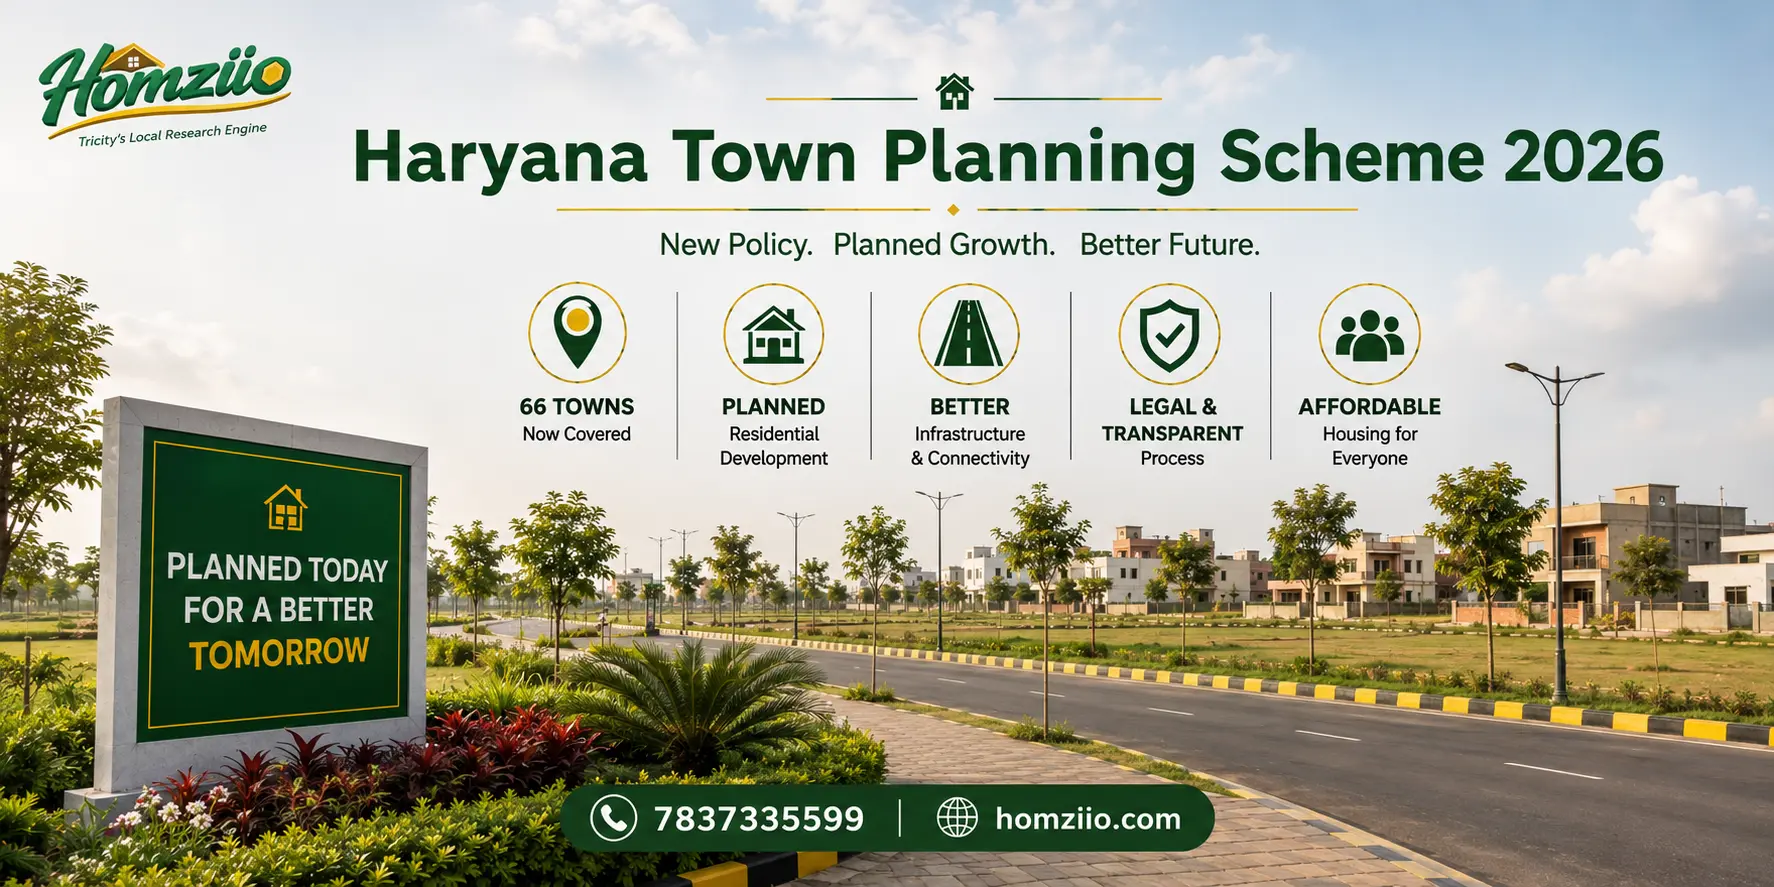 Haryana Town Planning Scheme 2026: A Complete Guide to the New Residential Plotted Housing Policy for Small Municipalities
Loan / EMI Calculator
Work out your monthly EMI and total interest before you shortlist a home.
Open calculator →List Your Property for Rent
Post your flat or house for free and get enquiries from tenants.
Post property free →New Projects
Projects in ZirakpurProjects in MohaliProjects in PanchkulaProjects in KhararProjects in Dera BassiProjects in New ChandigarhProjects in Kurali
Vista 45 stands in Sector 20, Panchkula, as the city's first IGBC approved green building. Developed by Vera Developers, this ultra luxury tower holds just 10 floors, 25 flats and 2 penthouses, so every family gets space and privacy, not crowding. Homes range from 2,950 to 7,040 sq ft, with rooftop pools, sky gardens and floor to ceiling glass that pulls the outdoors in. Rainwater harvesting, solar integration and smart climate control sit quietly behind the marble and the gold detailing. This is a home built for people who refuse to choose between luxury and conscience.
Detail | Information |
Project Name | Vista 45 |
Builder | Vera Developers |
RERA Status | RERA approved, registration number available on the Haryana RERA portal |
Location | Sector 20, Panchkula, Haryana |
Configurations | 3 and 4 BHK apartments, 2 penthouse types |
Unit Sizes | 2,950 to 7,040 sq ft |
Total Units | 10 floors, 25 flats, 2 penthouses, 27 units in all |
Launch Date | October 2024 |
Possession | December 2028 |
Green Certification | Panchkula's first IGBC approved green building |
Price Reference | Earlier listed units around Rs 3.68 Cr for a 3,350 sq ft home; current pricing on request from the developer |
Every floor to ceiling height crosses 10.5 feet and each floor holds only two apartments, so residents get true privacy along with the view.
Vista 45 sits in the heart of Sector 20, Panchkula, with immediate access to Chandigarh and Mohali. NH-7 and NH-5 run close to the sector, linking residents to Panchkula's IT Park, Chandigarh Industrial Area and the airport in about 30 minutes. The PR7 corridor, currently developed between Zirakpur and Mohali, is being extended toward Panchkula as part of the Zirakpur-Panchkula six-lane bypass under the Bharatmala Pariyojana, a central highway upgrade programme. Once complete, this will bring even faster access between Panchkula, Zirakpur and Mohali. For now, Vista 45 already enjoys a rare mix of calm streets and quick highway access, a genuine best of both worlds address.

Vera Developers is a well-established real estate developer with decades of experience across Punjab and Haryana. Known for quality construction, timely delivery and thoughtfully planned developments, the group brings its expertise to Kings Gate, offering modern commercial spaces designed for business growth and long-term investment value.
















 Preparing selling