
Luxestates The Sky Heights Panchkula: Luxury 4 & 5 BHK High-Rise Apartments in Sector 24
₹4.83crore - ₹5.3crore
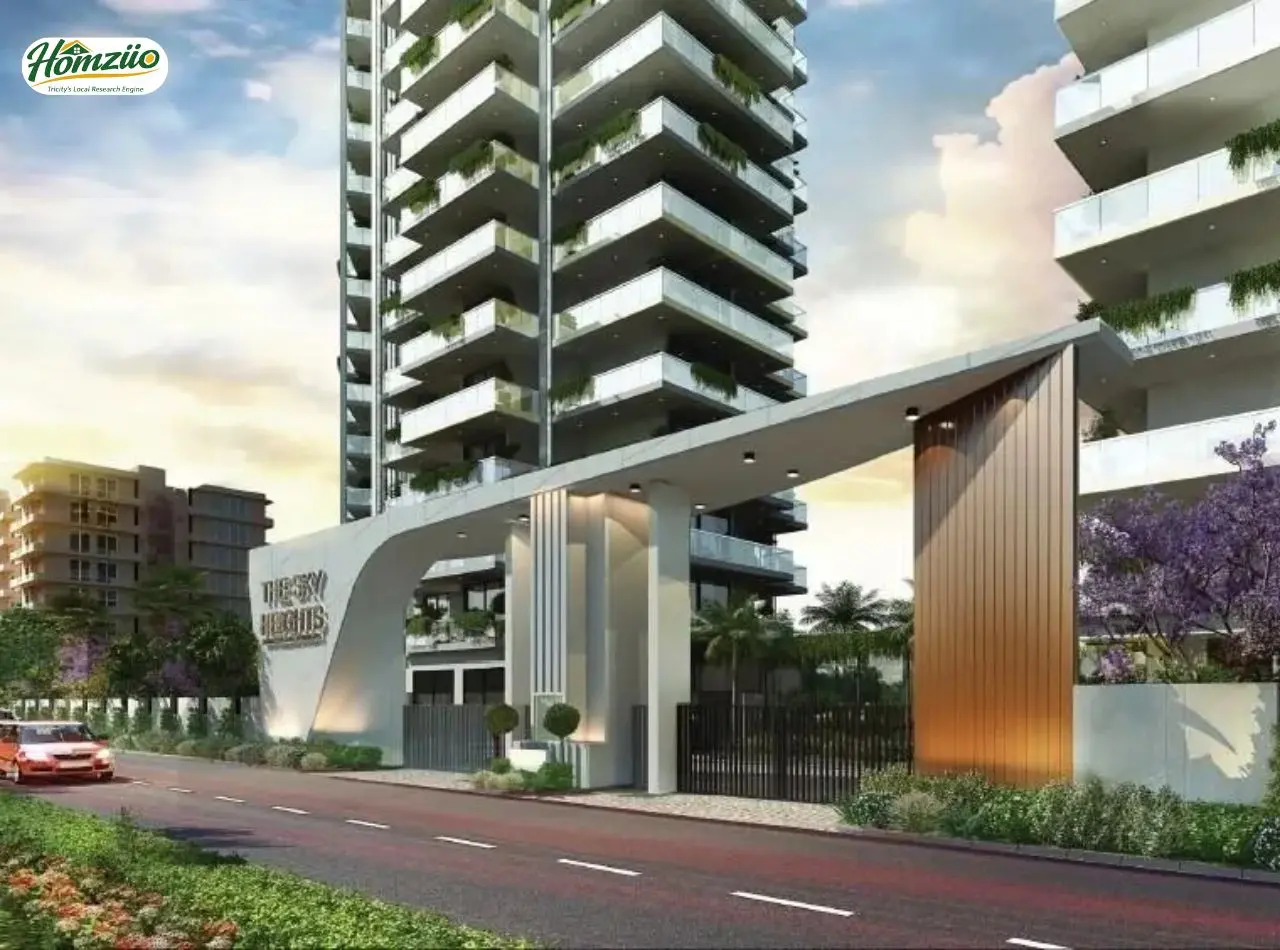
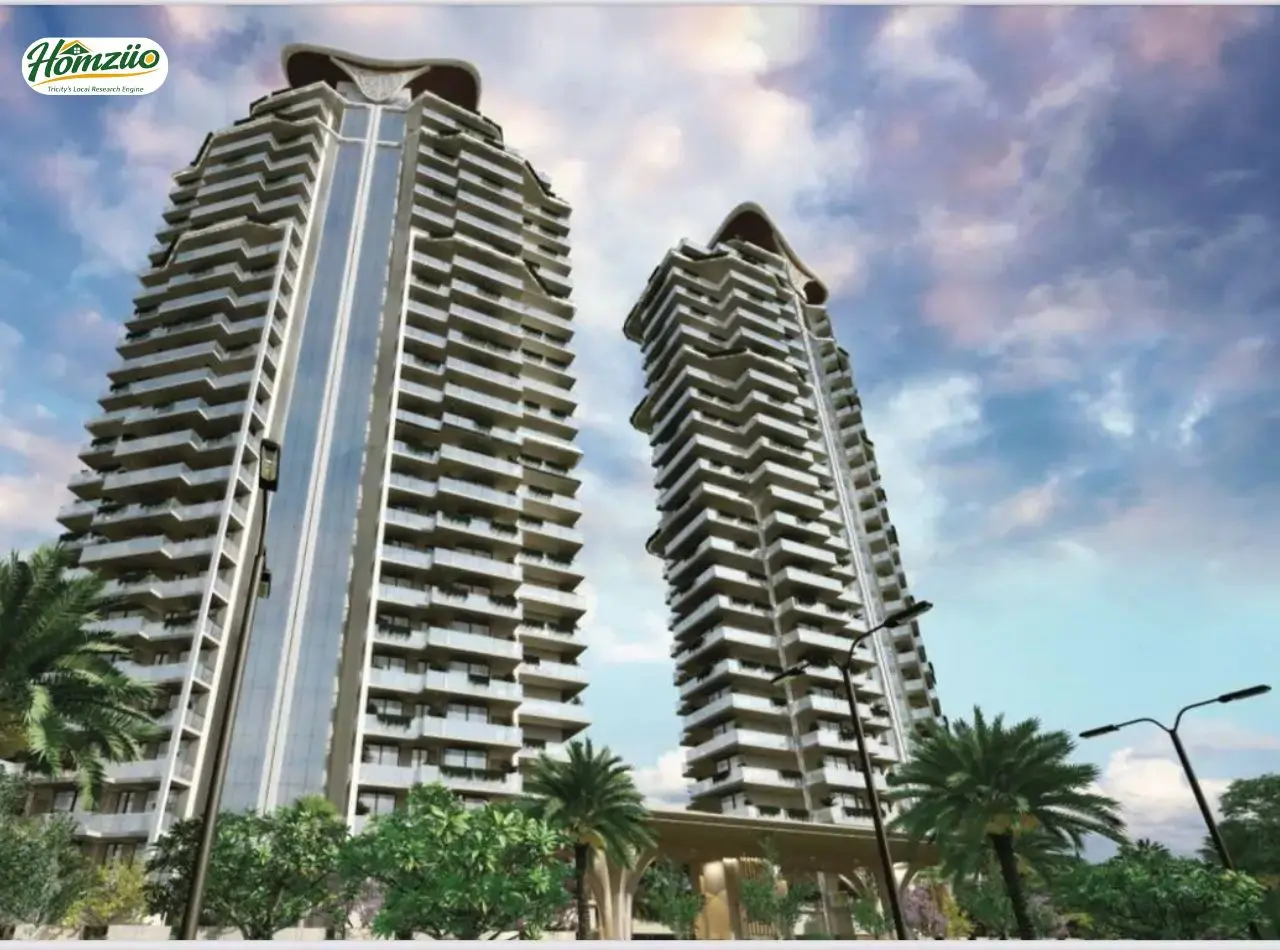
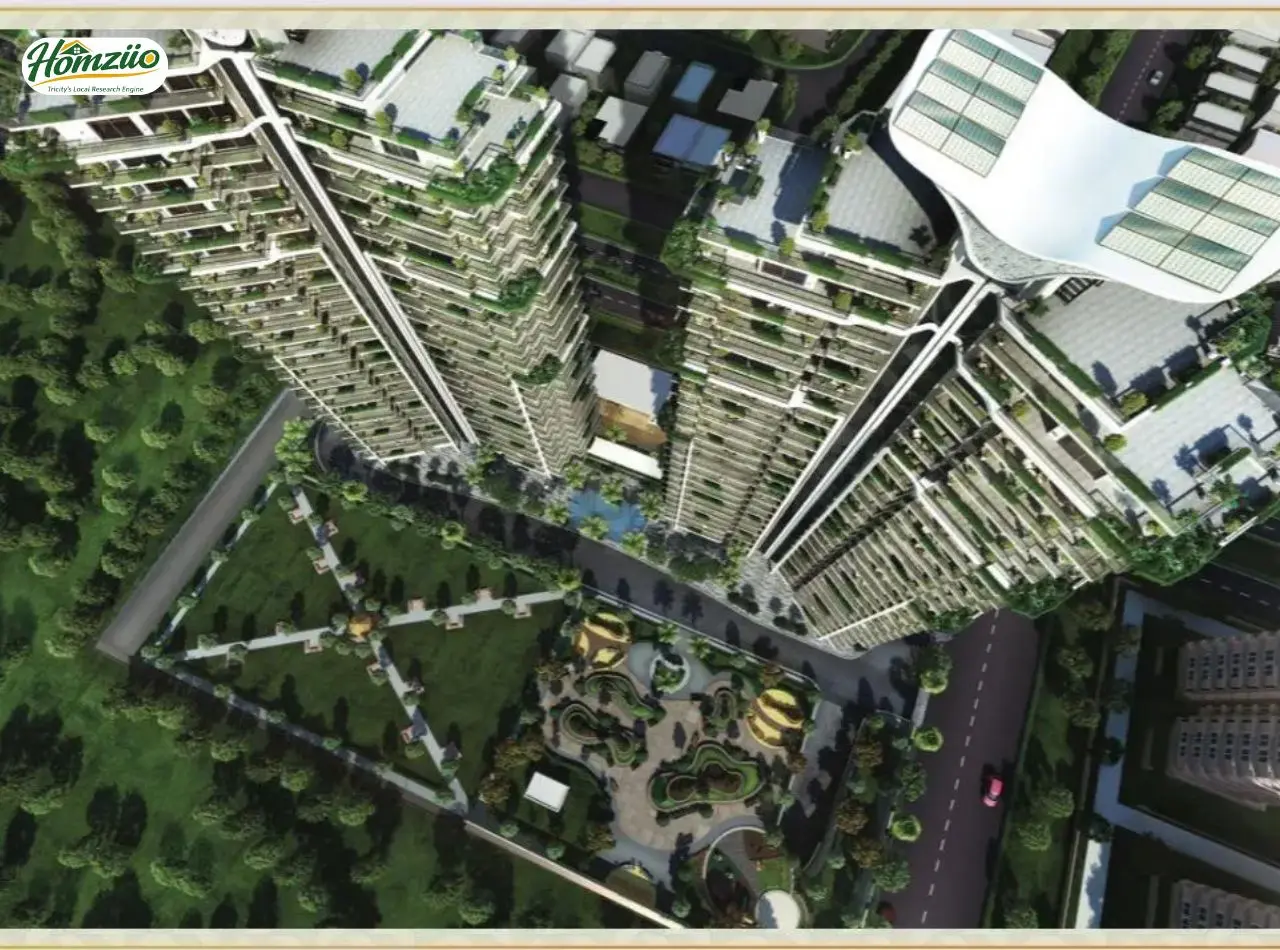
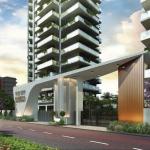
The Sky Heightsrises in Sector 24, Panchkulaas the tallest twin tower address in the city, built for families who want more sky and less noise around them. Spread across two towers,Pearl and Ruby, standing at stilt plus twenty five floors, this RERA registeredproject (HRERA-PKL-PKL-632-2024) by Luxestates Realty LLPoffers only 92 homes across 1.56 acres, keeping the community close knit. Every floor holds just two spacious 4 BHKapartments, so each home stays open on three sides, with corner views of the Morni Hills and the Ghaggar river. The land is fully paid up from HSVP, not farmer land, giving buyers a cleaner start.
The Sky Heights, Project Overview
Project Name | The Sky Heights |
Developer | Luxestates Realty LLP |
Location | Sector 24, Panchkula, Haryana, near Ghaggar River |
Project Type | Residential High Rise, Twin Towers |
Configuration | 4 BHK Simplex, Penthouses (Sold Out) |
Towers | 2 Towers, Pearl and Ruby, Stilt plus 25 Floors |
Total Units | 92 (88 4 BHK plus 4 Penthouses) |
4 BHK Super Area | 3,120 sq. ft. (Covered 1,492.19 sq. ft., Balcony 956.58 sq. ft.) |
Land Parcel | 1.56 Acres (approx. 6,300 sq. m.) |
Price Range | Approx. Rs. 4.83 Cr onwards (price list w.e.f. 15 Nov 2025) |
Possession | Under construction. Confirm current timeline with the sales team. |
Contact | 7837335599 |
The Sky Heights, Vastu Plan
Each 4 BHK unit at The Sky Heightsis a corner apartment, open on three sides, allowing natural light and cross ventilation to move freely through the home, a layout widely favoured in Vastu practice. With only two flats on every floor, there are no shared common walls, keeping entrances and living spaces free of obstruction. Wraparound balconies on every unit let morning sun reach most rooms, a detail Vastu followers often look for. Buyers wanting specific unit wise Vastu alignment should confirm directly with the sales team before booking, since orientation can vary by tower and floor.
The Sky Heights, Floor Plan and Unit Details
Unit Type | Configuration | Super Area | Covered Area | Balcony Area | Status |
4 BHK Simplex | Pearl / Ruby, Unit 1 and 2 | 3,120 sq. ft. | 1,492.19 sq. ft. | 956.58 sq. ft. | Available |
Penthouse | Pearl / Ruby, Unit 1 and 2 | 5,044.14 sq. ft. | 1,941.30 sq. ft. | 2,608.68 sq. ft. | Sold Out |
The Sky Heights, Payment Plan
Advance for Booking | Rs. 10 Lacs |
Within 30 Days of Booking | 9.50% less Booking Amount |
Within 120 Days of Booking | 20.50% |
On Completion of Top Floor Slab | 40% |
On Submission of Application of OC | 25% |
On Offer of Possession | 5% plus IFMS |
The Sky Heights, Locality and Connectivity
The Sky Heights sits in Sector 24, Panchkula, right beside the Ghaggar river, in one of the most well connected pockets of the Tricity. A newly opened bridge over the Ghaggar links this stretch directly with the PR-7 Airport Roadcorridor, tying Sectors 25 and 26 of Panchkula to National Highways 5, 7 and 152. This shortens the run toward Chandigarh International Airport and the wider Tricity road network, cutting out much of the congested city route.
As parts of the Bharatmala Pariyojanacontinue to strengthen national highway links around Chandigarh, Panchkula and Zirakpur, residents of a PR-7 adjacent address like this one stand to gain from steadily improving regional connectivity in the years ahead. Buyers should confirm the current phase and status of any Bharatmala linked stretch with local authorities, since national highway works are executed in stages.
Chandi Mandir Railway Station is about 7.5 km away and Chandigarh Airport is roughly 8 to 10 km from Sector 24, making both daily commutes and travel plans genuinely convenient for residents.
Why Should You Buy The Sky Heights?
The Sky Heights in Sector 24, Panchkula, is an attractive choice for homebuyers seeking premium 4 BHK residences and penthouses in a well-planned residential setting. Developed by Luxestates Realty, the project combines spacious homes, scenic surroundings, modern amenities, and an exclusive community lifestyle.
1. Premium Homes for Elevated Living
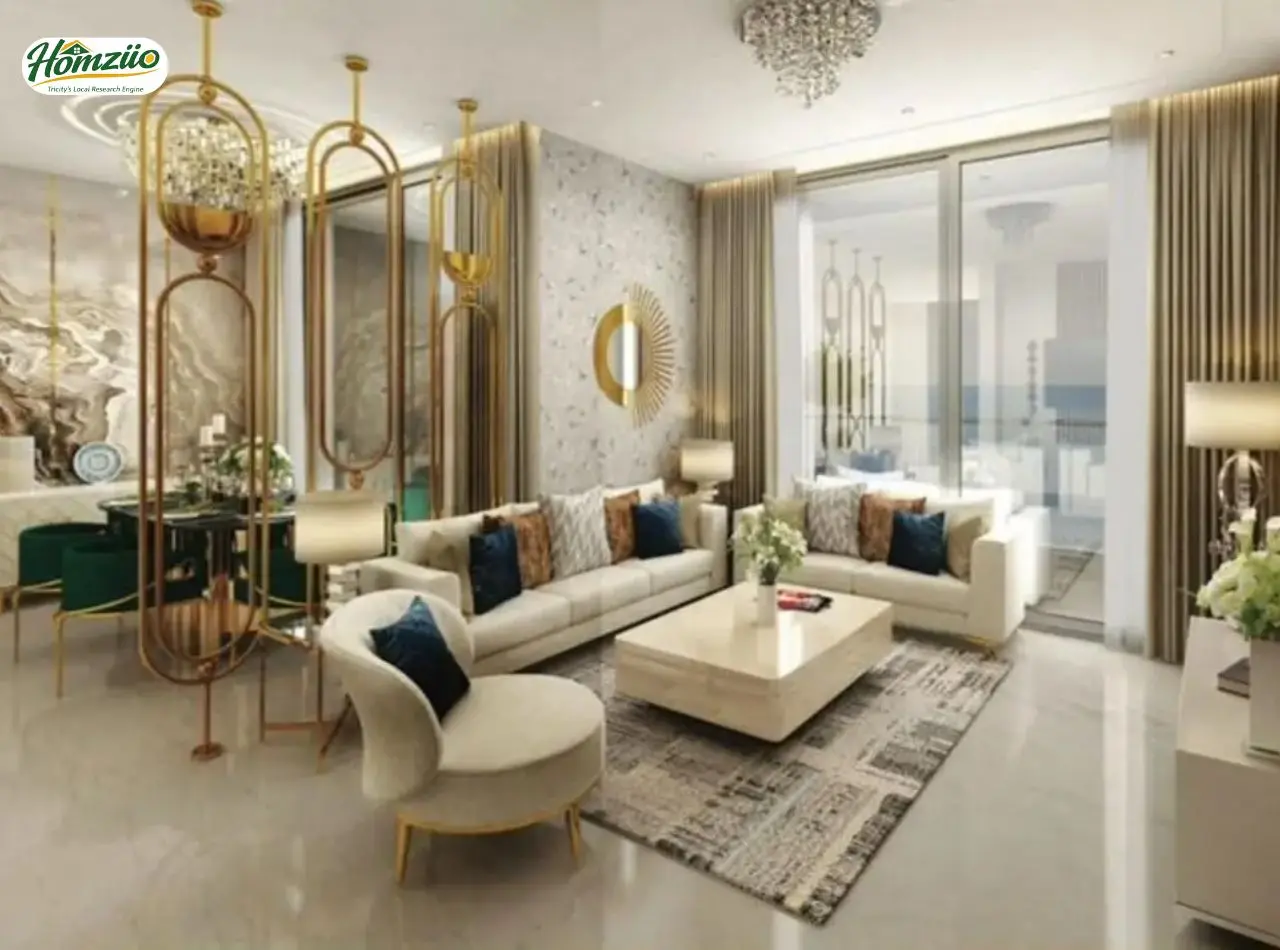
The Sky Heights offers spacious 4 BHK residences and penthouses designed for families who value comfort, privacy, and generous living spaces. The thoughtfully planned homes provide an opportunity to enjoy an upscale lifestyle in Panchkula.
2. Scenic Mountain and River Views
One of the project's key attractions is its advertised mountain and river views. These natural surroundings add to the appeal of the residences, offering a peaceful atmosphere away from the hustle and bustle of city life.
3. Exclusive and Private Community
With approximately 92 residential units, as reported in the project material, The Sky Heights is positioned as a low-density luxury development. A limited number of residences can offer a more private and exclusive community experience.
4. Modern Lifestyle Amenities
The project features a range of lifestyle amenities, including a clubhouse, swimming pool, gymnasium, spa, mini theatre, children's play area, jogging track, party lawn, and landscaped open spaces. These facilities are planned to support recreation, wellness, and everyday convenience within the community.
5. Promising Location in Sector 24, Panchkula
Located in Sector 24, Panchkula, The Sky Heights offers a premium residential address in a scenic part of the city. Its location may appeal to buyers looking for a combination of urban accessibility and a peaceful residential environment.
6. Contemporary Architecture and Premium Design
The project features a modern architectural approach, with high-rise residences and premium design elements intended to create a distinctive landmark address. Its design and spacious configurations make it suitable for buyers looking for an upgrade in their lifestyle.
7. Reported Construction Progress
The September 12, 2026, newspaper feature highlighted rapid construction progress, reporting that the basement and 10 floors had been completed within one year. This progress may be encouraging for prospective buyers, although the current construction status and possession schedule should be verified through official project records.
8. An Opportunity for Long-Term Value
A premium location in Panchkula, spacious luxury residences, scenic views, and lifestyle amenities make The Sky Heights a potential option for both end-users and long-term property investors. Buyers should evaluate the final pricing, project approvals, construction quality, and future development in the surrounding area before making an investment decision.

Luxestates Realty LLP, the developer of The Sky Heights, focuses on innovation, sustainability and quality construction. The project features eco-friendly initiatives like rainwater harvesting, recycled water systems and a vehicle-free podium, backed by RERA compliance for greater buyer confidence.
- Where is The Sky Heights located?
The Sky Heights is located in Sector 24, Panchkula, close to the Ghaggar river and the PR-7 corridor connecting Panchkula with Zirakpur and South Chandigarh.
- What configurations are available at The Sky Heights?
The project offers spacious 4 BHK apartments with a super area of about 3,120 sq. ft. A limited number of penthouses were also launched and are now sold out.
- Is The Sky Heights RERA registered?
Yes. The Sky Heights is registered with Haryana RERA under the number HRERA-PKL-PKL-632-2024. Buyers can verify this directly on the official Haryana RERA portal before booking.
- What is the price of a 4 BHK at The Sky Heights?
4 BHK homes at The Sky Heights start at approximately Rs. 4.83 Cr, based on the floor wise price list and vary by floor level and any preferred location charges.
- How many towers and units does The Sky Heights have?
The project has two towers, Pearl and Ruby, built at stilt plus twenty five floors, with a total of 92 homes across the development.
- What is the payment plan for The Sky Heights?
The Sky Heights follows a possession linked payment plan, with an advance amount at booking followed by staged payments tied to construction milestones like slab completion and possession.
- How is The Sky Heights connected to Chandigarh Airport and PR-7?
The project benefits from the PR-7 Airport Road corridor and the newly opened Ghaggar river bridge, which links Panchkula directly to National Highways 5, 7 and 152, shortening the route to Chandigarh International Airport.
- What amenities does The Sky Heights offer?
Residents get a swimming pool, clubhouse, library, theatre, amphitheatre, kids play zone, jogging track and a senior citizens zone, along with double basement parking and 7 tier security.
- Who is the developer of The Sky Heights?
The Sky Heights is developed by Luxestates Realty LLP, with a site office in Sector 22, Panchkula and a registered office in Rohini, New Delhi.
- How can I get the latest price list and floor plans for The Sky Heights?
You can call 7837335599 to get the updated price list, floor plans and to schedule a site visit to The Sky Heights.
- 24/7 Water Supply
- Air Conditioning
- Amphitheatre
- CCTV Security
- Club House
- Fire safety systems
- Garden
- Gym
- Jogging Track
- Lift
- Power backup
- Security
- Swimming pool
Load the interactive map only when needed to keep the page fast.







 Selling