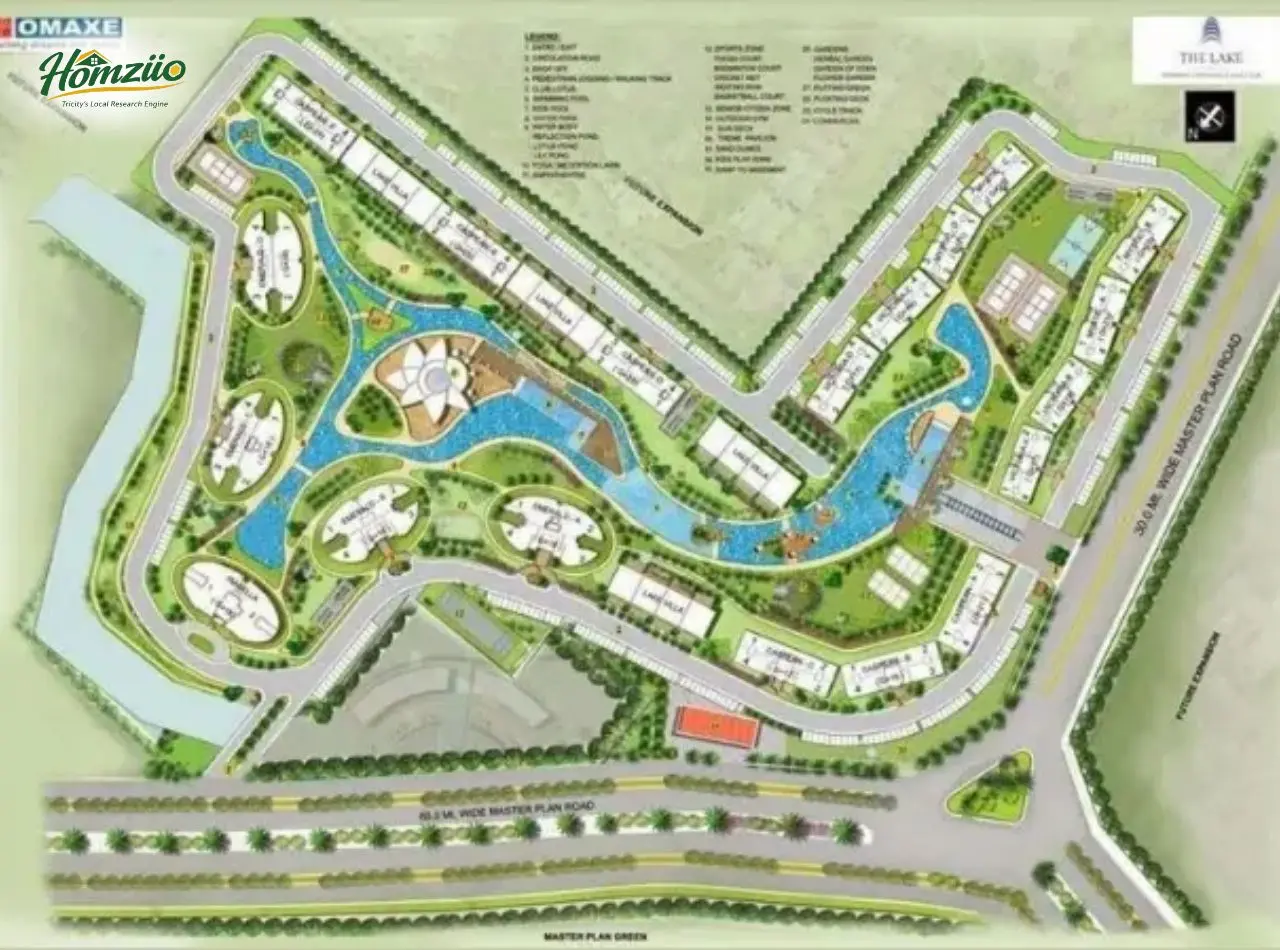
The Lake New Chandigarh | Luxury 1/2/3/4 BHK Apartments & Penthouses in Mullanpur
₹98lakh - ₹7.99crore
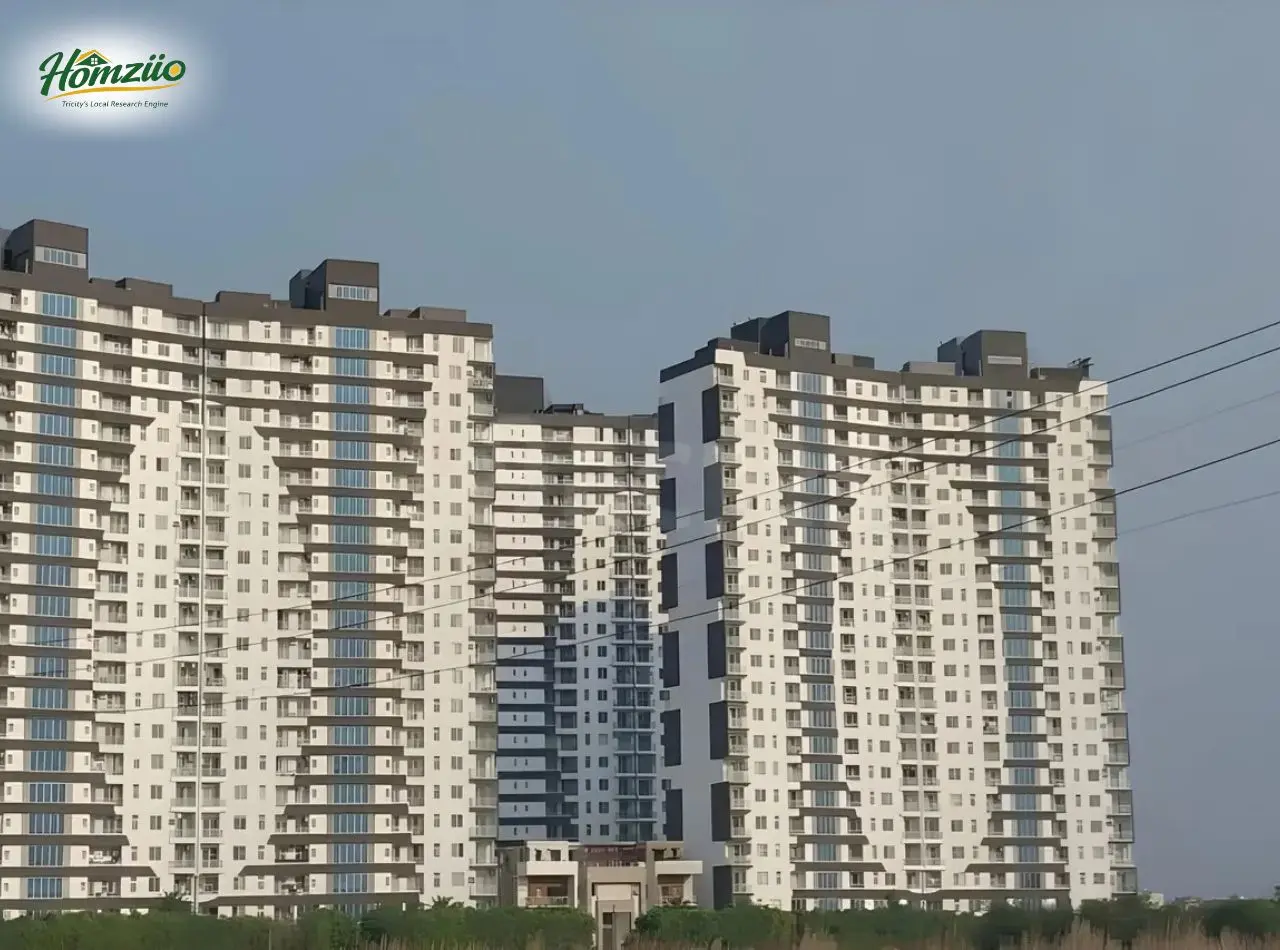
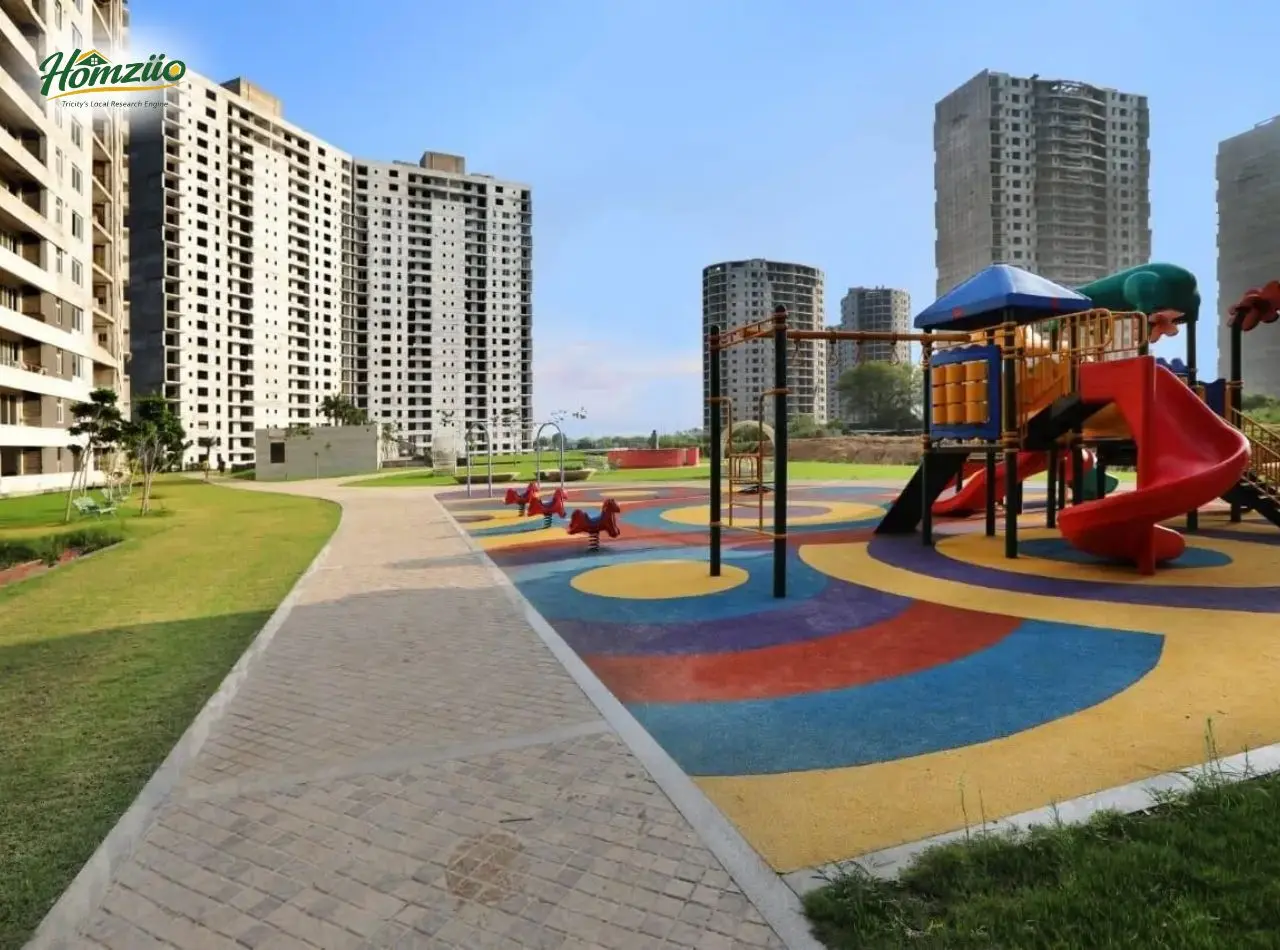
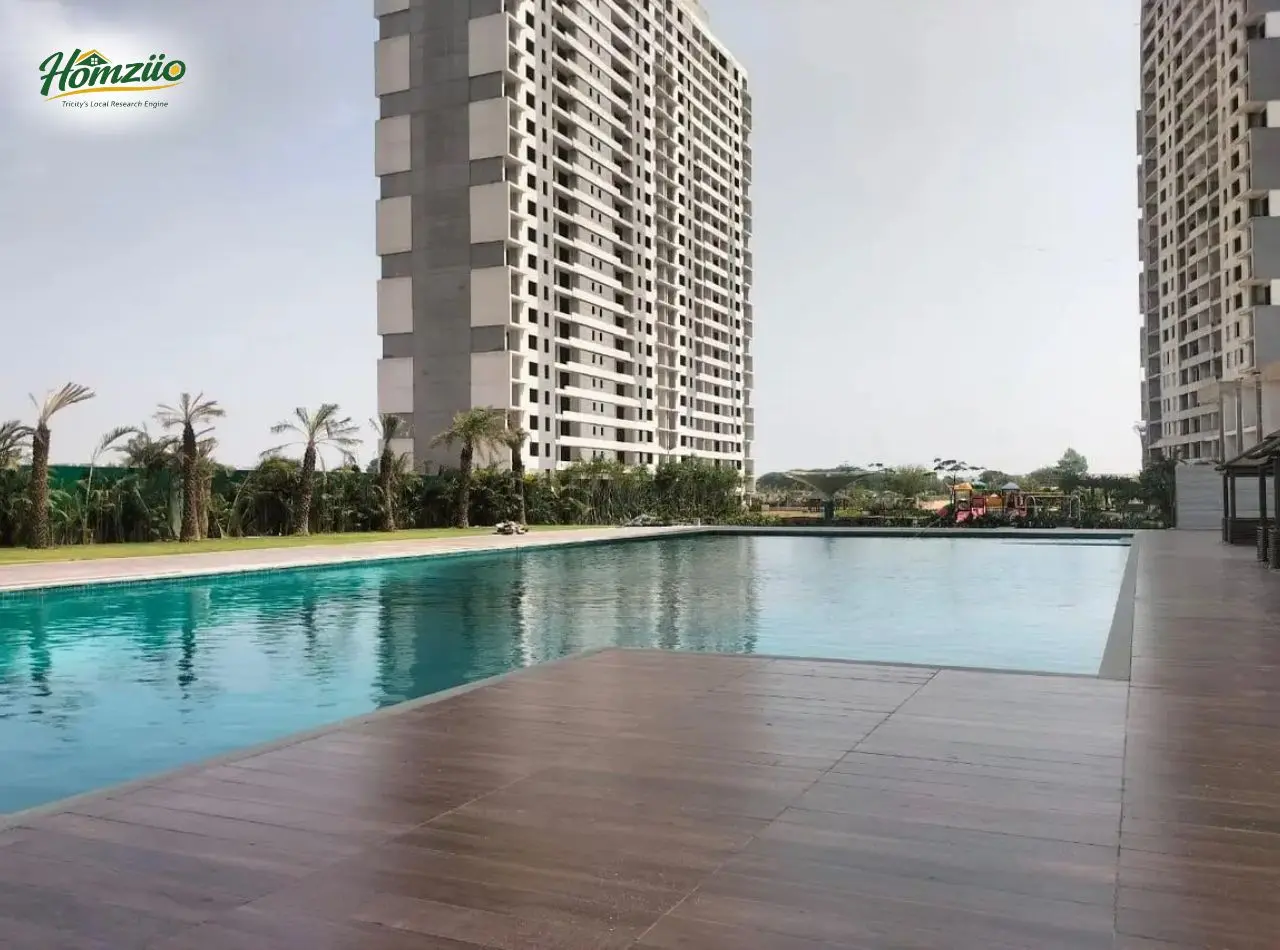
The Lake New Chandigarh is a premium residential township by Omaxe Limited, planned around a flowing water body in Mullanpur, New Chandigarh. Five signature towers, Isabella, Caspean, Emerald, Victoria and Mystic, offer 2, 3, 4 and 5 BHK apartments, penthouses and villas. Every home is designed to bring the calm of a lakeside resort into daily life, with Club Lotus, swimming pools, sports zones and themed gardens woven into the layout. For families who want space, safety and serenity together, The Lake New Chandigarh stands as one of the region's most distinctive addresses.
The Lake New Chandigarh: Project Overview
Detail | Information |
|---|---|
Project Name | The Lake New Chandigarh |
Builder | Omaxe Limited |
RERA Registration No. | PBRERA-SAS80-PR0040, PBRERA-SAS80-PR0323 |
Location | Mullanpur, New Chandigarh, Distt. SAS Nagar, Mohali, Punjab |
Configurations | 2, 3, 4 & 5 BHK Apartments, Penthouses, Villas |
Towers | Isabella, Caspean, Emerald, Victoria, Mystic |
Project Type | Integrated Group Housing Township with Club Lotus |
Approx. Super Area Range | 950 Sq. Ft. to 9,400 Sq. Ft. (Penthouse) |
Status | Phased possession; some towers delivered, others under construction |
Contact | 7837335599 |
The Lake New Chandigarh: Vastu-Compliant Planning
- Main entrances and lobbies are planned along auspicious directions for positive energy flow.
- Master bedrooms are positioned toward the south-west, following traditional Vastu norms for stability and rest.
- Kitchens are placed in the south-east corner, aligned with the fire element for good health.
- Living and dining areas open toward the north-east, inviting natural light and freshness.
- Water bodies and ponds are thoughtfully placed to balance the five elements around the towers.
- Wide balconies and windows allow cross-ventilation, keeping homes bright through the day.
The Lake New Chandigarh: Floor Plans and Configurations
The Lake New Chandigarh offers a wide mix of layouts across its five towers, so families of every size can find their fit. Mystic Towers keep it compact with 2 and 3 BHK homes, ideal for young families. Victoria and Caspean Towers step up with roomier 3 BHK apartments. Emerald and Isabella Towers bring spacious 4 BHK residences and grand penthouses, with private terraces and personalised lifts for the top floors.
Tower | Configuration | Approx. Super Area (Sq. Ft.) |
|---|---|---|
Mystic | 2 BHK | 1,285 |
Victoria | 3 BHK | 1,530 - 1,580 |
Caspean | 3 BHK | 1,820 - 1,920 |
Emerald | 4 BHK | 2,300 - 2,760 |
Isabella | 4 BHK | 4,400 - 4,850 |
Isabella Penthouse | 4 BHK Penthouse | 9,400 |
The Lake New Chandigarh: Indicative Price Plans
Configuration | Indicative Price Range* |
|---|---|
2 BHK | Approx. Rs. 53 Lakh onwards |
3 BHK | Approx. Rs. 87 Lakh to Rs. 1.48 Cr |
4 BHK | Approx. Rs. 1.5 Cr to Rs. 3.01 Cr |
Penthouse / Villa | On request from sales team |
*Prices are indicative and compiled from publicly available property listings as of 2026. They are not sourced from an official government price register and may vary by tower, floor and phase. Please confirm the current price list, payment plan and applicable GST with the authorised sales channel before booking. For verified details, call 7837335599.
The Lake New Chandigarh: Location and Connectivity
New Chandigarh, also called Mullanpur, is part of Punjab's first planned eco-township, spread over close to 1000 acres under GMADA. The Lake New Chandigarh sits near Madhya Marg and is around an eight minute drive from PGI Chandigarh. Chandigarh Sector 17 is close to 10 km away and the Baddi industrial belt is about 12 km from the project.
The PR7 Airport Road, a 200 feet wide GMADA arterial road, has been extended to connect New Chandigarh directly toward the Mohali international airport corridor and NH 21. This cuts travel time by avoiding busy Chandigarh city roads. The PR4 master plan road further links New Chandigarh to the Siswan-Kurali road, giving residents smooth access toward Ropar and Morinda.
A note on transparency: we could not independently verify a confirmed, project-specific link between The Lake New Chandigarh and the Bharatmala Pariyojana national highway network from government or credible sources. If this connectivity matters to your decision, please verify directly with GMADA, NHAI or the Punjab RERA project page before booking.

Founded in 1987, Omaxe Limited is one of India's leading real estate developers with 108+ delivered projects across 27 cities in 8 states. Renowned for quality, transparency and timely delivery, Omaxe has developed the landmark 750-acre Omaxe New Chandigarh township. Clockton High Street reflects its expertise in creating premium commercial destinations.
- What is the RERA registration number of The Lake New Chandigarh?
The Lake New Chandigarh is RERA registered under PBRERA-SAS80-PR0040, with an additional phase under PBRERA-SAS80-PR0323. You can verify both numbers on rera.punjab.gov.in.
- Who is the builder of The Lake New Chandigarh?
The Lake New Chandigarh is developed by Omaxe Limited, one of India's leading real estate companies with a presence across 27 cities and decades of township development experience.
- What configurations are available at The Lake New Chandigarh?
The Lake New Chandigarh offers 2, 3, 4 and 5 BHK apartments, penthouses and villas across five towers: Isabella, Caspean, Emerald, Victoria and Mystic.
- Where is The Lake New Chandigarh located?
The project is located in Mullanpur, New Chandigarh, in SAS Nagar district, Punjab. It is close to Madhya Marg and well connected to Chandigarh, Mohali and Kharar.
- How is the connectivity of The Lake New Chandigarh to the airport?
The Lake New Chandigarh benefits from the PR7 Airport Road extension, a 200 feet wide GMADA road linking New Chandigarh toward the Mohali international airport corridor and NH 21.
- What is the price range at The Lake New Chandigarh?
Reported prices range from around Rs. 53 Lakh for smaller units to over Rs. 3 Crore for larger apartments and penthouses, based on current listings. Final pricing should be confirmed with the sales team.
- What amenities are available at The Lake New Chandigarh?
Residents enjoy Club Lotus, multiple swimming pools, a water park, sports courts, gardens and dedicated zones for kids and senior citizens, along with a spa, gymnasium and library.
- Is The Lake New Chandigarh Vastu compliant?
Yes, The Lake New Chandigarh follows Vastu principles in its planning, with kitchens, bedrooms, entrances and water features positioned according to traditional Vastu directions.
- What is the possession status of The Lake New Chandigarh?
Certain towers, including Mystic, Victoria and Caspean, are largely delivered, while other towers remain under construction. Please check the latest possession schedule on the Punjab RERA website.
- How many towers and units does The Lake New Chandigarh have?
The Lake New Chandigarh comprises multiple high-rise towers with over a thousand residential units in total, developed in phases across the township, as per public project listings.
| Configuration | Carpet Area | Built-up Area | Super Area | Price |
|---|---|---|---|---|
| 1 BHK | NA | NA | NA | On Request |
| 2 BHK | NA | NA | NA | On Request |
| 3 BHK | NA | NA | NA | On Request |
| 4 BHK | NA | NA | NA | On Request |
- 24/7 Water Supply
- Air Conditioning
- Balcony
- Club House
- Gym
- Jogging Track
- Kids' area
- Lift
- Spa & Massage
- Swimming pool
Load the interactive map only when needed to keep the page fast.