
- Project Status
- Under Construction
- City
- Gurgaon
- State
- Haryana
- Pin Code
- 12206
- Listing Updated
- 02 Oct 2026
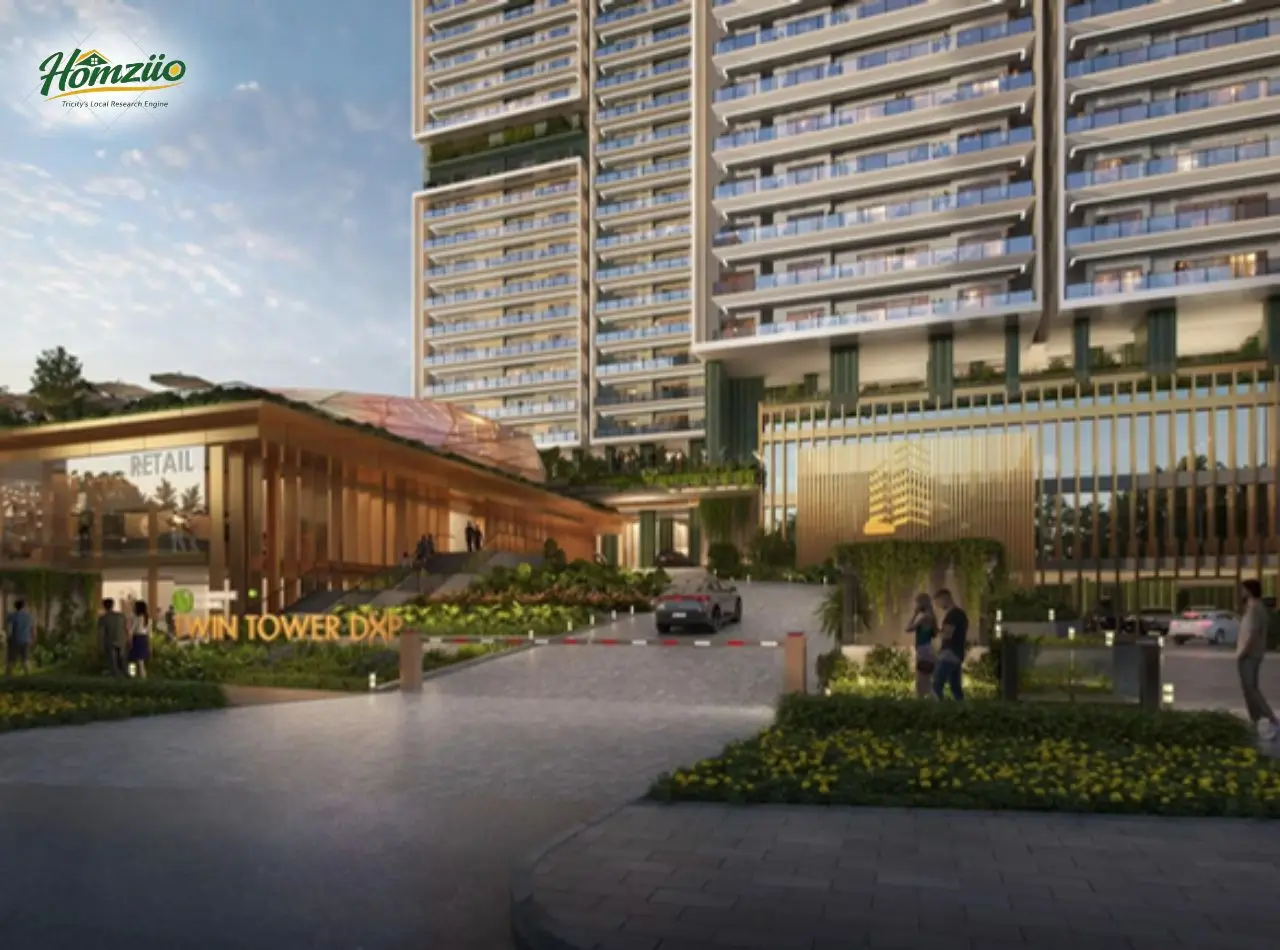
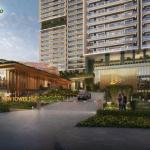
Signature Global Twin Tower DXP rises 45 storeys above Sector 84, Gurugram, right on the Dwarka Expressway. Built across a lush green podium, the project blends 3, 3+1 BHK and 4+1 BHK homes with the calm of nature and the energy of the city.
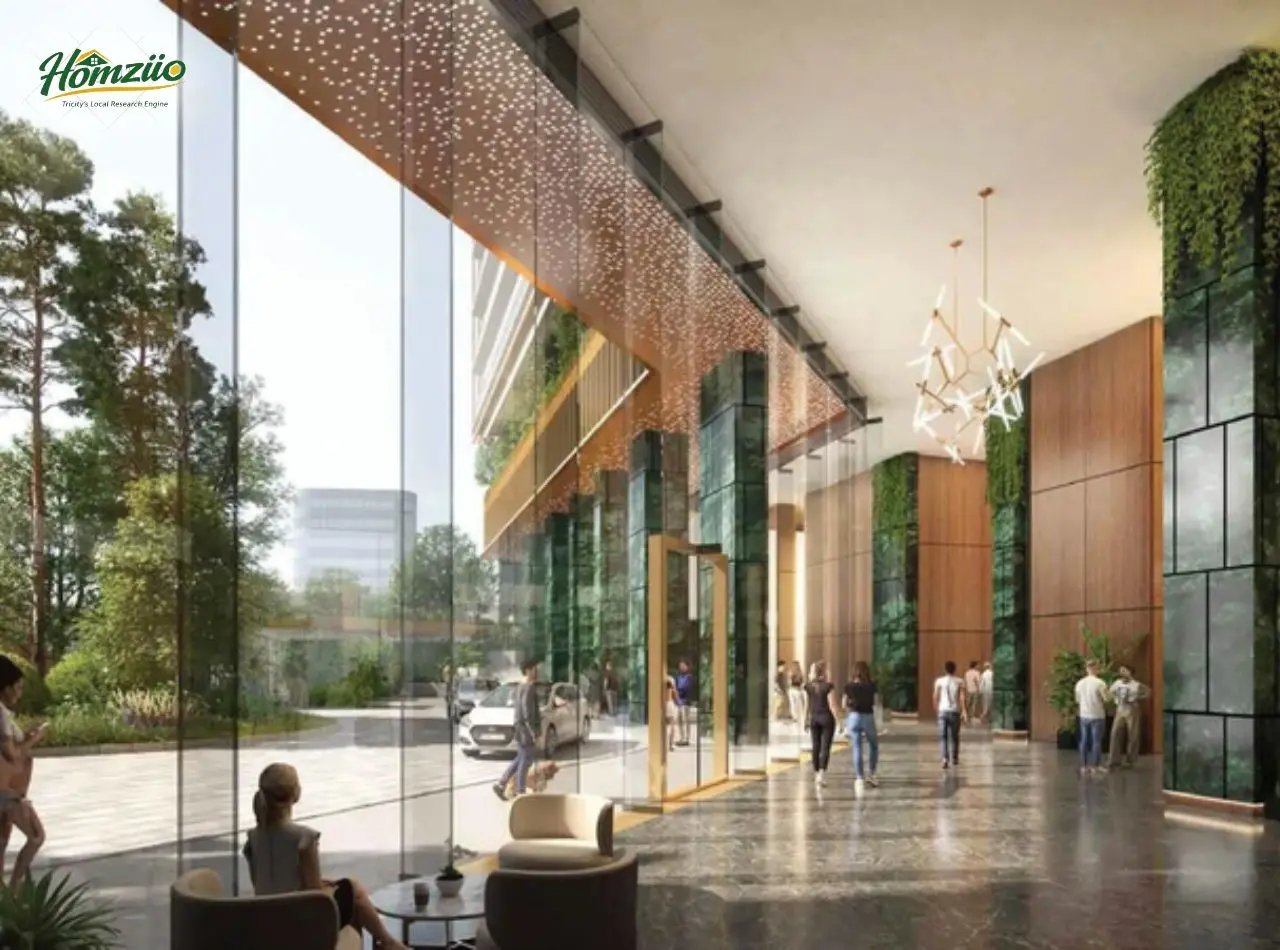
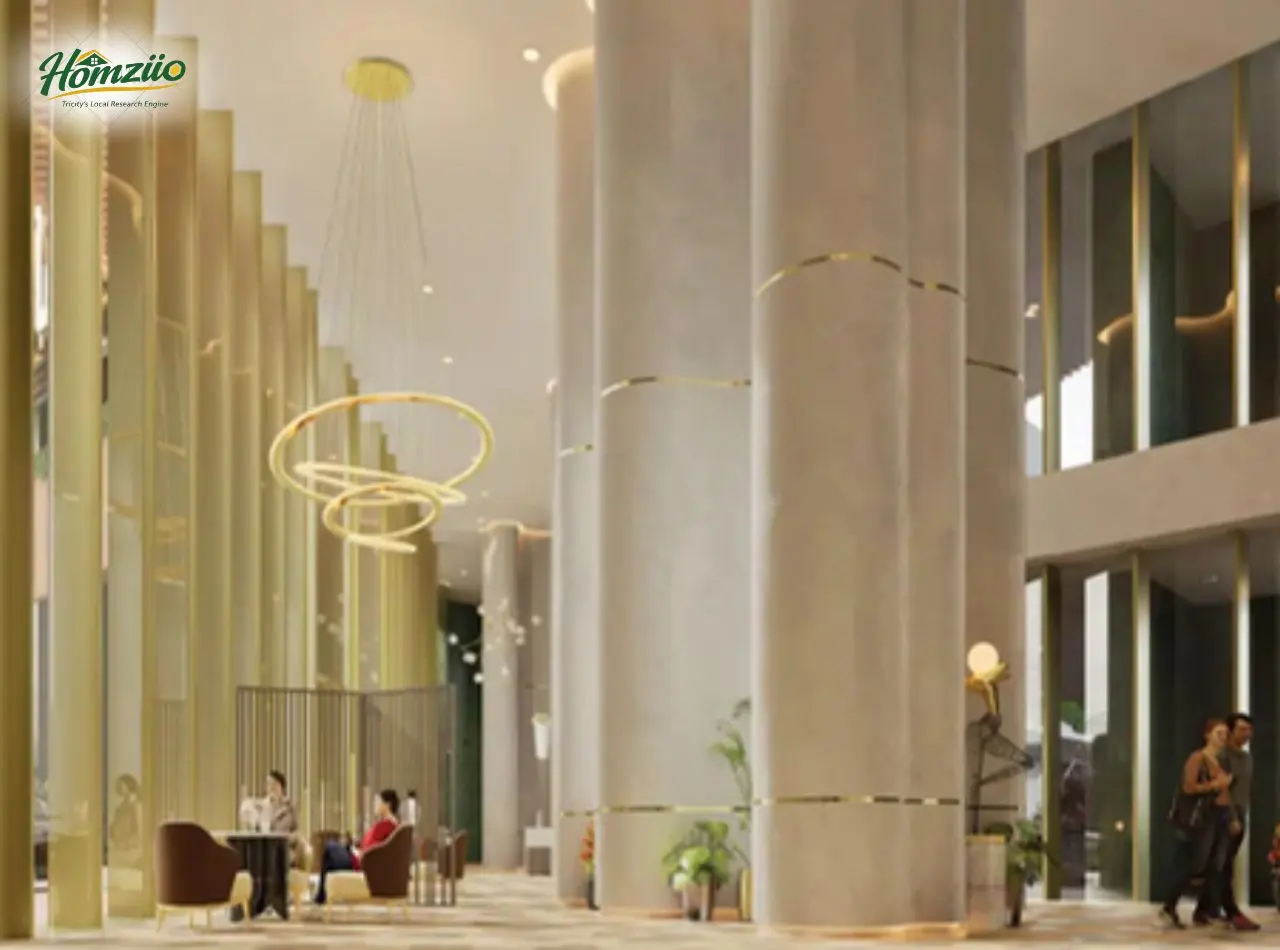
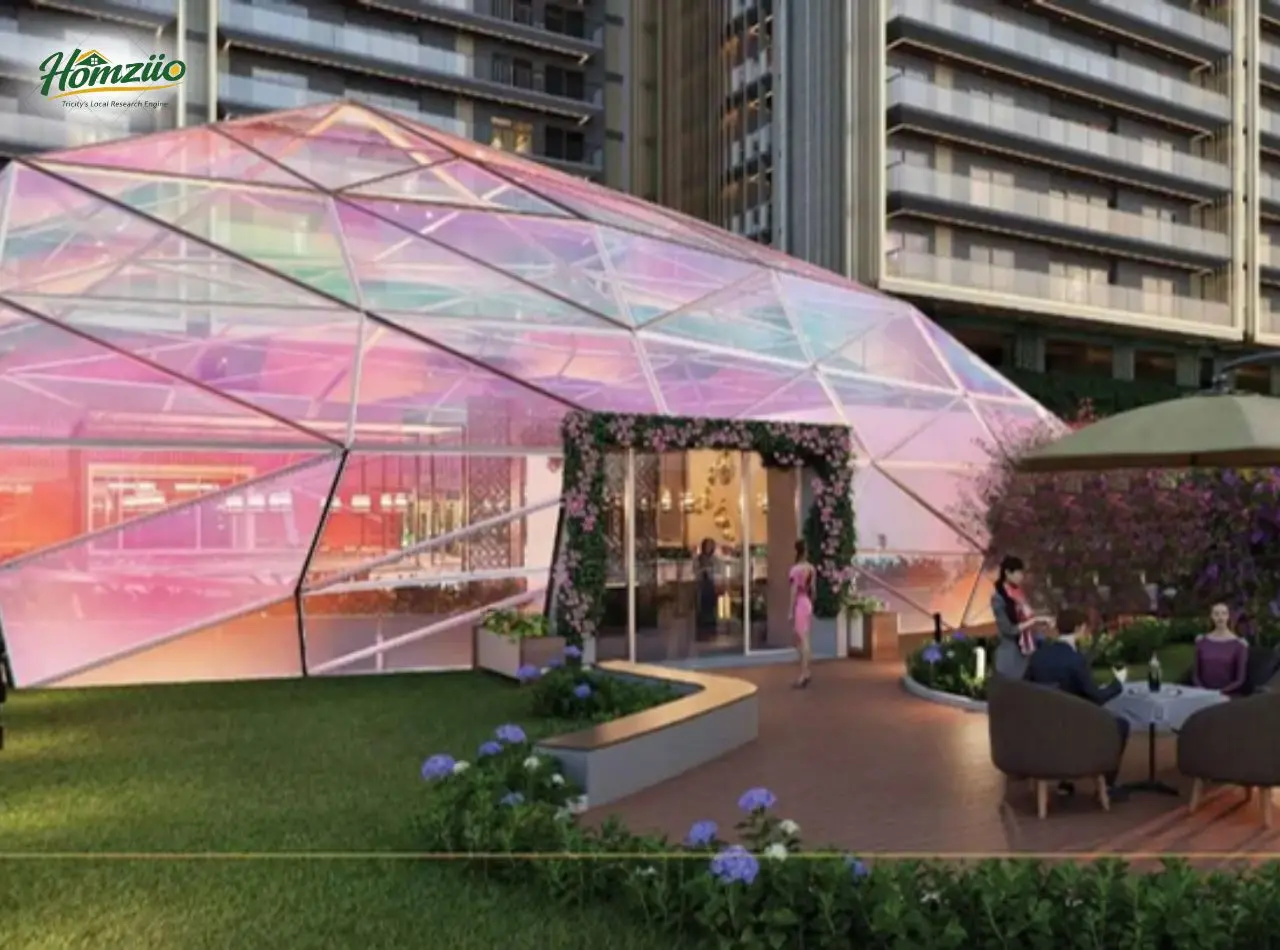
Every apartment opens to wide balconies, marble finishes and skyline views that feel earned, not just displayed. The Gem clubhouse, four swimming pools, a Miyawaki forest and a mini theater turn ordinary days into small celebrations.
It is designed by Benoy Singapore, this HARERA registered project stands for families who want more than four walls. They want a legacy that grows with them, one that Signature Global has built its name on since 2014.
Signature Global Twin Tower DXP: Project Overview
Project Name | Signature Global Twin Tower DXP |
Builder / Developer | Signature Global (Forever Buildtech Private Limited) |
RERA Registration No. | RC/REP/HARERA/GGM/866/598/2024/93, dated 09.09.2024 |
Location | Sector 84, Dwarka Expressway, Gurugram, Haryana |
Project Type | High-Rise Twin Tower Residential Apartments |
Configurations | 3 BHK, 3.5 BHK, 4.5 BHK |
Unit Sizes | Approx. 2650 sq ft to 3785 sq ft |
Number of Towers | 2 (Twin Towers) on a shared podium |
Height | 45 Storeys |
Land Parcel | Approx. 5 acres |
Starting Price | Rs 5.3 Cr onwards* (subject to change, taxes extra) |
Architect | Benoy, Singapore |
Landscape Consultants | MPFP, New York and S. Bose Landscape Consultants |
Structural Consultant | NNC Design International |
Corporate Office | Signature Tower, South City-1, Gurugram |
Contact for Site Visit | 7837335599 |
Signature Global Twin Tower DXP: Location and Connectivity
Signature Global Twin Tower DXP sits directly on the Dwarka Expressway, officially NH-48BB, one of India's first elevated eight-lane urban expressways, built with funding support from the Bharatmala Pariyojana of the central government.
This single stretch cuts travel time between Gurugram and Delhi and gives residents a direct run to Indira Gandhi International Airport in about 30 minutes. The Kherki Daula Toll and NH-8 are barely 6 to 7 minutes away via the Southern Peripheral Road, which further links Manesar, Faridabad, Noida and Sohna.
Huda City Centre Metro lies around 16 km away and Gurugram's proposed metro corridor along this belt promises even shorter commutes in the coming years. Cyber Hub, Golf Course Road and Udyog Vihar are all a short drive out, making daily work life effortless for professionals who choose this address.
Signature Global Twin Tower DXP: Vastu Plan
Signature Global Twin Tower DXP follows Vastu conscious planning across its layouts. The main entrances and puja rooms are placed to welcome positive energy first. Master bedrooms sit toward the south-west, the zone of stability and rest.
Additionally the kitchens are located towards the south-east, aligned with the fire element. Living and dining areas open toward the north-east, letting morning light and good energy flow freely through the home. Toilets are tucked away from the main axis and balconies face open green views. This careful placement lets residents live in harmony with both design and tradition.
Signature Global Twin Tower DXP: Floor Plan
Signature Global Twin Tower DXP offers three thoughtfully designed configurations. The 3 BHK unit spans around 2650 sq ft, with a master and junior master bedroom, one additional bedroom and three toilets. The 3.5 BHK adds a family lounge to the same core layout. The 4.5 BHK, the most spacious at 3785 sq ft, includes a private puja room, two extra bedrooms, four toilets and a 70 foot wide balcony that wraps around the living area. Every layout keeps the kitchen close to the dining space and gives each bedroom its own attached toilet, so daily life stays smooth and private for every family member.
Configuration | Approx. Size / Key Spaces |
3 BHK | 2650 sq ft - Living, dining, master and junior master bedroom, 1 bedroom, 3 toilets, utility room |
3.5 BHK | 2955 sq ft (approx) - Living, dining, family lounge, master and junior master bedroom, 1 bedroom, 3 toilets |
4.5 BHK | 3785 sq ft - Family lounge, master and junior master bedroom, 2 bedrooms, puja, 4 toilets, utility room |

Signature Global, founded in 2014, is a leading Delhi NCR developer known for quality, sustainability and timely delivery. Listed since 2023, the group has earned major industry honours and brings its trusted legacy to Twin Tower DXP.
- What is the RERA number of Signature Global Twin Tower DXP?
The project is registered with Haryana RERA under number RC/REP/HRERA/GGM/866/598/2024/93, dated 09.09.2024. You can verify this registration anytime on haryanarera.gov.in.
- Where is Signature Global Twin Tower DXP located?
The project sits in Sector 84 on Dwarka Expressway, Gurugram, Haryana. It is close to NH-48, Kherki Daula Toll and the Southern Peripheral Road.
- What configurations are available at Signature Global Twin Tower DXP?
Homebuyers can choose from 3 BHK, 3.5 BHK and 4.5 BHK apartments, ranging from around 2650 sq ft to 3785 sq ft.
- What is the starting price of Signature Global Twin Tower DXP?
Prices start from approximately Rs 5.3 Cr onwards for a 3 BHK unit and go up based on configuration and floor. Please confirm the latest price list with the sales team before booking.
- Who is the architect behind Signature Global Twin Tower DXP?
The project is designed by Benoy, a globally renowned architecture firm from Singapore known for master planning and luxury residential design.
- How many towers and floors does Signature Global Twin Tower DXP have?
The project has two towers rising 45 storeys each, standing on a landscaped podium base with dedicated clubhouse levels.
- What amenities are offered at Signature Global Twin Tower DXP?
Residents get four swimming pools, The Gem clubhouse, a mini theater, spa and salon, gym, co-working space, kids play areas and a Miyawaki forest, among other facilities.
- How far is Signature Global Twin Tower DXP from IGI Airport?
The project is roughly 30 minutes from Indira Gandhi International Airport via the Dwarka Expressway, making it convenient for frequent flyers.
- Is Signature Global Twin Tower DXP a good investment option in Gurugram?
Sector 84 along Dwarka Expressway is one of Gurugram's fastest developing micro markets. Strong road infrastructure and a listed, trusted developer make this project a promising long term investment.
- How can I book a home at Signature Global Twin Tower DXP?
You can call 7837335599 to schedule a site visit, check live unit availability and get the latest verified price list.
- 24/7 Water Supply
- Ample Parking
- Badminton Court
- CCTV Security
- Club House
- Fire safety systems
- Garden
- Jogging Track
- Kids' area
- Lift
- Power backup
- Security
- Swimming pool
- Yoga Deck
- Signature Global Twin Square Malls & PVR 5 m
- SNAHIT’S KITCHEN Restaurant 114 m
- Hindustan Petroleum Corporation Limited Petrol Pump 201 m
- Axis Bank ATM ATM 208 m
- Dr. Nisha Aggarwal - Obstetrics & Gynaecology | Avni Clinic Hospital 213 m
- Apollo Pharmacy Elan Miracle Pharmacy 213 m
- Ramada Encore by Wyndham Gurugram Dwarka Expressway Hotel 283 m
- Raspberries School 488 m
- Sacredstep Experiential Learning School, Sector-84, Gurgaon School 650 m
- HDFC Bank Bank 809 m
- Reliance SMART Bazaar Super Market 876 m
- Deesha Healthcare Hospital 1.0 km
- Mittyverse Makerspace - Robotics, Coding, AI Classes and Programs University 1.1 KM
- Global City Gurugram – Central Lake Entertainment 1.5 KM
- Courier Service DTDC Airport 2.8 KM
- DLF Corporate Greens Bus Stop 3.0 KM
- Garhi Harsaru Railways 4.0 KM
- NAKHROLA STADIUM Stadium 4.0 KM
- Judicial Courts No.26 & 27 Court 7.6 KM
- Millennium City Centre Gurugram Upcoming Metro Station 11.9 KM
- GMR Airports Ltd Airport 19.7 km






 Preparing selling