
Estate 361 Sector 36A Gurugram - 3 & 4 BHK Luxury Apartments on Dwarka Expressway
₹6.02crore - ₹9.12crore
Estate 361, Sector 36A Gurugram: A Nature-First Premium Residence on Dwarka Expressway
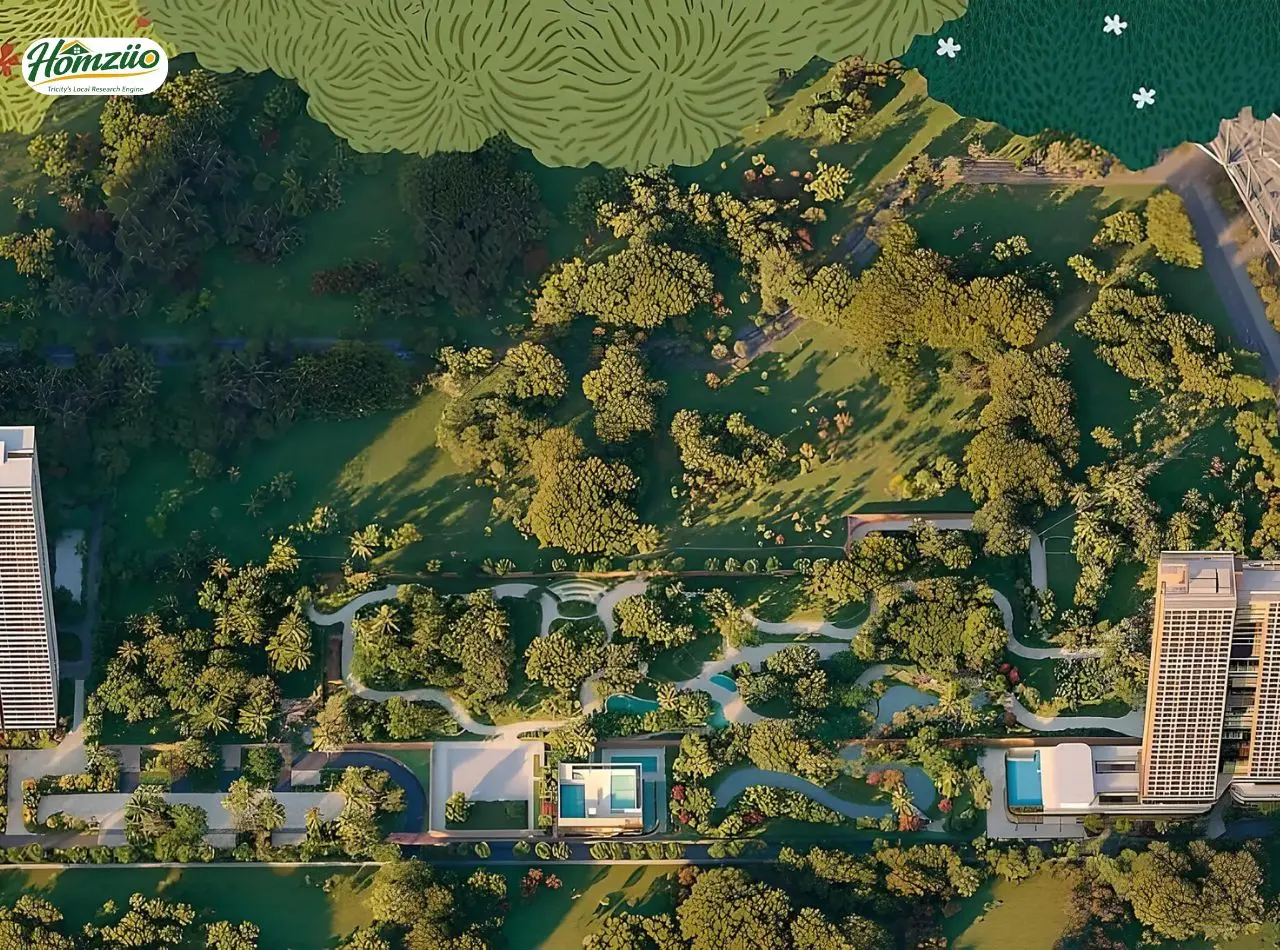
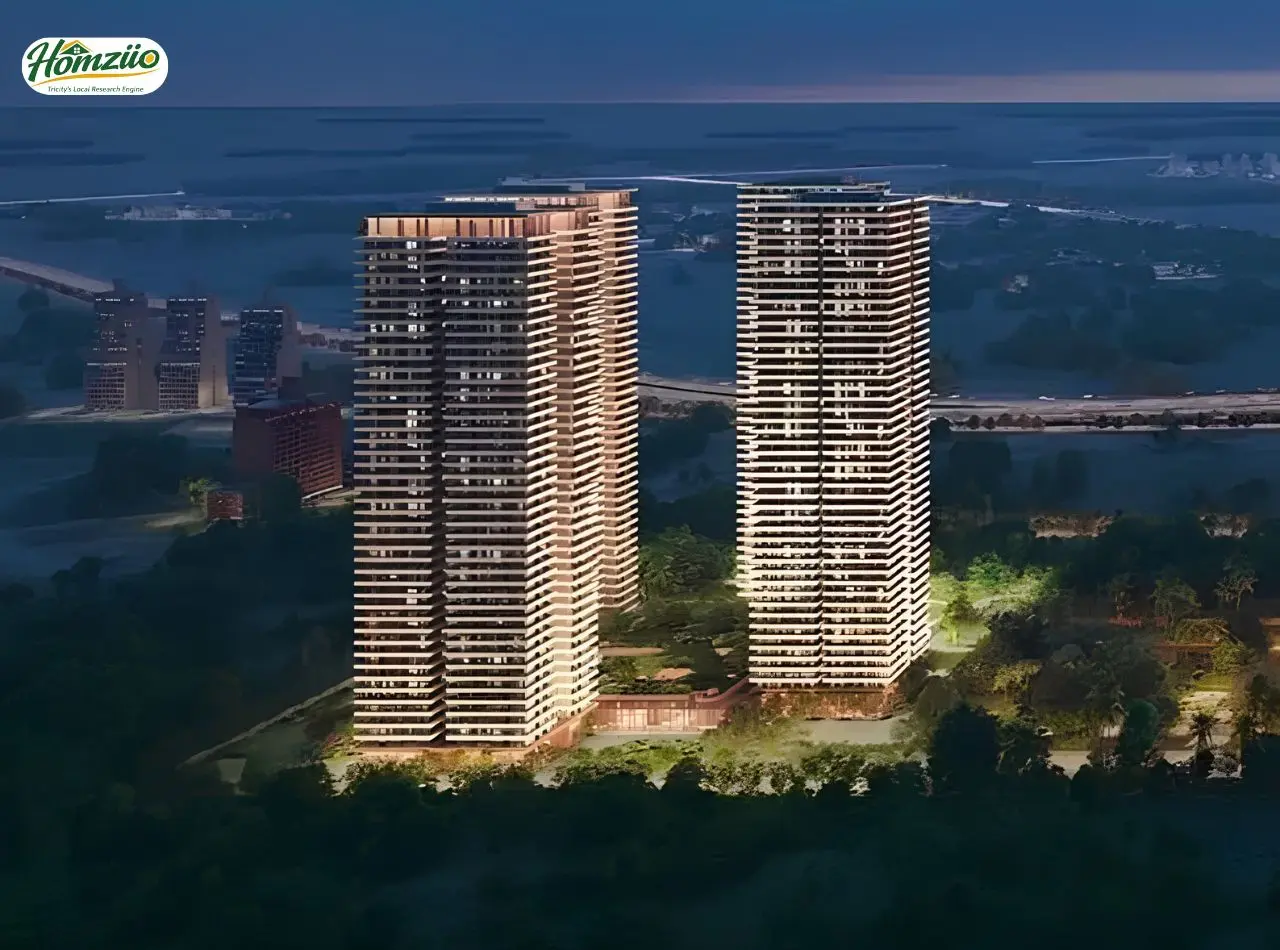
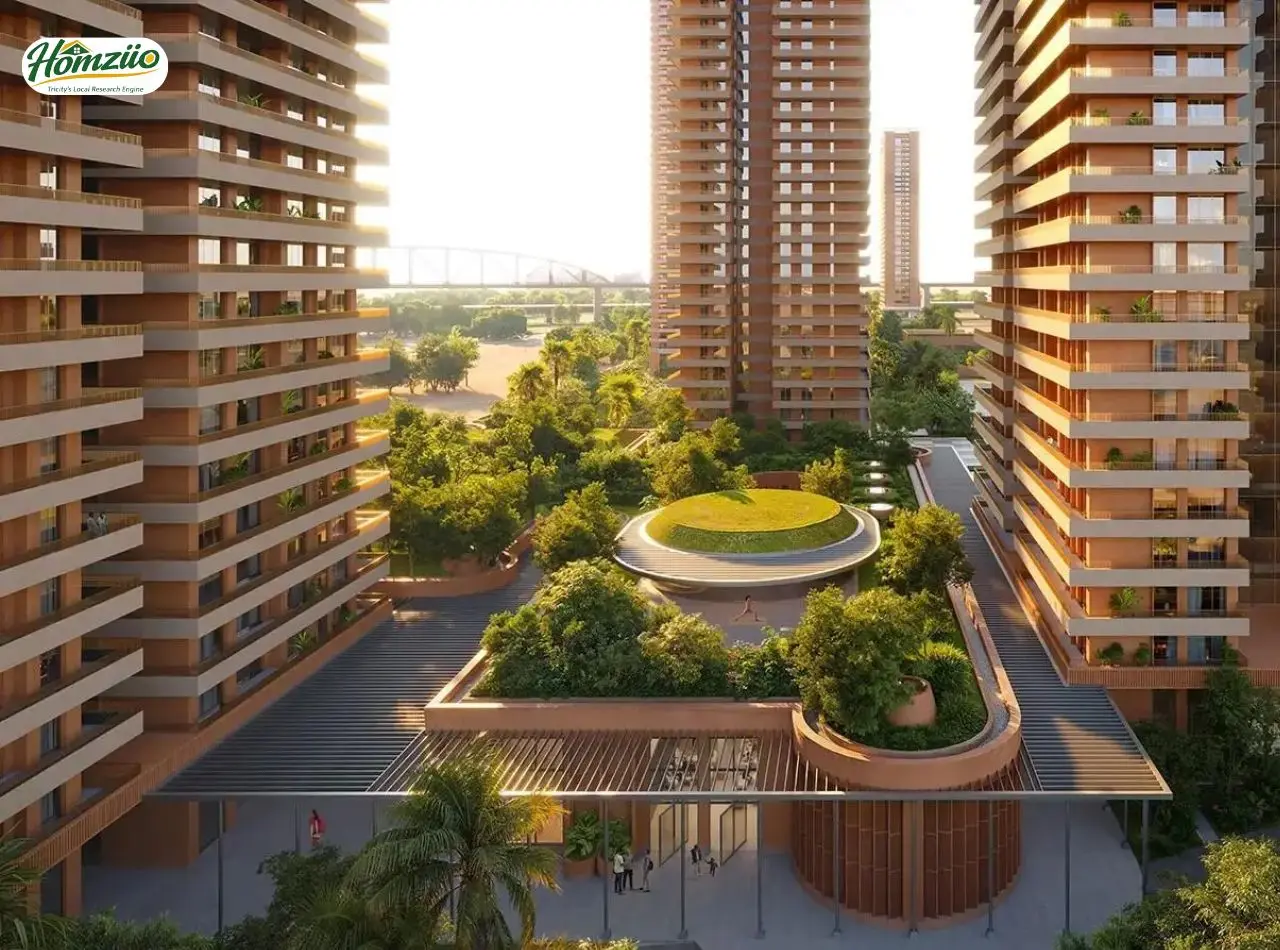
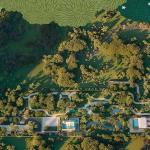
Imagine waking up every morning not to the noise of the city, but to the gentle rustle of native trees, the song of sparrows and a skyline draped in green. Estate 361 by Max Estates in Sector 36A, Gurugram is not just another address on the Dwarka Expressway. It is an 18.23-acre living ecosystem where your daily rhythm flows with nature, not against it. Rooted in the proven insight that humans genuinely live better when they are closer to nature, Estate 361 brings together premium 3 BHK, 4 BHK signature residences and exclusive Sky Villa penthouses, all within a vibrant, self-sustaining community. The project offers over 2,50,000 sq. ft. of curated greens, more than 2,00,000 sq. ft. of world-class amenities and a breathtaking central Forest that houses over 1,000 native plants across 50 species. From a winding lake with a rustic stone bridge to an IGBC Platinum Pre-certified green design, Estate 361 redefines what luxury living truly means in 2026.
Location & Connectivity: Estate 361, Sector 36A, Dwarka Expressway
Sector 36A is among the fastest-growing Transit-Oriented Development (TOD) zones in Gurugram's new urban landscape. Estate 361 sits at the confluence of some of the most critical road and transit arteries of the Delhi NCR region, making it a truly strategic address.
Highway and Road Connectivity
Expressway (NH-248BB): Direct frontage and access, one of India's widest urban expressways, connecting Delhi and Gurugram seamlessly.
NH-48 (formerly NH-8, Delhi-Jaipur Expressway): Reachable within minutes, providing direct access to Delhi, IGI Airport and Jaipur.
Central Peripheral Road (CPR): Connects major residential and commercial hubs within Gurugram.
Southern Peripheral Road (SPR): Linked via the Clover Leaf flyover, connecting SPR, CPR and NH-48 at a single interchange.
Bharatmala Corridor: Bharatmala Pariyojana road network developments in the region further enhance long-distance connectivity, especially for movement towards Rewari, Manesar and beyond.
Trumpet Junction by NHAI: The National Highway Authority of India junction connecting Dwarka Expressway and CPR improves last-mile access from the project.
Transit Connectivity
Proposed Delhi Metro Station: Just 5 minutes away, as per the approved corridor alignment.
Regional Rapid Transit System (RRTS): 10 minutes away, connecting NCR cities at high speed.
Sector 55-56 Metro Station: 25 minutes by road.
IGI Airport: Approximately 35 minutes via the Dwarka Expressway.
Vastu Plan at Estate 361
Estate 361 has been designed in consultation with a certified Vastu consultant, Mr. Vijay Shankar Sharma, New Delhi. The residence layouts are planned to bring harmony, prosperity and well-being as per classical Vastu Shastra principles.
Main entrances oriented to attract positive energy flow into each residence.
Master bedrooms positioned to ensure restful sleep and mental peace.
Kitchen zones designed in the south-east direction to align with the fire element.
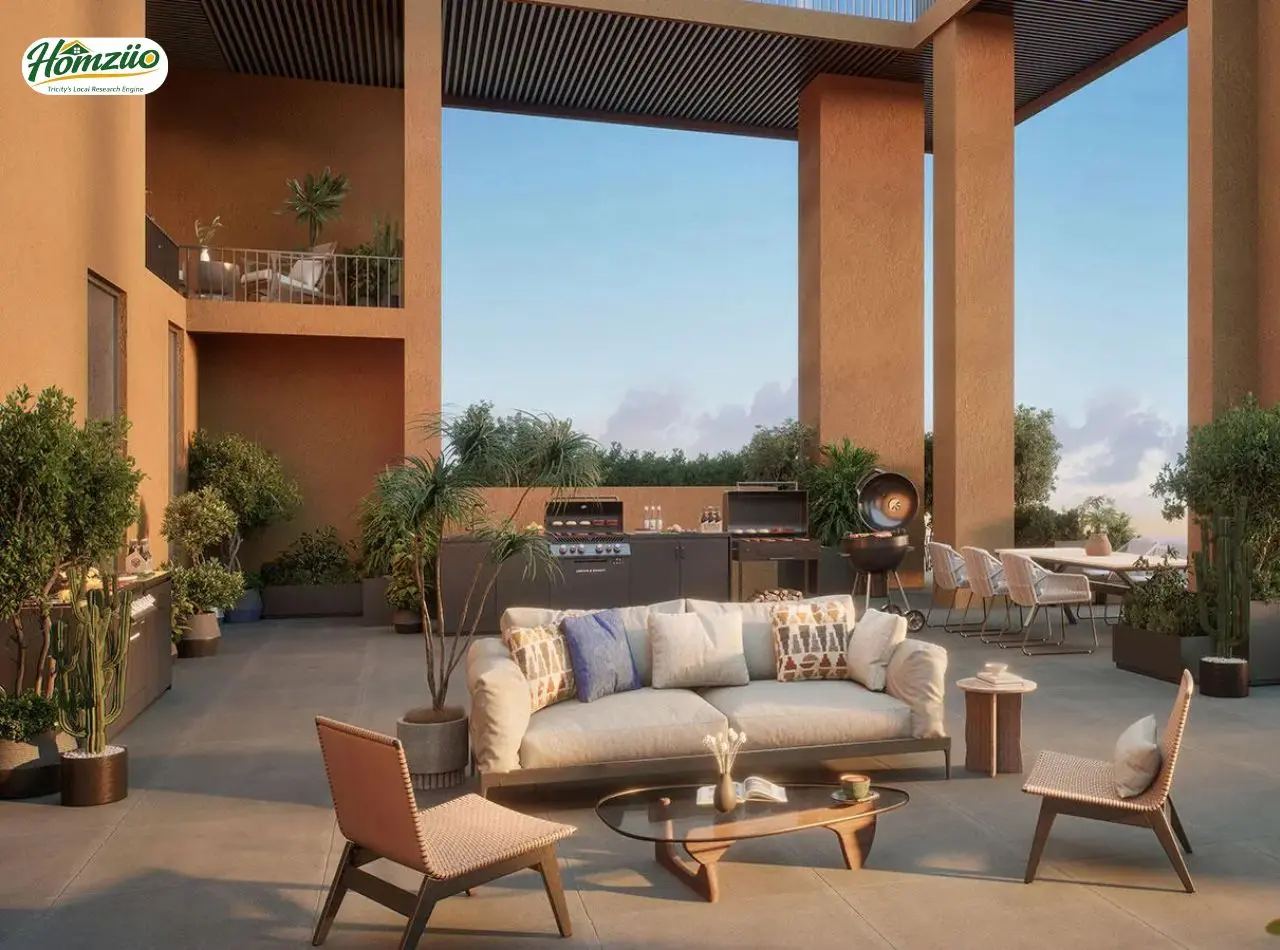
Open balconies and green decks ensure cross-ventilation and natural light across all rooms.
Living and dining areas planned with a north-east bias for enhanced positivity
Car-free ground plaza and landscape design eliminate electromagnetic stress zones.
The central Forest and water features are placed to enhance the earth and water elements, creating calm energy throughout the estate.
Verified Pricing Plans: Estate 361 (2026)
All prices mentioned below are indicative and based on publicly available market data and HARERA-registered project details as of 2026. Actual pricing may vary by floor, tower and unit configuration. Please call 7837335599 for the latest confirmed pricing.
Unit Type | Approx. Area | Price Range (INR) | Status |
3 BHK Signature | ~2,800 - 3,200 sq. ft. | Rs. 5.5 Cr - Rs. 7.5 Cr* | Available |
4 BHK Signature | ~3,800 - 4,200 sq. ft. | Rs. 8 Cr - Rs. 11 Cr* | Limited Units |
Sky Villa (Penthouse) | ~6,500 sq. ft. (Duplex) | Rs. 18 Cr - Rs. 25 Cr* | Limited Units |
Antara Senior Living | Managed Residences | On Request | Managed by Antara |
*Prices are indicative, subject to change. HARERA registered. Verify on haryanarera.gov.in. Call 7837335599 for confirmed pricing.
Floor Plan Highlights: Estate 361
Estate 361 offers four homes per floor in the Signature Residence towers, served by three separate elevator lobbies to ensure privacy and exclusivity. Each residence features a wraparound balcony with a three-side open view. The Sky Villas on the upper floors are double-storey penthouse residences with private elevators, double-height lift lobbies, master suites with walk-in closets, a study and an outdoor terrace.
3 BHK Signature Residence
3 well-sized bedrooms with modular wardrobes and premium flooring
Wraparound balcony offering views of the central Forest and surrounding greens
Separate service entry and dedicated staff room with bathroom
Two-to-a-core experience: two separate lift lobbies per two homes on every floor
Air-conditioned sunlit residence lobby for a premium arrival experience
4 BHK Signature Residence
4 spacious bedrooms including a large master bedroom with restroom
Segregated private and semi-private zones within the home
Smart home automation integrated throughout all rooms
Three-side open views with panoramic Gurugram cityscape and Forest canopy
Sky Villa (Penthouse)
Double-storey duplex spanning approximately 6,500 sq. ft.
Private elevator with double-height lift lobby exclusively for the villa
Master suite, dedicated study and spacious walk-in closets
Large outdoor terrace ideal for entertaining and al fresco living
Highest-floor location offering unobstructed 360-degree views
For Site Visit & Booking Enquiries, Call: 7837335599
Disclaimer: This content is for informational purposes only. All details are subject to the terms and conditions of the promoter as uploaded on HARERA. Verify project details at haryanarera.gov.in before making any purchase decision. Images are artistic renditions.

Max Estates, the real estate arm of the Max Group (established in 1982 by Mr. Analjit Singh), develops premium sustainable residential and commercial projects across Delhi NCR. Guided by its LiveWell and WorkWell philosophy, the company is known for IGBC-certified developments, strong corporate governance, and integrated lifestyle communities. Estate 361 reflects this vision of luxury, wellness, and sustainable living.
- What is Estate 361 by Max Estates and where is it located?
Estate 361 is a premium nature-centric residential development by Max Estates, located in Sector 36A, Gurugram, on the Dwarka Expressway. Spread across 18.23 acres, it features 3 BHK and 4 BHK residences along with luxury Sky Villa penthouses within a lush green community ecosystem.
- What is the price of flats in Estate 361, Sector 36A, Gurugram?
As of 2026, residential units at Estate 361 are priced starting from approximately Rs. 5.5 Crore onwards for 3 BHK apartments. Sky Villas and 4 BHK residences are priced higher, reflecting their premium specifications and panoramic views. Please call 7837335599 for the latest pricing and availability.
- What is the RERA registration number of Estate 361?
Estate 361 is registered with Haryana RERA under registration number RC/REP/HARERA/GGM/1012/744/2025/115. You can verify all project details, completion timelines and promoter information on the official HARERA website at https://haryanarera.gov.in.
- How is the connectivity of Estate 361 to major highways and expressways?
Estate 361 enjoys outstanding road connectivity. It sits directly on the Dwarka Expressway (NH-248BB) and is close to the Central Peripheral Road (CPR) and NH-48 (formerly NH-8). The Clover Leaf flyover connects SPR, CPR and NH-48. Proposed Bharatmala corridor roads further enhance regional connectivity. The Delhi-Jaipur Expressway is also accessible within minutes, making commutes to Delhi NCR seamless.
- Is Estate 361 connected to PR7 highway or Bharatmala road network?
Estate 361 in Sector 36A is situated in the Transit-Oriented Development (TOD) zone along the Dwarka Expressway. While PR7 (Peripheral Road 7) corridors and Bharatmala expressway phase alignments are being developed in the broader Gurugram region, the project's direct access highways include the Dwarka Expressway and the Central Peripheral Road, providing strong last-mile connectivity to all major road networks.
- What green and nature amenities does Estate 361 offer?
Estate 361 boasts over 2,50,000 sq. ft. of greens including a dedicated 1,50,000 sq. ft. central Forest featuring 1,000+ native plants across 50+ species. The landscape includes a winding lake, rustic bridge, open meadows, seating nooks, a prospect hill, jogging tracks and a golf putting course, all designed to bring nature into daily life.
- Who is the developer of Estate 361 and what is their track record?
Estate 361 is developed by Max Estates, the real estate arm of the Max Group, a conglomerate founded in 1982 by Mr. Analjit Singh. Max Group has a 40-year legacy across healthcare, insurance, telecom and real estate. Max Estates manages a diversified portfolio of over 17 million sq. ft. of Grade-A+ sustainable residential and commercial developments across Delhi NCR.
- What sustainability features does Estate 361 have?
Estate 361 is IGBC Platinum Pre-certified, the highest green building certification in India. It features rainwater harvesting, advanced UV water purification, VRF-based energy-efficient air conditioning, hot water heat pumps, low-VOC construction materials, high-performance glass windows, an on-site organic waste composter, designer low-flow fixtures and individual water and energy meters for responsible consumption.
- Are there senior living or healthcare facilities at Estate 361?
Yes. Dedicated senior living residences within Estate 361 are managed by Antara, India's only integrated senior care ecosystem under the Max Group umbrella. The project also has an on-site wellness centre staffed with trained nurses and paramedics, ambulance services, physiotherapy, longevity wellness offerings and Care at Home services, ensuring complete healthcare support within the community.
- What are the floor plan configurations available at Estate 361?
Estate 361 offers thoughtfully designed 3 BHK and 4 BHK signature residences with wraparound balconies and three-side open views. Each floor has four homes served by three separate elevator lobbies for privacy. The top floors feature Sky Villas, which are double-storey penthouse residences with private elevators, master suites, walk-in closets, a study and an outdoor terrace ideal for luxurious living above the treetops.
Load the interactive map only when needed to keep the page fast.






 Preparing selling