
Benchmark Aspire Salt Lake Sector V Kolkata - 3 & 4 BHK Luxury Apartments | RERA Approved
₹1.34crore - ₹2.14crore
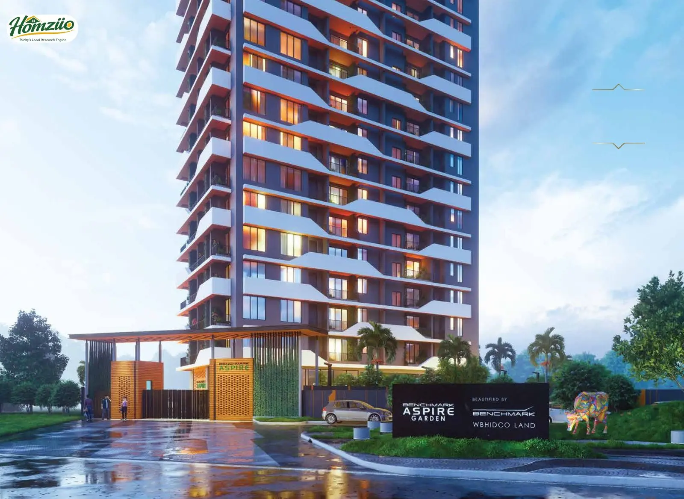
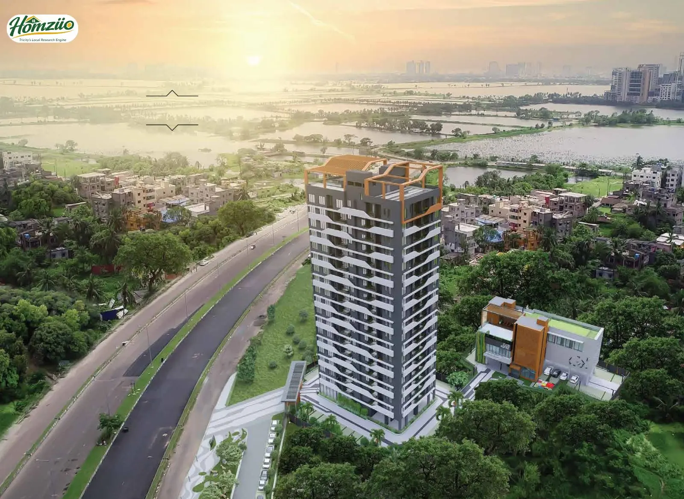
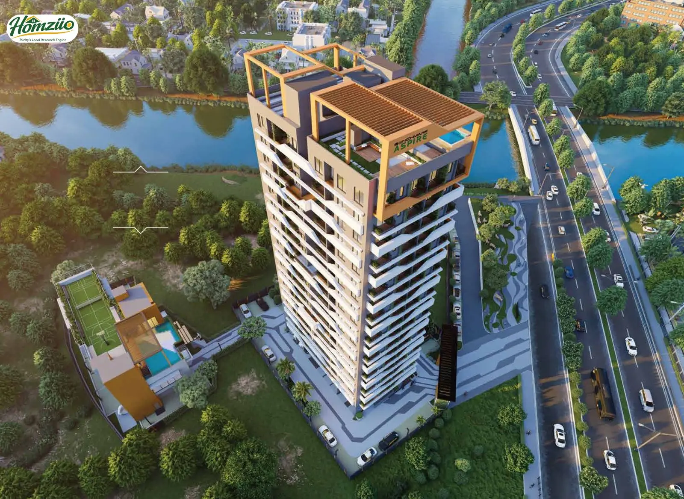
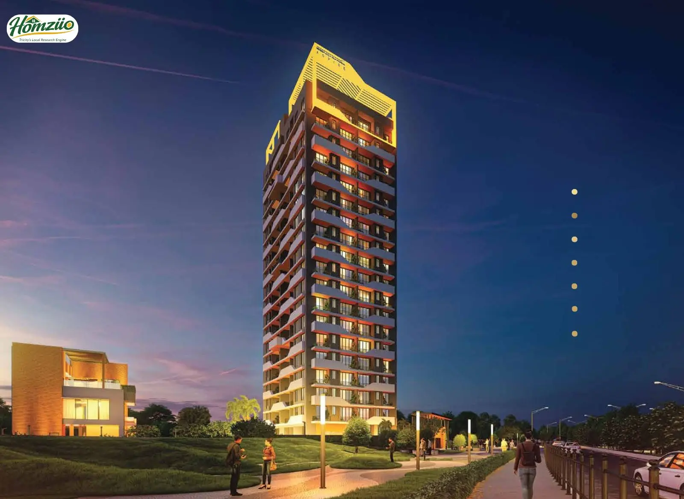
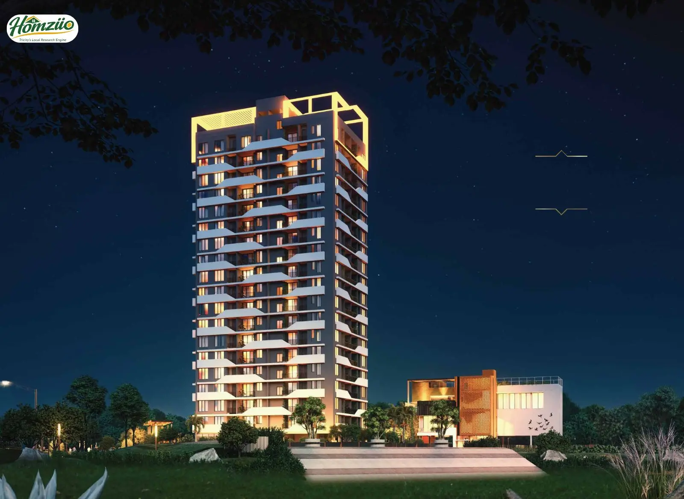
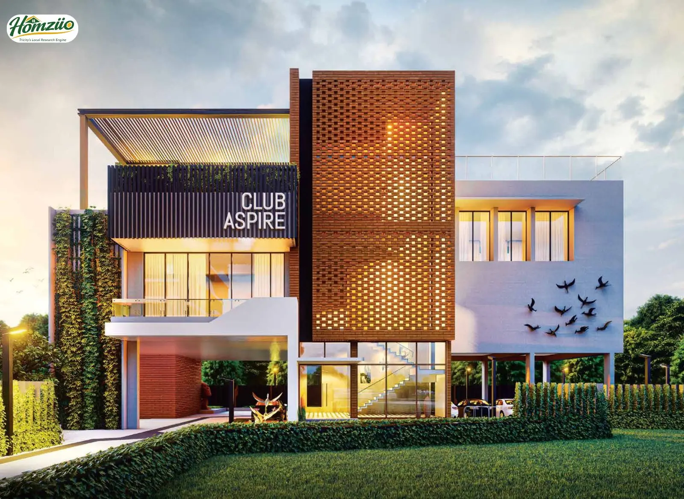
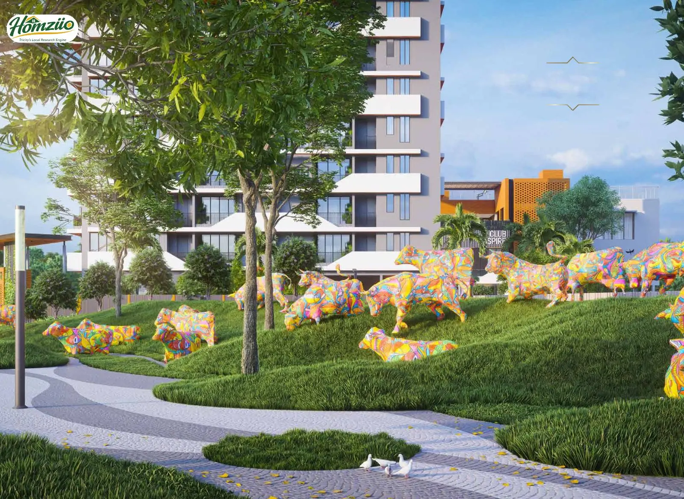
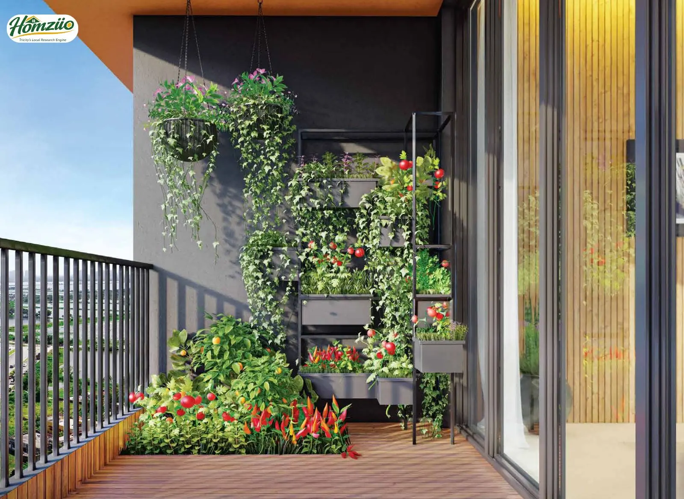
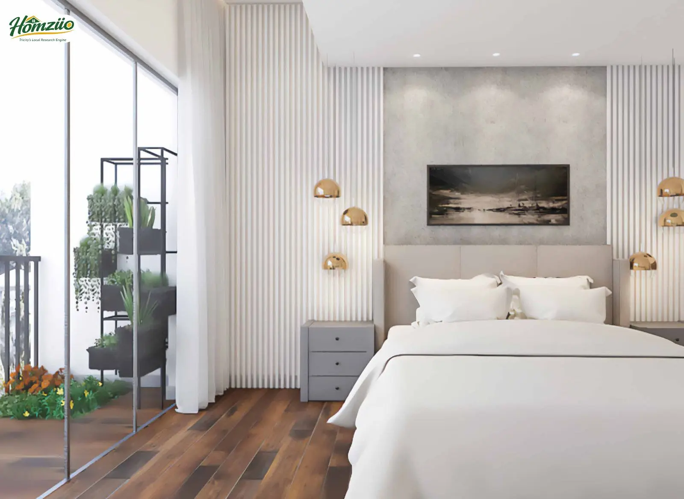
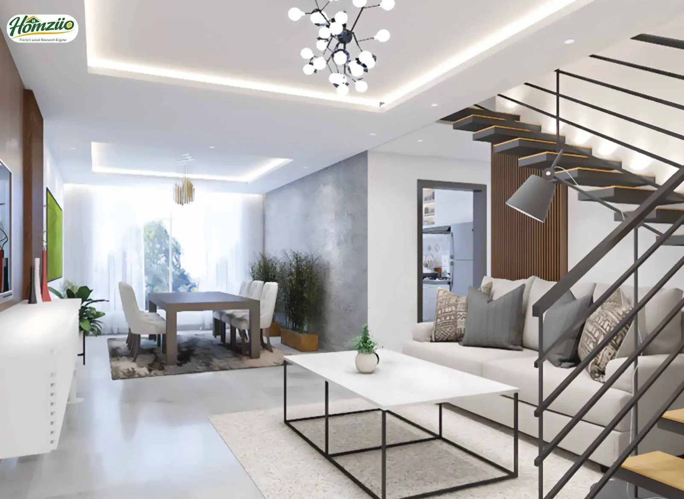
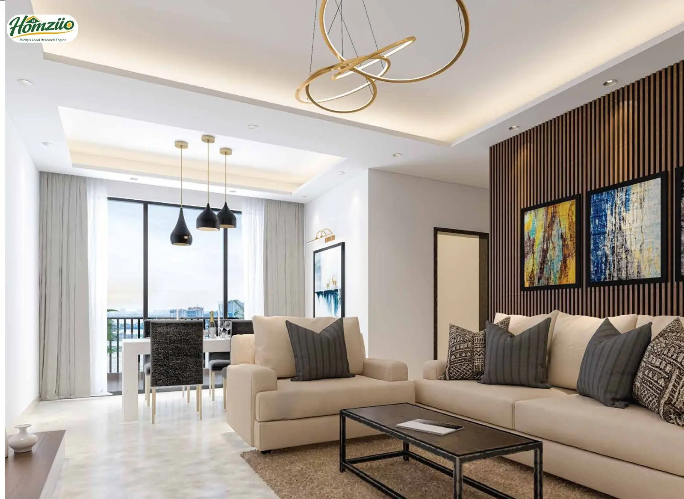
Some addresses are not just places to live; they become a part of who you are. Benchmark Aspire is one such address. Nestled at Salt Lake Sector V in Kolkata, right at the crossroads of India's most dynamic IT corridor and the serene expanse of a 1,000-acre natural waterbody, this solo-tower masterpiece stands as an ode to curated luxury living. Designed by the award-winning firm Vitruvian, under the vision of architect Anjan Dey, Benchmark Aspire rises 18 floors above the city, offering just 54 carefully planned apartments, because true exclusivity is never mass-produced. With only 3 apartments per floor, every home here is a private world. The project holds IGBC Gold Green Building certification, a rare benchmark for sustainable living in Kolkata. Possession is expected by February 2028. Whether it is the waterbody view from your balcony, the urban farming pods designed for home-grown organic produce, or the 14,000 sq.ft. Club Aspire, this project does not just give you a home; it gives you a legacy.
Key Highlights at a Glance
| Property Detail | Information |
|---|---|
| Project Name | Benchmark Aspire |
| Developer | Benchmark Developers (Since 2004) |
| Location | Salt Lake Sector V, Ring Road, Mahisbathan, Kolkata – 700102 |
| RERA Registration | HIRA/P/NOR/2021/001261 |
| RERA Website | rera.wb.gov.in |
| Total Units | 54 Exclusive Apartments (3 Apartments per Floor) |
| Total Floors | G + 18 Storeys |
| Configuration | 3 BHK & 4 BHK Apartments with Penthouses |
| Possession Date | February 2028 (Extended RERA Deadline) |
| Green Certification | IGBC Gold-Rated Green Building |
| Land Area | Approx. 2,953 Sq. Mtr. (0.73 Acres) |
| Clubhouse | Club Aspire – 14,000 Sq. Ft. Dedicated 3-Storey Clubhouse |
| Contact | +91 7837335599 |
Verified Pricing Plans (2025-2026)
“Every rupee you invest here is a step closer to the life you always imagined”
| Unit Type | Configuration | Super Built-Up Area | Approx. Price Range |
|---|---|---|---|
| Flat B | 3 BHK | 1,547 Sq. Ft. | ₹1.34 Cr – ₹1.48 Cr* |
| Flat C | 3 BHK | 1,544 Sq. Ft. | ₹1.34 Cr – ₹1.48 Cr* |
| Flat A | 4 BHK | 2,454 Sq. Ft. | ₹1.99 Cr Onwards* |
| Penthouse B/C | 3 BHK + Terrace | 2,134–2,137 Sq. Ft. | On Request* |
Prices are indicative and subject to change. GST, registration charges, and other statutory costs are additional. Contact 7837335599 for the latest pricing.
Floor Plan Details
Flat A – 4 BHK (1st to 18th Floor)
| Component | Details |
|---|---|
| HIRA Carpet Area | 1,683 Sq. Ft. |
| Balcony Carpet Area | 116 Sq. Ft. |
| Total Carpet Area (HIRA + Balcony) | 1,799 Sq. Ft. |
| Built-Up Area | 1,899 Sq. Ft. |
| Super Built-Up Area | 2,454 Sq. Ft. |
| Key Rooms | Master Bedroom, Guest Living Room, 2 Bedrooms, Kitchen, 4 Toilets & Multiple Balconies |
Flat B & Flat C – 3 BHK (1st to 17th Floor)
| Component | Flat B | Flat C |
|---|---|---|
| HIRA Carpet Area | 998 Sq. Ft. | 998 Sq. Ft. |
| Balcony Carpet Area | 116 Sq. Ft. | 116 Sq. Ft. |
| Total Carpet Area | 1,114 Sq. Ft. | 1,114 Sq. Ft. |
| Built-Up Area | 1,197 Sq. Ft. | 1,195 Sq. Ft. |
| Super Built-Up Area | 1,547 Sq. Ft. | 1,544 Sq. Ft. |
Penthouse – 18th Floor (B & C)
| Component | Penthouse B | Penthouse C |
|---|---|---|
| HIRA Carpet Area | 1,057 Sq. Ft. | 1,057 Sq. Ft. |
| Penthouse Terrace Area | 1,180 Sq. Ft. | 1,180 Sq. Ft. |
| Super Built-Up Area | 2,137 Sq. Ft. | 2,134 Sq. Ft. |
Vastu-Compliant Design
“When positive energy fills every corner, your home becomes your greatest blessing”
Benchmark Aspire has been thoughtfully designed keeping Vastu Shastra principles at its core. Every floor hosts only 3 apartments, ensuring optimal orientation with natural light and ventilation flowing into all inhabited spaces. Key design features include east and north-facing entrances wherever possible, well-ventilated kitchens and bathrooms positioned away from conflict zones, wide balconies allowing unobstructed natural light, and open-plan living-dining areas that promote positive energy flow. The building orientation has been planned as per IGBC Green Building norms, which naturally aligns with
Vastu principles of energy balance and environmental harmony.
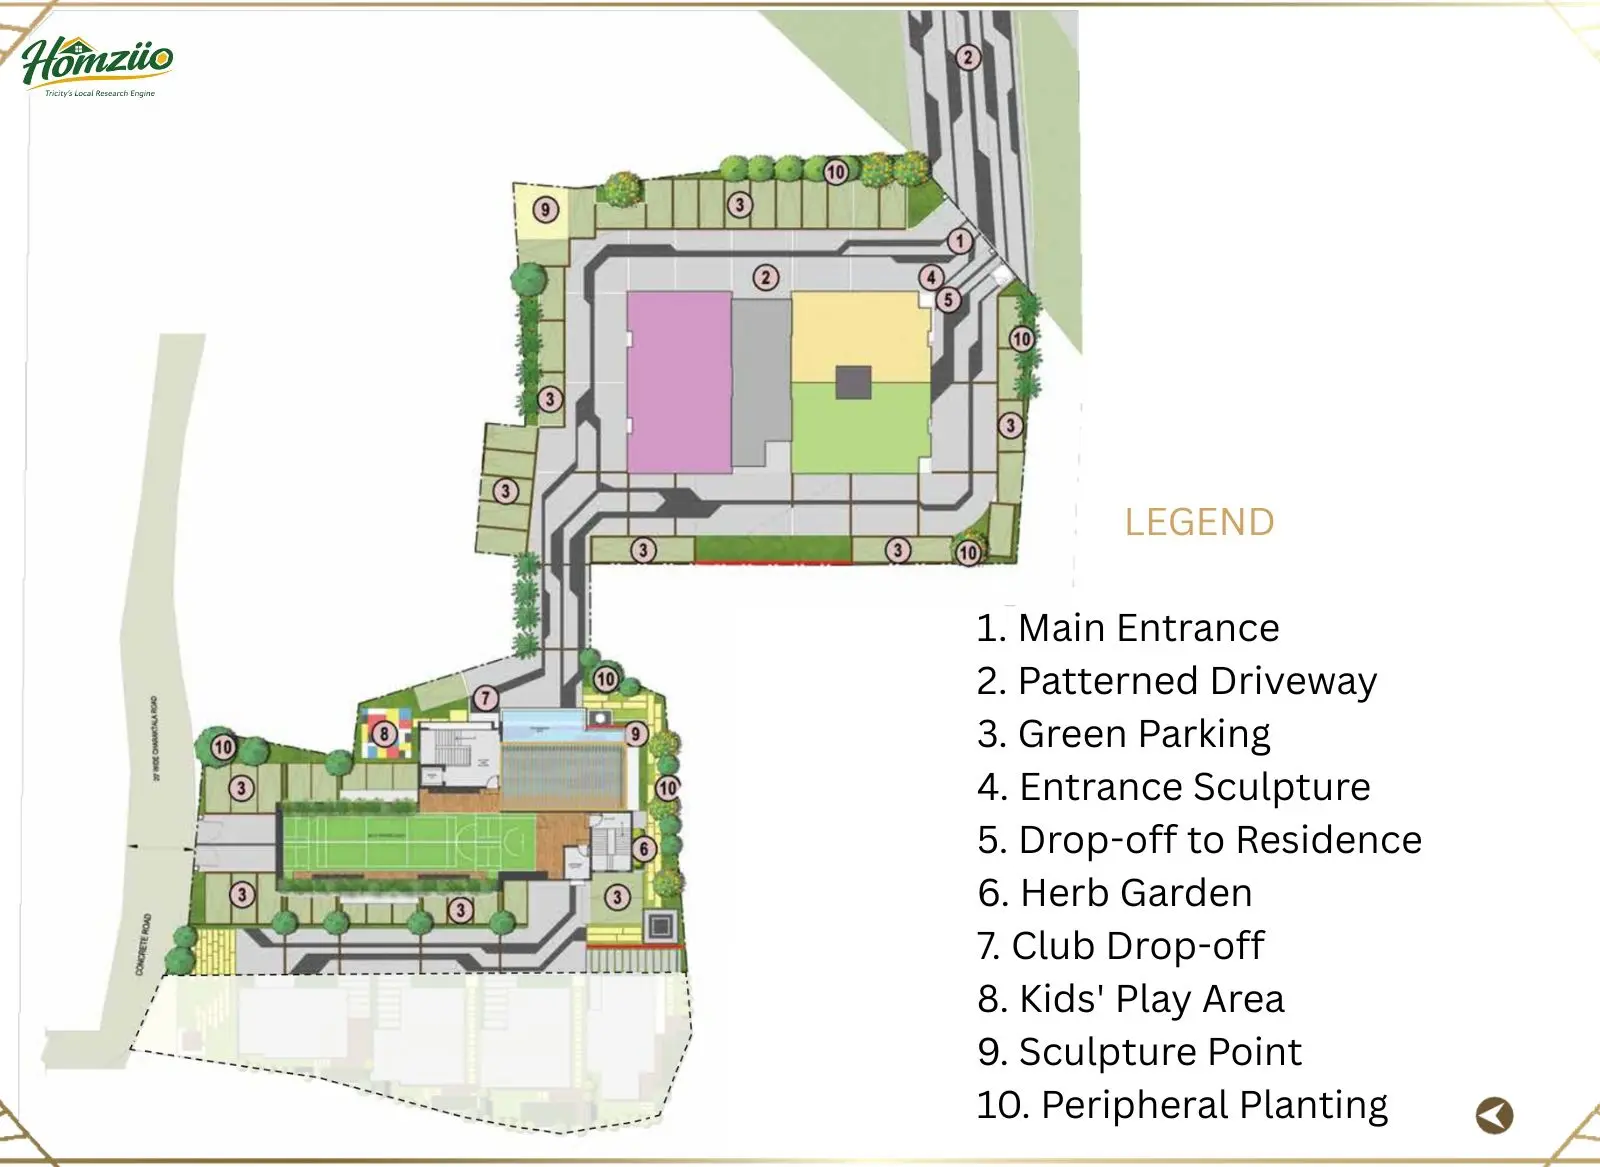
- Main entrance designed with Vastu-aligned sculpture and water feature
- All apartments receive ample natural light, eliminating energy stagnation
- Urban farming balconies promote connection with nature, reducing stress
- Zen Garden and Green Lawn encourage mental peace and positive vibrations
- Building orientation planned to maximize north-east ventilation corridors
Location & Connectivity
“The right address is where your world comes together, effortlessly”
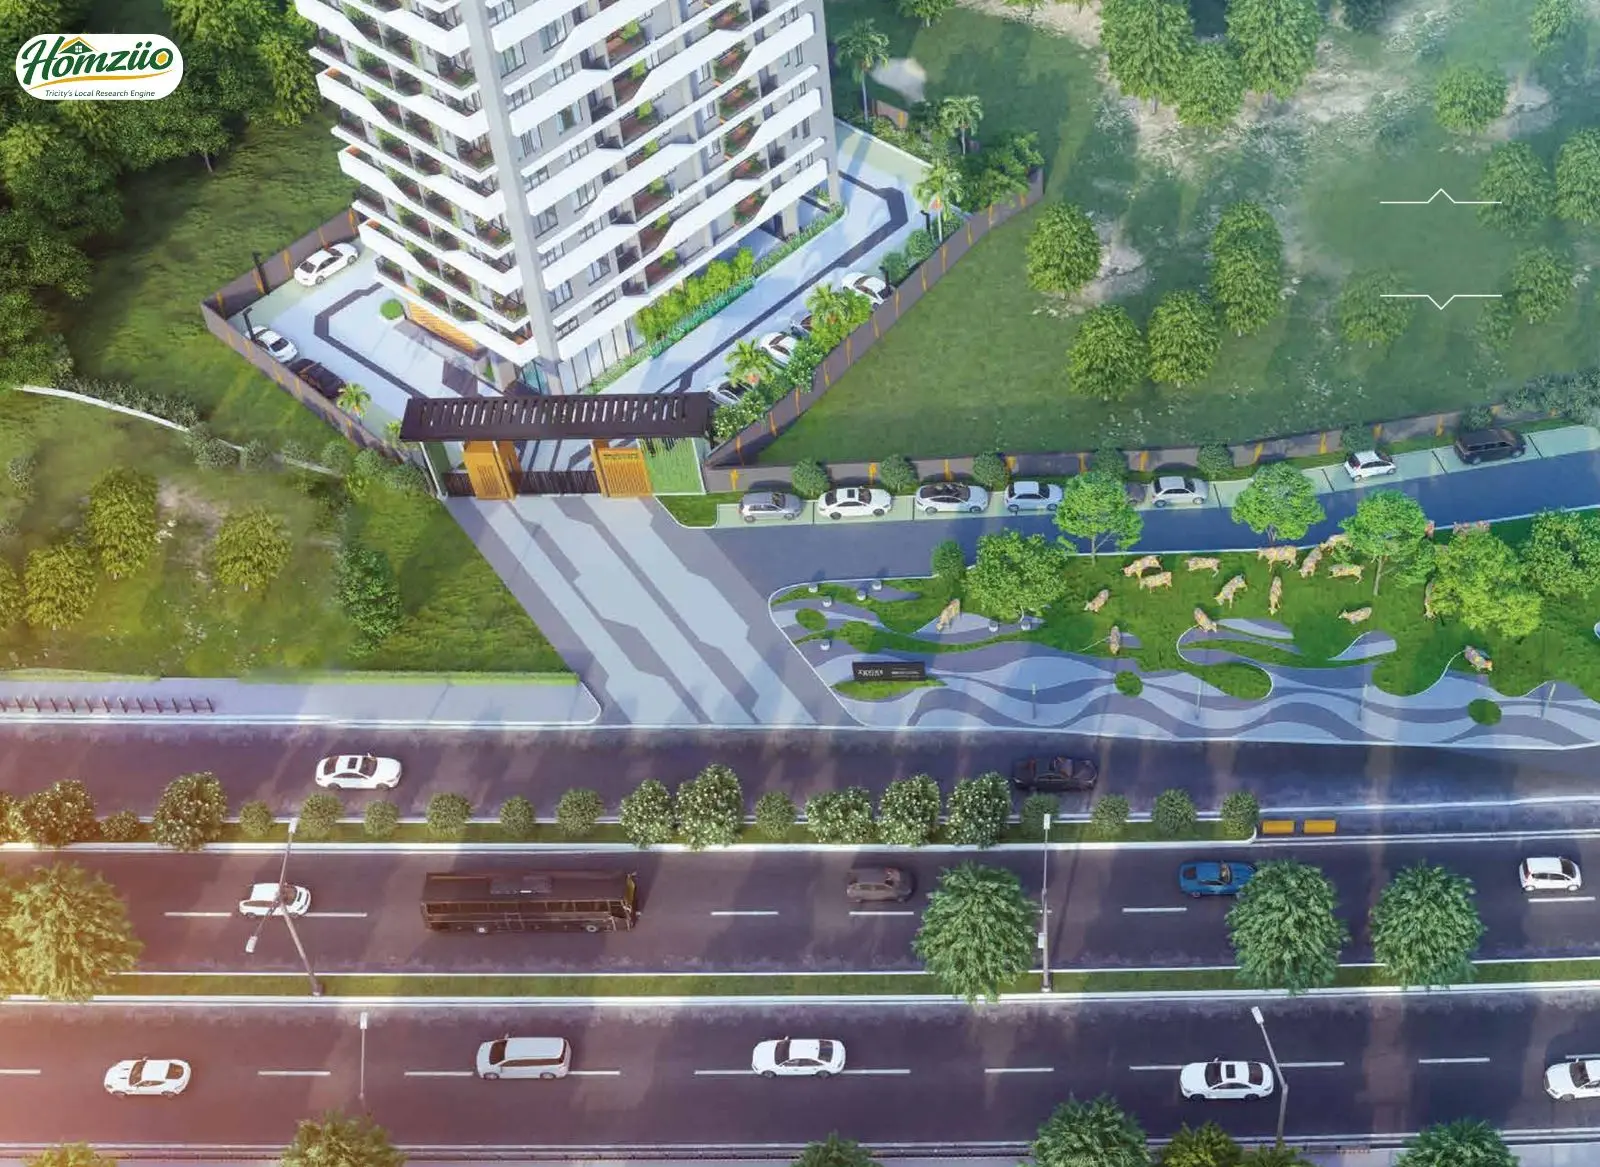
Benchmark Aspire is located at Salt Lake Sector V, Ring Road, Mahisbathan, Kolkata 700102, under Bidhannagar Municipal Corporation, one of India's most planned and well-administered urban zones. The project sits at the pivotal crossroads of Salt Lake Sector V (India's largest IT hub outside Bengaluru) and New Town, making it a supremely strategic investment.
Highway & Road Connectivity
- Eastern Metropolitan Bypass (EM Bypass / SH-3): 6-minute drive - Kolkata's primary 32 km arterial highway connecting Ultadanga to Baruipur
- National Highway NH-12: Connects through Sector V link to EM Bypass, providing seamless access to the Kona Expressway and national highway network
- Biswa Bangla Highway (New Town Main Arterial Road): Direct access to Airport (10.6 km), Newtown commercial zones, and New Town Connector Road
- Southern Main Arterial Road: Connects to Diamond Harbour Road and south Kolkata corridors
- WB Hidco Road (6th Lane): Dedicated connector within Mahisbathan linking the project to New Town and Eco Park
- Note: As of 2026, a dedicated Bharatmala Phase-I corridor component under NH-12 expansion covers the Kolkata ring route passing through this corridor, strengthening freight and passenger movement to Port of Kolkata and Bangladesh border.
Metro Rail Connectivity
- Salt Lake Sector V Metro Station (Blue Line / Line 1): 3.1 km - Direct connection to central Kolkata and Howrah
- Newtown Bus Terminus (Upcoming Metro Station): 1.7 km - Future metro connectivity under development
Key Distances from Benchmark Aspire
| Landmark | Distance |
|---|---|
| Salt Lake Shiksha Niketan School | 1.1 km |
| NIPS Hotel Management | 1.0 km |
| Sector V Metro Station | 3.1 km |
| Chittaranjan Cancer Institute | 2.8 km |
| Tata Medical Centre | 3.9 km |
| Axis Mall | 2.6 km |
| ECO Park | 4.8 km |
| Netaji Subhas Chandra Bose International Airport | 10.6 km |
| Howrah Railway Station | 13.7 km |
| Kolkata Railway Station | 10.5 km |
| Novotel Hotel | 2.4 km |
| The Westin | 4.7 km |

Benchmark Developers, established in 2004, is a leading Kolkata-based real estate company known for premium residential and commercial developments. Headquartered in Sector V, the developer has delivered landmark projects including Benchmark Tower, Benchmark Enclave, Benchmark Nova and Benchmark Chambers. With over two decades of expertise, HIRA registration and a focus on quality construction, innovative design and customer trust, Benchmark Developers continues to set high standards in Kolkata's real estate market.
- What is Benchmark Aspire Kolkata and where is it located?
Benchmark Aspire is a luxury residential project by Benchmark Developers, located at Salt Lake Sector V, Ring Road, Mahisbathan, Kolkata 700102. It is a solo 18-storey tower offering 54 exclusive 3 BHK and 4 BHK apartments with RERA registration number HIRA/P/NOR/2021/001261, registered on the official West Bengal RERA portal rera.wb.gov.in.
- What is the price of 3 BHK and 4 BHK flats in Benchmark Aspire Salt Lake?
As per multiple verified real estate platforms (as of 2026), the price of a 3 BHK apartment in Benchmark Aspire starts from approximately Rs. 1.34 Crore, going up to Rs. 1.48 Crore. The 4 BHK apartments are priced at Rs. 1.99 Crore onwards. For the latest and confirmed pricing, contact 7837335599 directly.
- When will Benchmark Aspire get possession? Is the project RERA approved?
Yes, Benchmark Aspire is fully RERA approved under HIRA/P/NOR/2021/001261. As per the West Bengal RERA (HIRA) government portal, the extended project completion date is February 28, 2028. The project status is currently Under Construction (Project ID: NPR-01822).
- How many apartments are there in Benchmark Aspire and what makes it exclusive?
Benchmark Aspire has only 54 apartments across 18 floors, with a maximum of 3 apartments per floor. This strict limit creates an ultra-exclusive neighbourhood where privacy, personal space, and community bonds are deeply valued. It is one of the few residential projects in Kolkata offering this level of exclusivity.
- What are the top amenities offered at Benchmark Aspire Kolkata?
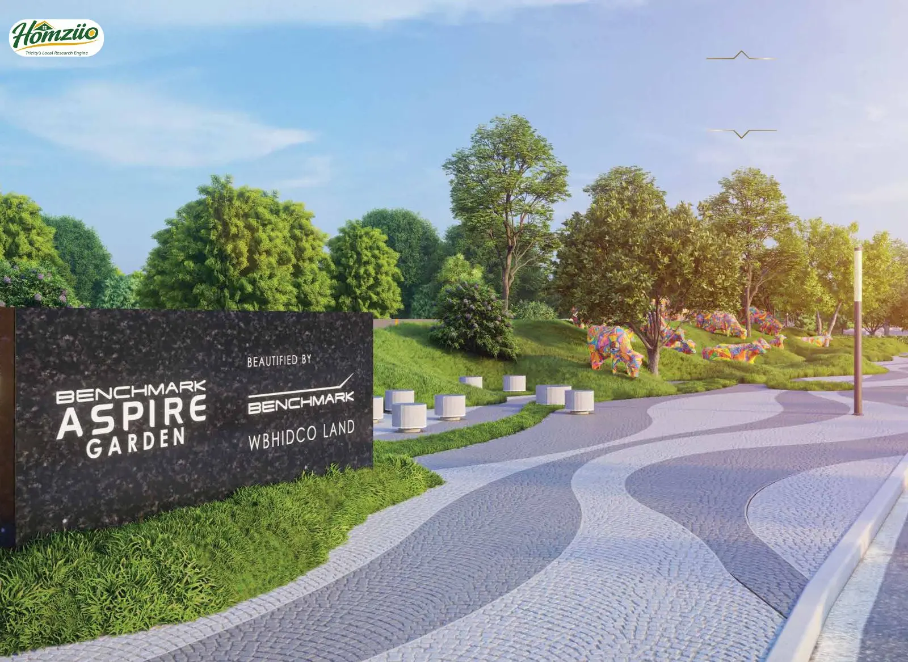
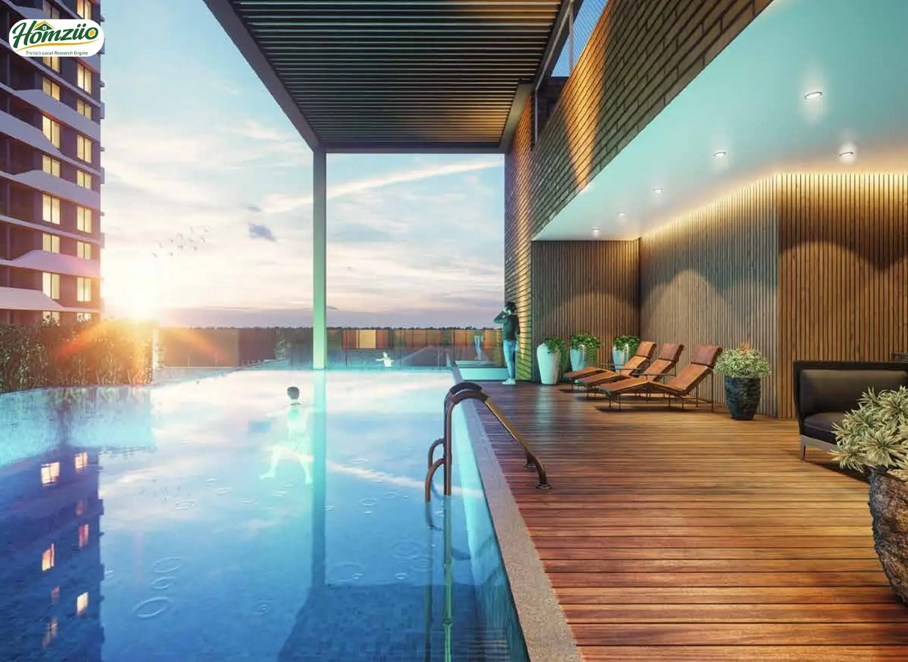
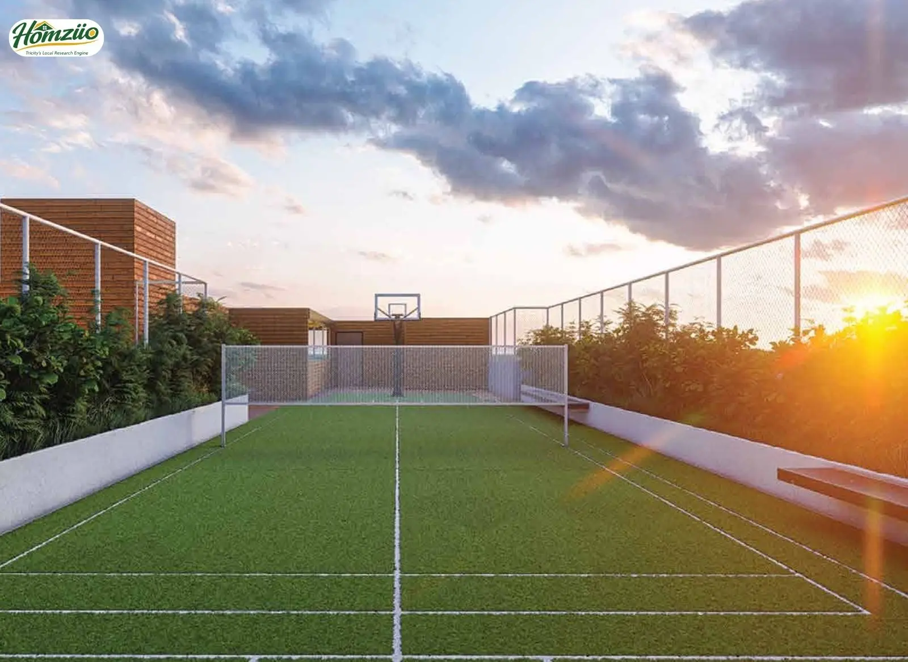
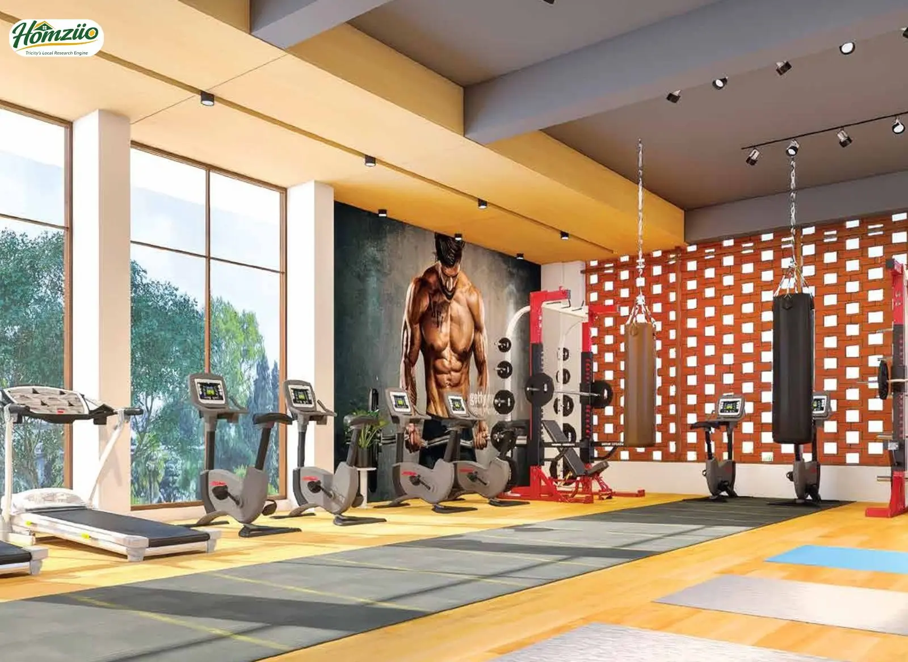
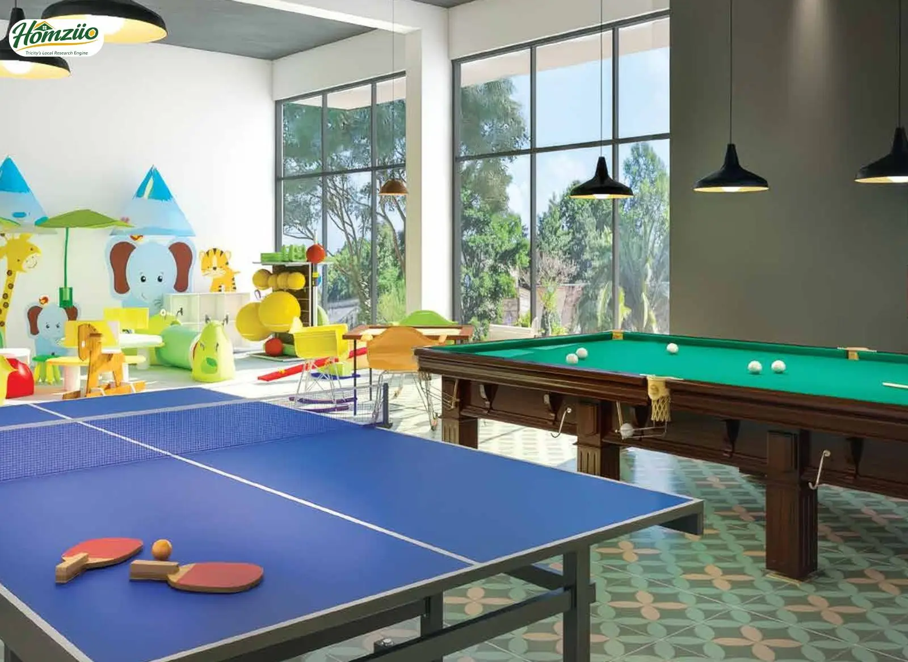
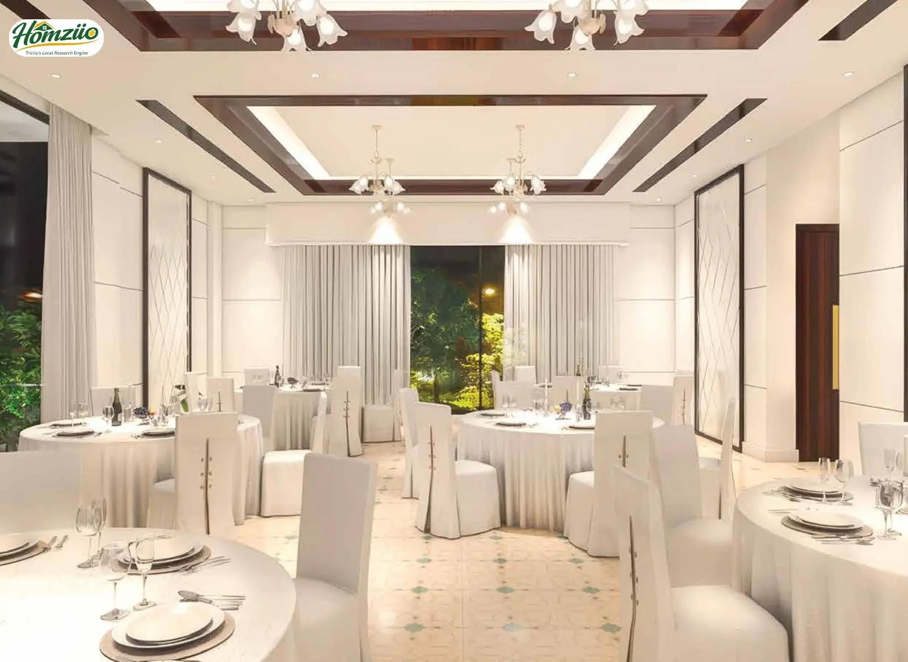
Benchmark Aspire offers a dedicated 3-storey Club Aspire spanning 14,000 sq.ft., with an Infinity Edge Pool, Gymnasium, Yoga Deck, Games Room, Rooftop Multipurpose Sports Court, Library, and Banquet Hall. The project also has a landscaped garden, Herb Garden, Kids' Play Area, Zen Garden, and unique urban farming balconies, the first of its kind in India.
- Is Benchmark Aspire an IGBC Green Building? What does that mean for buyers?
Yes, Benchmark Aspire holds IGBC Gold Green Building rating, certified by the Indian Green Building Council. This means the project follows eco-friendly construction standards including rainwater harvesting, energy-efficient lighting, low-VOC paints, organic waste management, solar reflective roof tiles, and sewage treatment plants, resulting in lower utility bills and a healthier living environment.
- What is the highway and metro connectivity near Benchmark Aspire Salt Lake Sector V?
Benchmark Aspire enjoys excellent connectivity. The Eastern Metropolitan Bypass (EM Bypass / SH-3) is just 6 minutes away. National Highway NH-12 connects via Sector V link road. The Salt Lake Sector V Metro Station (Blue Line) is 3.1 km away. The Biswa Bangla Highway provides direct access to the Kolkata International Airport (10.6 km) and New Town areas.
- Who are the architects and builders behind Benchmark Aspire?
Benchmark Aspire is developed by Benchmark Developers, founded in 2004, with the main tower designed by architect Anjan Dey of Vitruvian and Studio ViVE. The structural engineering is by S.P.A. Consultants (Sanjiv J. Parekh), the green building certification is managed by GreenTree Global (IGBC), and the landscape is by Dwaipayan Bhattacharya, a boutique design firm.
- What is the view from Benchmark Aspire apartments? Is it overlooking the waterbody?
Yes. One of the most celebrated features of Benchmark Aspire is its direct view of the East Kolkata Wetlands, a 1,000-acre natural waterbody that is Kolkata's largest. From upper floors, residents enjoy unobstructed panoramic views of this protected natural ecosystem, making every sunrise and sunset a visual masterpiece. This waterbody view from a Kolkata high-rise is extremely rare.
- Is Benchmark Aspire Salt Lake Sector V a good investment in 2025-2026?
Salt Lake Sector V is India's second-largest IT corridor, housing TCS, Wipro, Infosys, Cognizant, and hundreds of MNCs. With improving metro connectivity, EM Bypass access, New Town expansion, Eco Park proximity, and the broader NH-12 and Bharatmala Phase-I national highway upgrades, the micro-market is witnessing consistent capital appreciation. Benchmark Aspire's ultra-limited inventory of 54 units adds rarity value, making it an ideal home and investment.
| Configuration | Carpet Area | Built-up Area | Super Area | Price |
|---|---|---|---|---|
| Club House | NA | NA | NA | On Request |
| Typical Floor Plan A,B,C | NA | 1899 Sq Ft | 2454 Sq Ft | On Request |
| Unit Plan Penthouse (3 BHK) Type - B | 1115 Sq Ft | 1197 Sq Ft | 2137 Sq Ft | On Request |
| Unit Plan Penthouse (3 BHK) Type - C | 1114 Sq Ft | 1195 Sq Ft | 1544 Sq Ft | On Request |
| Unit Plan Type - C | 1114 Sq Ft | 1195 Sq Ft | 1544 Sq Ft | On Request |
| Unit Plan Type - A & B | 1114 Sq Ft | 1197 Sq Ft | 1547 Sq Ft | On Request |
- 24/7 Water Supply
- Ample Parking
- Badminton Court
- CCTV Security
- Club House
- Fire safety systems
- Garden
- Gym
- Indoor games
- Jogging Track
- Kids' area
- Power backup
- Rain water harvesting
- Security
- Swimming pool
- Underground Electricity
- Wifi
- Yoga Deck
Load the interactive map only when needed to keep the page fast.