
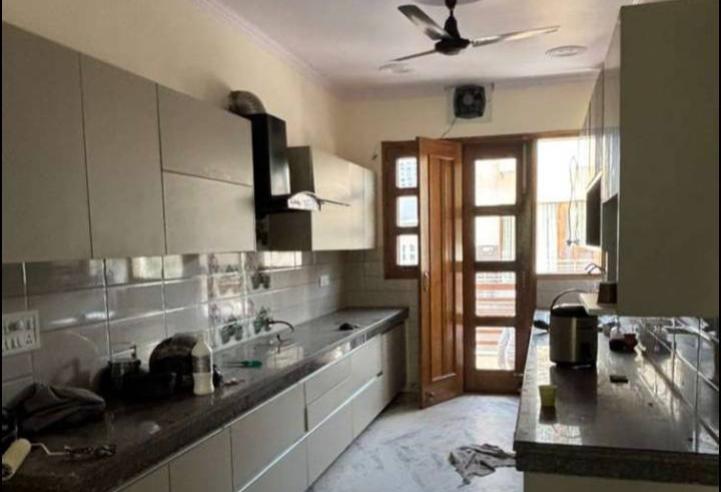
4bhk+house semi-furnished
₹19crore
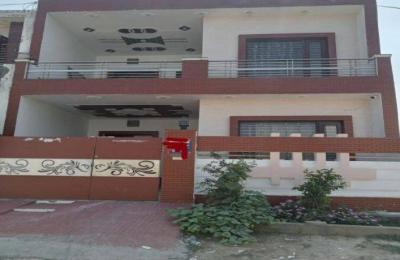
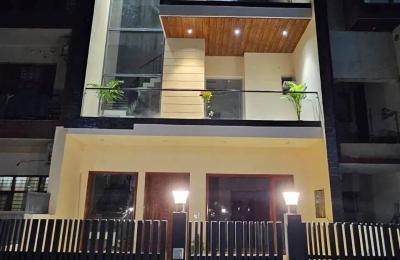
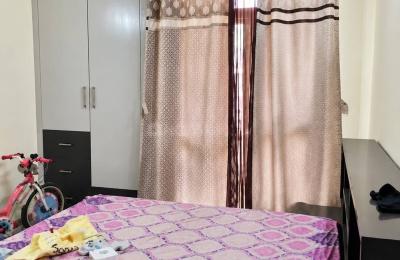
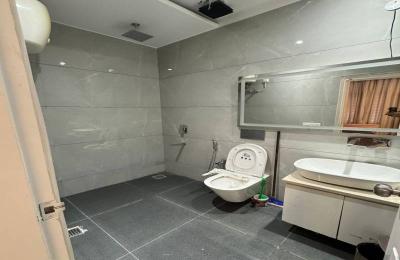
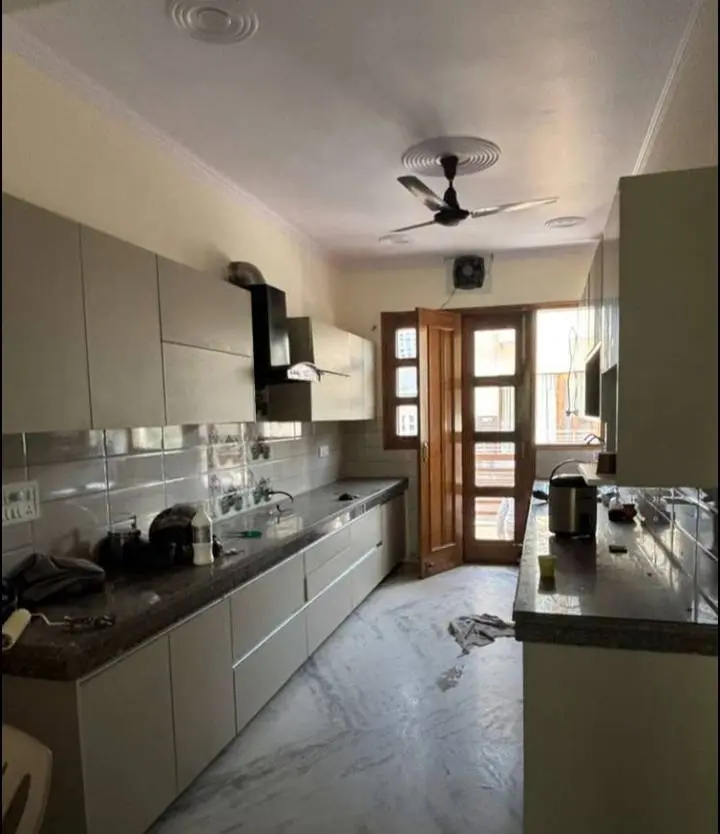
A 4 BHK house features four bedrooms, a living hall, and a kitchen, across single or multi-level floors. This layout suits large families, offering ample shared zones and private areas.Core Layout and RoomsFour Bedrooms: Includes a large master suite with an attached bath, two family bedrooms, and a ground-floor guest room or multi-use study.Living and Dining Hall: A central open-plan space for family gatherings, often split into a formal sitting area and a casual dining zone.Kitchen and Utility: A modular kitchen paired with an attached wash area or dry utility balcony.Bathrooms: Usually 3 to 4 bathrooms, featuring modern fittings and proper ventilation.Balconies and Sit-outs: Outdoor extensions attached to the upper bedrooms and living spaces.Design Styles and VariationsDuplex Layout: Splits rooms across two floors with a double-height ceiling in the main living area to increase airflow and light.Single-Floor Ranch Style: Requires a wider plot to keep all four rooms on one ground level for easy access.Vastu-Compliant Plans: Incorporates traditional guidelines, such as placing the master bedroom in the southwest and the kitchen in the southeast.Planning TipsZoning: Keep public spaces like the hall near the entrance, and group private bedrooms toward the rear or upper level.Ventilation: Place large windows in every room to allow natural light and cross-ventilation.Storage: Plan built-in wardrobe niches in all bedrooms during the early design phase to save floor space.
- Address37a, chandigarh









The Most Recent Estate
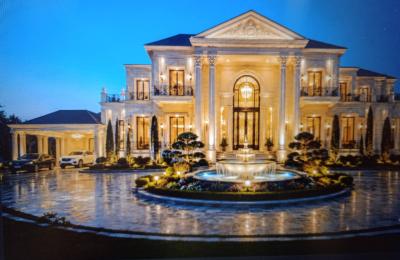
Chandigarh, Chandigarh

₹250crore
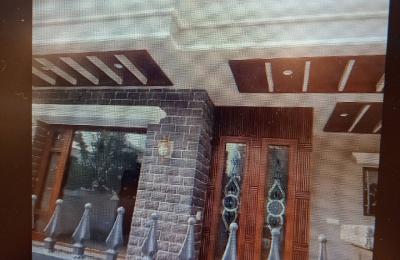
Chandigarh, Chandigarh
₹6.5crore
Ambala, Haryana
₹49lakh
₹1.62crore
Chandigarh, Chandigarh
₹50lakh
₹10crore
Ambala, Haryana
₹50lakh
Panchkula, Haryana
₹1.3crore
 Selling