
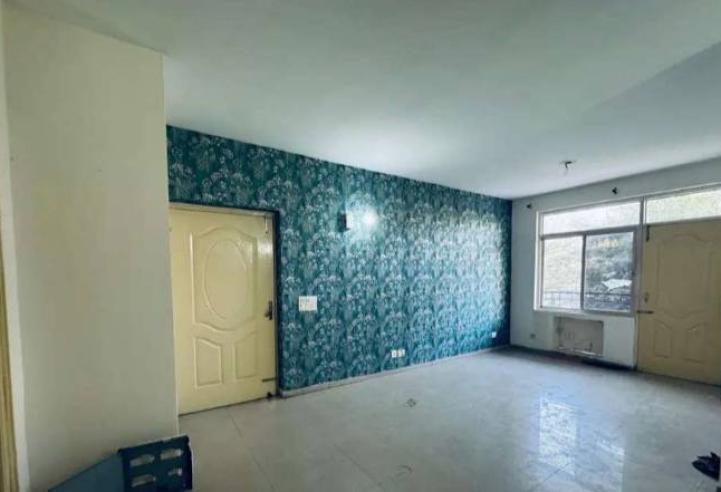
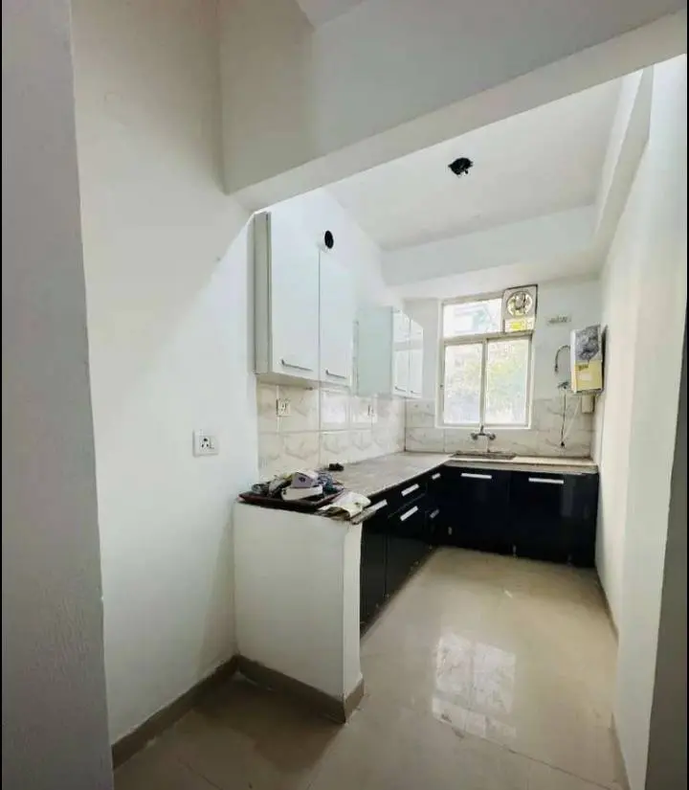
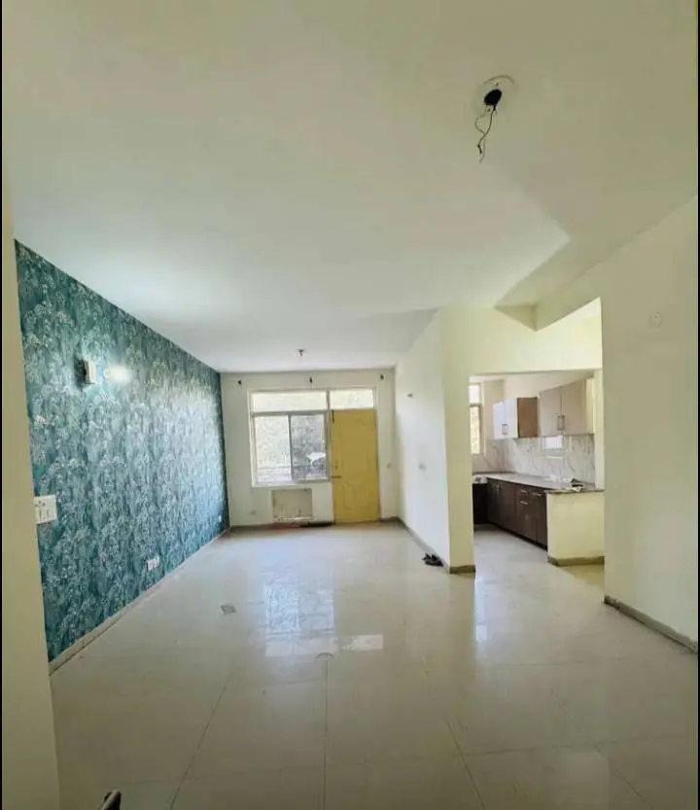
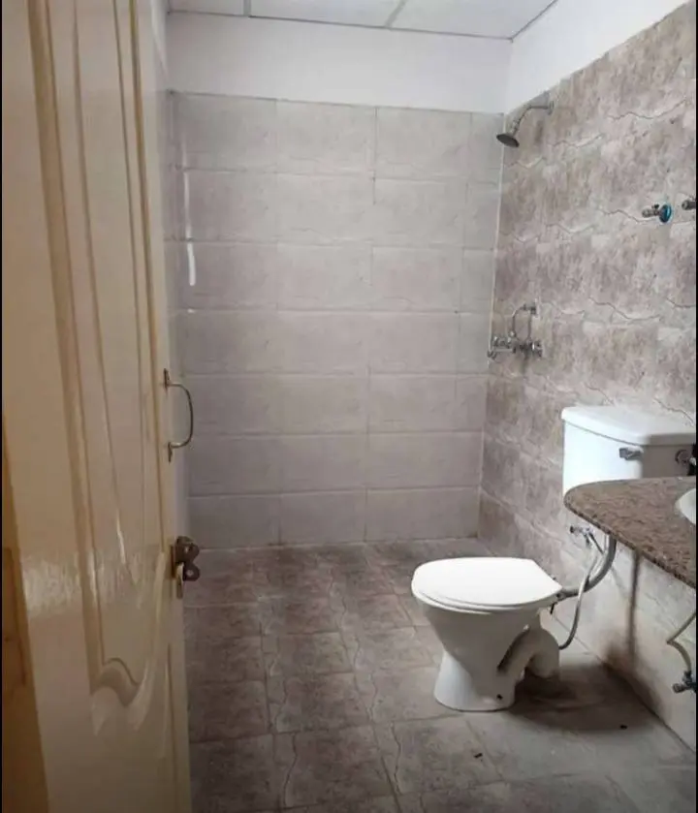
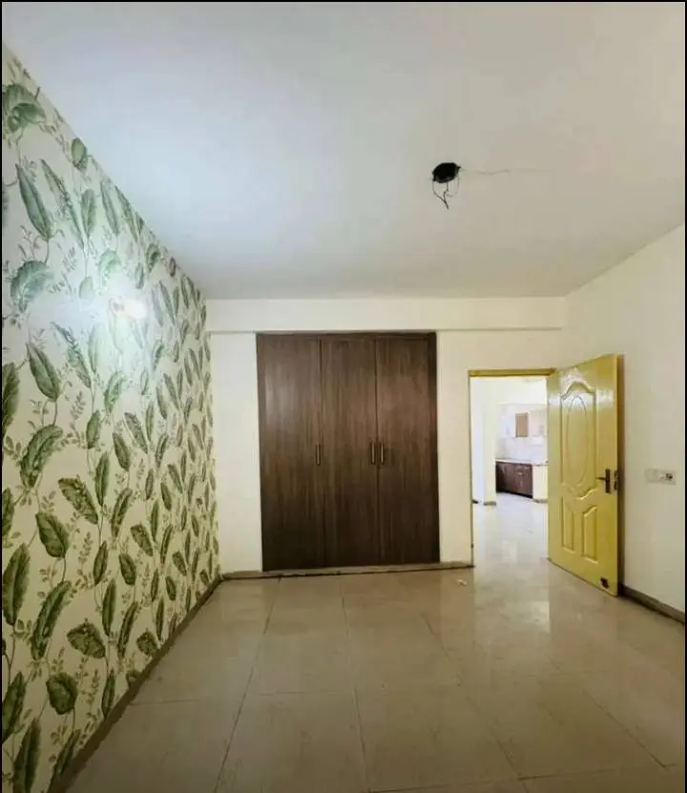
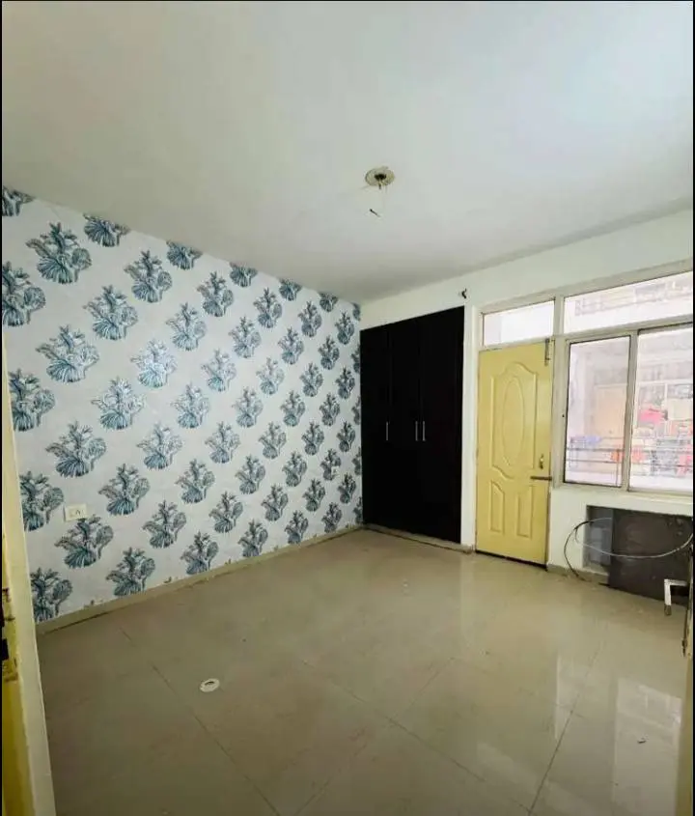
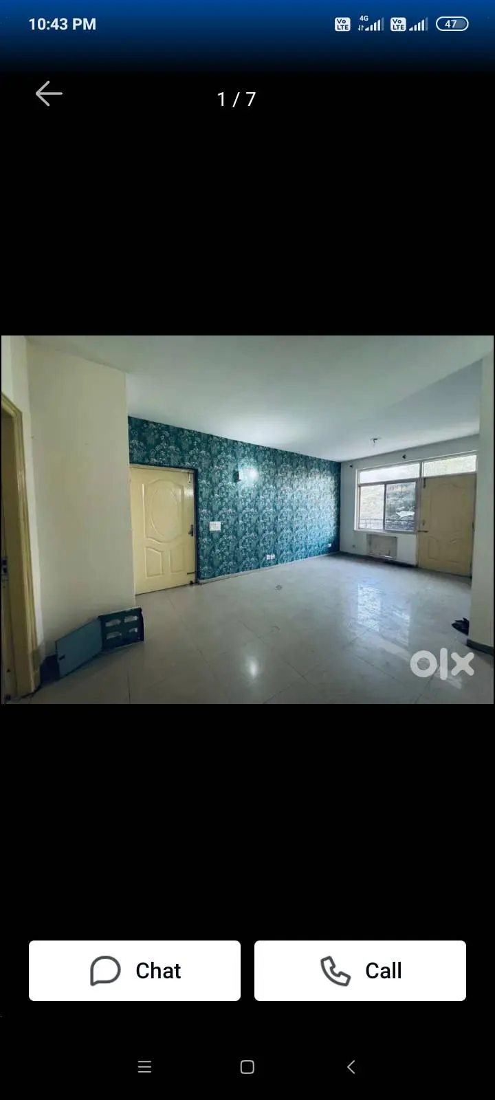
2bhk semi furnished
₹40lakh
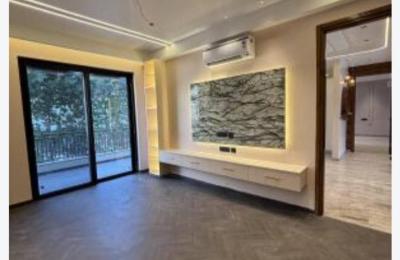
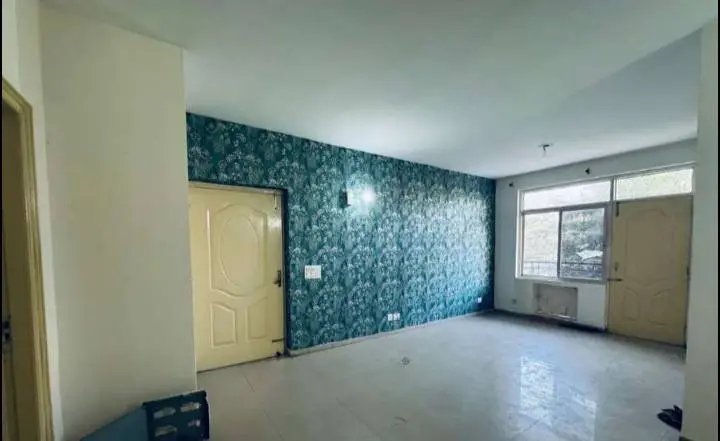
A 2BHK semi-furnished flat standardly comprises two bedrooms, a living room (hall), a kitchen, and 1 or 2 bathrooms spanning an average layout of 900 to 1,200 square feet. Unlike a raw, unfurnished property, a semi-furnished layout includes pre-installed structural fixtures and essential storage woodwork, leaving the loose furniture (like beds and sofas) up to the occupant.
Architectural LayoutMaster Bedroom: Generally measures around 12x14 feet, features an attached bathroom, and includes a floor-to-ceiling built-in wardrobe.
Second Bedroom: Slightly smaller (approx. 10x12 feet), ideal for children or guests, with standard built-in storage cupboards.
Living & Dining Hall: The central open-plan space connecting the entryway, bedrooms, and balconies.
Kitchen Area: Equipped with a dedicated utility counter, service platform, and storage cabinets.
Balconies: Typically 1 or 2 small outdoor utility or ventilation spaces connected to the living room or master bedroom.
Pre-Installed Furnishing Details
Modular Kitchen: Fitted with overhead storage, under-counter drawers, granite platforms, and a kitchen chimney.
Built-in Storage: High-quality wooden or laminate wardrobes integrated directly into both bedroom walls.
Electrical Fittings: Ceiling fans in all rooms, LED tube lights or panel lighting, and exhaust fans in utilities.
Bathroom Amenities: Wall mirrors, towel racks, standard sanitary ware, and pre-fitted water geysers.
Window Dressing: Installed curtain rods, brackets, or basic window blinds across all glass panes.










The Most Recent Estate

₹1.1crore
₹97.9lakh
₹40.8lakh
Chandigarh, Chandigarh
₹75lakh
₹2.98crore
Chandigarh, Chandigarh

₹1.09crore
Chandigarh, Chandigarh
₹6.49crore
 Selling