




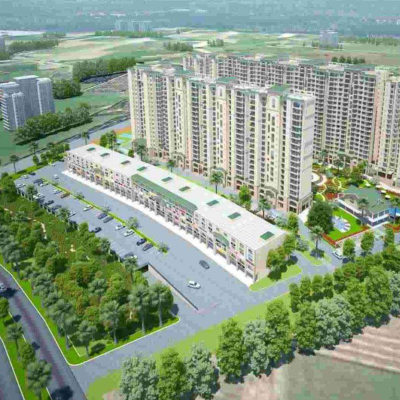
Gillco Parkhills – Luxury 2, 3 & 4 BHK Apartments in Sector 126, Mohali
Kharar
2, 3, 4 BHK
₹1crore - ₹2.27crore
Discover Your Dream Home with Our Latest Listings and Personalized Services!
Explore Our Exciting New Property Listings Now Available in Prime Locations!
Join Us for Exclusive Open House Events This Weekend and Find Your Perfect Home!
Take Advantage of Limited-Time Offers on Luxury Homes with Stunning Features!
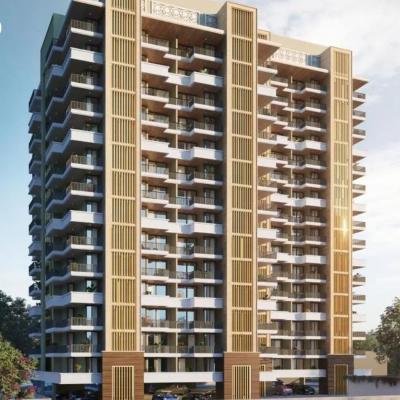
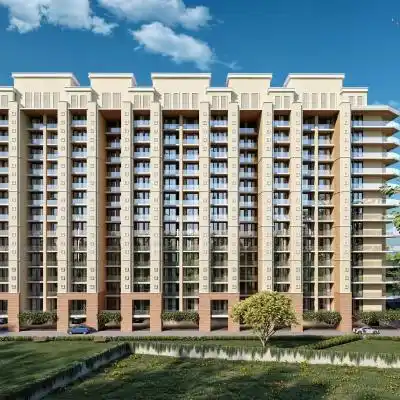
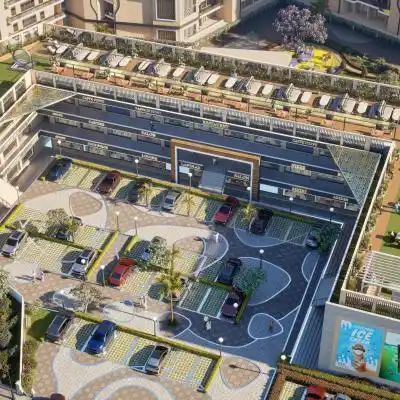
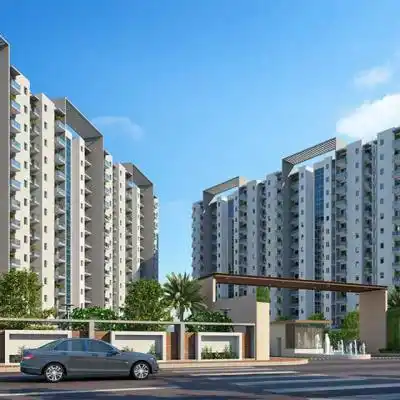
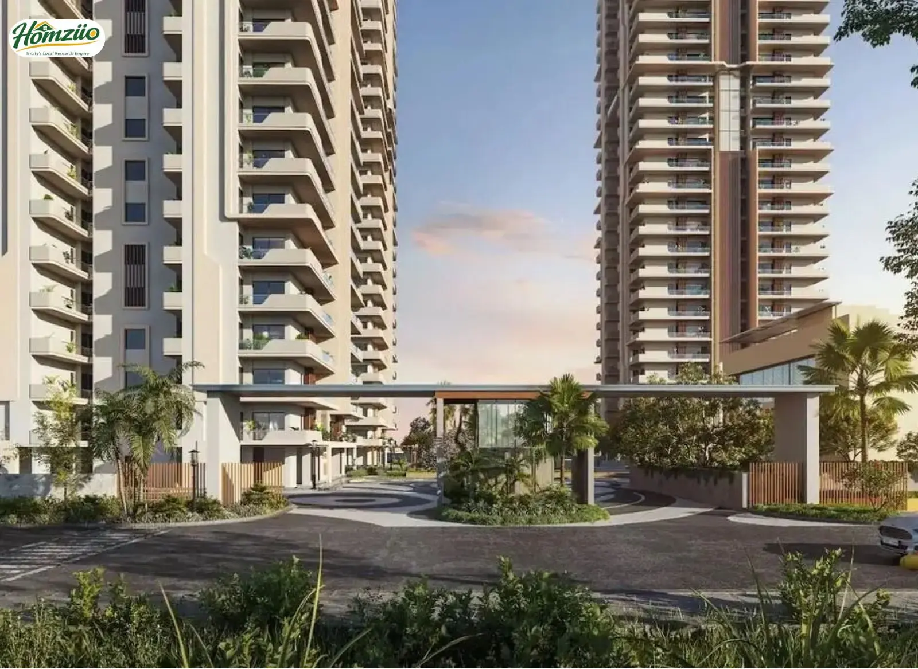
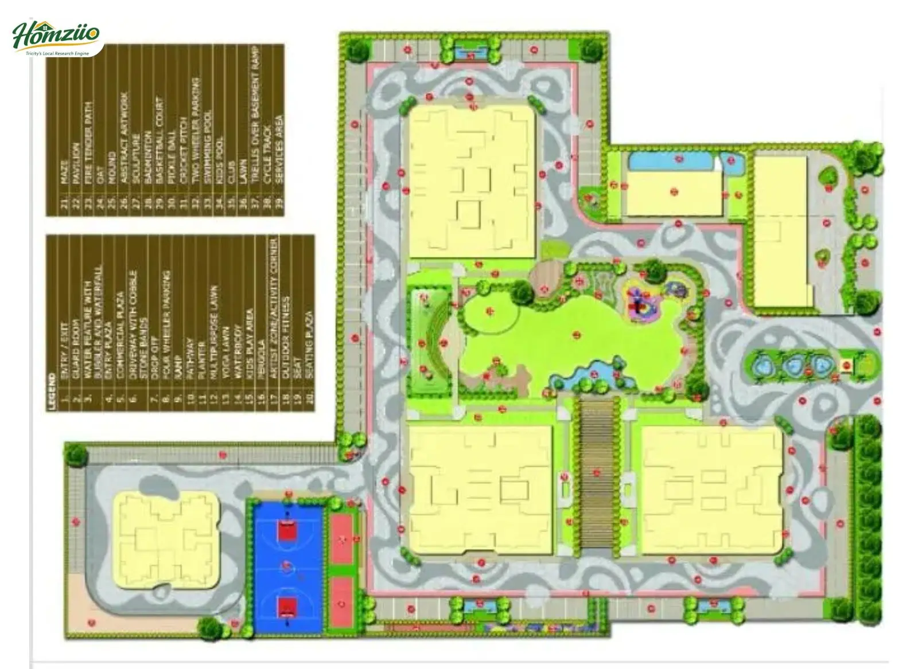
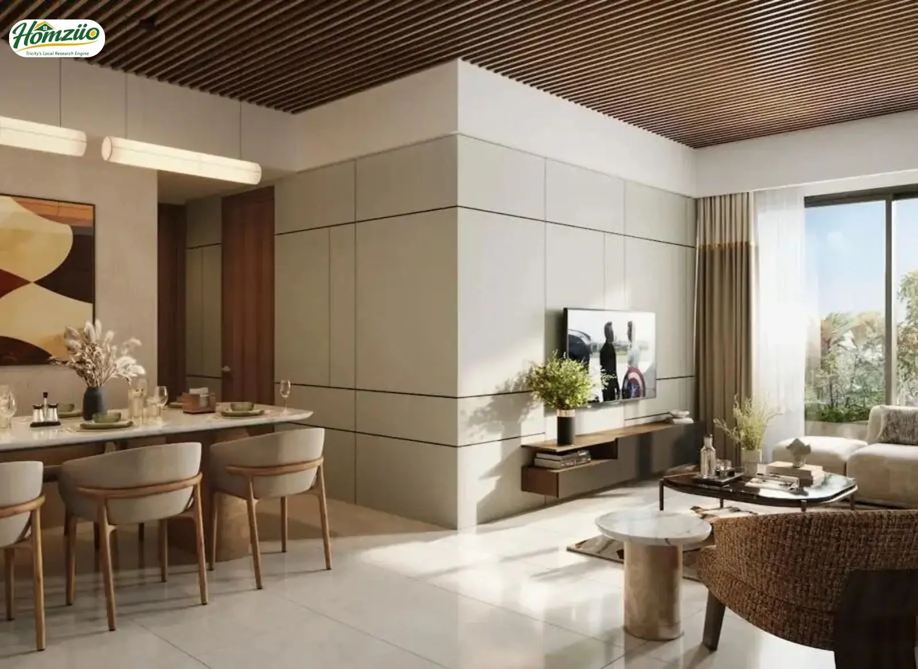
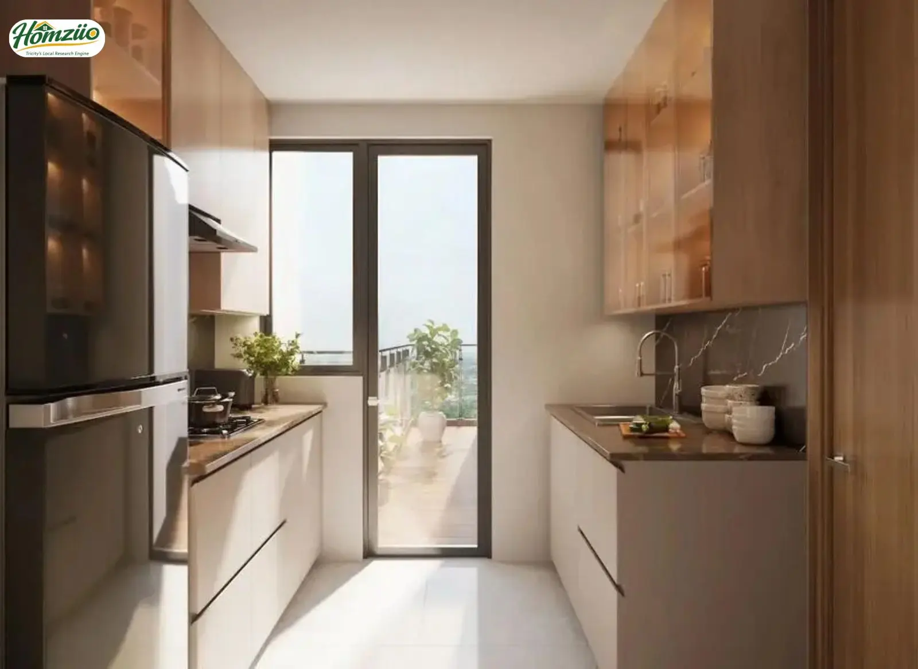
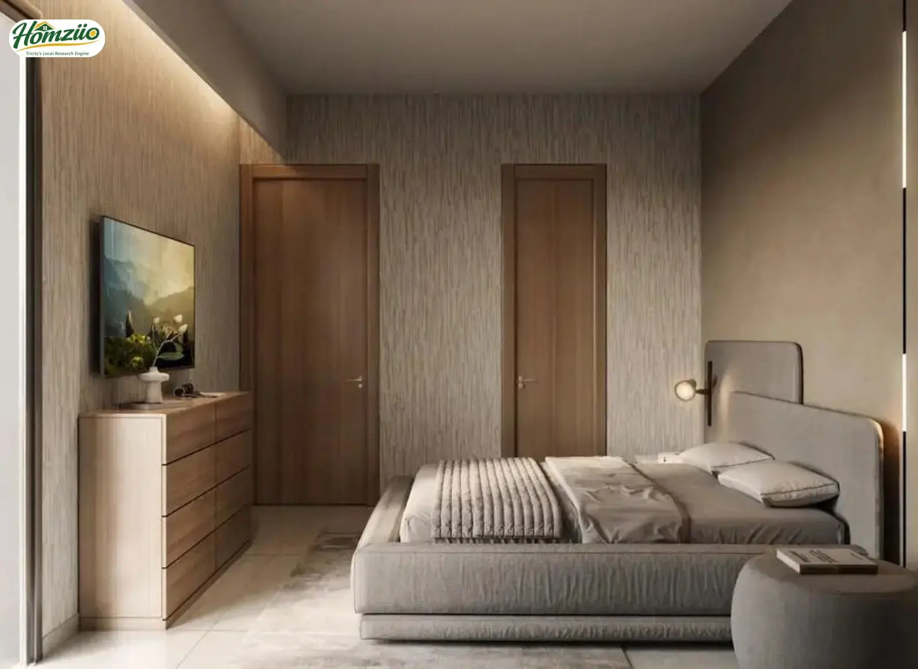
Prisma Magnus is a new luxury residential project by Martell Buildwell, rising in the heart of Kharar, Mohali, Punjab. Spread across a thoughtfully planned campus, it offers spacious 3 BHK apartments of nearly 2100 sq ft, built for families who want more than four walls, they want comfort, safety and pride of address. Registered under Punjab RERA with number PBRERA-SAS80-PR1286, Prisma Magnus brings together modern architecture, over fifty curated amenities under its Magnus50 collection and a location that connects Chandigarh, Mullanpur and the upcoming PR7 corridor within minutes. It is home, redefined for 2026 and beyond.
Detail | Information |
Project Name | Prisma Magnus |
Developer / Builder | Martell Buildwell (Martell Group) |
RERA Registration Number | PBRERA-SAS80-PR1286 |
Project Location | Prisma Magnus, Kharar, Punjab 140301 |
Corporate Office | SAS Nagar (Greater Mohali), Punjab 140306 |
Configuration | 3 BHK Apartments |
Unit Size | Approx. 2100 Sq. Ft. |
Starting Price | Approx. Rs. 1.22 Cr onwards (subject to change, please reconfirm before booking) |
Amenities Collection | Magnus50 (50+ lifestyle amenities) |
Project Type | High-rise luxury residential towers |
Official Website | www.prismamagnus.com |
Enquiry Number | 7837335599 |
Buyers are advised to get the final tower layout re-verified by a certified Vastu consultant before taking possession.
Prisma Magnus currently offers a well-designed 3 BHK layout, spread across approximately 2100 sq ft of thoughtfully used space.
Configuration | Total Area | Bedrooms | Bathroom | Lounge |
3 BHK | 2100 Sq. Ft. | Approx. 132 & 154 Sq. Ft. | Approx. 45 Sq. Ft. | Approx. 650 Sq. Ft. |
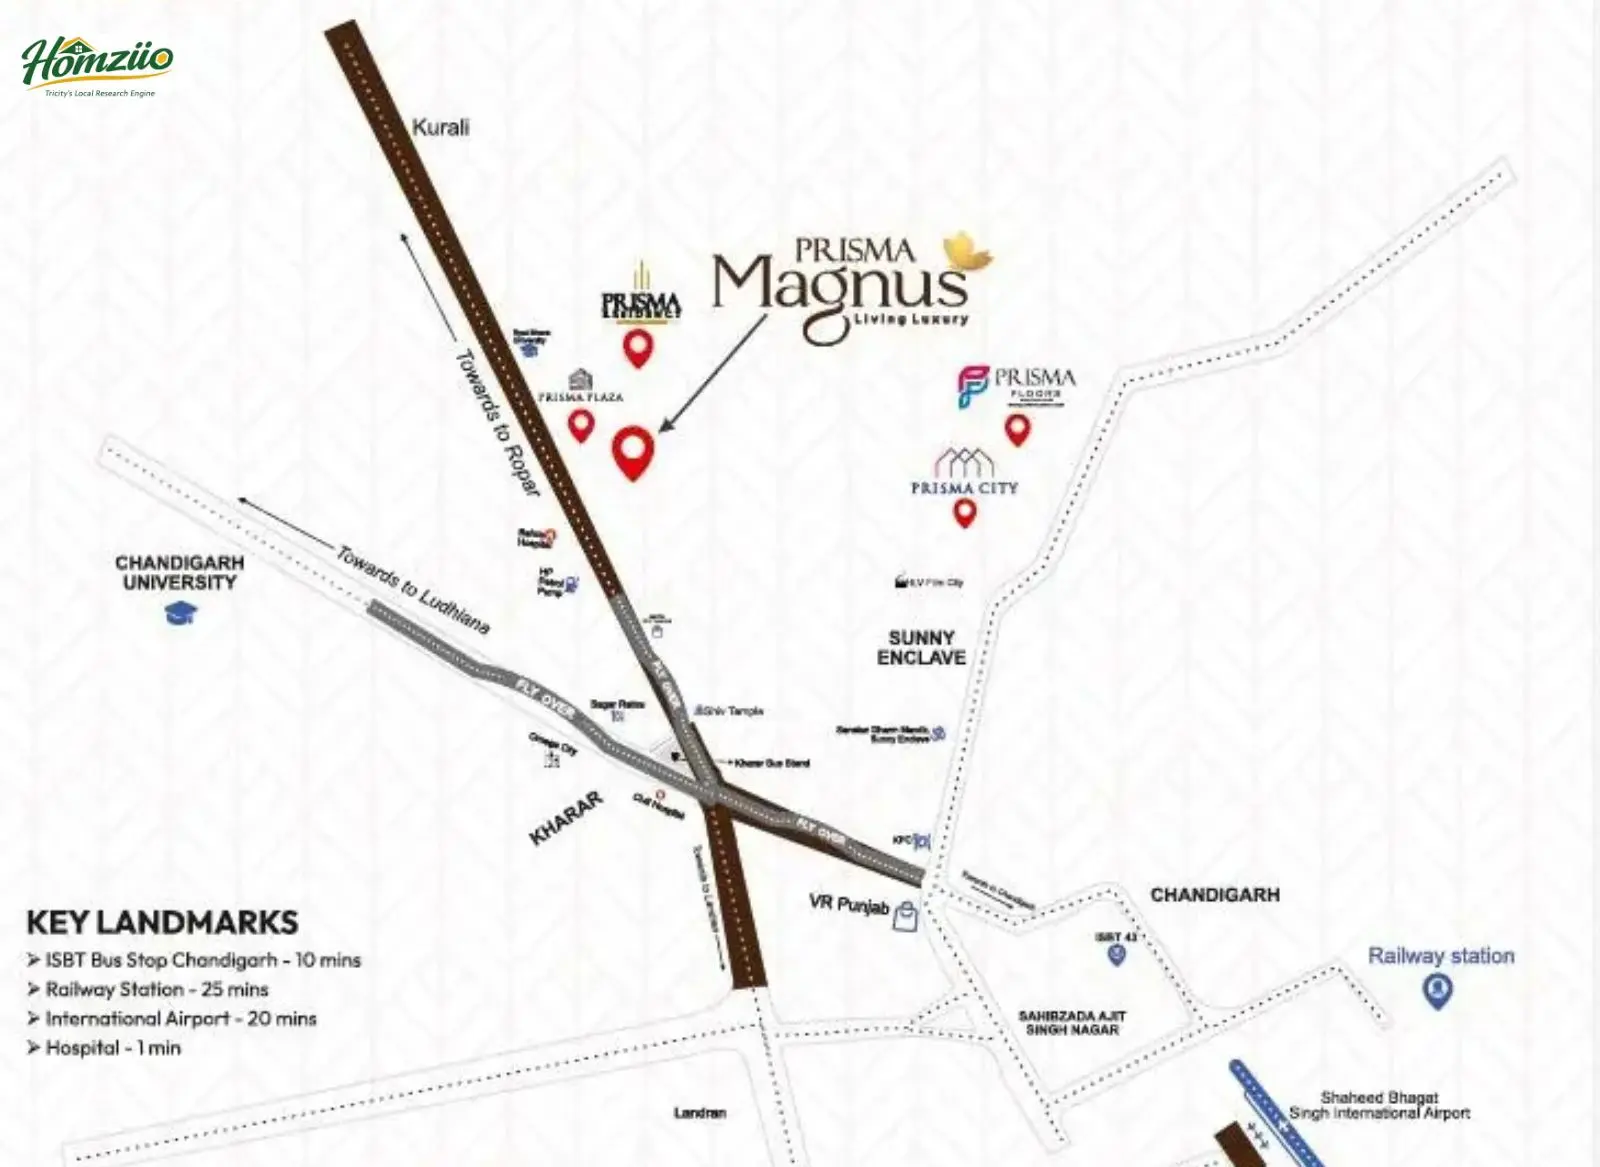
Prisma Magnus sits in one of the most promising growth belts of Greater Mohali, along the fast-developing Kharar and Sunny Enclave corridor. The upcoming PR7 Airport Road, an 8.7 km long, 200 feet wide stretch, connects New Sunny Enclave directly to New Chandigarh and further links to NH21 and the Grand Trunk Road, cutting travel time to the airport and Chandigarh sharply. This entire belt is also part of the larger Bharatmala linked infrastructure push reshaping Punjab's road network, drawing steady interest from investors and NRI buyers. Chandigarh University, Sunny Enclave, ISBT Chandigarh, the railway station and the international airport all sit within a short, comfortable drive, making everyday life genuinely convenient for every family member.
Martell Buildwell is a trusted real estate developer in Greater Mohali, known for quality construction, transparency and timely delivery. With landmark developments like The Pinnacle, Aerocity, the group has earned a strong reputation across the Tricity region. Every project is Punjab RERA-registered and thoughtfully designed to offer lasting value, modern living and complete buyer confide