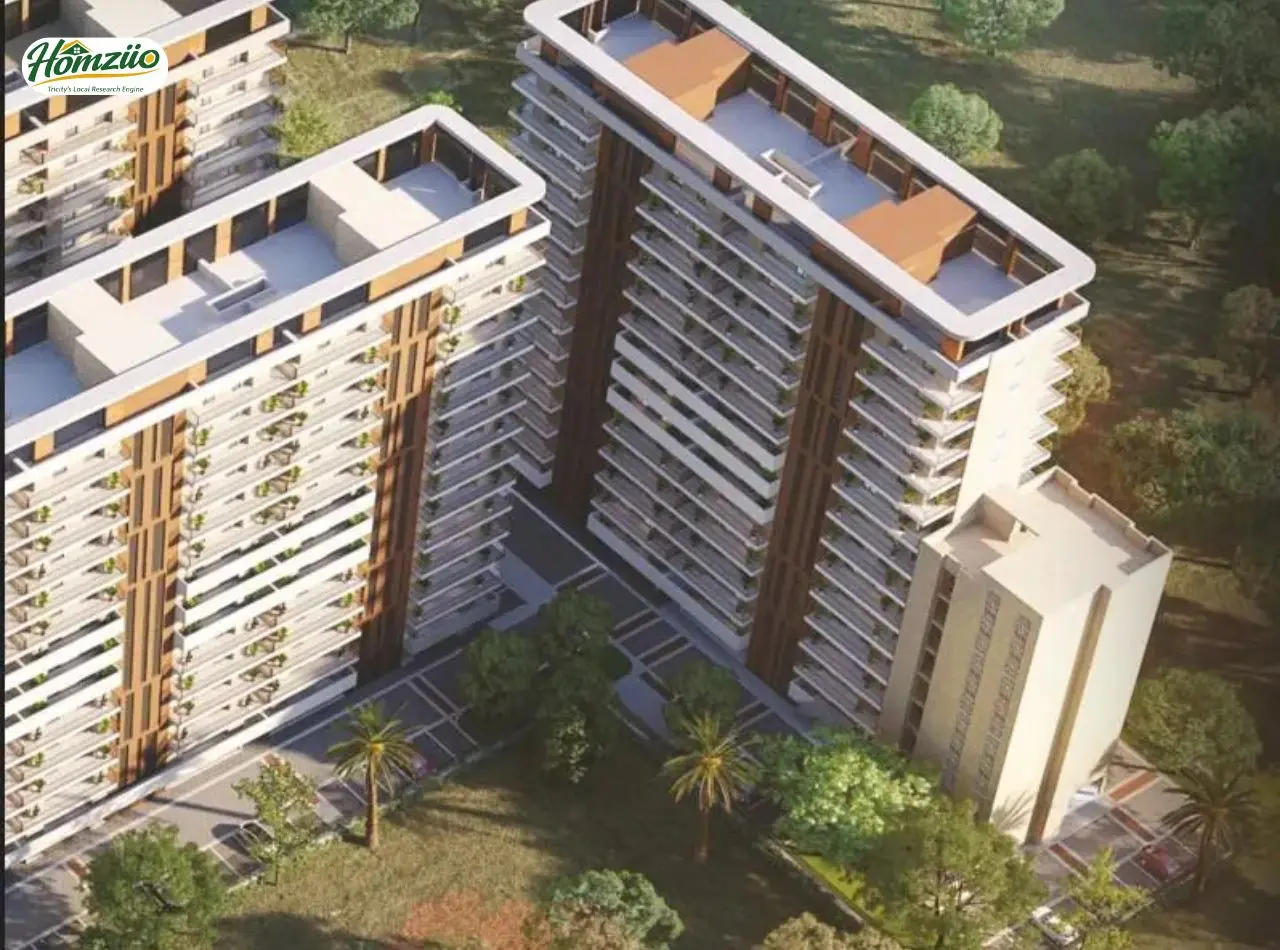
Stellar Heights Gazipur Road Zirakpur | Luxury 3BHK High-Rise Apartments in Zirakpur Residential Projects
₹1.15crore - ₹1.18crore
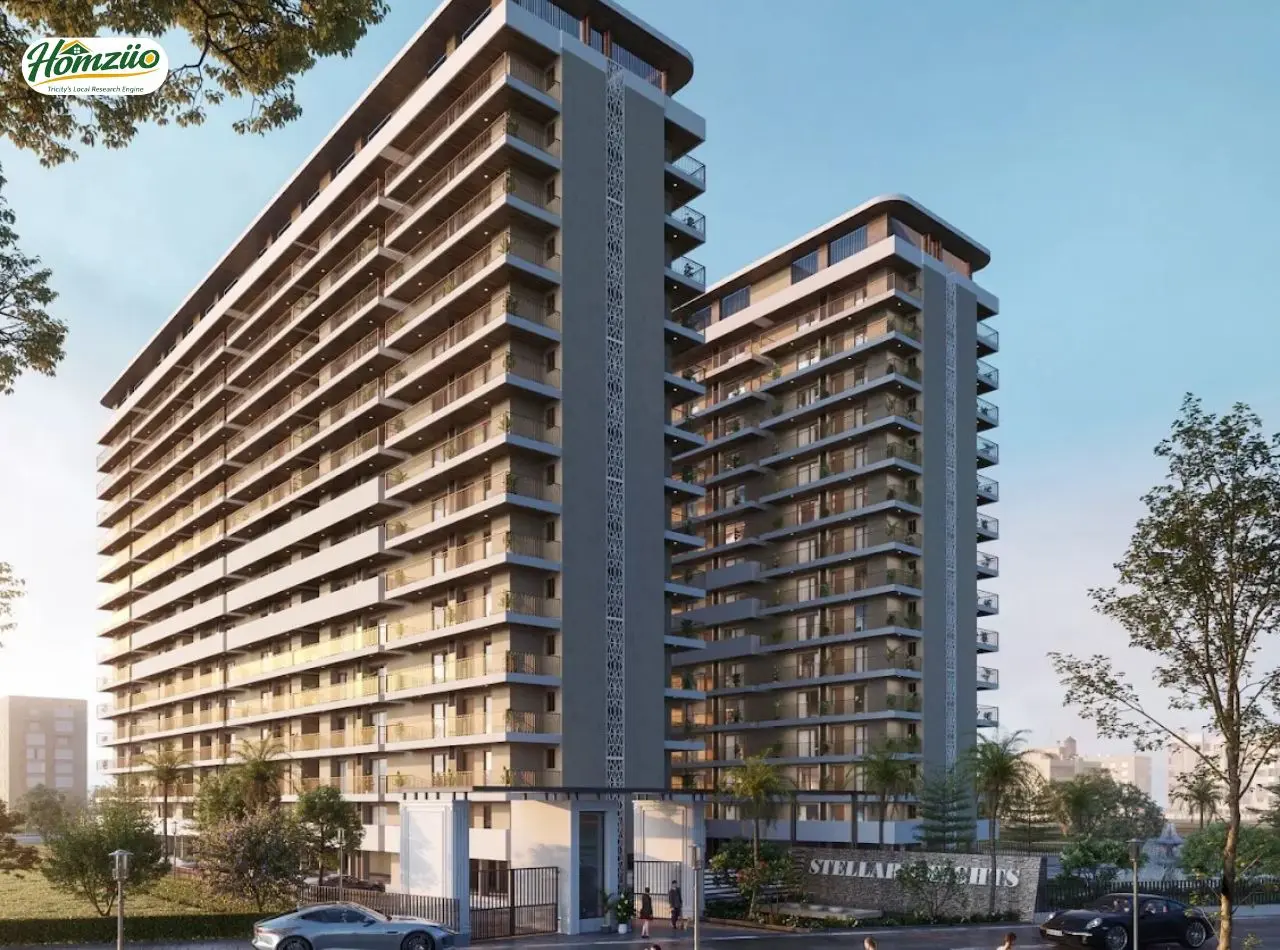
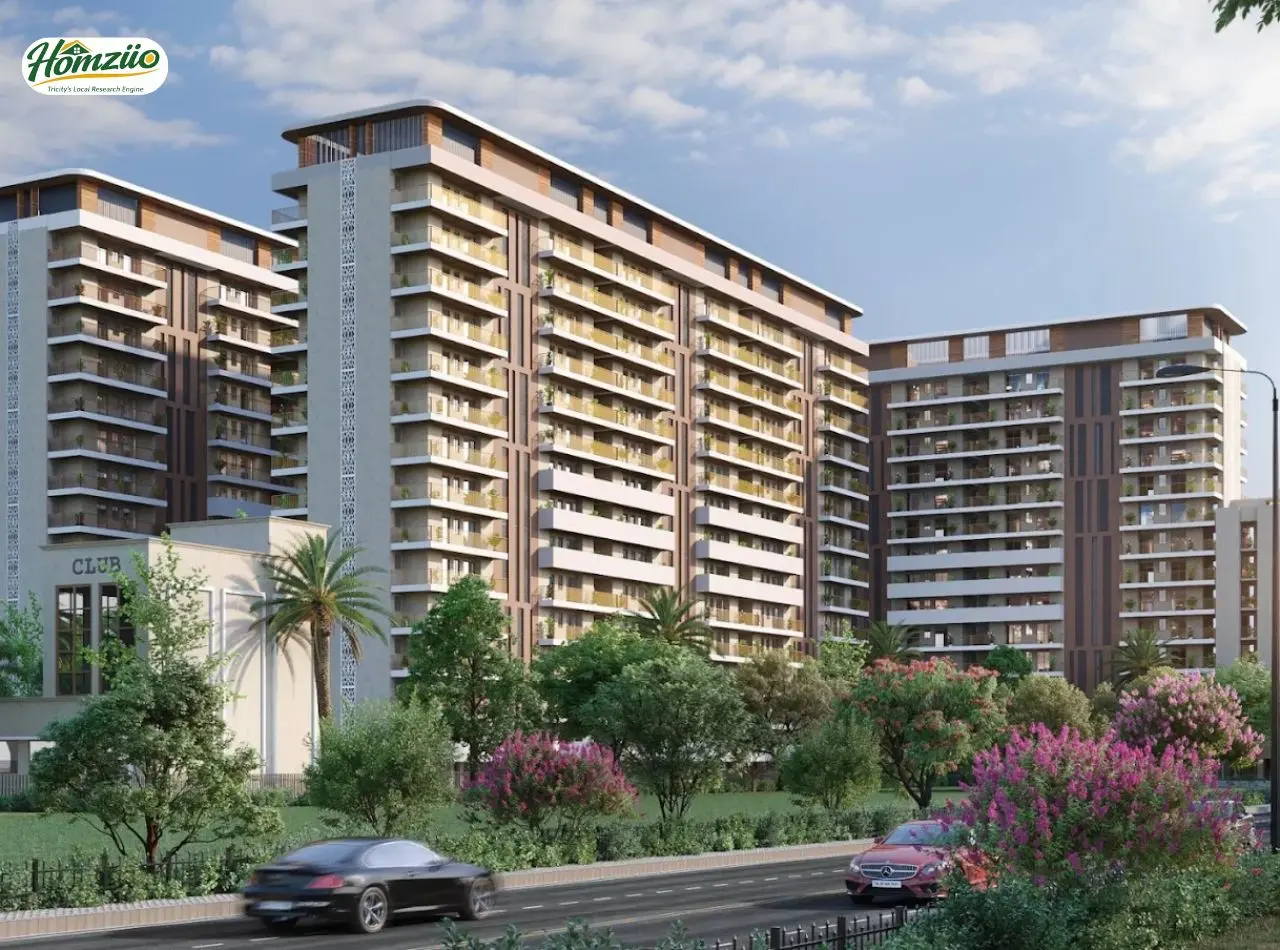
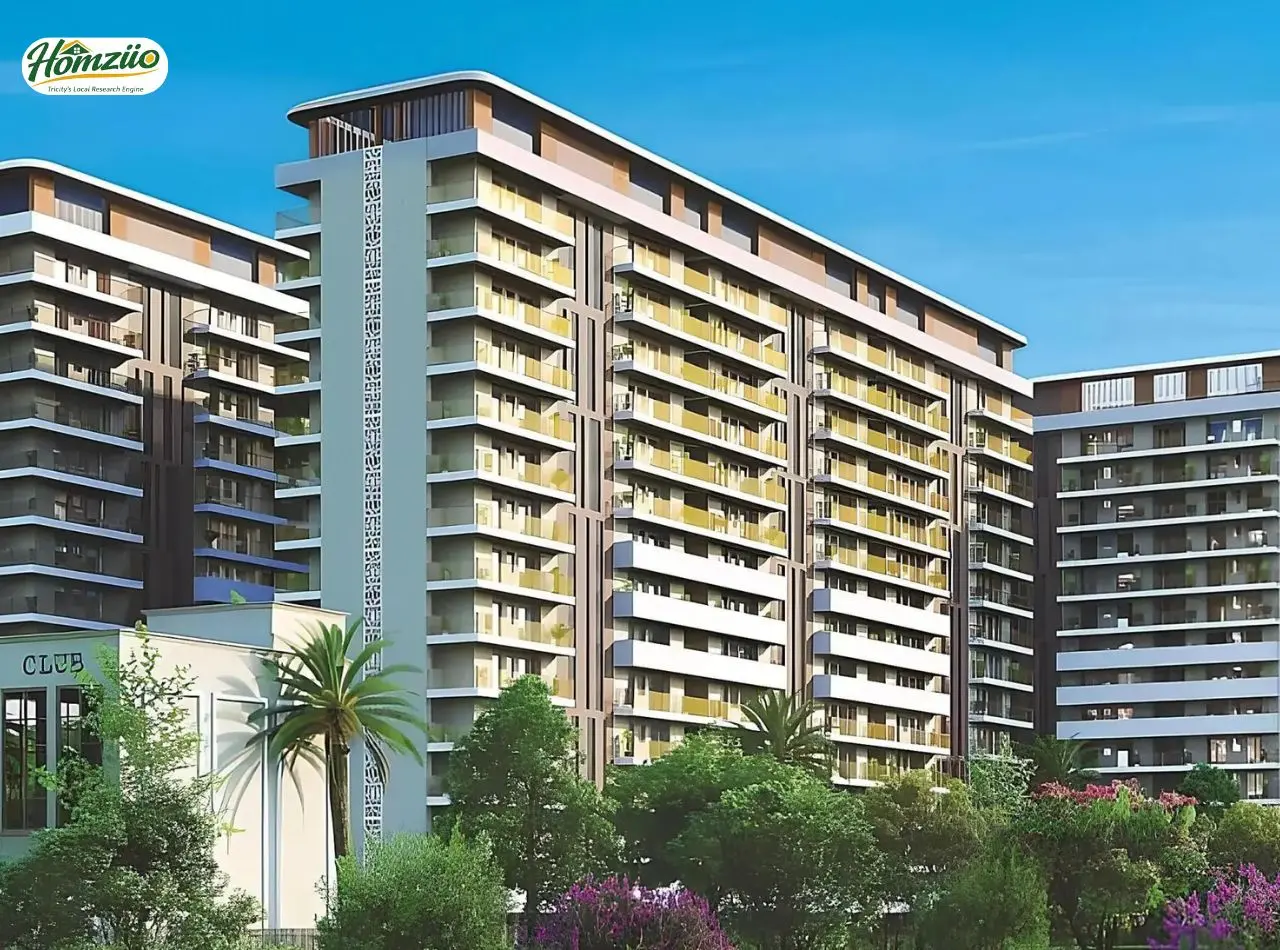
Stellar Heights is a premium residential development by Stellar Group, rising in Peer Muchalla, adjoining Sector-20, Panchkula. Spread across approximately 4 acres, the project offers spacious 3BHK apartments of 1,915 sq ft built with advanced Mivan construction for lasting strength and precision. Over 70 percent of the site is reserved for open green spaces, landscaped podium parks and lifestyle-focused amenities. Positioned close to NH5, NH22, NH44 and the Chandigarh-Shimla Expressway, residents enjoy effortless access to Chandigarh, Panchkula, Mohali and beyond. RERA registered under PBRERA-SAS79-PR1218, Stellar Heights blends elegance, comfort and connectivity into one refined address for modern family living in 2026.
Project Overview
Project Name | Stellar Heights |
RERA Registration No. | PBRERA-SAS79-PR1218 |
Builder / Developer | Stellar Group |
Location | Peer Muchalla, Adjoining Sector-20, Panchkula, Haryana |
Project Type | Residential Apartments |
Configuration | 3 BHK |
Super Area | 1,915 sq ft |
Carpet Area | 966.93 sq ft |
Balcony Area | 477 sq ft |
Total Land Parcel | Approximately 4 Acres |
Open / Green Area | 70%+ of the total site |
Construction Technology | Mivan (Shuttering) Construction |
Towers | Block A & B: 3BHK (S+14) | Block C: 3BHK (S+14) & EWS (S+8) |
Pricing | Price on request, contact for the latest quote |
Floor Plan: Mastered Cluster Plan
Floor Plan Details | Specification |
Configuration | 3 BHK |
Super Area | 1,915 sq ft |
Carpet Area | 966.93 sq ft |
Balcony Area | 477 sq ft |
Bedrooms | 3 |
Puja Room | 1 (dedicated) |
Store Room | 1 |
Toilets | 2 |
Drawing & Dining Area | Approx. 19'0" x 19'4.5" (central layout) |
Kitchen | Modular |
Balconies | Wide 6 ft balconies on opposite ends (cross ventilation) |
Layout Style | Mastered cluster layout |
Building & Access Details
Feature | Specification |
Towers | Block A, Block B, Block C |
Tower Height | S+14 (each) |
EWS Block | S+8 |
Corridor Width | 6'7.5" |
Lift Configuration | Dual lifts per tower |
Vastu Highlights
- Puja room thoughtfully placed within the home for daily rituals and positive energy
- Bedrooms positioned to receive ample morning light and natural airflow
- Wide balconies on opposite ends allow smooth cross ventilation across the home
- Centrally located drawing and dining area encourages warmth and family togetherness
- Kitchen and utility duct placed away from the main entrance for balanced energy flow
- Store rooms and toilets tucked into corners, keeping the home's core open and airy
RERA Status & Buyer Transparency
Stellar Heights is registered under RERA number PBRERA-SAS79-PR1218, which allows buyers to independently track approvals, timelines and project status through the official RERA portal. Registration under RERA means the project is legally bound to disclose accurate carpet area, delivery schedules and sanctioned layout plans to every buyer. This is an important layer of protection in a market where verbal promises can outpace paperwork. Homziio always recommends that buyers cross-check the RERA number, sanctioned plan and builder credentials directly on the government portal before booking and treat brochure visuals as indicative representations rather than final deliverables, since actual construction, finishes and surroundings may vary as permitted by law.
Lifestyle at Stellar Heights
Life at Stellar Heights is designed around the small joys that make a house feel like home. Mornings begin with birdsong across the Zen theme podium park, children cycle along shaded internal roads and evenings unwind beside a temperature-controlled swimming pool or a friendly match on the badminton court. The gated community includes a practice cricket pitch, senior citizen area, open gym and a dedicated pet-friendly zone, so every member of the family, from the youngest to the oldest, finds a space of their own. With 3-tier security, 24x7 power backup and 24x7 water supply, comfort here is not occasional, it is a daily promise kept quietly in the background of everyday life.
Locality & Highway Connectivity
Stellar Heights enjoys a commanding position in the Tri-City corridor of Chandigarh, Panchkula and Mohali. The project sits close to NH5, NH22 and NH44, along with the Chandigarh-Shimla Expressway, keeping Shimla, Kalka and the northern hill destinations within easy reach.
The PR7 International Airport Road, a 200 ft wide arterial stretch shown in the project's location map, runs near the site and links residents swiftly towards the Chandigarh-Ambala Highway network.
Several projects across the Zirakpur-Panchkula belt are associated with the upcoming Bharatmala Pariyojana corridor in public reports, but a confirmed, official Bharatmala linkage specific to Stellar Heights could not be independently verified. Buyers are advised to reconfirm the current Bharatmala alignment with GMADA or the concerned development authority before making a final decision.
Why Consider Stellar Heights in 2026
As the Chandigarh-Panchkula-Mohali Tri-City continues to expand along its highway network, well-connected residential pockets like Peer Muchalla are gaining renewed attention from homebuyers and long-term investors alike. Stellar Heights offers a rare combination for this micro-market, RERA-registered transparency, durable Mivan construction, spacious 3BHK layouts and a genuinely green, low-density setting with over 70 percent open area. For families relocating within the region or investors watching the Panchkula-Zirakpur corridor, a registered project from an experienced, four-decade-old contractor group offers a measure of confidence that is harder to find in newer, unproven developments. As always, prospective buyers should independently verify RERA status, layout approvals and current pricing before making any commitment.

Stellar Group brings 21+ years of Tricity real estate experience and 900+ homes delivered, alongside 40 years in government contracting and infrastructure. Its dual expertise supports a focus on engineering quality, transparency and timely delivery.
- Where is Stellar Heights located?
Stellar Heights is located in Peer Muchalla, adjoining Sector-20, Panchkula, close to the Chandigarh-Ambala Highway. The address offers easy access to NH5, NH22, NH44 and the Chandigarh-Shimla Expressway, placing Chandigarh, Mohali and Zirakpur within a short drive.
- What is the RERA number of Stellar Heights Panchkula?
The RERA registration number for Stellar Heights is PBRERA-SAS79-PR1218. Buyers can verify this number on the official RERA Punjab or Haryana portal before booking.
- Who is the builder of Stellar Heights?
Stellar Heights is developed by Stellar Group, a Zirakpur-based developer with over 21 years of real estate experience and 900+ homes delivered across the Tri-City region.
- What configurations are available at Stellar Heights?
Stellar Heights offers spacious 3BHK apartments with a Super Area of 1,915 sq ft, Carpet Area of 966.93 sq ft and a Balcony Area of 477 sq ft.
- What is the price of a 3BHK at Stellar Heights?
Current pricing for Stellar Heights is available on request, as final rates depend on floor, tower and inventory status. Interested buyers can call 7837335599 for the latest price list.
- Is Stellar Heights connected to PR7 and Bharatmala highways?
Stellar Heights lies close to the PR7 International Airport Road, a 200 ft wide arterial road shown in the project's location map. A specific Bharatmala Pariyojana connection for this project could not be officially verified from public sources, so buyers should reconfirm this with GMADA or the concerned highway authority before relying on it as a deciding factor.
- What amenities does Stellar Heights offer?
Residents get access to a swimming pool, gymnasium, Zen theme podium park, sports complex, mini movie theatre, day care center and 3 tier security, among other lifestyle amenities.
- How far is Stellar Heights from schools and hospitals?
DPS World School is around 2 minutes away, while Alchemist Hospital and Paras Hospital are approximately 10 to 12 minutes from the project, making daily life convenient for families.
- What construction technology is used at Stellar Heights?
Stellar Heights is built using advanced Mivan shuttering construction, known for its durability, precision and faster, more consistent build quality compared to conventional methods.
- How can I book a site visit at Stellar Heights?
You can schedule a site visit or request the latest floor plans and pricing by calling 7837335599. The team can guide you through availability and current offers.
| Configuration | Carpet Area | Built-up Area | Super Area | Price |
|---|---|---|---|---|
| 3 BHK | NA | NA | NA | On Request |
- Balcony
- Lift
- Power backup
- Security
Explore nearby amenities to precisely locate your property and identify surrounding conveniences, providing a comprehensive overview of the living environment and the property's convenience.
- Hospital: Amcare Hospital (5 km)
- School: St Xavier’s School (7 km)
- Airport: Chandigarh International Airport (8 km)
- Malls & PVR: Elante Mall (10 km)
- University: Chitkara University (15 km)
Load the interactive map only when needed to keep the page fast.