Homeland Global Park Sector 75 Mohali | RERA Approved Mixed-Use Project
₹7.6crore
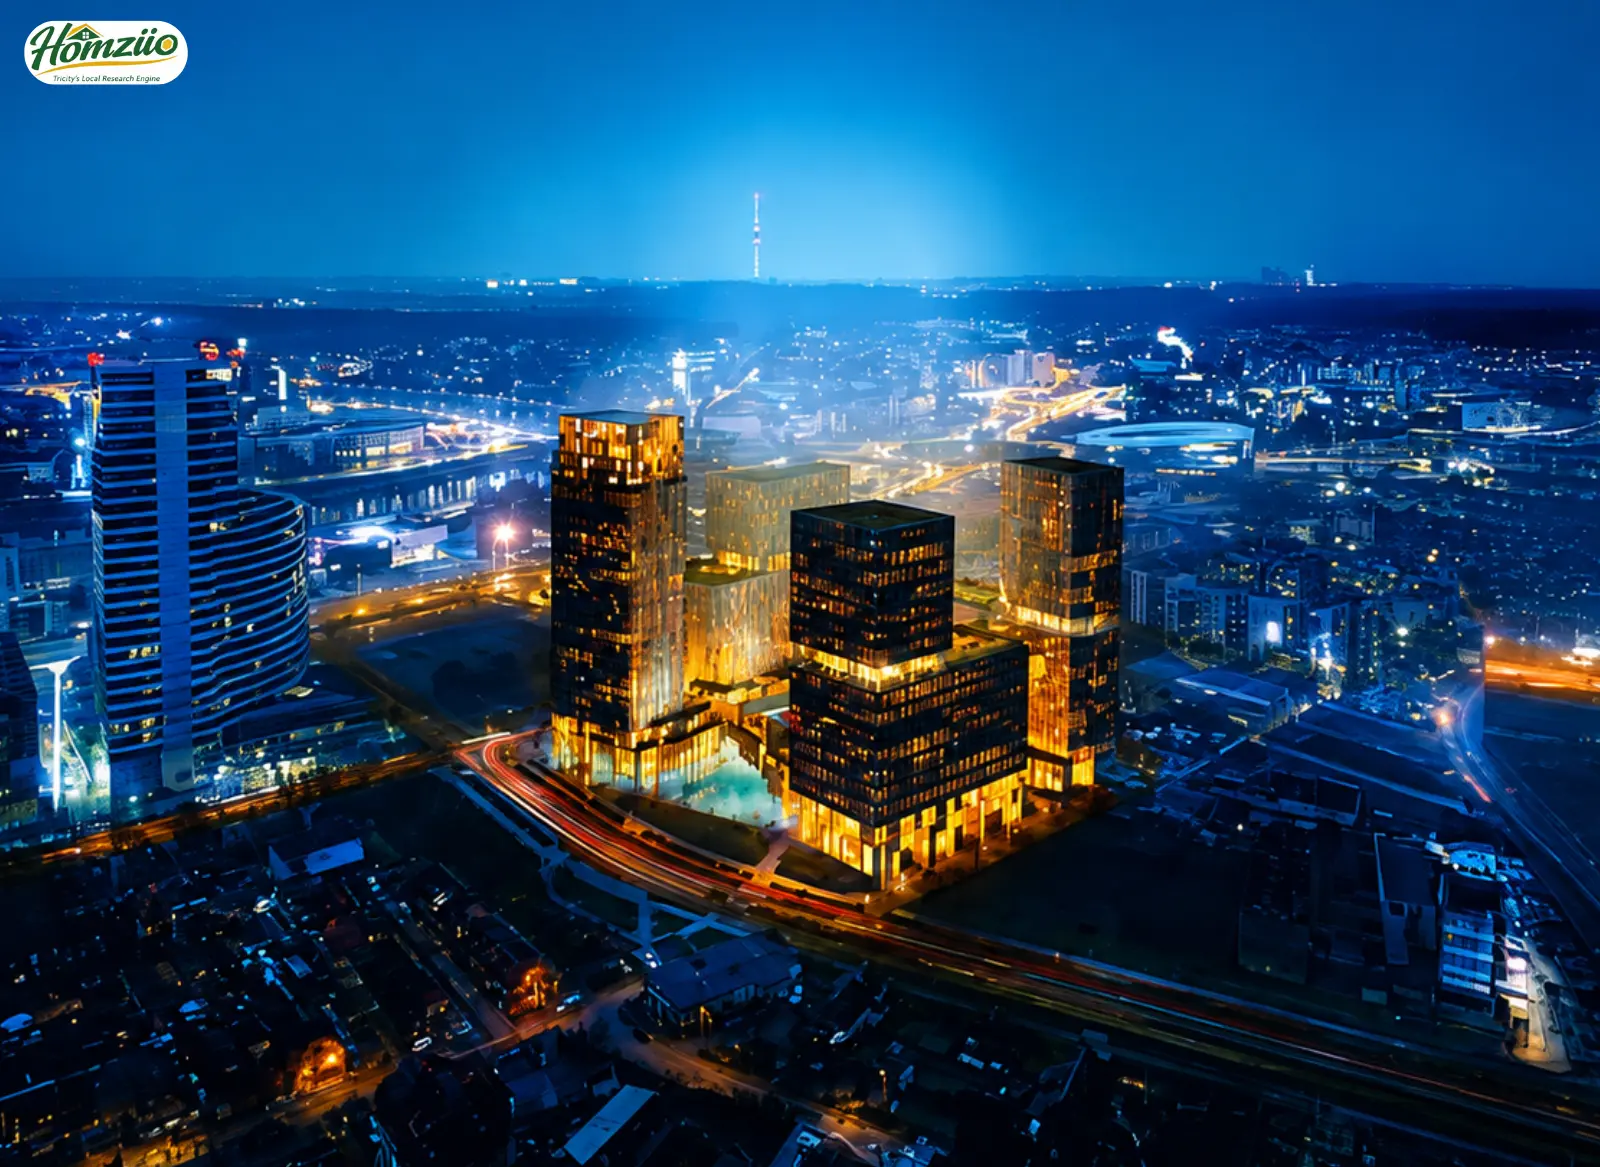
Homeland Global Park is a 15-acre, 5 million sq ft+ integrated mixed-use complex in Sector 75, Mohali. It brings together high-street retail, grade-A offices, a live performance arena, branded serviced residences, and luxury dining under one master plan designed by Bentel Associates International, the firm behind Oberoi Mall in Mumbai and Mantri Square in Bengaluru. No comparable project at this scale exists in Mohali today.
You will find here confirmed unit types and indicative pricing, stamp-duty calculations under Punjab rates, RERA protections explained clause by clause, a due-diligence checklist, and an honest look at what makes this project compelling and what risks a buyer should carry with eyes open. Numbers that cannot be verified from the RERA portal or the Revenue Department are clearly flagged. Brochure projections are presented as the developer's own projections, not as independent forecasts.
"Not Just an Address. A Legacy You Build For Those Who Come After You."
Project at a glance
Project name | Homeland Global Park |
Developer | SA Global Pvt. Ltd. (Homeland) |
RERA number | PBRERA-SAS81-PC0325 (rera.punjab.gov.in) |
Address | Homeland Atelier (formerly CP Atelier), Plot No. A & 40A, Lot Nos. M1, M2, M3, Industrial Focal Point, Mohali Phase 8 Extension, Sector 75, Mohali, Punjab 140308 |
Land area | ~15 acres (approx, as stated in project documentation) |
Total built-up | 5 million sq ft+ (approx) |
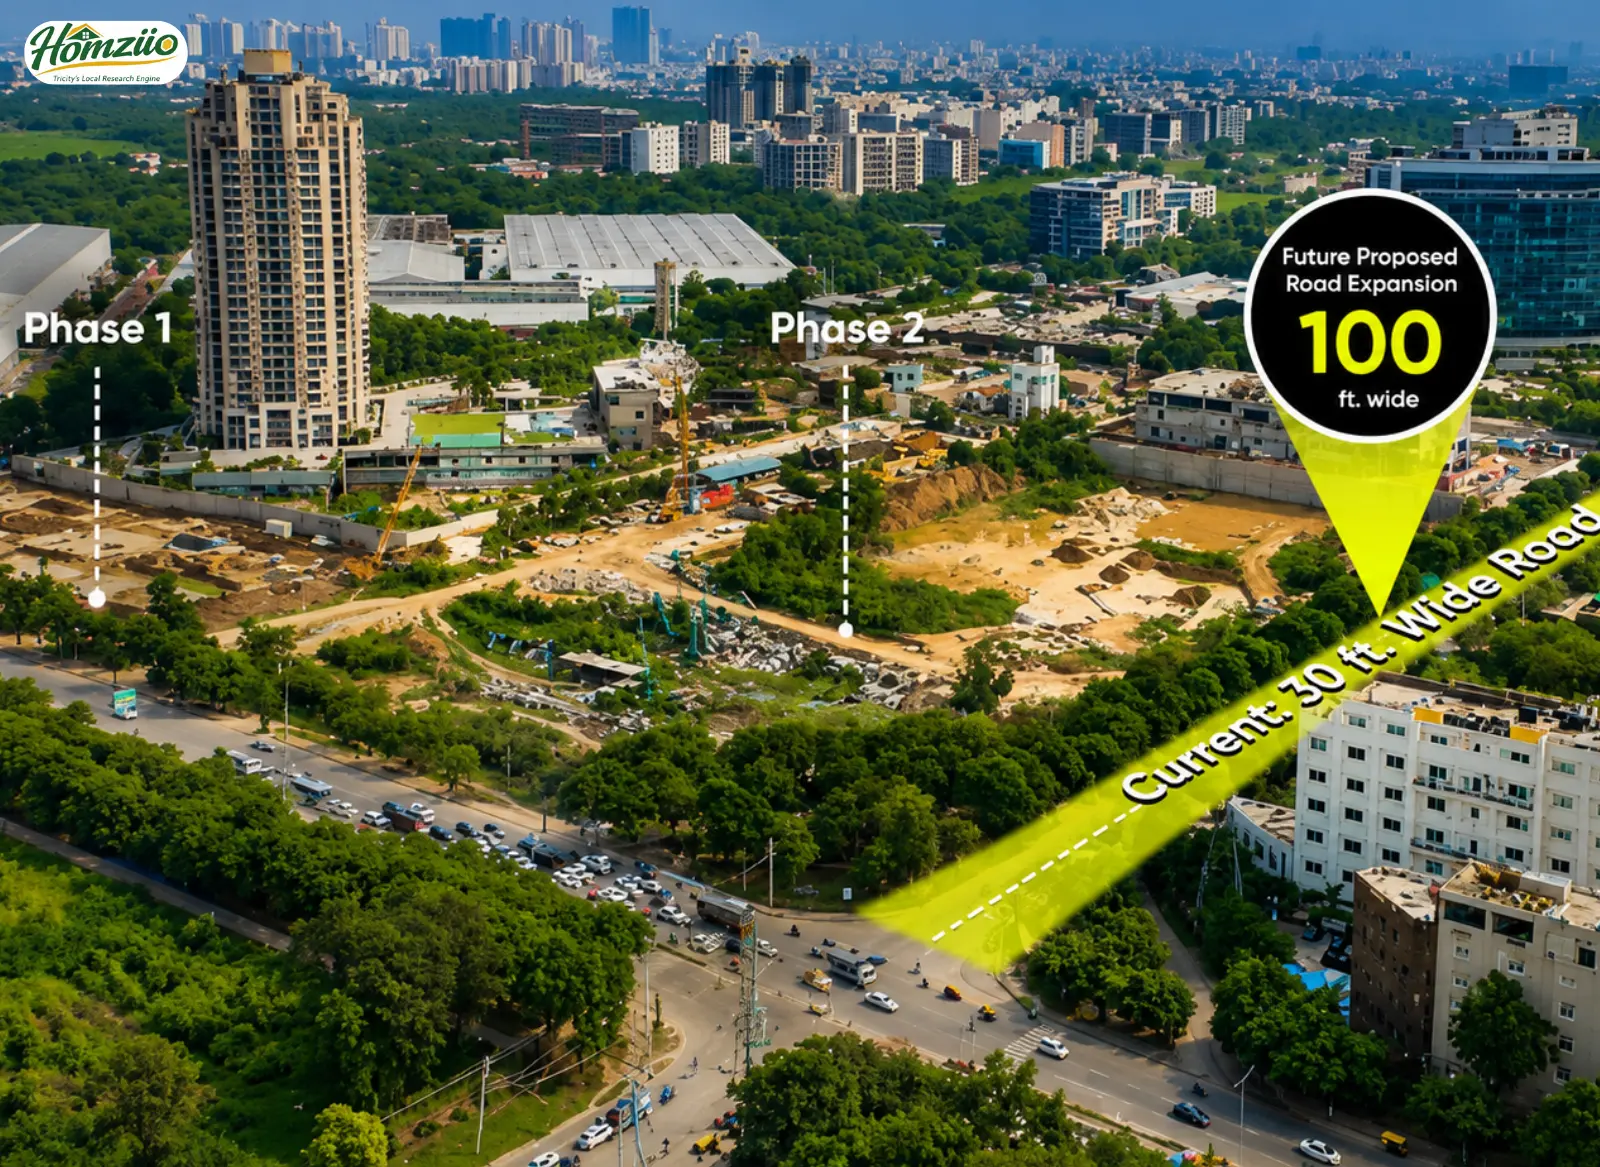
Road frontage | 1,000+ feet (existing road: 30 ft; GMADA proposed expansion: 100 ft) |
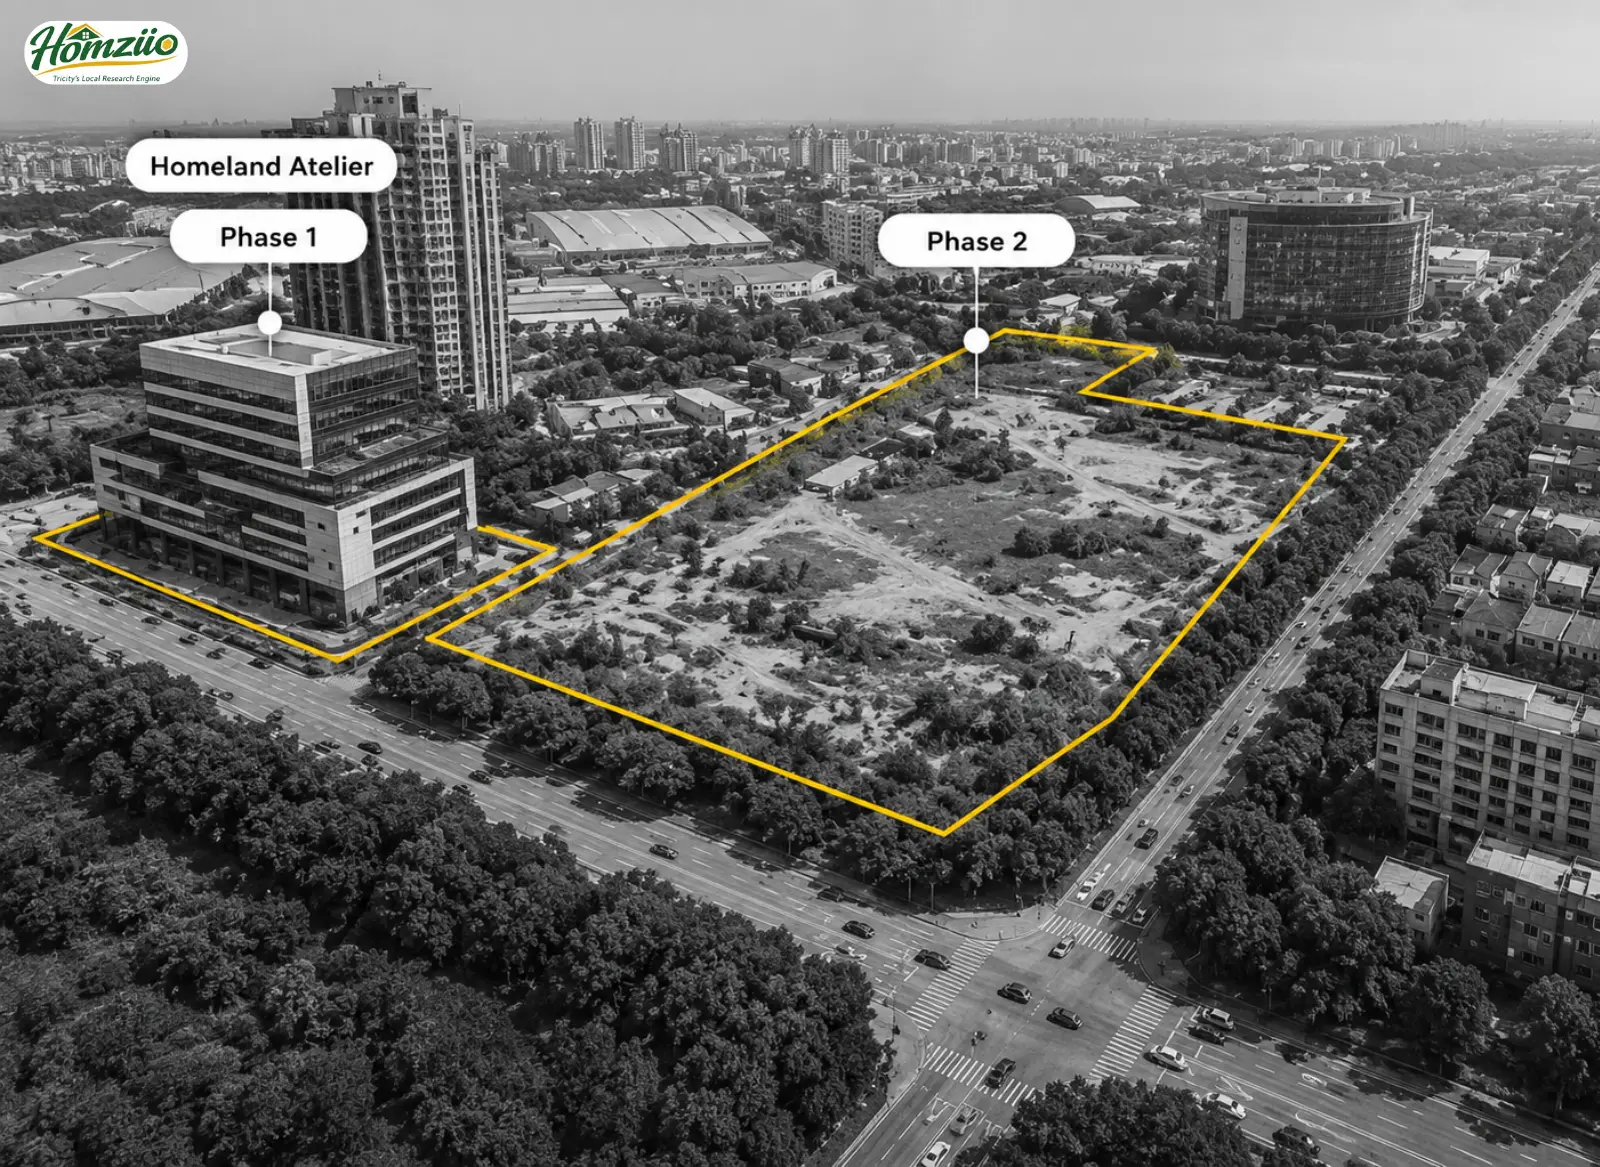
Phases | Phase 1: Homeland Atelier (under construction); Phase 2: under development |
Four components | Homeland Atelier (Pride of Luxury), Homeland One (Pride of Life), Homeland Park Collection (Pride of Experience), Homeland Business Towers (Pride of Progress) |
Offering types | High-street retail, luxe retail, exquisite dining, food court, entertainment zone, multiplex, breakout zone, high-end offices, branded serviced residences, luxury wellness, boutique retail, live performance arena |
Principal architect | Bentel Associates International (South Africa / global; 60 million sq ft+ delivered; Oberoi Mall Mumbai, Mantri Square Bengaluru, Vegas Mall Delhi NCR) |
Site orientation | North-east facing (optimal natural lighting; lower UV exposure per Accuweather data cited in project documentation) |
Green building | 25 documented sustainability features; Green Pro certified building materials targeted (IGBC framework) |
Launch / possession | Verify current registered timeline at rera.punjab.gov.in under PBRERA-SAS81-PC0325 |
Collector rate | Verify with District Revenue Officer, SAS Nagar at revenue.punjab.gov.in |
Developer website | homelandglobalpark.com |
What makes it different
A 15-acre integrated parcel when every competitor builds vertically
In the Mohali Sector 67 to 75 corridor, most commercial projects occupy 2 to 4 acres. Homeland Global Park has assembled a single contiguous 15-acre parcel. That matters for a specific reason: larger land allows for proper vehicular circulation, dedicated entry and exit points, basement and surface parking at the scale a functioning mall-and-office ecosystem requires, and meaningful open green space. Projects on smaller parcels consistently deliver constrained consumer experiences, which translates into lower footfall and weaker returns for retail investors.
When Punjab was building its commercial identity, it did so one project at a time. Homeland Heights showed how premium residential could be done right. CP.67 showed an entire city what a working retail hub feels like. Now, with 15 acres and a single master plan, Homeland Global Park is where that story reaches its full expression.
Bentel Associates International: the architects who built Oberoi Mall and Mantri Square
Bentel Associates International is a South Africa-based global architecture and design firm with a verified portfolio exceeding 60 million sq ft across retail, hospitality, mixed-use, commercial, and residential projects. Their completed works include Oberoi Mall (Mumbai), Mantri Square (Bengaluru), Vegas Mall (Delhi NCR), Michelangelo Towers (Johannesburg), and Harbour Arch (Cape Town). When a developer commissions this firm for a project in Mohali, it shifts the baseline for design ambition, tenant-mix strategy, and long-term operational standards. It also signals a specific intention: this project is targeting national and international brands, and those brands review an architect's portfolio before signing a lease.
Think of it this way. The same design intelligence that shaped how Mumbai shops at Oberoi and how Bengaluru dines at Mantri Square is now being applied to 15 acres in Mohali. That is not a coincidence. It is a deliberate statement about what this city is ready to become.
North-east orientation and 1,000+ feet of road frontage
The site faces north-east, which delivers naturally lit interiors without the heat burden of west-facing facades through Punjab's summers. The road frontage exceeds 1,000 feet, meaning every brand in the high-street zone has direct street visibility. In commercial real estate, frontage is not cosmetic. Footfall in a mixed-use complex is directly linked to how many tenants a passer-by can identify from the road. More visibility means more spontaneous entry, and more spontaneous entry is the lifeblood of retail.
25 measurable green building practices, not a marketing label
The project documentation lists 25 specific green building measures: rainwater harvesting, CFC-free AC gases, solar power generation, dual plumbing, sewage water treatment, electric vehicle charging stations, DGU glass on facades, low-VOC paints, occupation sensors, CO2 monitoring devices, cool roof, open-grid pavers, high SRI paving, vertical landscape, drip irrigation, waste segregation, electric organic composters, energy-efficient fixtures, Green Pro certified building materials, and provisions for differently abled access. These are cross-referenced against the Green Pro certification framework recognised by the Indian Green Building Council. Each one is verifiable at handover against the registered documentation.
A captive catchment of 4 lakh people within 2 km
Retail and hospitality succeed where consumers are close. Within a 2-km radius of the site, the estimated residential and working population is approximately 4 lakh, comprising 64,000+ IT and corporate professionals, 20,000+ entrepreneurs, 27,000 women entrepreneurs and corporate professionals, 140,000 working professionals, and 80,000 students and children. This concentration is the product of two decades of planned IT and corporate migration to SAS Nagar. It is what separates this location from greenfield commercial projects further out on the highway corridors, where the catchment has to be built from scratch.
Location and connectivity
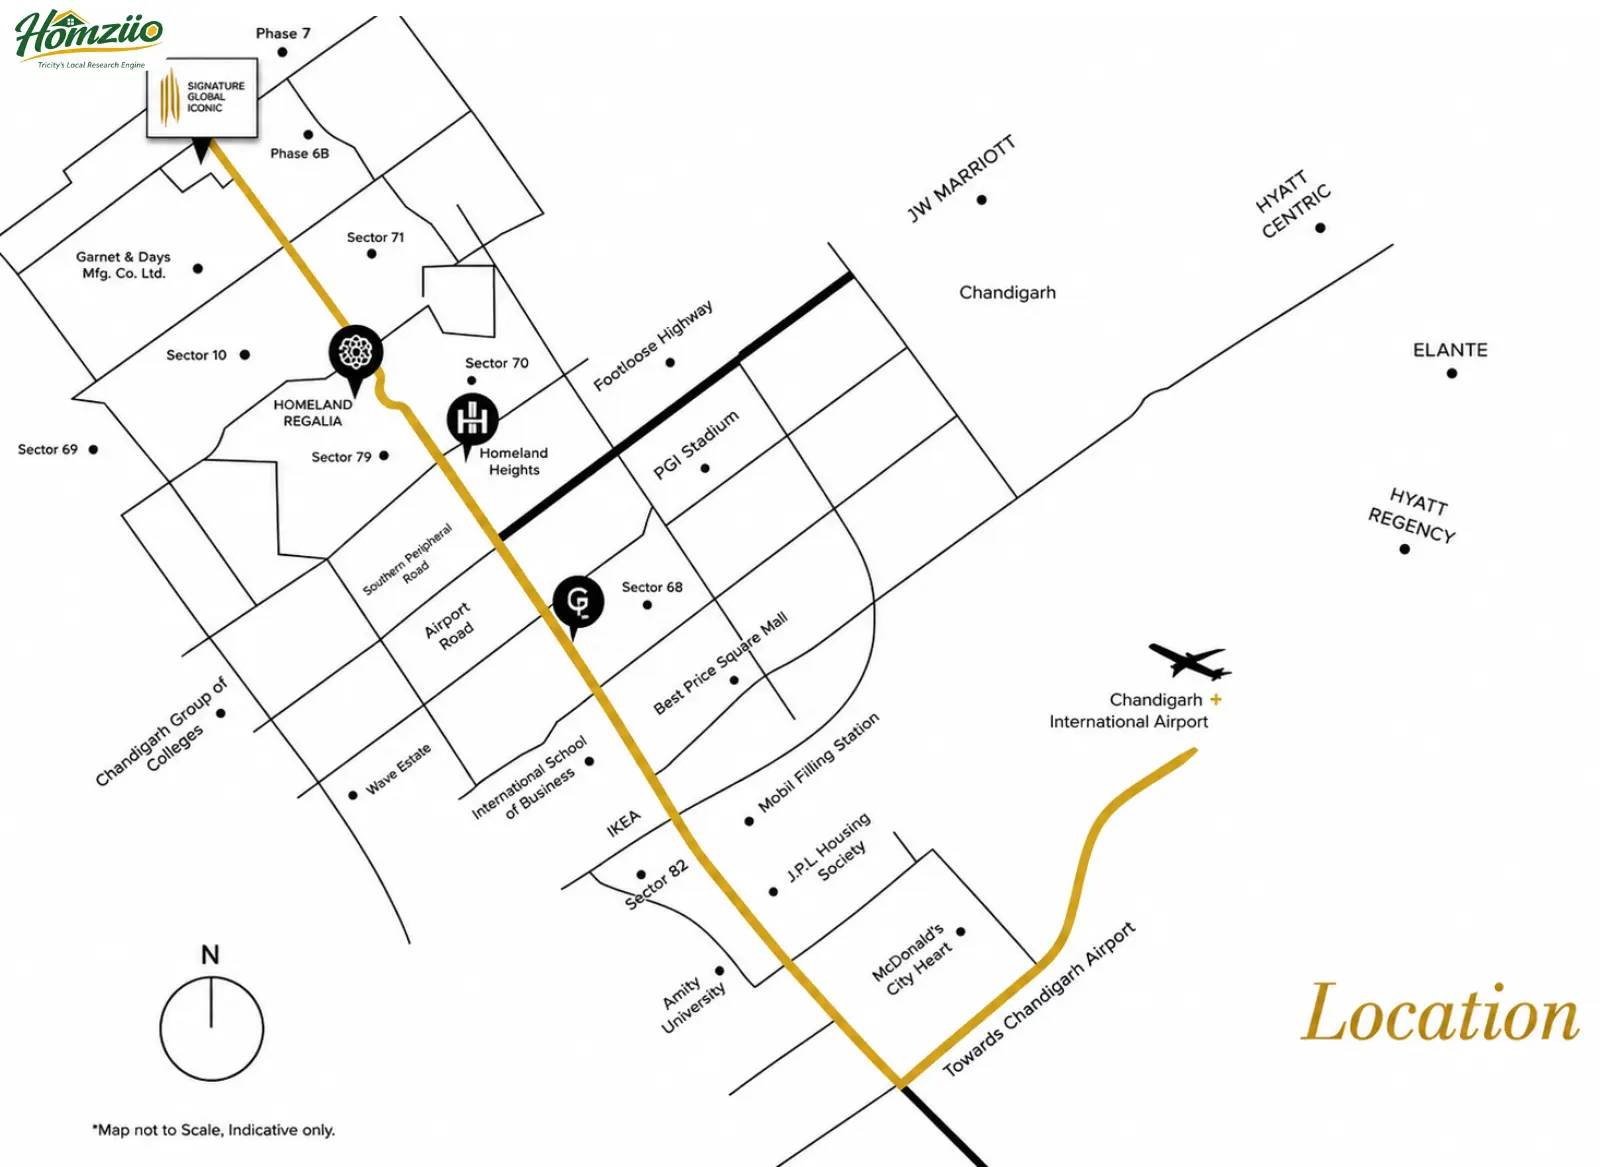
Sector 75 sits at the northern end of Mohali's planned development, bounded by Phase 7 and Phase 8B residential zones to the north and west, the Sector 71 to 72 corridor to the east, and the Aerocity and Airport Road to the south. The address places you 8 minutes from the Chandigarh city boundary and 25 minutes from Chandigarh International Airport.
The primary approach road currently runs 30 ft wide. GMADA has proposed an expansion to 100 ft. That widening, once executed, is a tangible value-unlock event for early investors. Until it is complete, the narrower approach is a real limitation that buyers should factor into occupancy and event-traffic projections. Confirm the status of the road-widening notification before booking.
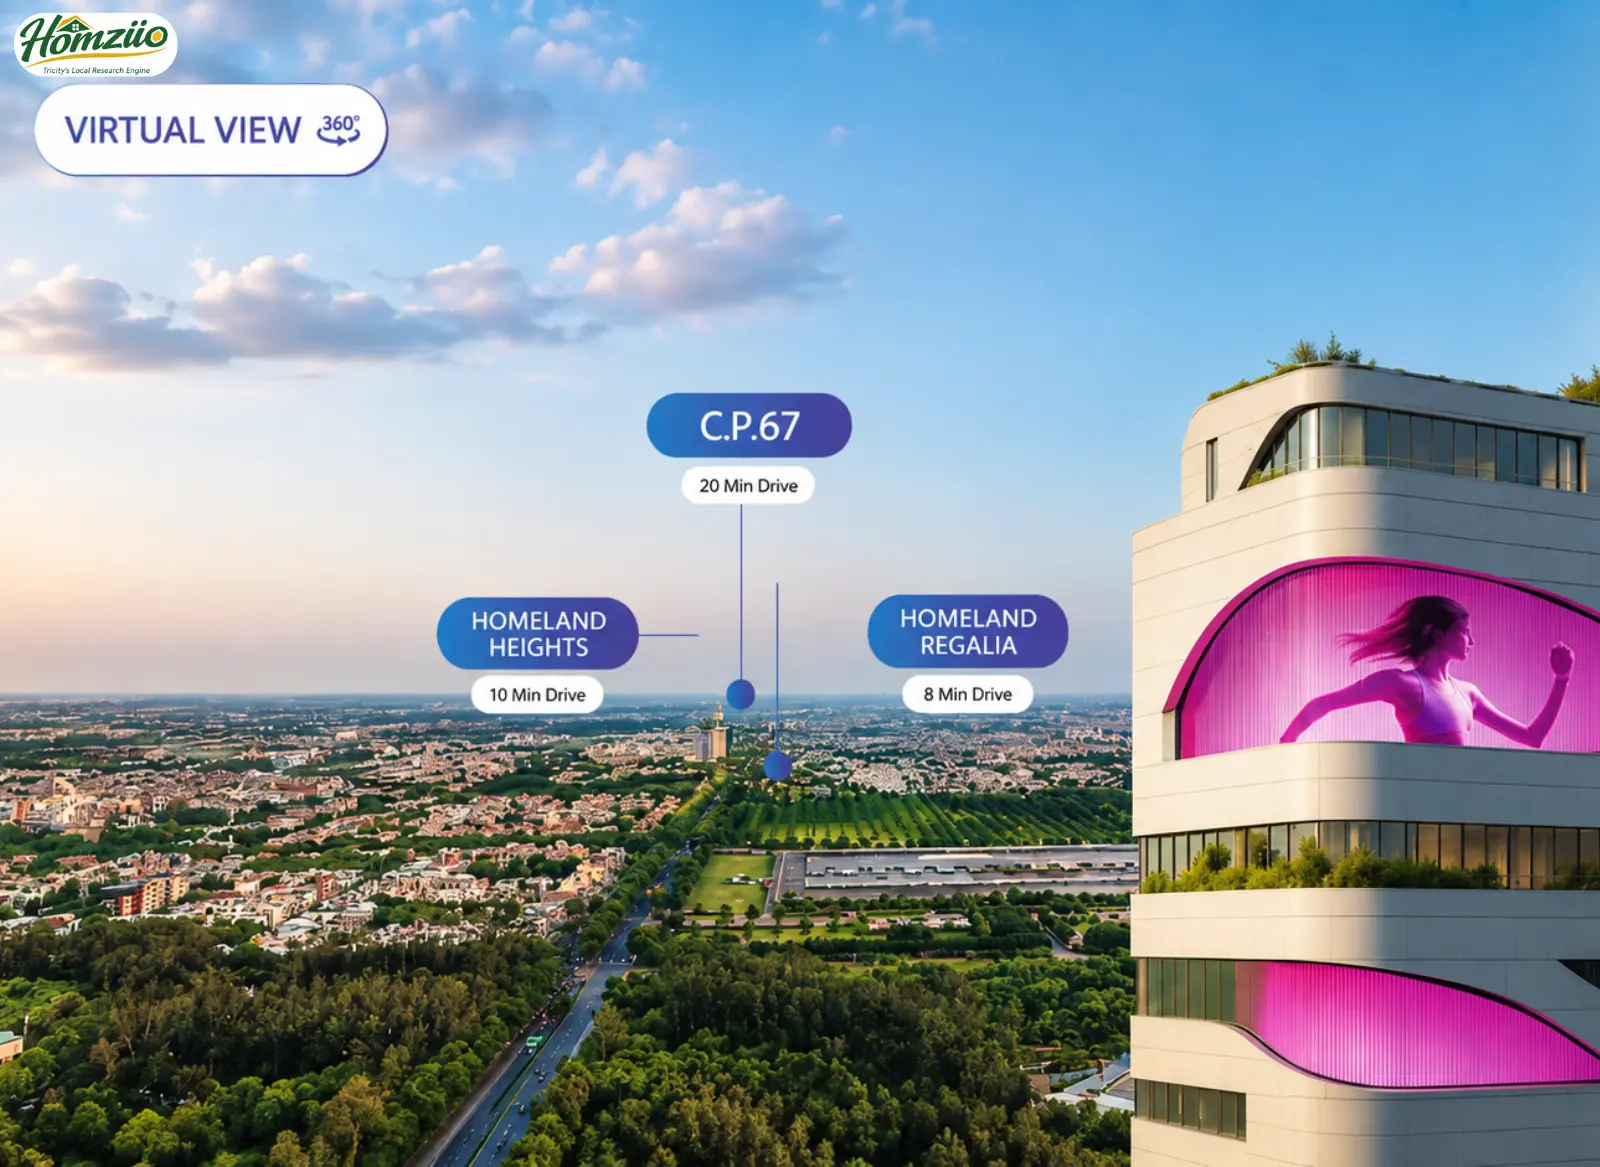
The developer's completed projects in the same region -- CP.67 in Sector 67 (20 minutes away) and Homeland Regalia near Sector 76 (8 minutes away) -- sit within the same gravitational pull, creating a brand ecosystem in which tenants and residents already associated with the Homeland name are natural early occupiers. Fortis Hospital Mohali, PCA Cricket Stadium, the Indian School of Business, and IISER Mohali are all within a 15 to 20-minute drive, confirming that the area has significant independent demand anchors already in place.
Floor plans and pricing
Homeland Global Park is a mixed-use commercial project. Revenue-generating units span high-street retail, luxe boutiques, food-and-beverage outlets, grade-A office floors, and branded serviced residences. RERA carpet areas and current BSP per component are verifiable under PBRERA-SAS81-PC0325 at rera.punjab.gov.in.
Unit category | Component | RERA carpet area | Builder BSP |
High-street retail unit | Homeland Park Collection | Verify on RERA portal | Price on Request |
Luxe retail / boutique unit | Homeland Atelier / Park Collection | Verify on RERA portal | Price on Request |
Food court / F&B unit | Homeland Park Collection | Verify on RERA portal | Price on Request |
High-end office floor | Homeland Business Towers | Verify on RERA portal | Price on Request |
Branded serviced residence | Homeland Atelier | Verify on RERA portal | Price on Request |
Entertainment / leisure unit | Homeland One / Park Collection | Verify on RERA portal | Price on Request |
Price trajectory -- developer projections only (indicative; not independently verified):
Period | Indicative band (per sq ft) | Note |
2025 Q1 | Rs.10,000 to Rs.13,000 | Developer projection |
2026 Q3 | Rs.13,000 to Rs.16,000 | Developer projection |
2028 Q1 | Rs.16,000 to Rs.20,000 | Developer projection |
2029 Q3 | Rs.20,000 to Rs.25,000 | Developer projection |
2030 Q1 onward | Rs.31,000+ | Developer projection |
Indicative cost scenarios (for planning purposes only):
Cost head | Scenario A: Rs.1 Cr (male) | Scenario B: Rs.2 Cr (female) |
Unit BSP (indicative) | Rs.1,00,00,000 | Rs.2,00,00,000 |
GST at 12% (under-construction commercial) | Rs.12,00,000 | Rs.24,00,000 |
Stamp duty (male 7% / female 5% of circle rate -- approx) | Rs.7,00,000 | Rs.10,00,000 |
Registration fee (1% -- approx) | Rs.1,00,000 | Rs.2,00,000 |
Approx total govt outgo (excl. SIC/PIDB cess) | Rs.20,00,000 | Rs.36,00,000 |
Approx total outlay (excl. car parking, EDC/IDC, maintenance deposit) | Rs.1,20,00,000 | Rs.2,36,00,000 |

SA Global Pvt. Ltd., the developer behind the Homeland brand, is a leading Tricity real estate company known for landmark residential and commercial projects. Its portfolio includes Homeland Heights, CP.67, Homeland Regalia, and Homeland Global Park. Backed by global architects Bentel Associates International, the company is recognized for quality construction, timely delivery, and premium mixed-use developments across Mohali.
- What is the RERA registration number for Homeland Global Park?
The confirmed RERA registration number is PBRERA-SAS81-PC0325, registered with the Punjab Real Estate Regulatory Authority. You can verify all project details, the registered possession date, and quarterly construction reports at rera.punjab.gov.in.
- What is the current price per sq ft?
The developer's indicative projection places the price band at approximately Rs.13,000 to Rs.16,000 per sq ft for the Q3 2026 period. These are the developer's projections and are subject to change. Contact the developer directly or check the RERA portal for the current BSP applicable to each unit category.
- When is possession expected?
Possession timelines for each component are registered on the Punjab RERA portal under PBRERA-SAS81-PC0325. Verify the registered possession date at rera.punjab.gov.in before making any payment. Phase 1 (Homeland Atelier) and Phase 2 have separate timelines.
- Is Homeland Global Park in Punjab or Haryana, and which stamp duty applies?
Homeland Global Park is in Sector 75, SAS Nagar (Mohali), which is in Punjab. Punjab stamp duty applies: 7% for male buyers, 5% for female buyers, 5.5% for joint (male-female) registrations, plus 1% registration fee in each case. Punjab SIC and PIDB cess apply in addition. Haryana rates and Haryana RERA jurisdiction do not apply. If a broker suggests otherwise, verify directly at rera.punjab.gov.in.
- What stamp duty will I pay on a Punjab property purchase?
For 2025-26: male buyer 7% stamp duty + 1% registration = 8% total; female buyer 5% + 1% = 6% total; joint registration (male and female) 5.5% + 1% = 6.5% total. Punjab also levies SIC and PIDB cess. Confirm the current cess rates with the District Revenue Office, SAS Nagar, or at revenue.punjab.gov.in.
- Is GST applicable on the purchase?
Yes. GST at 12% applies to under-construction commercial units. Once the project obtains its Occupation Certificate, resale transactions attract no GST. If you are a GST-registered business entity, you may be eligible for input tax credit; consult a chartered accountant before booking.
- How many units are in the project?
Total unit count across all four components (Homeland Atelier, Homeland One, Homeland Park Collection, and Homeland Business Towers) is registered on the RERA portal under PBRERA-SAS81-PC0325. The project targets 5 million sq ft+ of built-up area. Verify the component-wise unit count on the RERA portal.
- What amenities does the project offer?
Confirmed amenities include high-street retail, luxe retail, exquisite dining, a food court, an entertainment zone, a multiplex cinema, a breakout zone, high-end offices, branded serviced residences, a luxury wellness centre, boutique retail, and a live performance arena. Green infrastructure includes EV charging, solar power generation, rainwater harvesting, dual plumbing, sewage treatment, and CO2 monitoring.
- Does the project have a green certification?
The project is designed to Green Pro certification standards with 25 documented sustainability features, including CFC-free AC gases, DGU glass facades, low-VOC paints, solar power, EV charging, and CO2 monitoring. Green Pro is recognised by the Indian Green Building Council (IGBC). Confirm the certification status with the developer and request physical verification at possession.
- What rental yield can I expect?
High-street retail in the Sector 67 to 75 Mohali corridor shows observed monthly rentals of Rs.60 to Rs.120 per sq ft for operational anchor spaces, implying a gross yield of 5% to 7% at current indicative BSP. Grade-A office in the Tricity typically yields 4% to 6% gross. These are pre-possession, indicative figures. Actual yields will depend on occupancy rates and tenant quality post-opening.
- Which banks are offering commercial property loans for this project?
Ask the developer for the current bank empanelment list. Major lenders such as HDFC Bank, SBI, and ICICI Bank conduct independent due diligence before empanelling a project. Empanelment confirms basic title and RERA compliance checks. Commercial property loan rates are typically higher than home loan rates; confirm the applicable rate directly with the lender.
- What is the RERA carpet area for units in this project?
Carpet area for every unit must be disclosed on the Punjab RERA portal under PBRERA-SAS81-PC0325 and confirmed in the registered agreement for sale. Carpet area is the net usable floor area within the walls, excluding common areas, balconies, and terraces. Always use the RERA carpet area figure, not super built-up area, when comparing price per sq ft across projects.
| Structure | RCC framed structure per National Building Code 2016 |
| Roof | Cool roof with thermal protection coating |
| Glazing | DGU (double glazed unit) glass on facades for thermal insulation |
| AC refrigerant | CFC-free refrigerant gases |
| Plumbing | Dual plumbing system (separate lines for treated and fresh water); low-flow fixtures throughout |
| Water | Rainwater harvesting system; drip irrigation for landscape; treated water reused for landscaping |
| Sewage | On-site sewage water treatment plant |
| Energy | Solar power generation; energy-efficient fixtures; occupation sensor-based lighting control |
| EV charging | Electric vehicle charging stations in parking areas |
| Waste | Electric organic waste composters; waste segregation bins |
| Air quality | Low-VOC paints and adhesives; CO2 monitoring devices; designated no-smoking zones with designated smoking rooms |
| Materials | Green Pro certified building materials; high SRI paving for driveways and parking; open-grid pavers for pedestrian areas |
| Landscape | Vertical landscape system; landscape designed per green building norms |
| Accessibility | Provisions for differently abled persons per NBC guidelines |
| Configuration | Carpet Area | Built-up Area | Super Area | Price |
|---|---|---|---|---|
| SHOP | NA | NA | 1000 Sq.Ft. | 7.5 Cr |
| Shop | NA | NA | 1400 Sq.Ft. | 8.96 Cr |
- 24/7 Water Supply
- Air Conditioning
- Ample Parking
- CCTV Security
- Commercial SCOs
- Escalators
- Fire safety systems
- Indoor games
- Lift
- Power backup
- Security
Load the interactive map only when needed to keep the page fast.