Sushma Joynest MOH 1
₹25lakh - ₹65lakh
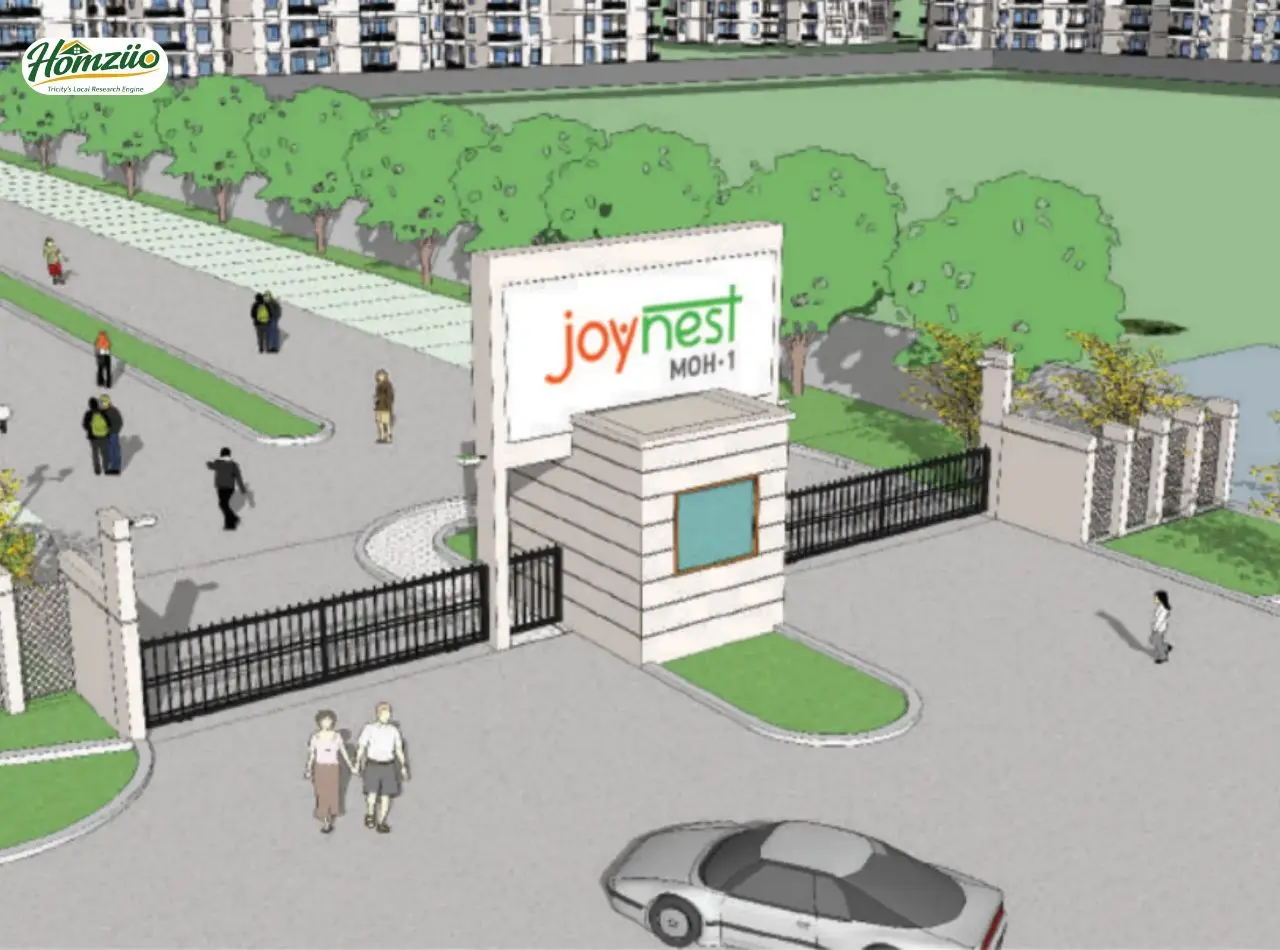
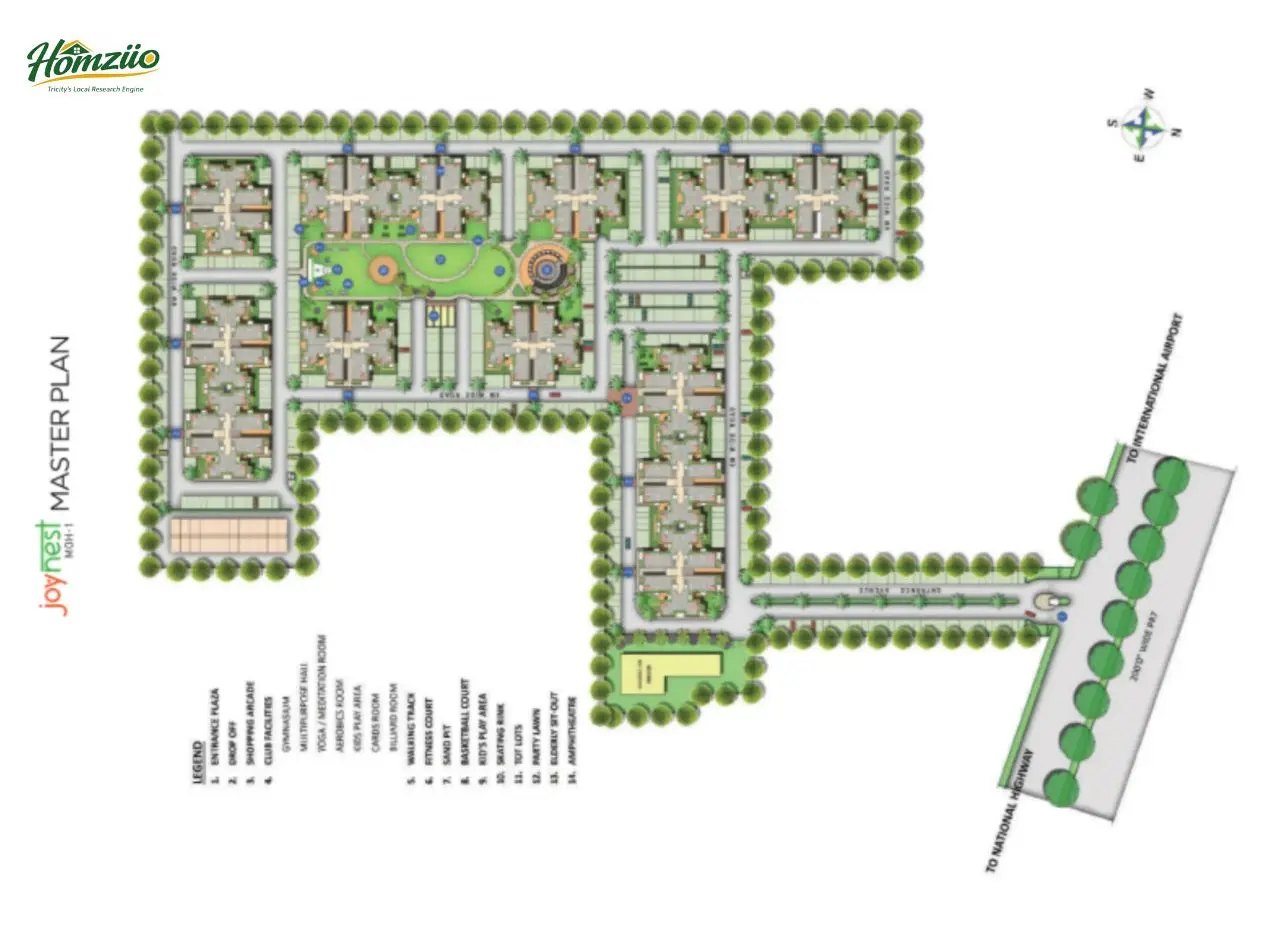
Joynest MOH 1 is a thoughtfully planned residential township by Sushma Buildtech and Amazing Real Estate, spread across 10.75 acres on the 200 feet wide PR-7 Airport Ring Road in Aerocity, Mohali.
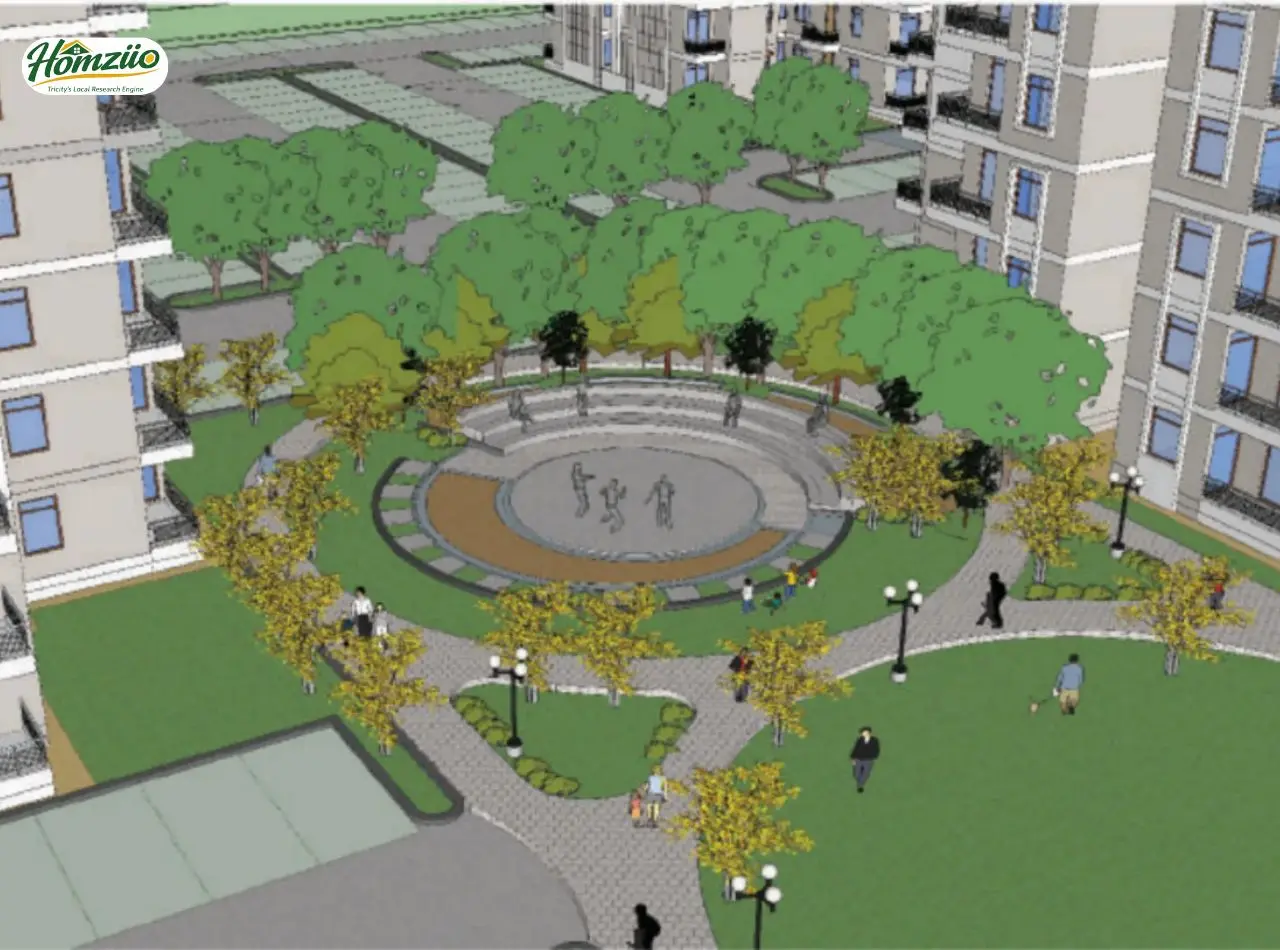
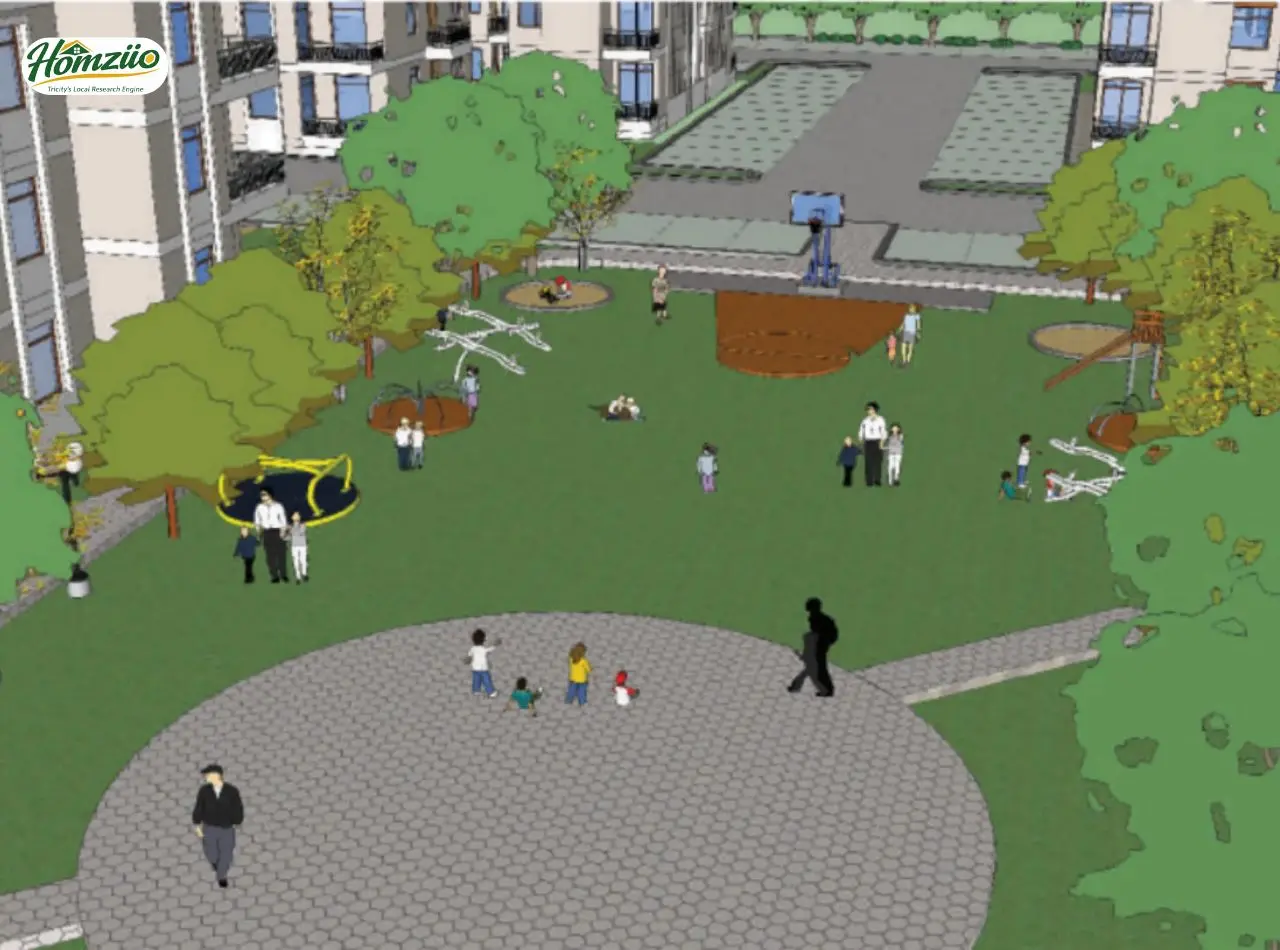
With 13 towers rising to 10 floors and 968 homes in 2 and 3 BHK formats, the project keeps 70 percent of its land as open, green space. Families here enjoy a rare mix of city convenience and quiet living, with the international airport, business hubs and everyday essentials all within comfortable reach. It is a home built for real life, not just for photographs.
Project Overview
Detail | Information |
|---|---|
Project Name | Joynest MOH 1 |
Developer | Sushma Buildtech and Amazing Real Estate |
RERA Number | PBRERA-SAS79-PR0083 |
Location | PR-7, Airport Ring Road, Aerocity, Mohali, Punjab |
Configuration | 2 BHK and 3 BHK apartments |
Area Range | Approx. 1,080 sq ft (2 BHK) to 1,340 sq ft (3 BHK), as per brochure unit plans |
Land Area | 10.75 acres |
Towers / Floors | 13 towers, G+10 floors |
Total Units | 968 units |
Open Space | 70 percent of the project area |
Status | Under construction / ready units available, verify current status directly with the builder |
Price Range | Indicative range approx. Rs 60 lakh to Rs 1.2 crore, subject to change, verify current price list with builder |
Vastu Compliance
Joynest MOH 1 is designed keeping traditional Vastu principles in mind, so your home feels balanced from the very first day.
- Main entrances and drop off zones are aligned to welcome positive energy into each cluster.
- Kitchens are positioned in the south east direction as per common Vastu practice.
- Bedrooms open towards favourable directions for restful sleep and family harmony.
- Toilets are kept away from the north east corner, the sacred zone of the home.
- Open green courtyards and walking tracks allow natural light and fresh air to flow freely through the layout.
- Balconies face open lawns, avoiding direct clutter and negative energy at the doorstep.
Floor Plan Details
Configuration | Carpet / Built Up Area | Layout Highlights |
|---|---|---|
2 BHK | 1,080 sq ft | 2 Bedrooms, 2 Toilets, Living/Dining, Kitchen, Store, Utility, Balcony |
3 BHK | 1,340 sq ft | 3 Bedrooms, 2 Toilets, Living/Dining, Kitchen, Store, Utility, Balcony, Loft |
Area figures are taken from the official brochure unit plans. Other configurations may be available, please confirm current inventory and exact carpet area with the builder.
Locality and Highway Connectivity
Joynest MOH 1 sits directly on the 200 feet wide PR-7 Airport Ring Road, one of the busiest and best planned corridors in the Tricity region. This road connects residents straight to Shaheed Bhagat Singh International Airport, Chandigarh and further links to NH-5 and the Chandigarh-Ambala corridor. The area also benefits from the Bharatmala Pariyojana linked 6-lane Zirakpur Bypass project, which is being developed to connect NH-7 Zirakpur-Patiala and NH-5 Zirakpur-Parwanoo and ease congestion around Zirakpur and Panchkula. Together, these road networks make daily commuting, airport runs and highway travel smooth and stress free for residents of Joynest MOH 1.
Contact
For the latest price list, floor plans and site visit bookings for Joynest MOH 1, call 7837335599.

Incorporated in 2005, Sushma Buildtech has delivered 14–15 residential and commercial projects across the Tricity, Punjab and Himachal Pradesh. ISO 9001 and ISO 14001 certified, the company focuses on quality, sustainability, transparency and timely delivery.
- 24/7 Water Supply
- Ample Parking
- Badminton Court
- Balcony
- CCTV Security
- Club House
- Garden
- Gym
- Jogging Track
- Kids' area
- Lift
- Pets Allow
- Power backup
- Retail
- School
- Security
- Swimming pool
- Yoga Deck
Explore nearby amenities to precisely locate your property and identify surrounding conveniences, providing a comprehensive overview of the living environment and the property's convenience.
- Hospital: Max Hospital: 12 Min
- Super Market: D-Mart : 2 Min
- School: Mount Carmel School: 15 Min
- Airport: Chandigarh International Airport : 7 Min
- Railways: Ambala Cantt Railway Station : 45 Min
- Bus Stop: PR-7 Airport Road Bus Stop : 2 Min
- Malls & PVR: INOX Cinema : 2 Min
Load the interactive map only when needed to keep the page fast.