

London Square – Commercial Hub & Studio Apartments, Mohali
Banur
Price on request
Explore Our Exciting New Property Listings Now Available in Prime Locations!
Discover Your Dream Home with Our Latest Listings and Personalized Services!
Take Advantage of Limited-Time Offers on Luxury Homes with Stunning Features!
Join Us for Exclusive Open House Events This Weekend and Find Your Perfect Home!

Some houses just shelter you. GMI Elite Homes was built to hold your whole life, your morning chai on a wide balcony, your children's laughter in a green park and every ordinary evening that quietly becomes a memory.
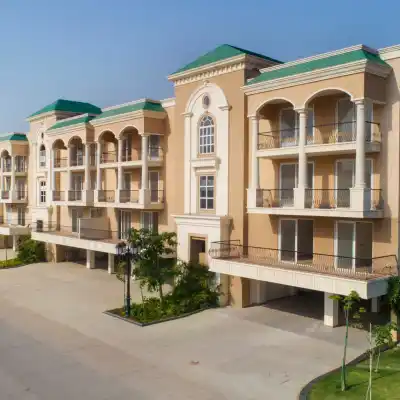
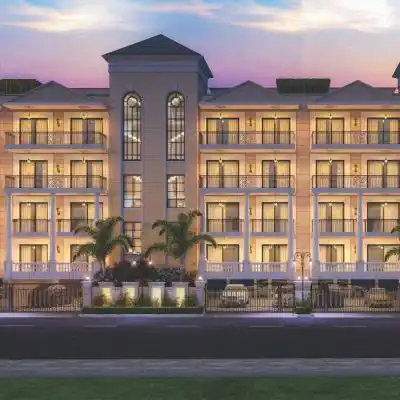
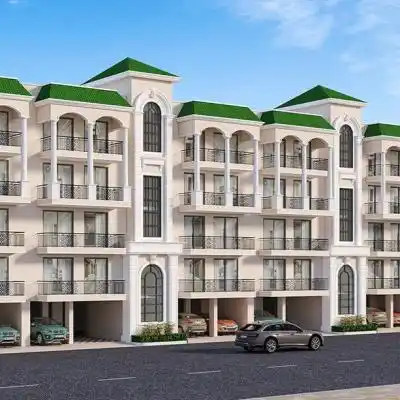
GMI Elite Homes is a gated Stilt plus 4 residential community on NH-205A in Banur, Mohali, developed by GMI Infra. The project directly faces the Bharatmala Highway corridor and sits opposite to Bharat Petroleum. It is spread across a well planned township, it offers 136 premium independent floors across 34 towers, each set on a 200 sq. yard plot.
Every home is designed with spacious bedrooms, wide balconies, modular kitchens and dedicated stilt parking. Residents enjoy a grand club house, swimming pool, landscaped green parks, a yoga deck and outdoor sports courts.
GMI Elite Home is registered under Punjab RERA, GMI Elite Homes sits close to IT City Mohali, giving families a peaceful address with real city connectivity.
Detail | Information |
Project Name | GMI Elite Homes |
Developer | GMI Infra (GreyMarble Infra Pvt. Ltd.) |
RERA Number | PBRERA-SAS81-PR169 (you can verify on the official Punjab RERA portal) |
Location | NH-205A, Banur, SAS Nagar, Mohali, Punjab |
Project Type | Gated Stilt+4 Independent Floors |
Total Towers | 34 |
Total Units | 136, configured as 3 BHK residences |
Plot Size per Tower | 200 Sq. Yards |
Township Area | Approx. 20 Acres |
Launch Price | Starts from Rs. 1.25 Cr onwards |
Commercial Unit | 18 x 78.5 sq. ft. plot, complete unit at Rs. 5 Cr, suited for showroom, office, retail or clinic |
Architect | Designing Earth by Studio Bhoomi |
Approving Authority | Municipal Council Banur and Punjab RERA |
• Main entry and gates planned along the eastern and northern site edges, considered auspicious directions.
• Open green parks and parking placed towards the north and north east, keeping the core living areas calm.
• Kitchens positioned away from the main bedroom, following the south east fire corner principle.
• Wide balconies on every room allow natural light and air to flow through the home each morning.
• Staircase and lift cores are centrally placed, keeping movement balanced across each floor.
Each independent floor at GMI Elite Homes is a spacious 3 BHK, built with a master bedroom, two additional bedrooms, a drawing room and a separate dining area. Every bedroom opens into a wide 6 foot balcony, so natural light reaches every corner.
The kitchen is compact yet functional, placed close to the dining space for daily ease. Three attached toilets, a dedicated dress area and a lift and staircase core complete the layout. Stilt level parking sits below every tower, keeping the ground floor open and green. Two flats, Flat A and Flat B, are mirrored on each floor, giving every family the same premium standard of space and privacy.
For site visits, floor availability and current pricing, call 7837335599.
A home is only as good as the roads that lead to it. GMI Elite Homes stands directly on NH-205A, the Banur-Landran Highway, which runs through Chandigarh, IT City Mohali and onward to Patiala. The project also enjoys the growing Bharatmala Pariyojana upgrade, a highway network built for smoother, faster travel for years to come.
Families coming from Ambala or Zirakpur can reach the project through VIP Road and PR7 Road, which connects onward to NH-205A in about 18 to 22 kilometres. PR7, also called the Zirakpur to Parwanoo highway, is one of the busiest arterial roads of Greater Mohali and it keeps this address linked to the wider tricity.
Additionally, the Chandigarh International Airport is close to 15 minutes away and Mohali Railway Station is within easy reach too. IT City Mohali is only a few kilometres from the doorstep, placing residents near Infosys, NetSmartz and Bebo Technologies.

"Elevate Your Life" is more than a tagline for GMI Infra, it is a promise built into every project. It is led by CEO Mohit Bansal and CFO Kunal Bansal , GMI Infra has become a trusted name across the Chandigarh Mohali region, with a portfolio reported at over Rs. 3,000 crore .
Its developments include GMI Business Park, GMI IT Tower, GMI Platinum Square, GMI Sky Greens, GMI Residences and GMI Elite Homes.
The group has been honoured with recognitions including the Best IT Infrastructure Developer Award and its leadership is regularly invited to speak at industry and community platforms.
GMI Infra combines smart planning, strong highway frontage and a customer first approach in every commercial project and GMI Platinum Square carries that same promise forward for business owners and investors.