
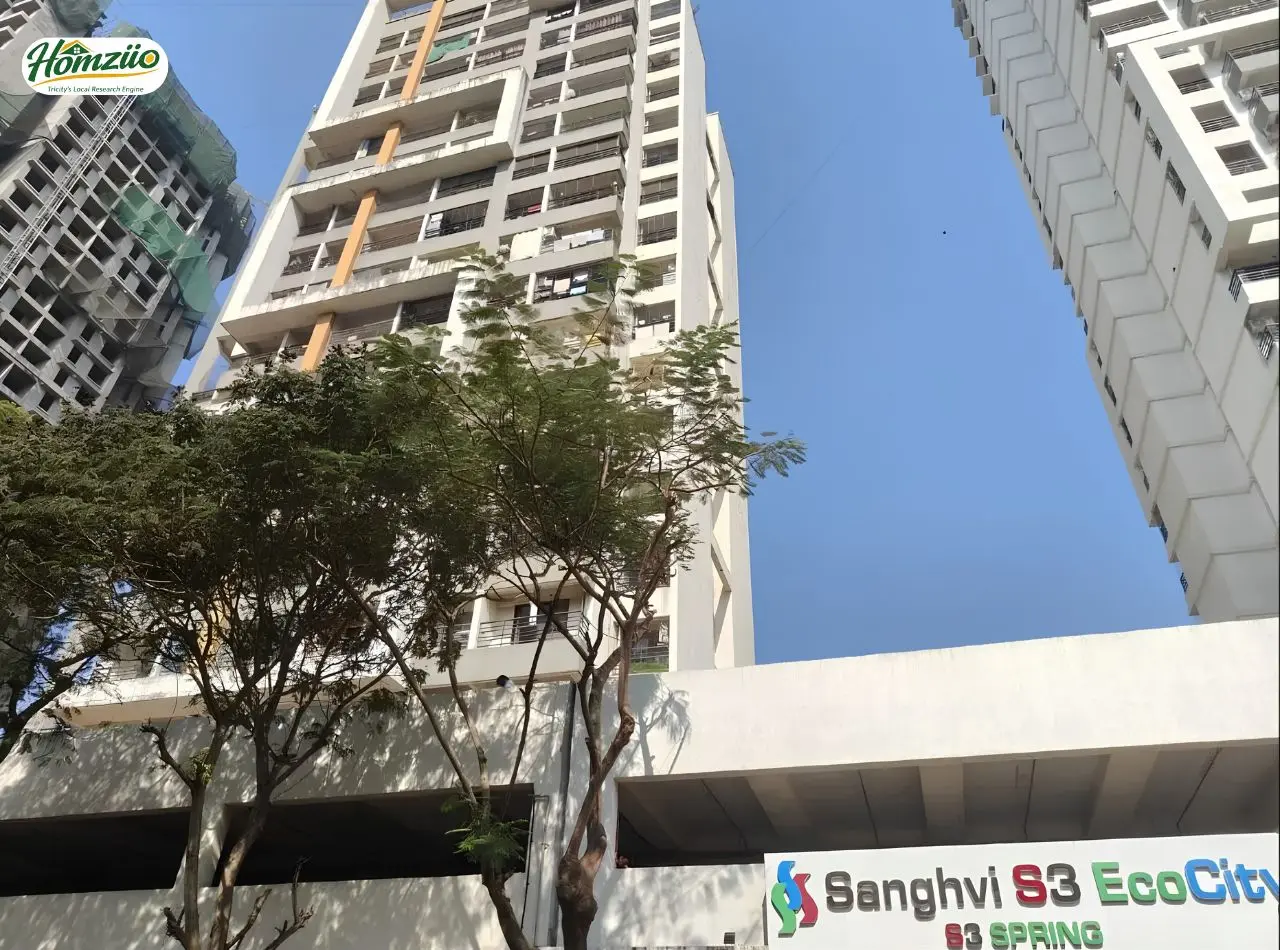
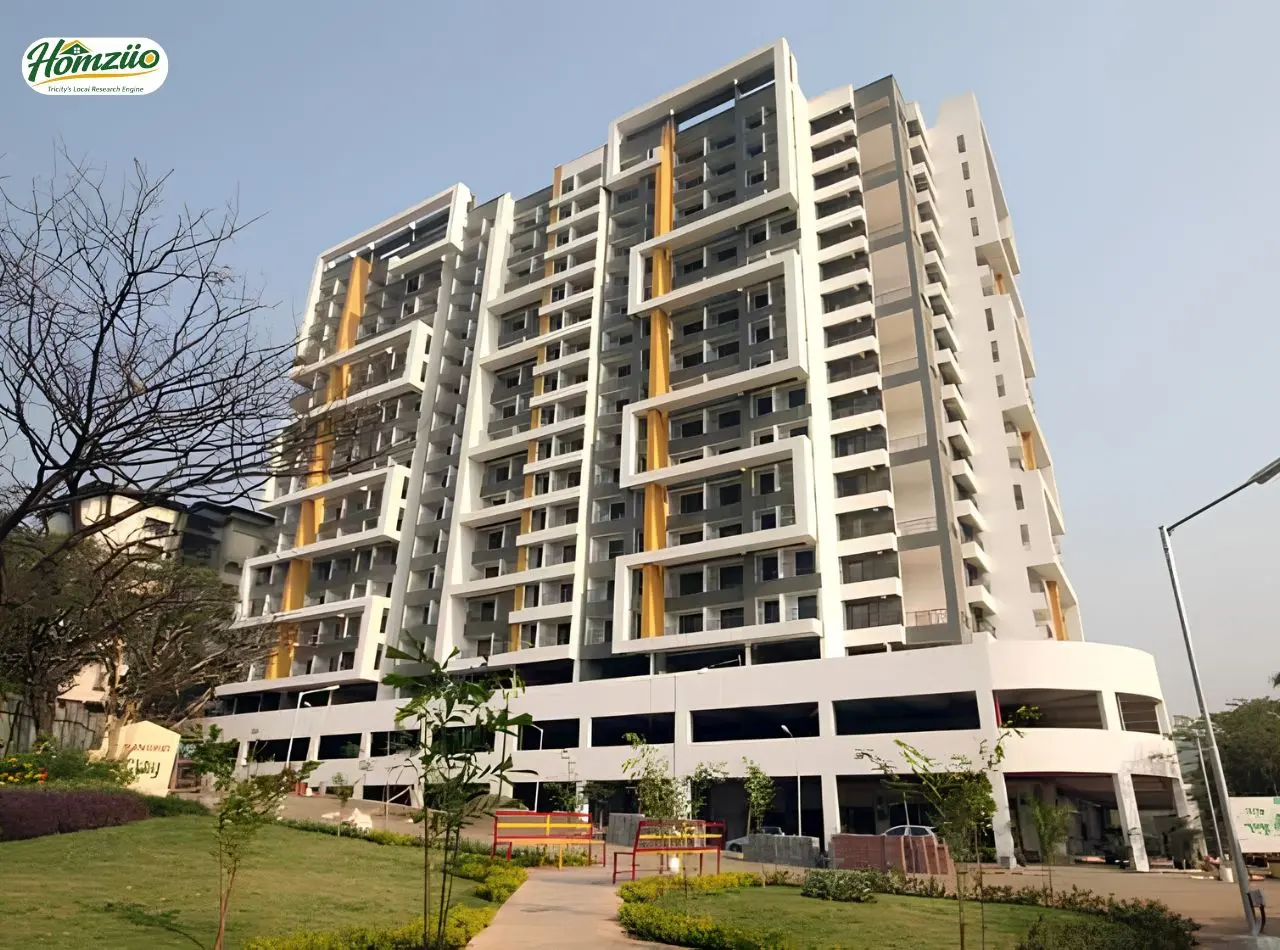
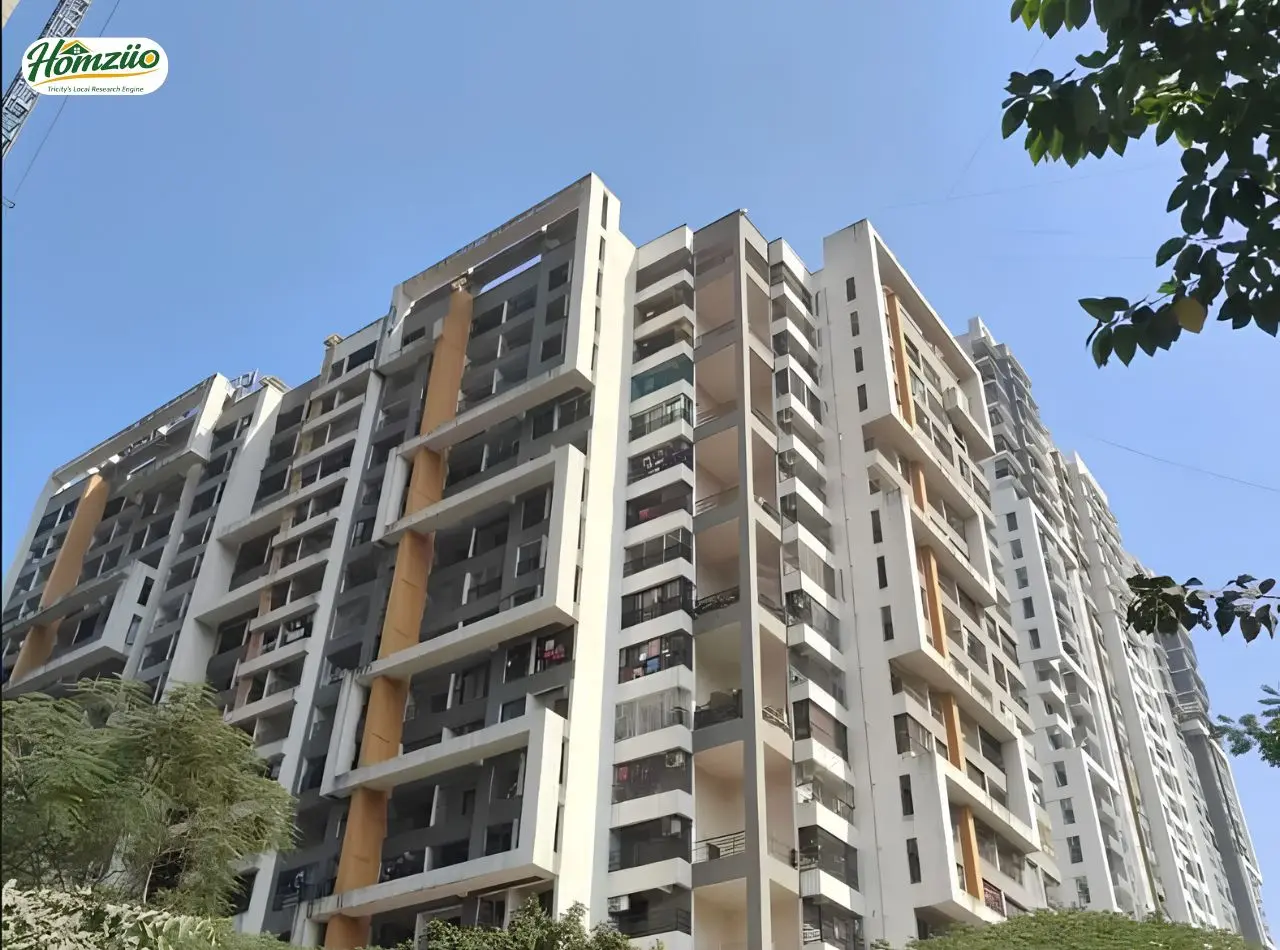
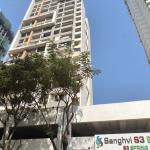
S3 Skygreens is a residential tower by Sanghvi S3 Group, rising along the Western Express Highway belt at Mira Road (East), Mumbai, facing the Sanjay Gandhi National Park. Developed under the codename S3 Big B, this 40 storey tower offers thoughtfully planned 1, 2 and 3 BHK homes with a ready 40,000 sq ft S3 Club, rooftop infinity pool and a Skyclub on the 39th level.
Part of the larger 13 acre Sanghvi S3 EcoCity township, it blends everyday convenience with genuine green living, giving families a rare address where city comfort and forest calm live side by side.
Project Overview
Project Name | S3 Skygreens (Codename S3 Big B) |
Developer | Sanghvi S3 Group |
Location | Near Hermitage Society and Mahavishnu Temple, Near Thakur Mall, Near Dahisar Check Post, Mira Road (East), Mumbai 401107 |
Configuration | 1 BHK, 2 BHK and 3 BHK homes |
MahaRERA Number | P51700047108 (verify current status at maharera.mahaonline.gov.in) |
Township | Sanghvi S3 EcoCity, a 13 acre integrated township |
Tower Height | 40 storey tower with rooftop amenities on the 40th level |
Club | Ready 40,000 sq ft S3 Club and S3 Big B Skyclub on the 39th level |
Architect | Skyline Architects |
Structural Consultant | Struct Bombay Consultants |
Legal Advisor | IC Legal |
Construction Technology | Futuristic Mivan technology |
Location and Connectivity
S3 Skygreens sits in the well connected Dahisar and Mira Road micro market of Mumbai's western suburbs, a stretch known for its steady growth and proximity to the Sanjay Gandhi National Park.
The project is barely 2 minutes from the Western Express Highway, which remains the primary connectivity spine for this belt, with the site further served by 60 ft and 100 ft wide DP roads within the township.
Dahisar and Borivali railway stations are close by, and the upcoming Metro station is roughly 10 minutes away, making daily commutes across Mumbai far less tiring. Please note that the brochure and public records for this project do not list any connectivity to the PR7 highway or Bharatmala Pariyojana corridors, as these are not part of the Mumbai western suburbs road network.
We recommend buyers rely only on the Western Express Highway and DP road connectivity mentioned above, and verify all infrastructure claims directly with the developer before purchase.
What Surrounds Your New Home
Category | Landmark | Approx Distance |
Shopping | Central Mall, Pantaloons, Big Bazaar | 3 minutes |
Shopping | Gorai Beach | 25 minutes |
Entertainment | Essel World | 30 minutes |
Healthcare | Orbit Hospital | 2 minutes |
Healthcare | Bhaktivedanta Hospital | 10 minutes |
Healthcare | Pragati Multispeciality Hospital | 15 minutes |
Education | Singapore International School | 5 minutes |
Education | N. L. Dalmia School | 10 minutes |
Education | Royals College | 10 minutes |
Education | Rustomjee Cambridge International School | 20 minutes |
Education | St. Anthony High School and Junior College | 20 minutes |
Transit | Metro Station | 10 minutes |
Transit | Borivali Station | 17 minutes |
Transit | Mumbai Airport | 21 km |
Highway | Western Express Highway | 2 minutes |
Nature | Sanjay Gandhi Rashtriya Udyan (National Park) | Adjacent to the project |
About Sanghvi S3 Group: Shaping Smart Spaces Since Four Decades
Sanghvi S3 Group has spent 40 years turning ordinary plots into homes people genuinely love returning to. With over 80 lakh sq ft delivered across 63 projects, 18 mega townships and around 26,000 happy families, the group has built a name that stands for trust, timely delivery and design that respects both comfort and nature.
Their body of work has earned recognition including the Iconic Township Project award at Times Awards 2023, Best Township Developer 2021 at Midday International Dubai Icons, Best Luxury Project 2021 at Midday International Dubai Icons, Times Realty Icons 2019, Lokmat Corporate Excellence 2017 and the Best Township award at Realty Plus 2016, among several others earned over the decades. Sanghvi S3's guiding philosophy, shaping smart spaces, is visible in every township they build, S3 Skygreens included.
Vastu Aligned Living
- Entrance doors and main living areas are planned to welcome positive energy and natural light through the day.
- Kitchens are positioned in the south east zone, considered favourable for the fire element in Vastu.
- Master bedrooms lean towards the south west, a direction associated with stability and restful sleep.
- Balconies and windows open towards the national park, allowing free flow of fresh air, ventilation and greenery views that many buyers associate with wellbeing.
- Toilets and store areas are placed away from the north east corner, kept traditionally light and open in Vastu planning.
Amenities That Care For Every Age
Zone | Amenities |
Rooftop, 40th Level | Infinity swimming pool, kids play area, chess and ludo lawn, projector screen, walkway and jogging track, multipurpose and cricket court, badminton, volleyball, football, kabaddi, lawn tennis, gazebo, green lawn, amphitheatre, yoga zone, sky lounge, wooden decks, telescope zone, open gym |
Skyclub, 39th Level | Fitness centre, cafeteria and food court, steam and sauna, jacuzzi, party zone, rock climbing, kids play area, jumping bouncee, skating area, table tennis, snooker, carrom, chess, music room, library and co working area, senior citizen area, pets play area, sunset and sunrise point, wifi zone, selfie point |
S3 Club, 40,000 sq ft | Multipurpose court, sundeck with national park view, jogging track and reflexology pathway, kids play area, cricket net, stargazing deck, indoor games, fitness centre, green lawn and landscape garden, senior citizen zone |
Building Level | High speed elevators, generator backup for lifts and water pumps, rain water harvesting, solar power, CCTV and intercom for every flat, advanced firefighting system, piped gas connection, ample parking, commercial shops |
Floor Plan Snapshot (Carpet Area in Sq Ft)
4th to 15th Floor, A Wing and B Wing
Flat No | Type | RERA Carpet Area | Balcony Area | Total Usable Area |
A1 | 1 BHK | 452 | 53 | 505 |
A2 | 3 BHK | 867 | 93 | 960 |
A3 | 2 BHK | 631 | 74 | 705 |
A4 | 2 BHK | 603 | 62 | 665 |
B1 | 1 BHK | 410 | 45 | 455 |
B4 | 2 BHK | 633 | 72 | 705 |
B6 | 2 BHK | 683 | 107 | 790 |
Layouts vary slightly from the 16th to the 38th floor with marginally larger carpet areas. Sizes are RERA carpet area figures taken directly from the brochure and should be reconfirmed with the sales team before booking.
Pricing Plans
The brochure shared for this review does not carry a fixed price list, as pricing at S3 Skygreens changes with tower level, wing, view and ongoing offers. For the latest verified pricing plan, payment schedule and current availability, please call 7837335599.
For site visits, verified pricing and booking assistance, call 7837335599.

With 40 years of experience, Sanghvi S3 Group has delivered 80+ lakh sq. ft. across 63 projects and 18 townships, serving around 26,000 families. Its recognitions include Times Awards 2023, Midday International Dubai Icons 2021 and Realty Plus 2016.
- Where is S3 Skygreens located?
S3 Skygreens is located near Hermitage Society and Mahavishnu Temple, close to Thakur Mall and Dahisar Check Post in Mira Road East, Mumbai. It sits directly opposite the Sanjay Gandhi National Park.
- What is the RERA number of S3 Skygreens?
The project is registered under MahaRERA number P51700047108. Buyers should always confirm the live status on the official maharera.mahaonline.gov.in portal before making any payment.
- What configurations are available at S3 Skygreens?
S3 Skygreens offers 1 BHK, 2 BHK and 3 BHK homes with RERA carpet areas ranging from around 405 sq ft to 881 sq ft, depending on floor and wing.
- Who is the developer of S3 Skygreens?
S3 Skygreens is developed by Sanghvi S3 Group, a Mumbai based developer with 40 years of experience, 63 completed and ongoing projects and roughly 26,000 families housed across its townships.
- What amenities does S3 Skygreens offer?
Residents get a rooftop infinity pool, S3 Big B Skyclub on the 39th level, a ready 40,000 sq ft S3 Club, sports courts, kids play zones, senior citizen areas and a landscaped green lawn, spread across dedicated leisure levels.
- Is S3 Skygreens close to the Western Express Highway?
Yes, the project is about 2 minutes from the Western Express Highway, with the township also served by internal 60 ft and 100 ft wide DP roads for smoother access.
- How far is S3 Skygreens from Borivali and Dahisar stations?
Borivali station is around 17 minutes away, while the site is close to Dahisar as well, giving residents multiple suburban rail options for daily commuting.
- Does S3 Skygreens follow Vastu principles?
Yes, the layouts are designed keeping Vastu guidelines in mind, including kitchen, bedroom and entrance placement, along with open balconies that face the national park for natural light and ventilation.
- What schools are near S3 Skygreens?
Singapore International School is just 5 minutes away, with N. L. Dalmia School, Royals College, Rustomjee Cambridge International School and St. Anthony High School also within a short drive.
- How can I get the latest price list for S3 Skygreens?
Since prices change with tower level and ongoing offers, the most accurate and current pricing plan can be obtained by calling 7837335599.
- 24/7 Water Supply
- Ample Parking
- Badminton Court
- Balcony
- CCTV Security
- Club House
- Fire safety systems
- Garden
- Gym
- Jogging Track
- Kids' area
- Lift
- Power backup
- Security
- Swimming pool
- Yoga Deck
Explore nearby amenities to precisely locate your property and identify surrounding conveniences, providing a comprehensive overview of the living environment and the property's convenience.
- Hospital: Orbit Superspeciality Hospital | Neuro and Spine Surgery Hospital in Mira Road: 400 m
- Super Market: Mira Super Market: 400 m
- School: SHREE RAM INTERNATIONAL SCHOOL AND JUNIOR COLLEGE: 250 m
- Airport: SKY HIGH AIRPORT SERVICES PVT LTD: 16.2 km
- Malls & PVR: Thakur Mall: 650 m
Load the interactive map only when needed to keep the page fast.






 Preparing selling