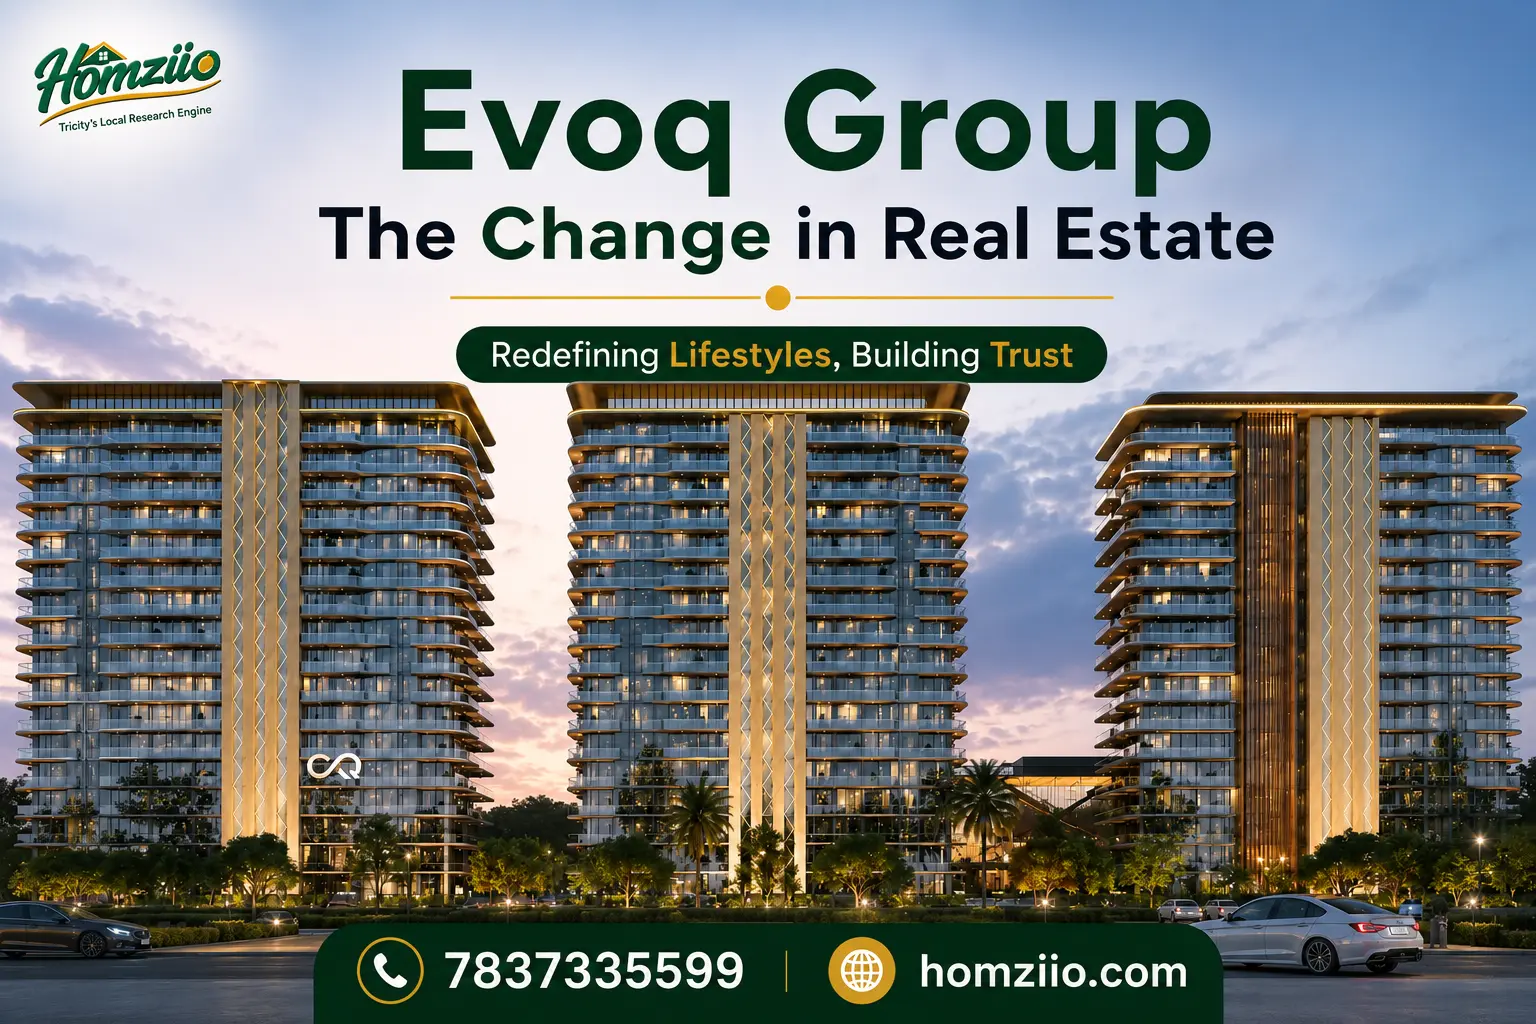
Kasturi Hills by KLK Builders – Premium 3BHK & 4BHK Flats on Airport Road, Mohali
₹20lakh - ₹1.05crore /total
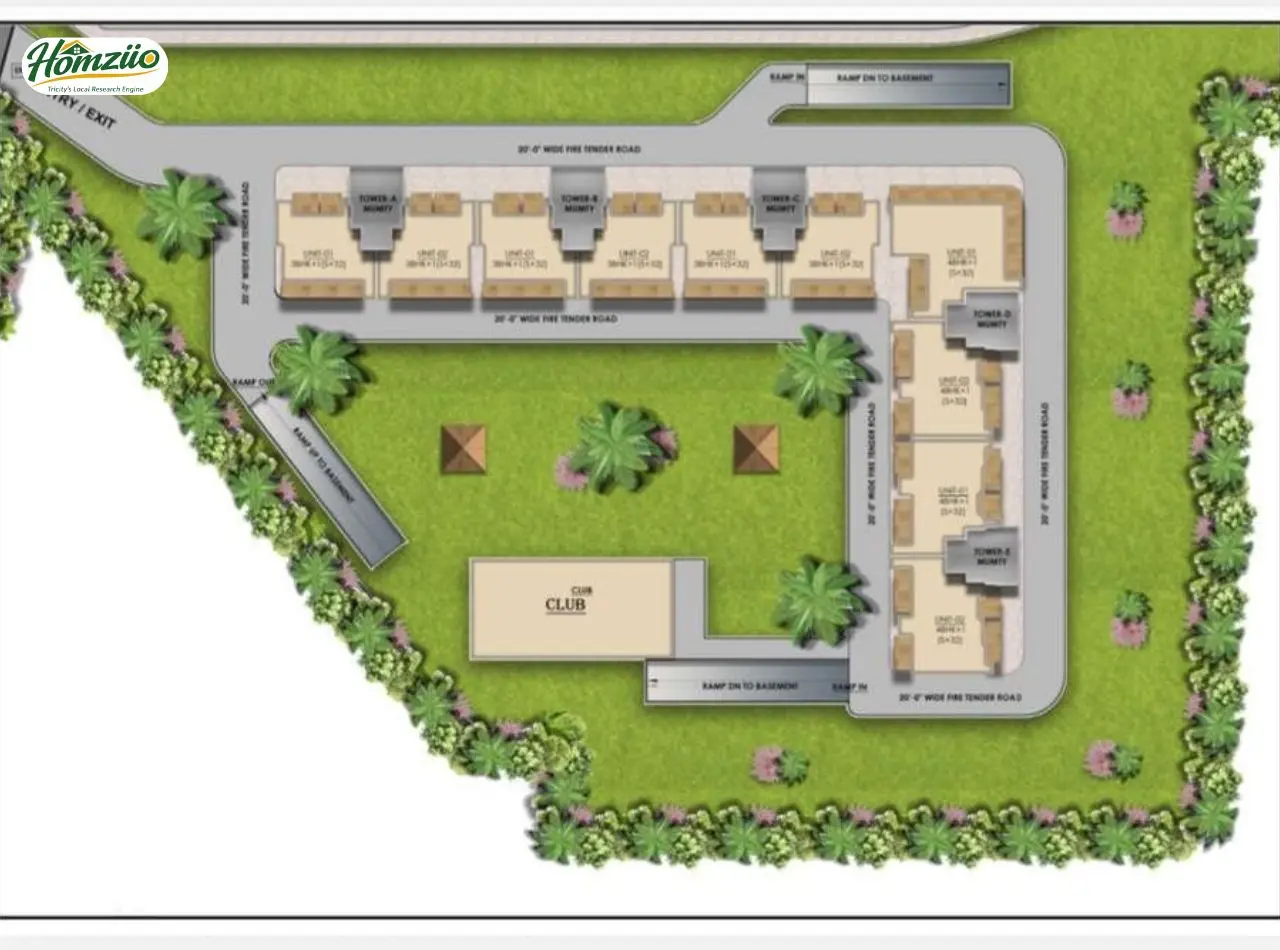
Kasturi Hills is a new residential township by KLK Builder, located directly on Airport Road along the PR7 corridor in Mohali. The project is spread across a 30 acre master plan and offers two distinct living formats under one gated address: a low rise S+4 cluster with 3 BHK homes on individual 250 square yard plots, and high rise S+32 towers with spacious 3+1 BHK and 4+1 BHK apartments.
Booking at Kasturi Hills is currently open at 25% of the total unit value. For anyone tracking Mohali real estate, this project sits in one of the fastest growing pockets of the tricity, close to Chandigarh International Airport and within reach of upcoming Bharatmala linked expressway development.
This page covers everything currently available about Kasturi Hills Mohali including location, configurations, floor plans, pricing, amenities, builder background and the questions buyers ask most often before booking.
Kasturi Hills Mohali: Project Overview
Detail | Information |
Project Name | Kasturi Hills |
Developer | KLK Builder |
Location | Airport Road (PR7 corridor), Mohali, Punjab |
RERA Status | Not listed in available public records. Verify current status on rera.punjab.gov.in before booking |
Configurations | S+4: 3 BHK. S+32: 3+1 BHK and 4+1 BHK |
Structure | S+4 low rise cluster and S+32 high rise towers within one township |
Plot Size (S+4) | 250 sq. yards |
Township Area | 30 acres |
Super Area (S+32) | 2478 sq. ft. (3+1 BHK). 3130 sq. ft. and 4010 sq. ft. (4+1 BHK) |
Indicative Rate | S+4: approx. Rs. 7400 per sq. ft. S+32: approx. Rs. 8500 per sq. ft. |
Booking Amount | 25% of total value at the time of booking |
Possession | S+4: approx. 2 years. S+32: approx. 4 years |
Contact | 7837335599 |
Kasturi Hills Floor Plan Details
Cluster / Tower | Unit Type | Super Area | Bedrooms | Key Features |
S+4 Cluster (Mirrored Units) | 3 BHK | Not specified | 3 | Drawing and dining area, attached toilets, dress areas, wide balconies on two sides, common lift lobby |
S+4 Cluster (Standalone) | 3 BHK Single Unit | Not specified | 3 | Dedicated kitchen, balcony access from drawing room |
S+32 Towers | 3+1 BHK | 2478 sq. ft. | 3 + servant room | Kitchen, wide drawing and dining area |
S+32 Towers | 4+1 BHK (Format B) | 3130 sq. ft. | 4 + servant room | Dress areas, store room, multiple wide balconies |
S+32 Towers | 4+1 BHK (Format A) | 4010 sq. ft. | 4 + servant room | Dress areas, store room, multiple wide balconies |
Kasturi Hills Configurations: Two Living Formats in One Township
One thing that sets Kasturi Hills apart from a typical single tower launch in Mohali is that it offers two very different living formats inside the same 30 acre boundary.
S+4 Cluster: Low Rise 3 BHK Homes
The S+4 cluster is built on a 250 square yard plot and stays low rise, essentially ground plus four floors. This format suits buyers who want a close knit community feel rather than a high rise tower. Two unit types are available here.
The mirrored 3 BHK units include a drawing and dining area, attached toilets, dress areas, wide balconies on two sides and access to a common lift lobby. The standalone 3 BHK unit is a single flat design with a dedicated kitchen and direct balcony access from the drawing room.
S+32 Towers: High Rise 3+1 BHK and 4+1 BHK Apartments
The S+32 towers move into high rise living with larger formats built for families that need more space. The 3+1 BHK apartments measure 2478 sq. ft. and include a servant room along with a kitchen and a wide drawing and dining area.
The 4+1 BHK apartments come in two sizes. Format B measures 3130 sq. ft. and Format A measures 4010 sq. ft. Both include a servant room, dress areas, a store room and multiple wide balconies, giving families room to grow without needing to upgrade to a different project later.
If a low rise plot style setting matters more to you, the S+4 cluster is the better fit. If you want skyline views and a larger footprint, the S+32 towers are the stronger choice. Both formats share the same clubhouse, green belts and internal infrastructure, so the choice comes down to lifestyle preference rather than a difference in township quality.
Kasturi Hills Price List and Payment Plan
Pricing at Kasturi Hills is currently indicative and subject to revision by the developer. The table below applies the published rate per square foot to the published super area for each S+32 format. The S+4 units do not have a published super area so only the rate is listed for that cluster.
Cluster | Unit Type | Super Area | Rate (Indicative) | Approx. Total Price* | Booking Amount |
S+4 (Low Rise) | 3 BHK | Not specified | Rs. 7400/sq. ft. | Not calculable without published area | 25% of total value |
S+32 (High Rise) | 3+1 BHK | 2478 sq. ft. | Rs. 8500/sq. ft. | Approx. Rs. 2.11 Cr | 25% of total value |
S+32 (High Rise) | 4+1 BHK (Format B) | 3130 sq. ft. | Rs. 8500/sq. ft. | Approx. Rs. 2.66 Cr | 25% of total value |
S+32 (High Rise) | 4+1 BHK (Format A) | 4010 sq. ft. | Rs. 8500/sq. ft. | Approx. Rs. 3.41 Cr | 25% of total value |
*Approx. total price is calculated as super area multiplied by the indicative rate. This figure does not include additional charges such as preferential location charges, external and internal development charges, club membership, parking or statutory costs like GST and stamp duty, none of which are broken out in the currently available project material.
Booking at Kasturi Hills requires 25% of the total unit value upfront. A detailed stage wise payment schedule beyond this booking amount has not been published in the available information. Buyers should request the complete builder buyer agreement and payment schedule directly from the KLK Builder sales team before making any commitment.
Possession is expected in approximately 2 years for the S+4 cluster and approximately 4 years for the S+32 towers based on current project timelines. As with any under construction project it is worth getting these dates confirmed in writing rather than relying only on verbal assurances at the sales office.
Kasturi Hills Layout and Vastu Planning
Layouts across Kasturi Hills are planned with balanced room placement to support natural cross ventilation. Bedrooms and living spaces are generally positioned to allow daylight through the day which is a commonly followed Vastu preference for peaceful living.
Kitchen and toilet placements broadly follow common Vastu directional guidance across most units though exact orientation can vary from unit to unit in a township of this scale. Balconies on multiple sides in the 3+1 BHK and 4+1 BHK layouts support open frontage which is another widely followed Vastu principle among buyers in North India.
Specific Vastu certification is not detailed in the available project information. Buyers who follow strict Vastu requirements should confirm the exact orientation of their chosen unit directly with the sales team before booking.
Where Is Kasturi Hills Located?
Kasturi Hills is located on Airport Road in Mohali, on the stretch commonly referred to as the PR7 corridor. This road connects directly to Chandigarh International Airport, IT City Mohali and the central sectors of the city, which makes daily commuting noticeably shorter for residents compared to older parts of the tricity.
The project also has direct frontage on the 200 ft wide Airport Road, a detail that matters both for daily access and for how the address is likely to be valued in future resale conversations.
Beyond the immediate road network, the wider PR7 belt is seeing steady infrastructure investment tied to the Bharatmala Pariyojana programme, which is expected to improve highway connectivity across the Chandigarh, Mohali and Zirakpur region over the next several years. For buyers comparing locations, this kind of sustained government backed development is usually a stronger long term signal than a single amenity or a marketing claim.
Connectivity Highlights Near Kasturi Hills
- Direct access to Chandigarh International Airport through the PR7 corridor
- Close proximity to IT City Mohali, a growing hub for technology and business offices
- Reach into central Mohali sectors without relying on congested inner city roads
- Positioned along a corridor benefiting from ongoing Bharatmala linked highway upgrades
- Practical distance to Zirakpur and Chandigarh for work and daily errands
Why Invest in Kasturi Hills Mohali
| Feature | Details |
|---|---|
| Genuine Airport Road Address | Kasturi Hills is located directly on the Airport Road (PR-7 Corridor) in Mohali, providing excellent connectivity to Chandigarh International Airport, IT City, Aerocity and central Mohali, making daily commuting convenient. |
| Two Living Styles in One Township | The project offers both S+4 low-rise apartments and S+32 high-rise towers within the same gated community, allowing buyers to choose their preferred lifestyle while enjoying common amenities. |
| Spacious & Functional Layouts | Homes are planned with practical, usable spaces. Larger 4+1 BHK residences include features such as dress areas, store rooms and servant rooms for enhanced everyday comfort. |
| 30-Acre Integrated Township | Spread across 30 acres, the township is designed with wide internal roads, landscaped green areas, a clubhouse and well-planned residential zones, creating a complete community environment. |
| Flexible Booking Plan | Buyers can book their home with an initial payment of 25% of the total unit value, making ownership more accessible for families and working professionals. |
| High-Growth Location | Situated in the rapidly developing PR-7 Airport Road corridor, the project benefits from ongoing infrastructure development and improved connectivity, supporting long-term investment potential. |
| Multiple Home Configurations | Choose from 3 BHK apartments in the S+4 cluster or spacious 3+1 BHK and 4+1 BHK residences up to 4,010 sq. ft. in the S+32 towers to suit different family sizes and lifestyle needs. |
KLK Builders is a Punjab-based real estate developer focused on planned townships, quality construction and transparent practices. With projects in Mohali and Rajpura, the company aims to deliver affordable, well-planned communities backed by timely execution and customer trust.
- Where is Kasturi Hills located?
Kasturi Hills is located on Airport Road in Mohali, along the PR7 corridor, close to Chandigarh International Airport and central Mohali.
- What configurations are available at Kasturi Hills?
Kasturi Hills offers 3 BHK flats in the S+4 low rise cluster and 3+1 BHK and 4+1 BHK flats in the S+32 high rise towers, all within a single 30 acre township.
- Is Kasturi Hills a flats project or a plotted development?
Based on the official project details, Kasturi Hills is a flats based residential township with 3 BHK, 3+1 BHK and 4+1 BHK apartments. It is not a plotted development. Buyers should confirm this directly with the sales team if they come across conflicting information on third party listing sites.
- Is Kasturi Hills RERA registered?
RERA details were not available at the time of writing and no matching registration currently appears in the public Punjab RERA project list. Buyers should verify the current registration status directly on rera.punjab.gov.in before booking.
- What is the price of flats at Kasturi Hills?
The S+4 3 BHK flats are priced at approximately Rs. 7400 per square foot while the S+32 flats are priced at approximately Rs. 8500 per square foot, both figures being indicative MRP and subject to change.
- What is the booking amount for Kasturi Hills?
Buyers can book a unit at Kasturi Hills with 25% of the total payment, making the entry process more accessible compared to projects that require a larger upfront commitment.
- What is the super area of flats in the Kasturi Hills S+32 towers?
The S+32 towers offer 3+1 BHK flats measuring 2478 square feet and 4+1 BHK flats measuring 3130 square feet and 4010 square feet.
- When will possession be handed over at Kasturi Hills?
The S+4 cluster is expected to offer possession in approximately 2 years while the S+32 towers are expected to offer possession in approximately 4 years based on current project timelines.
- Who is developing Kasturi Hills?
Kasturi Hills is developed by KLK Builder as a new residential township project on Airport Road, Mohali.
- Is Kasturi Hills well connected to Chandigarh and Mohali?
Yes. The project sits on the PR7 Airport Road corridor with growing connectivity supported by the Bharatmala Pariyojana network linking residents to Chandigarh, Mohali and Zirakpur.
- Does Kasturi Hills have a clubhouse and green spaces?
Yes. As a 30 acre township, Kasturi Hills is planned around a central clubhouse with dedicated landscaped green belts and wide internal roads across the layout.
- How can I get the latest price list and floor plans for Kasturi Hills?
You can call 7837335599 to get updated floor plans, current pricing, payment plan details and to schedule a site visit to Kasturi Hills, Mohali.
| Configuration | Carpet Area | Built-up Area | Super Area | Price |
|---|---|---|---|---|
| Tower Single Unit -2 ( 4bhk+1) | NA | NA | 3130 Sq Ft | On Request |
| Tower Single Unit -1 ( 4bhk+1) | NA | NA | 4010 Sq Ft | On Request |
| Tower Cluster Plan 4bhk+1 | NA | NA | NA | On Request |
| Cluster Plan (S+4) | NA | NA | NA | On Request |
| Cluster Plan (3BHK+1) | NA | NA | 2478 Sq Ft | On Request |
| Cluster Plan 3 BHK ( S+ 4 ) | NA | NA | NA | On Request |
| Single Unit Plan (3 BHK ) | NA | NA | NA | On Request |
- 24/7 Water Supply
- Ample Parking
- Badminton Court
- CCTV Security
- Club House
- Fire safety systems
- Garden
- Gym
- Jogging Track
- Kids' area
- Lift
- Power backup
- Security
- Swimming pool
- Yoga Deck
Load the interactive map only when needed to keep the page fast.